Text description provided by the architects
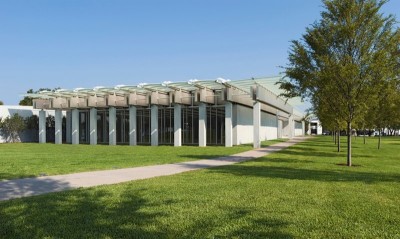
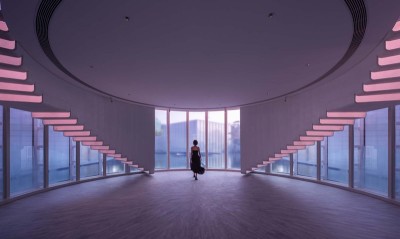
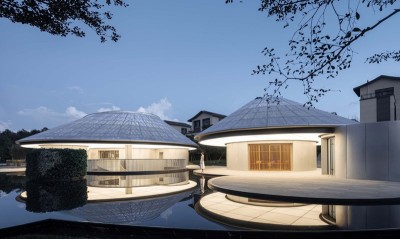
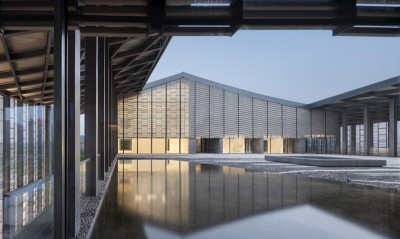
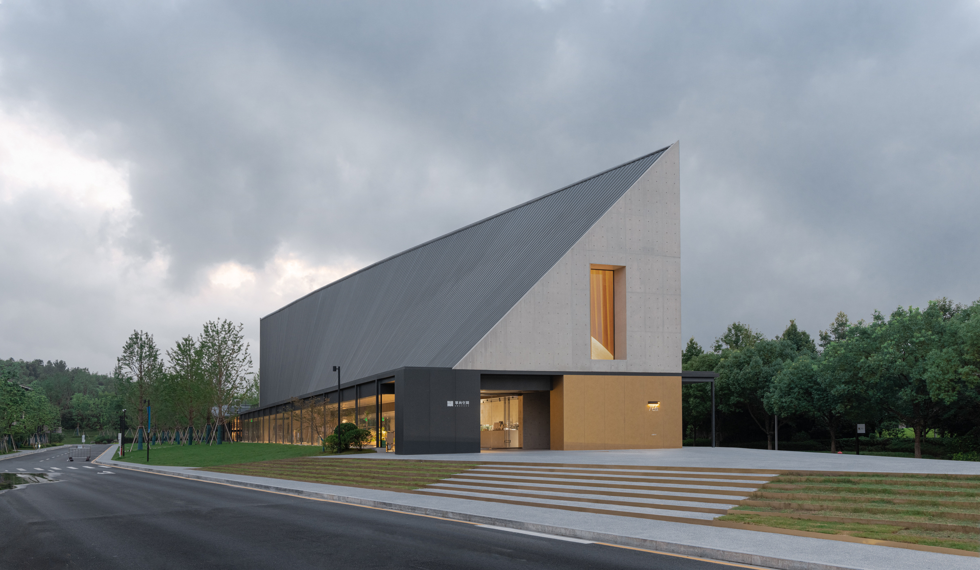
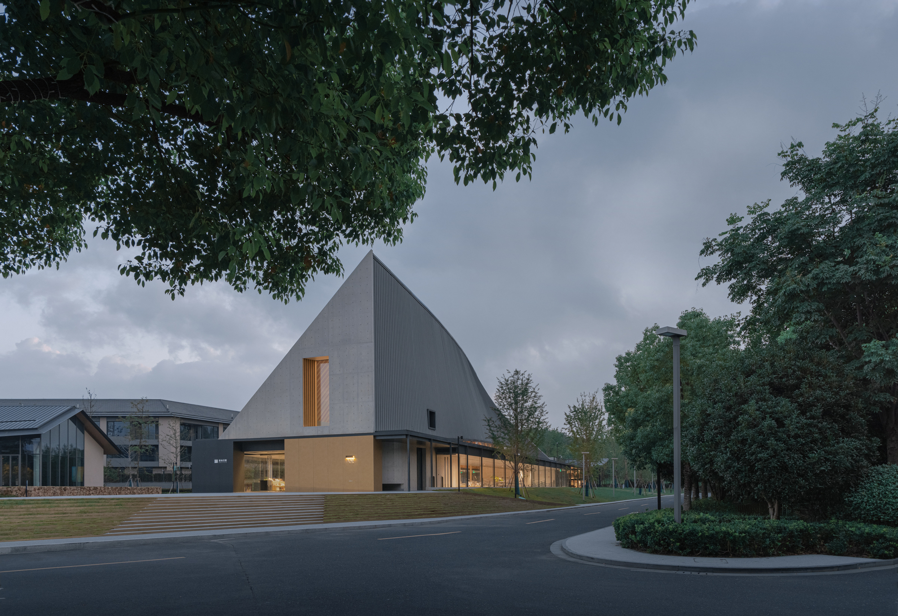
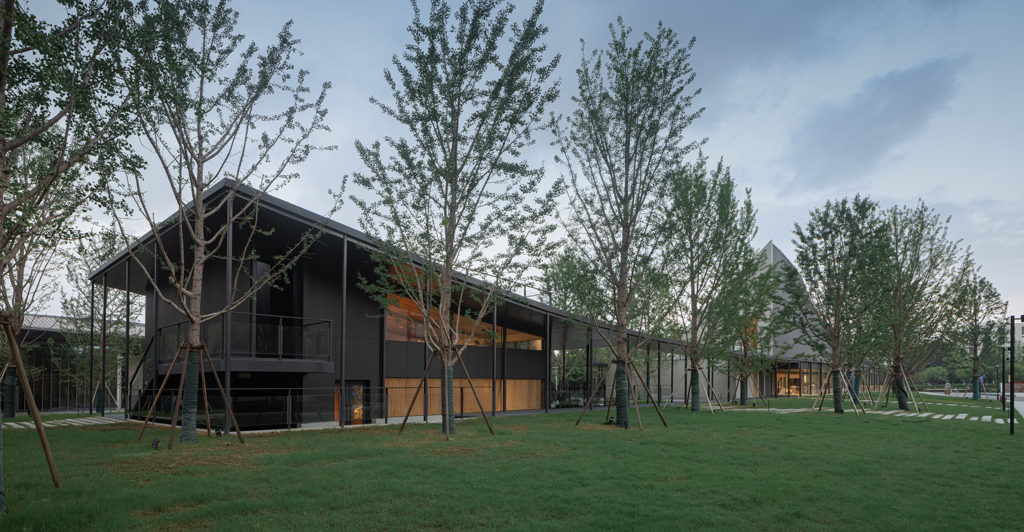
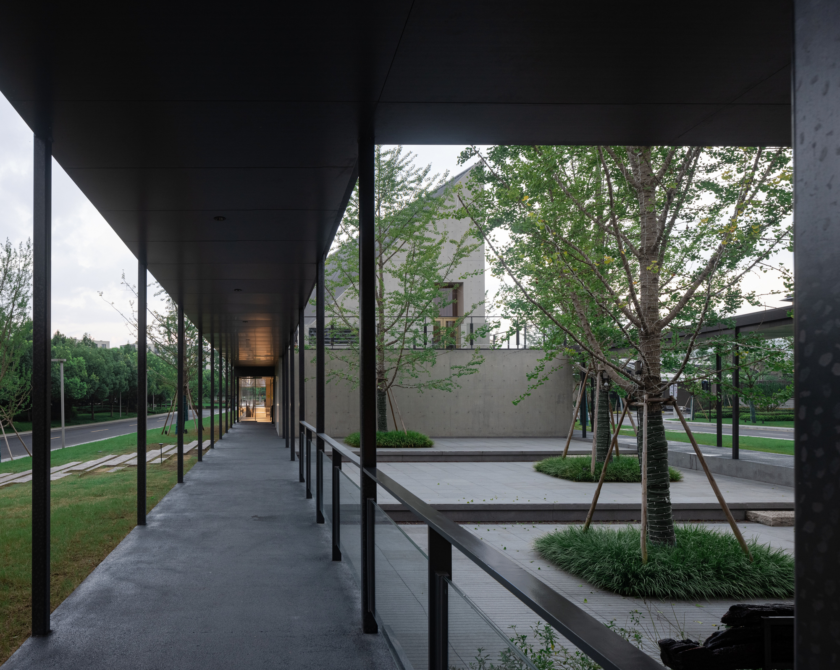
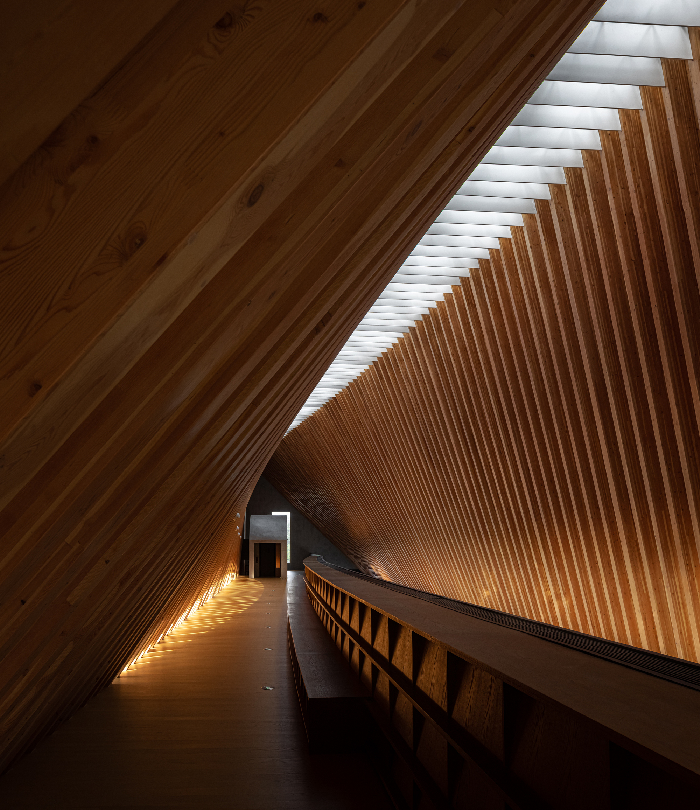
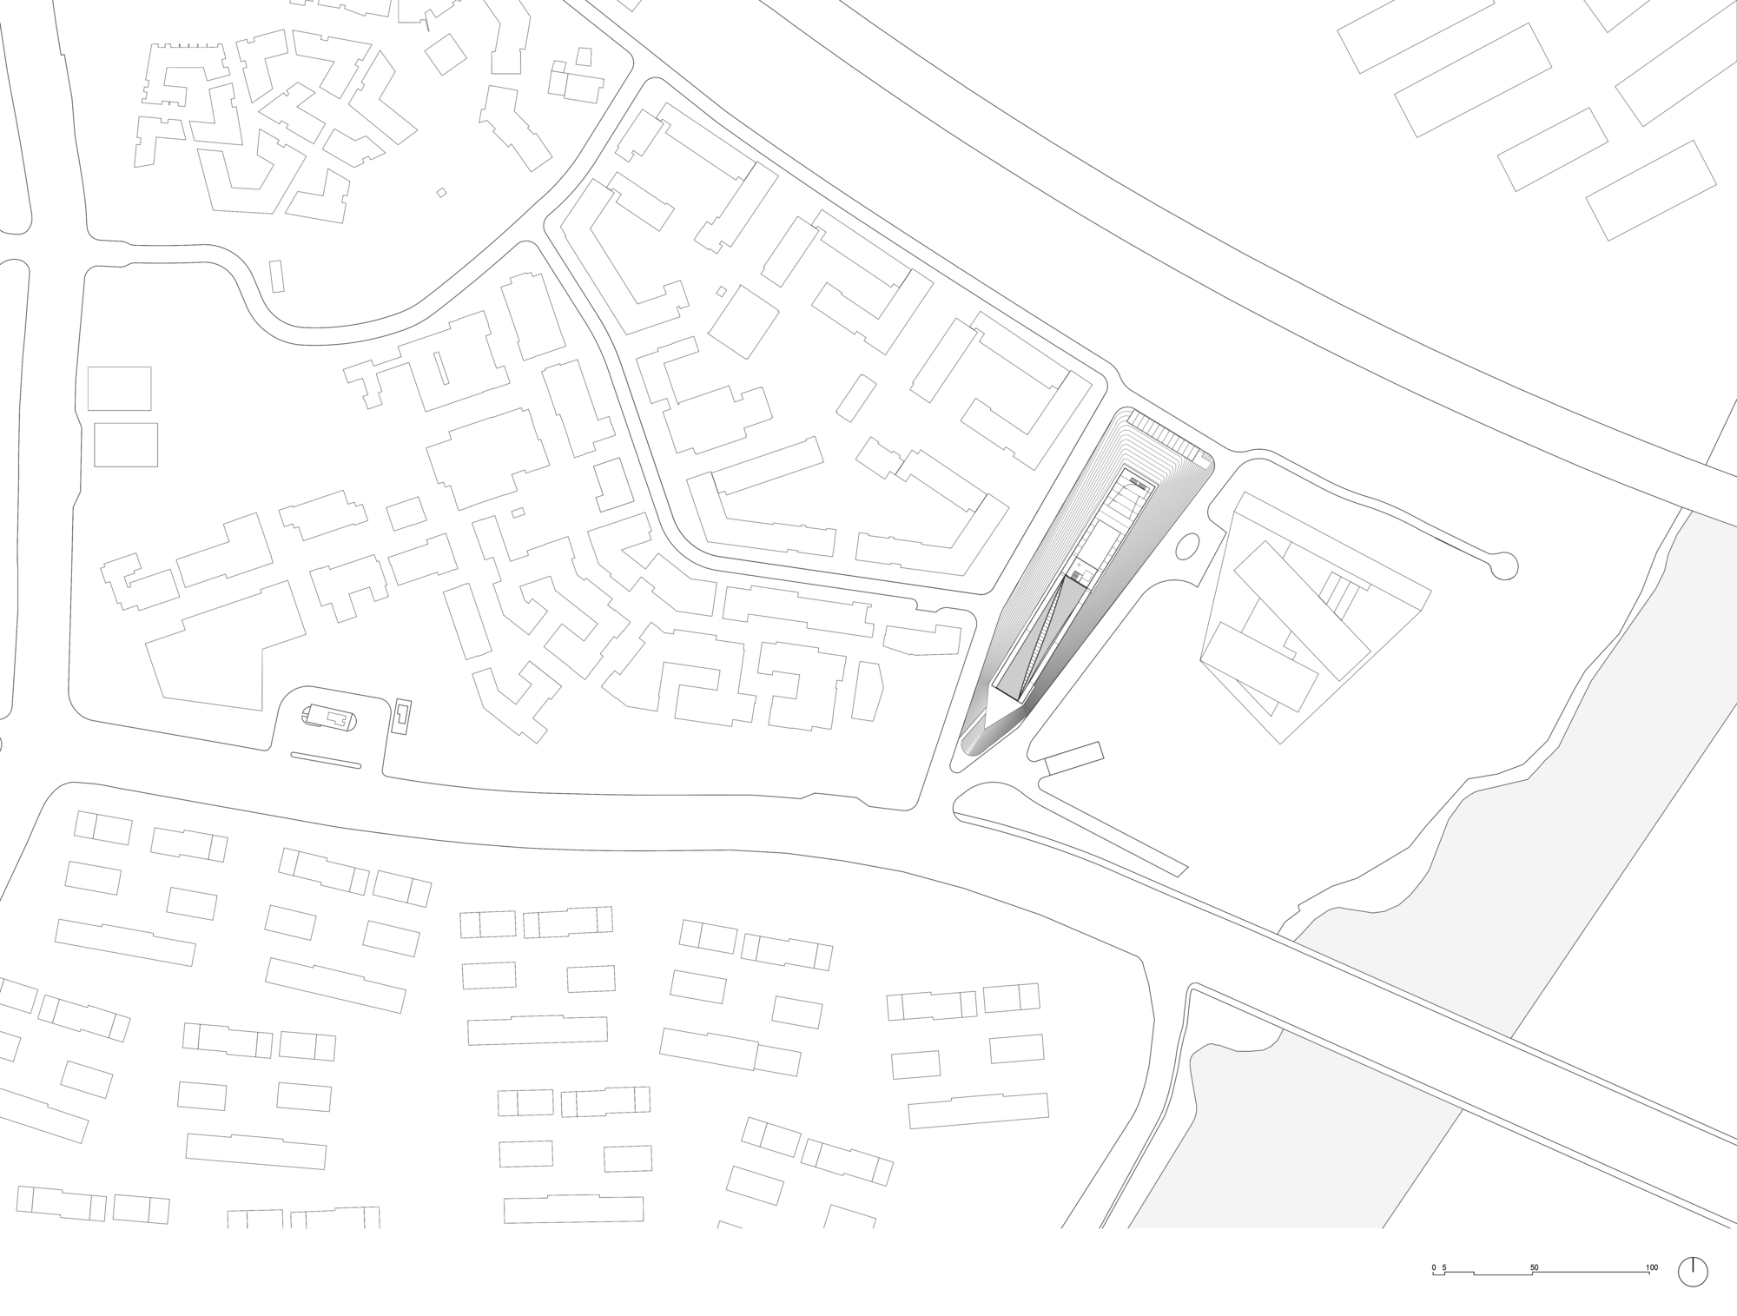
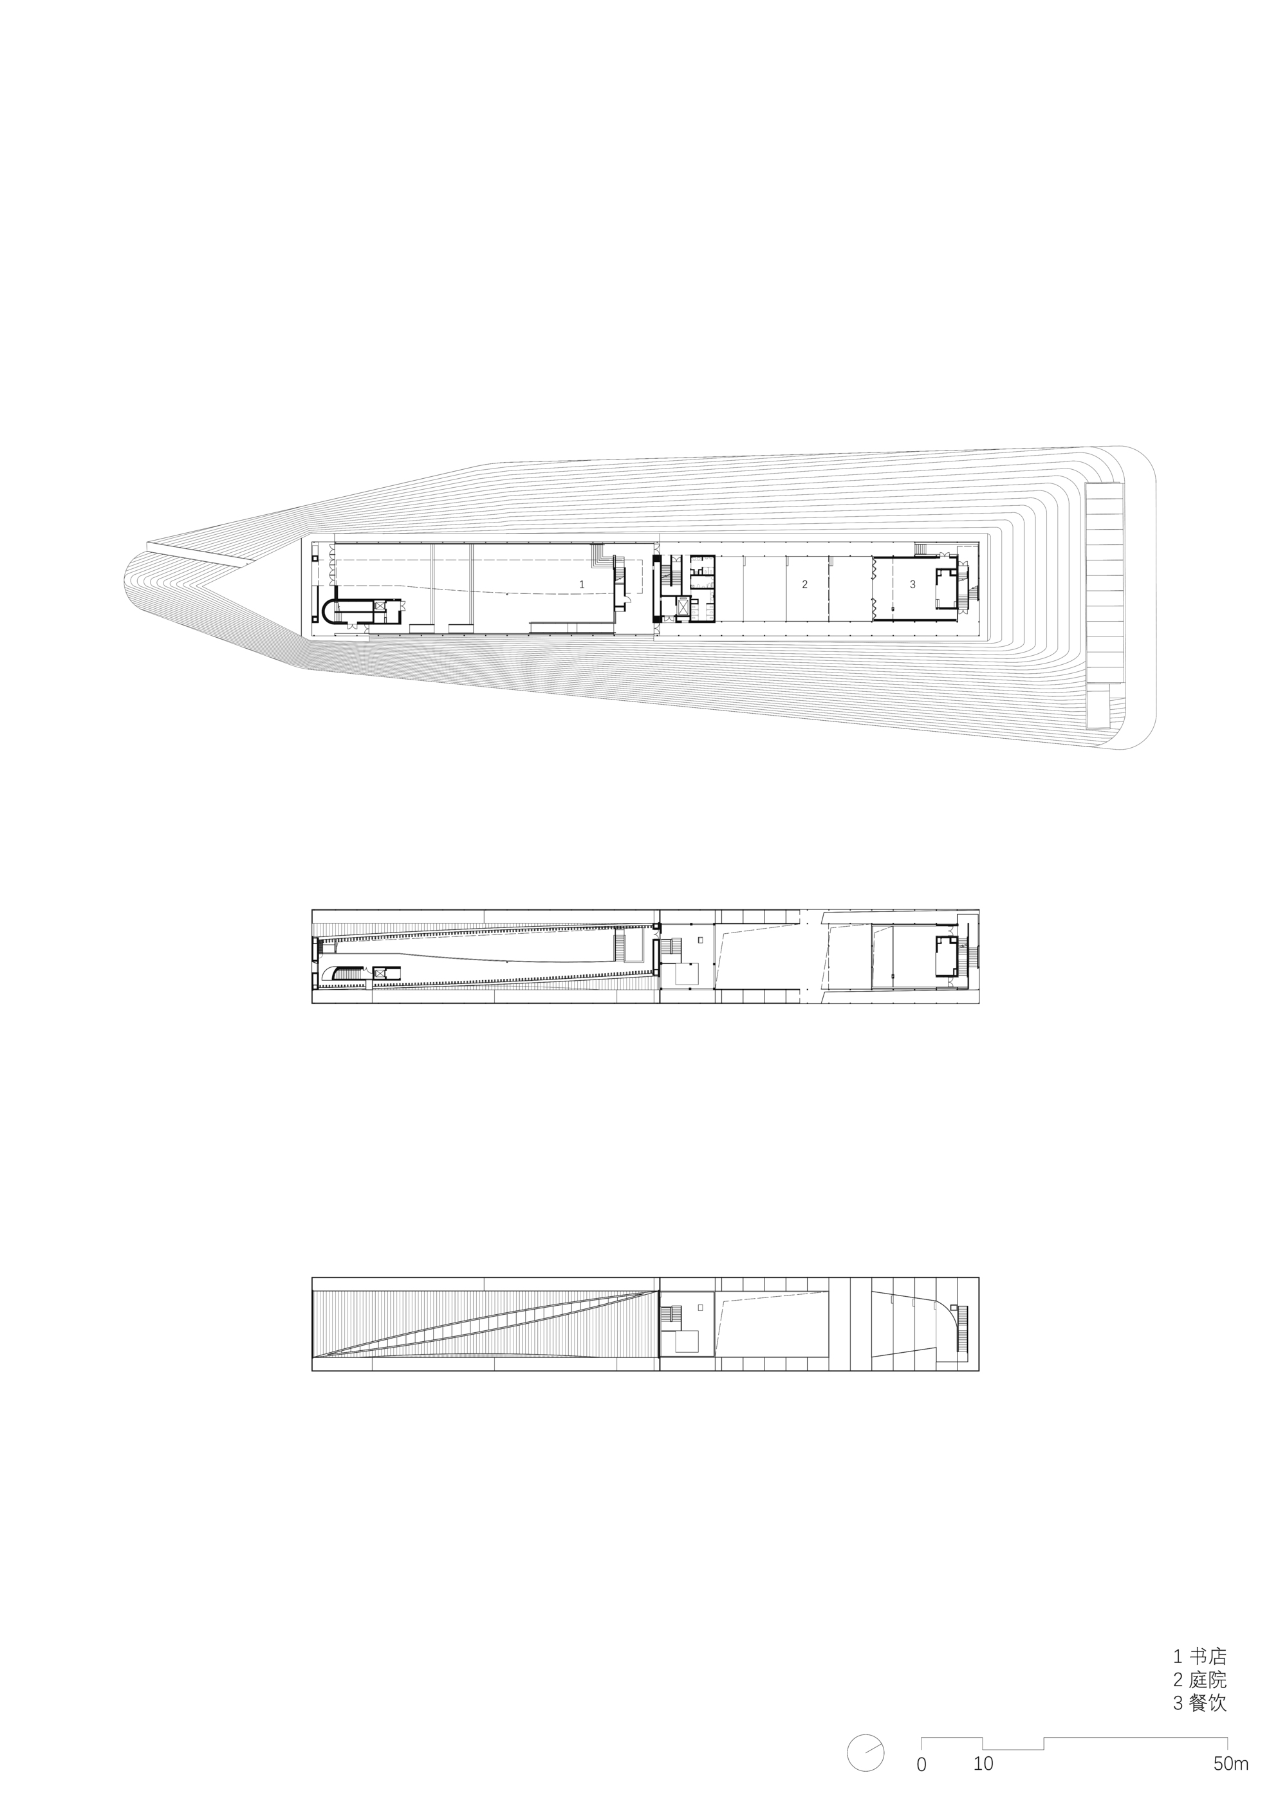
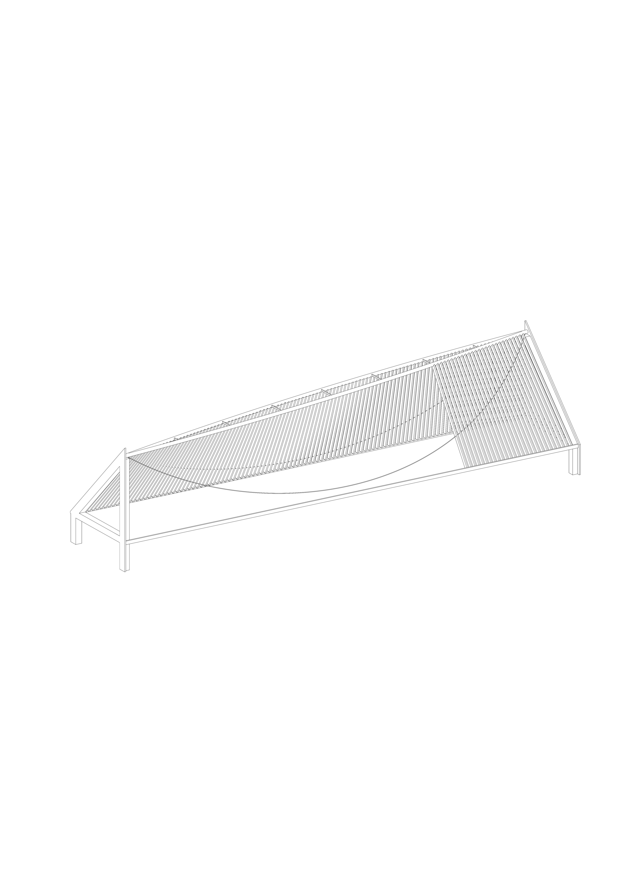
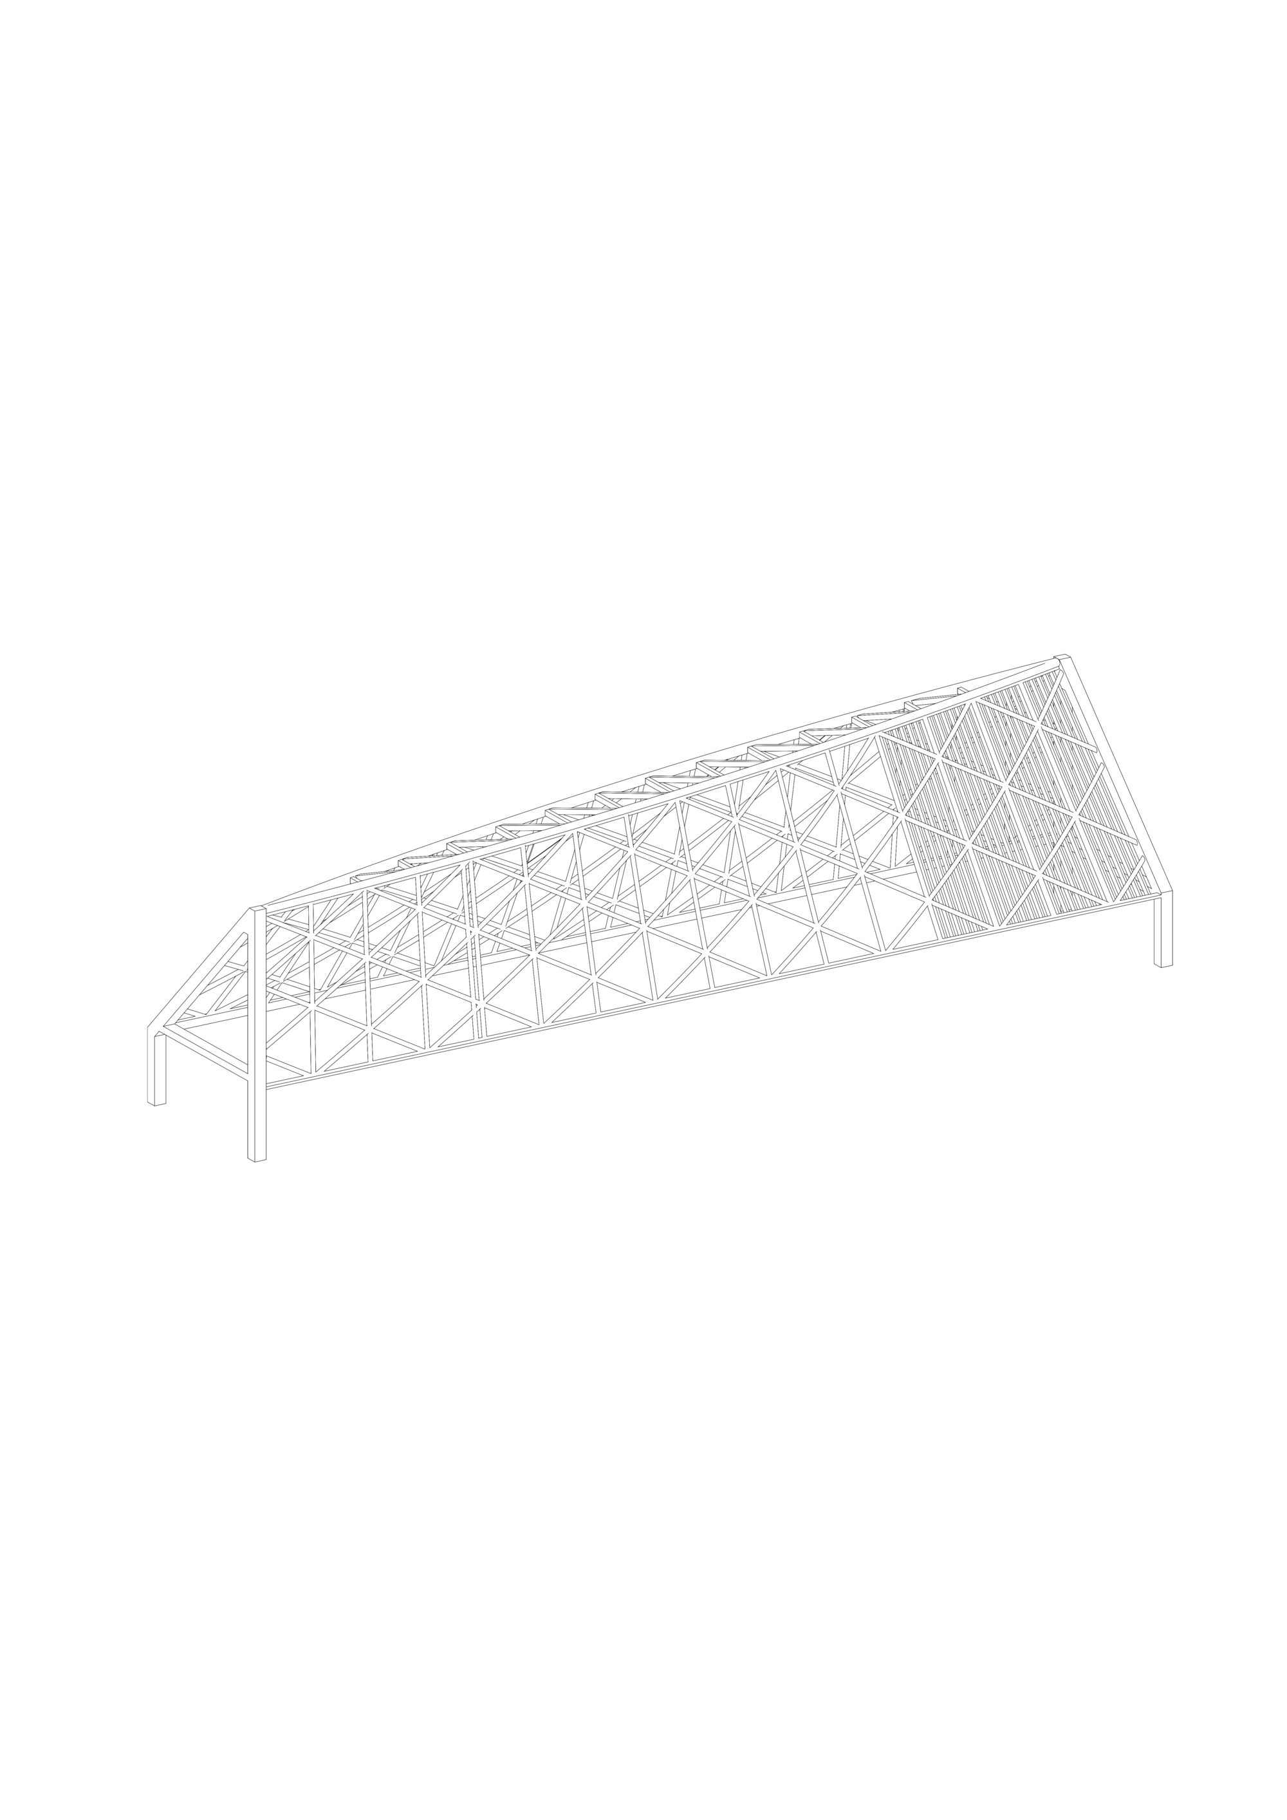
The Granary sits on the Yuniuli plot in Liangzhu Cultural Village, immediately west of David Chipperfield Liangzhu Cultural Arts Centre, the Big Roof, designed by DnA, Liu Yichun, Shen Wen, Ji Hongliang, Zhang Xiaoqi, Wang Yi, Zhang Zhun and Hu Xiaojie as structural engineers, with Hezuo Structural Design Institute, Zhejiang Zhongnan curtain-wall consultants and Chongqing Chengji Landscape. The narrow site suggests a long, linear building. The architects want it to be both a landmark, spiritual building and a place that can hold diverse activities. The design reuses a tripartite typology, roof, posts-and-beams, and plinth, carved on an ancient pottery shard from the Liangzhu archaeological site, alluding to the origins of architecture on this land. On that historical prototype, structure and space are made to interact. A conventional double-pitched roof is stretched into a long slope according to program, its ridge twisted diagonally to respond to the surrounding site, then opened up to admit natural light. The resulting curved roof is both a spiritual space and a bridge-like shell structure. The 56-metre steel-and-timber hybrid shell is supported only by concrete frame shear walls at the two gable ends, completely freeing the long side facades and producing continuous, open views. A thin-steel-column corridor runs along both long eaves, providing out-of-plane wind bracing while reinforcing the building horizontal openness to the landscape. The corridor extends longitudinally and rises gently, forming an open courtyard. The whole site is raised 70 centimetres as a landscaped plinth, producing a terraced, descending interior that gives a contemporary sense of the base. The roof shelters both a double-height spiritual hall and a mezzanine that allows multiple scales of use. Entry is almost unmediated: one seems to fall into the space the moment one steps in, immediately immersed, producing a memorable place.












 Editor's Pick
 Latest Design
 Best Idea
 Hottest of Week