Text description provided by the architects
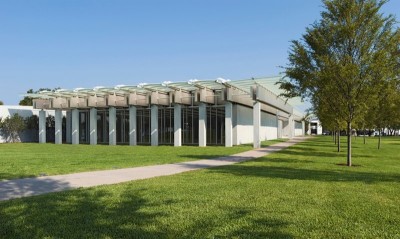
OCAT-B10 is the new museum of the OCT Contemporary Art Center in Shenzhen, a conversion of a two-story magnetic-disc factory building in the north of the Overseas Chinese Town creative park, designed by URBANUS and completed in 2022. OCAT was founded in 2005 as one of China's leading contemporary art institutions; URBANUS had originally converted a furniture warehouse in the eastern industrial zone into the first OCAT in 2003 and planned the district's transformation into a creative culture park. The B10 project began in 2007 and survived research phases, a 2011 international invitational, repositioning, long approvals and changes of leadership; through it all, the institution shifted from a design center to a contemporary art center, and the architecture moved from aggressive avant-garde to a restrained, humble presence. The final scheme preserves the original building mass and main structure, removes the middle portion and inserts a new vertical volume through it; two rotating staircases at the north and south link the ground to second and second to third floors, joined by an L-shaped grand stair to the roof. Three concrete cores become the new primary structure. Galleries are simple, standard factory spaces divided by movable walls and doors for maximum flexibility and multiple viewing routes. The south and west main entries use circular and semi-circular rooms, one solid and one void, drawing on the original industrial vocabulary; the old column grid is retained. The ground floor houses the main gallery, a south-side cafe and art shop open independently around the clock, while the second floor contains a flexible gallery, a fully sealed climate-controlled gallery on the west, a children's art education space on the north, and a library and art salon with terrace on the south. The third floor opens into a series of 8.4-meter-high galleries whose roof has been removed to create an open-air museum, wrapped in double-layer stretched metal mesh that lets light and nearby trees filter through while screening out the surrounding clutter. The original industrial facade is kept and painted white, most windows filled as recessed blind windows, and the old magnetic-disc roundel left in place as a quiet memory of the building's former function; the white container becomes a blank canvas for future art.




 Editor's Pick
 Latest Design
 Best Idea