Text description provided by the architects
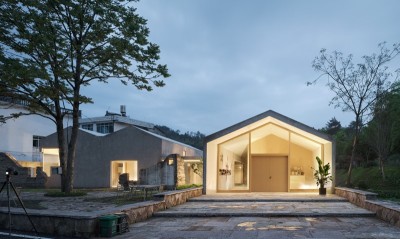
The Tsinghua Garden community center in Qibin District, Hebi, Henan, serves a dense residential neighborhood of 12,000 permanent residents in whom the elderly and children together exceed one third of the population. Before renovation, the existing community service building was split between a party-and-mass service center and a kindergarten, each managed separately; both had single-use, undersized programs that nonetheless duplicated functions such as reading rooms and multi-purpose halls, and the community lacked elderly day care and intergenerational shared space. Drawing on leading mixed elder-care and childcare models, the 2,000-square-meter 2023 renovation fuses community services, elderly day care and kindergarten functions through a shared, mutual-aid spatial model that creates intergenerational coexistence and demonstrates a 15-minute community life circle. The key move is an interactive zone between the kindergarten and community center: a library and multi-purpose hall sit between them as the core intergenerational public space, allowing flexible scheduling—separate opening to each side for safety, or joint opening for festivals and events where old and young meet and watch over one another. After kindergarten, children whose parents are late to collect them may read in the library under community-staff supervision. The kindergarten playground is opened to residents after school and on holidays, sharing outdoor resources. A new elevator connects every floor, and the entry hall becomes a double-height community living room that encourages visual interaction across ages. Operations are shared with social organizations: a third-party elder-care provider runs day care, a senior university satellite, community canteen, accessible gym, chess room and counseling; multi-purpose classrooms host instrument, dance, chorus, calligraphy, painting and handicraft courses on weekdays; and a ground-floor youth entrepreneurship center brings young teams into children's education in exchange for policy support. The previously cold, fragmented facade is wrapped in light-green metal mesh, intended to be clothed in climbing plants, while interior public spaces pair timber finishes with white walls, so that at night the building glows as a warm, lively community living room and a symbol of mutual-aid neighborhood spirit.




 Editor's Pick
 Latest Design
 Best Idea
 Hottest of Week