Text description provided by the architects
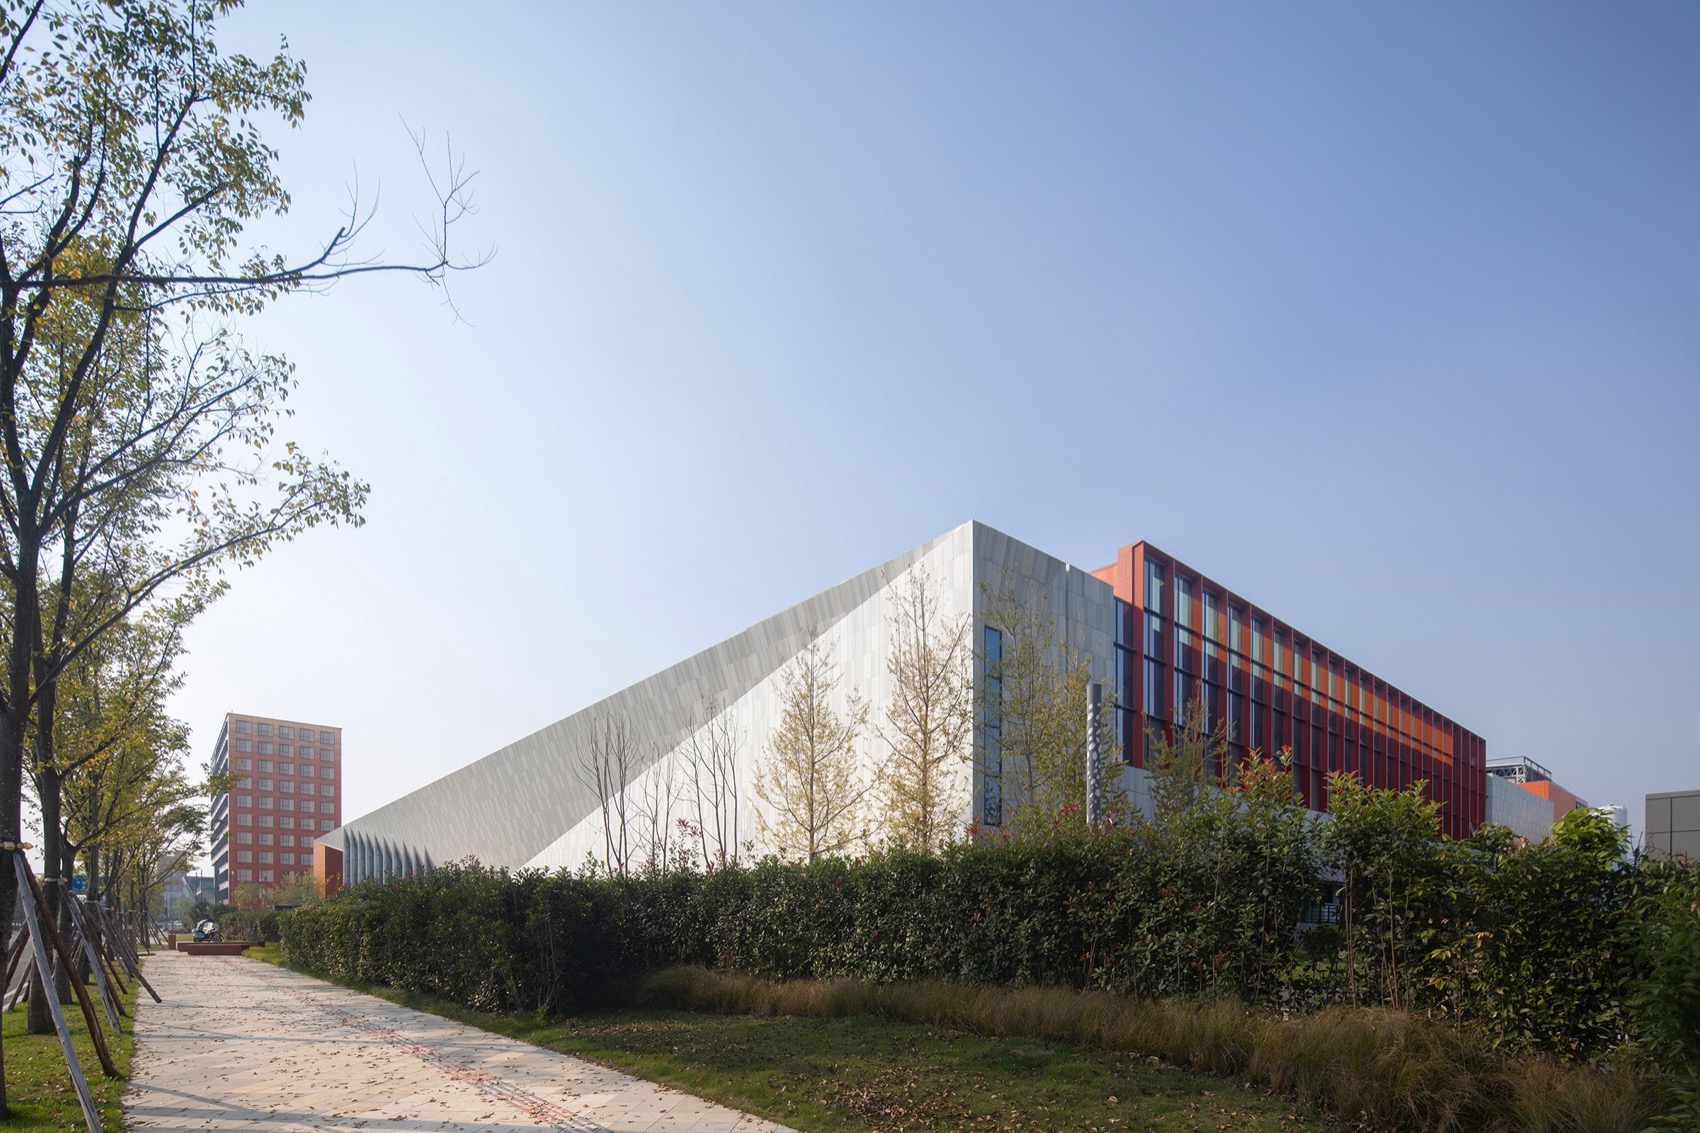
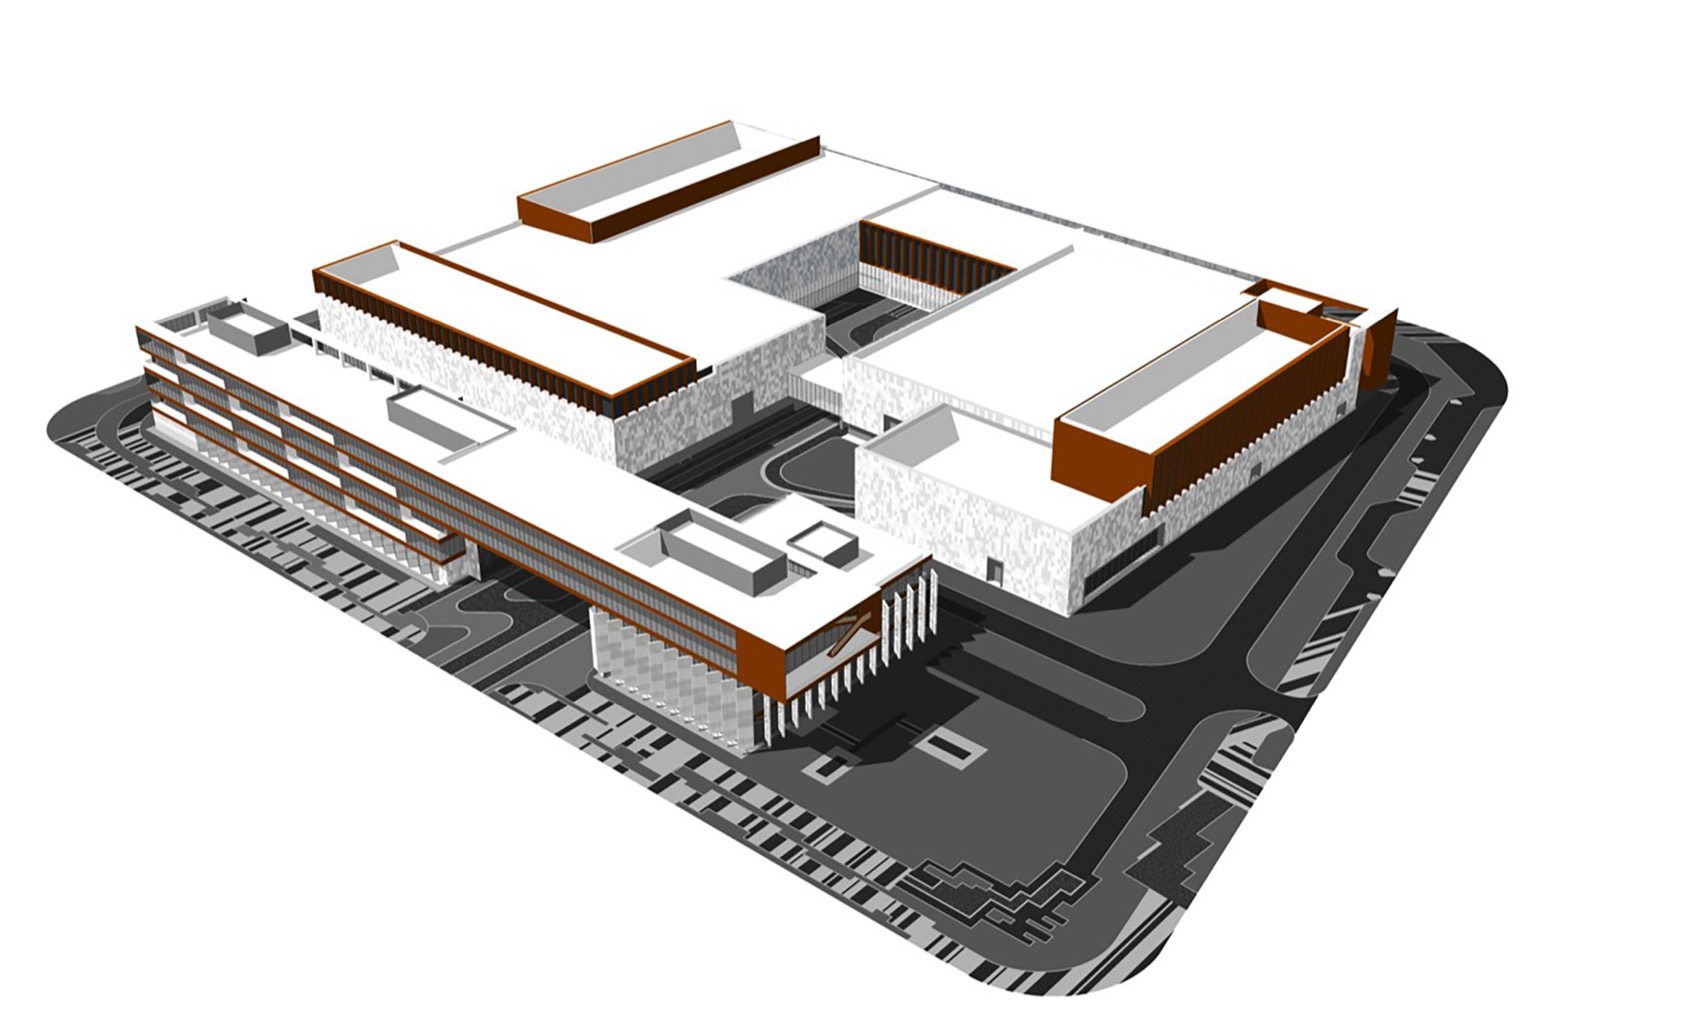
This is an industrial project located at Xinglong Lake in Tianfu New Area, Chengdu. However, the high-quality planning standards require the buildings to present a better urban image. The industrial requirements dictate that the buildings should be in a closed spatial state, resulting in almost no need for daylight on the building façades. This makes the design of the building façades purely a matter of formal operation. Hierarchy With the façade losing the requirement for daylight, it also loses the scale reference of “layers. ” However, the architect does not want the building’s exterior to be a scale-less covering. This creates a paradox: the contradiction between the highly metaphysical nature of a continuous skin and the metaphysical presentation within the skin pattern. A hierarchical treatment of volumes shows respect for the city and reflects the architect’s concern for people in the context of the city’s ever-expanding scale. Oblique Cut The main façade on the south side is a continuous, straight volume, with the entrance being the only reference point for scale. Through the use of an oblique cut, the entire south façade presents a concave state, with the entrance as the focal point at the lowest point of this indentation. The deliberately lowered height of the entrance aims to give the building a prominent scale expression, while the treatment of the folded panels on both sides enhances this contrast. The oblique cut imparts a more grandiose and powerful presentation to an otherwise straight volume. Semi-transparency The south façade of the building uses double-layer aluminum panels to create a semi-transparent texture. The perforations in three different transparencies on the outer aluminum layer allow the material to exhibit a more refined scale variation and textural quality. The floodlighting embedded between the double-layer aluminum panels gives the building a jade-like, gentle texture at night. Cantilever The most prominent feature of the office building on the north side is a cantilever extending nearly 20 meters towards the city. This serves as the building’s “living room” facing the city and as a recreational area for researchers after their daily work. The design of a staircase within the cantilevered box brings vitality to this space. Repetition The repeated design elements make the building resemble a public structure rather than a closed factory. The staggered balconies of the office building on the north side, the zigzag shapes that appear repeatedly on the ground floor, and the interspersed glass volumes on different faces… Lightness The aesthetics guided by industrialization and the curtain wall system emphasize lightness. The large openings and the sharp-edged treatment of the aluminum panels reduce the building’s volume. The width of the metal components attached to the exterior of the glass curtain wall is compressed to 40mm, giving the building an extremely lightweight texture.








 Editor's Pick