Text description provided by the architects
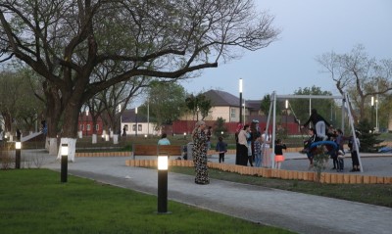
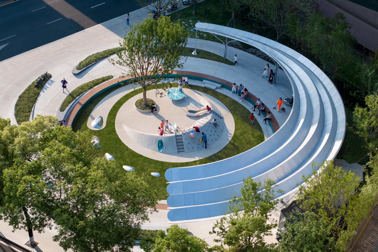
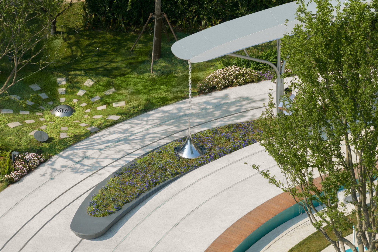
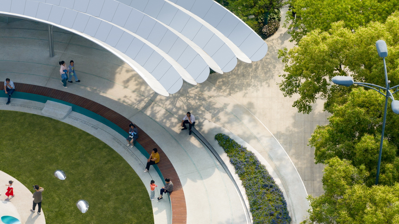
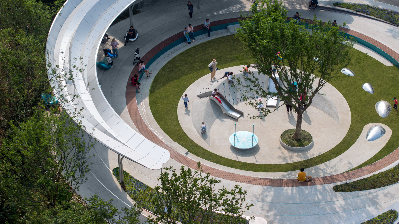
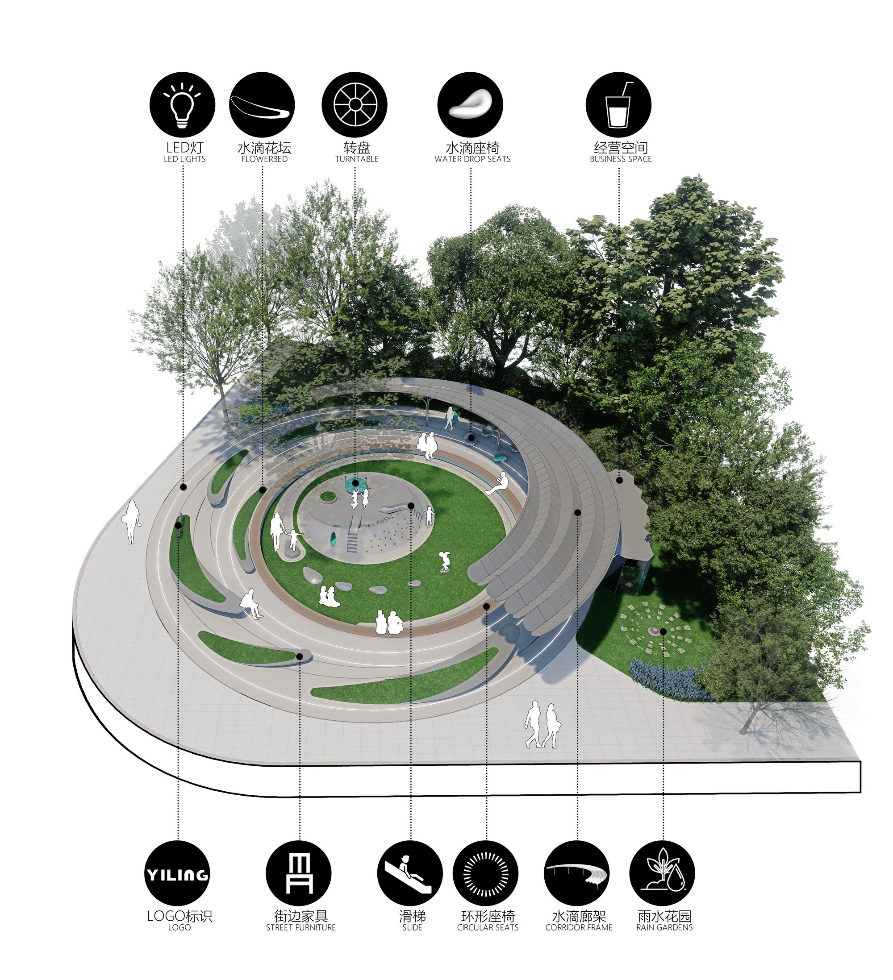
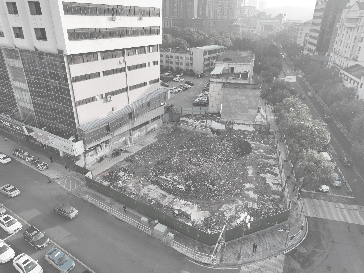
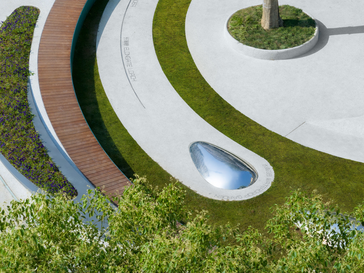
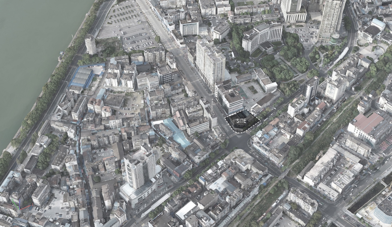
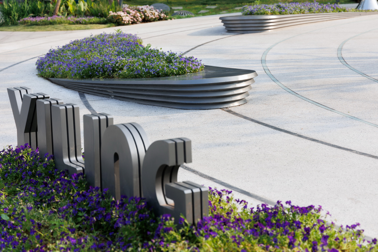
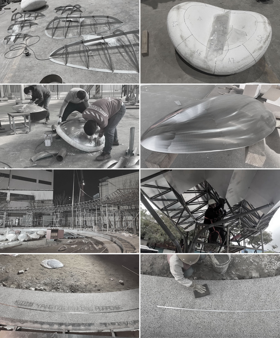
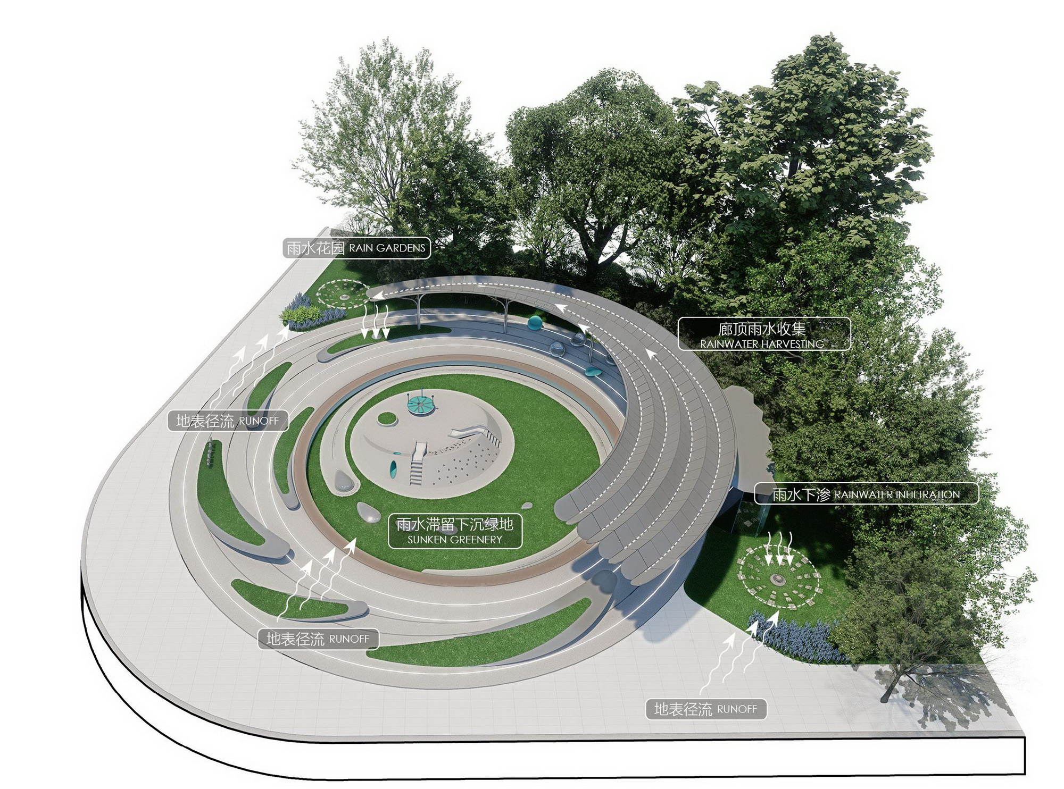
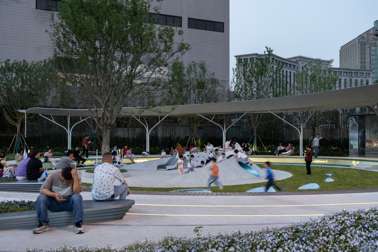
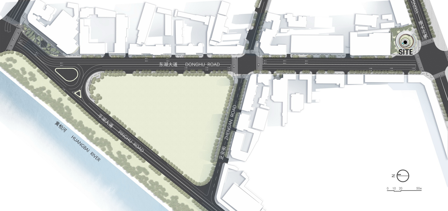
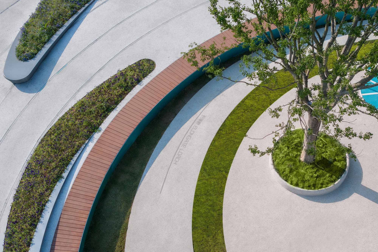
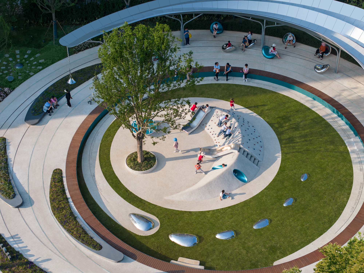
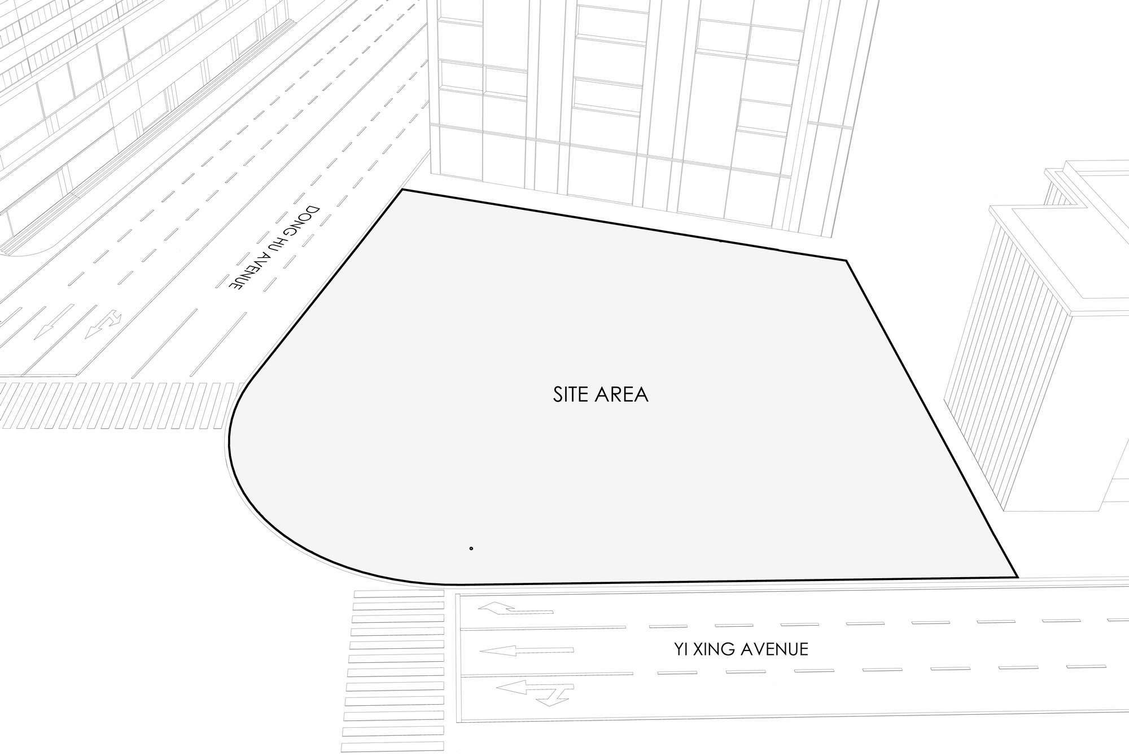
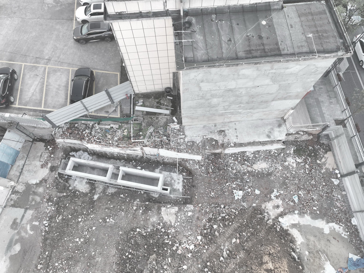
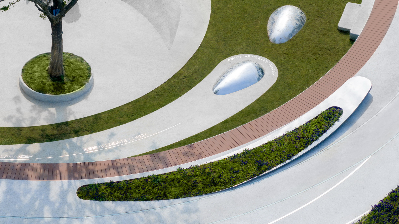
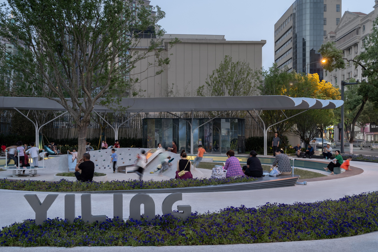
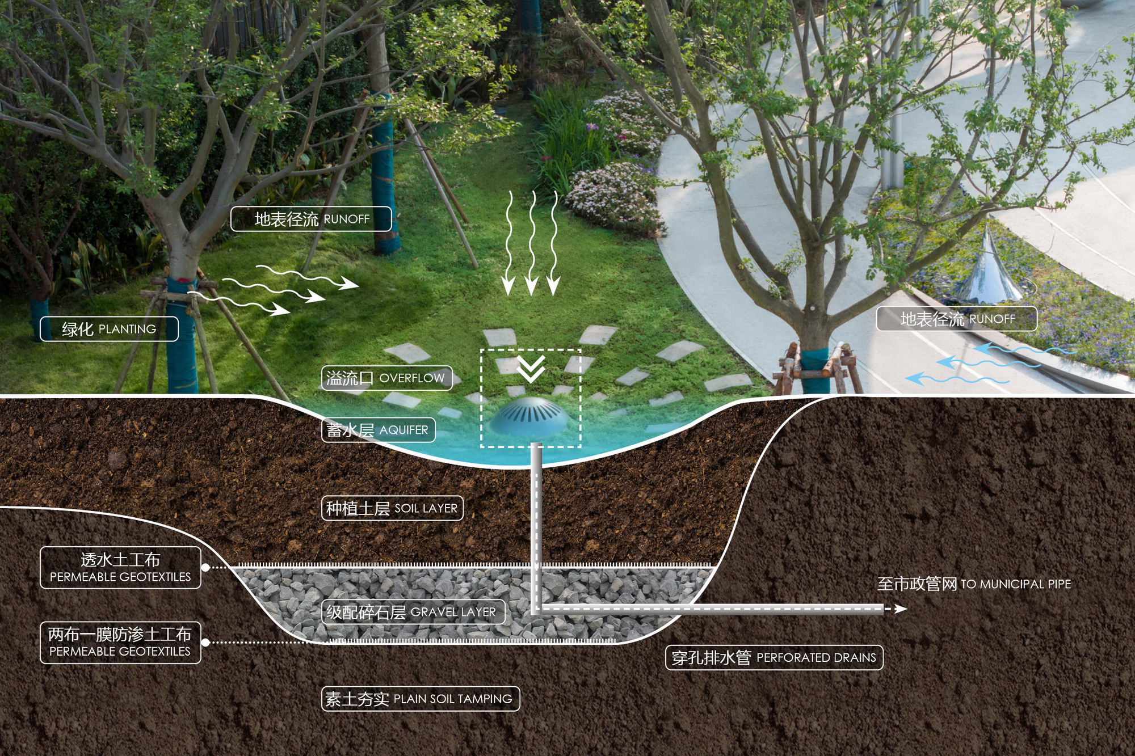
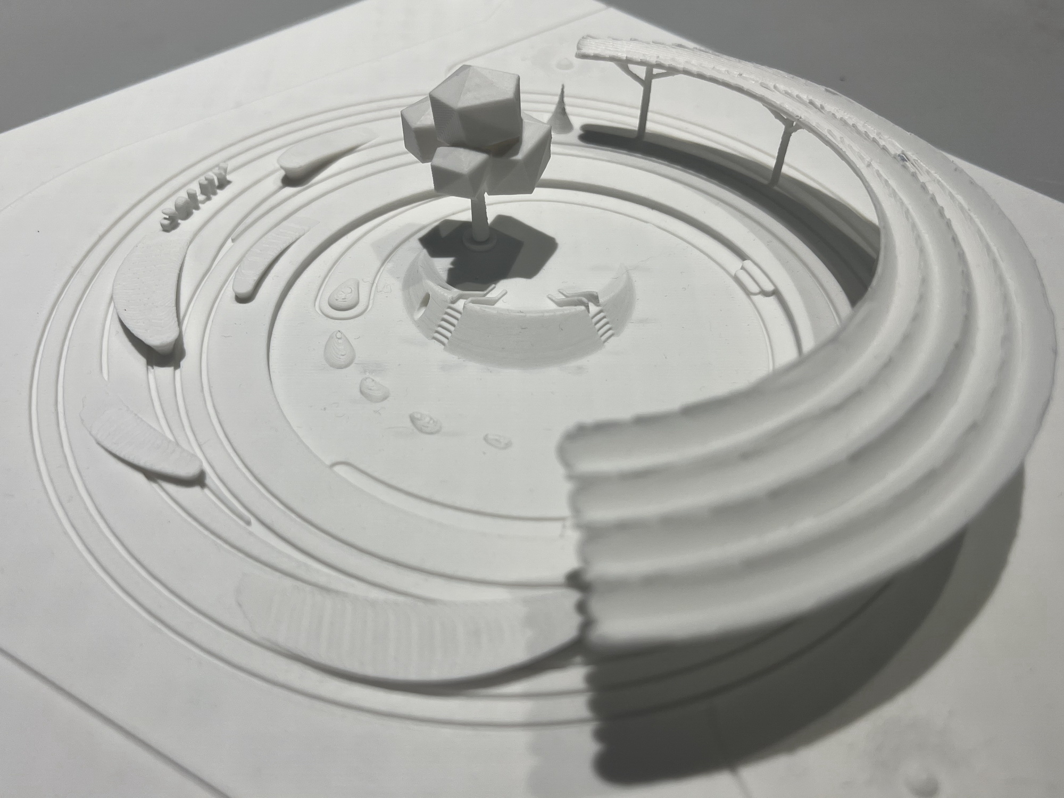
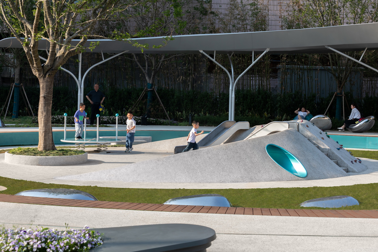
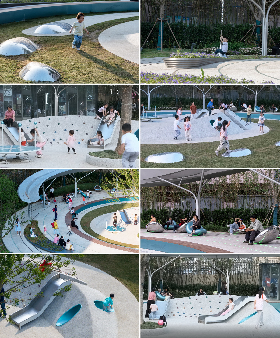
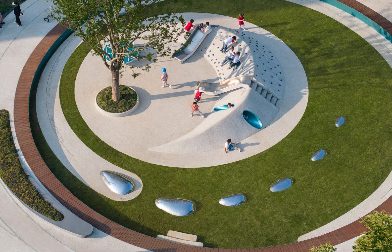
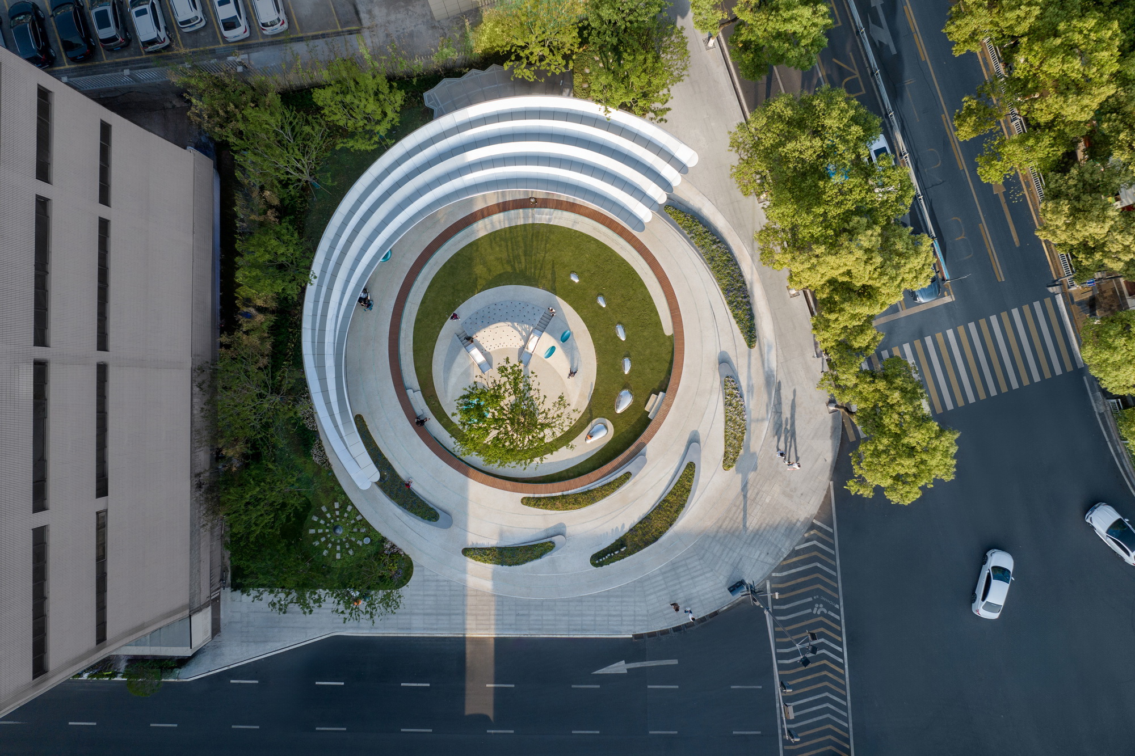
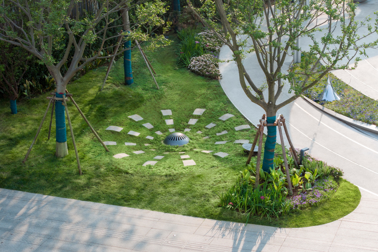
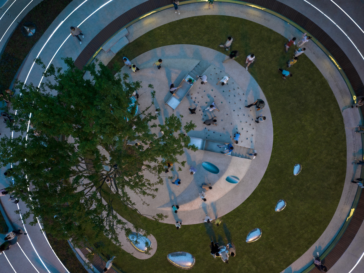
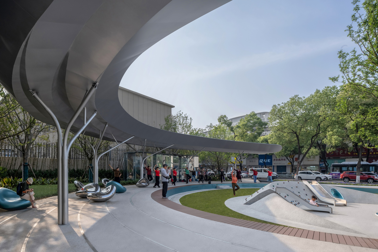
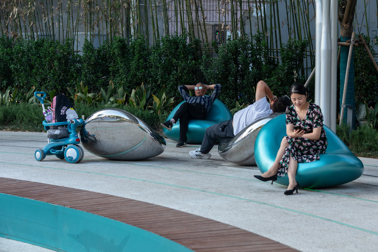
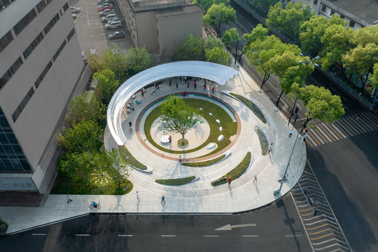
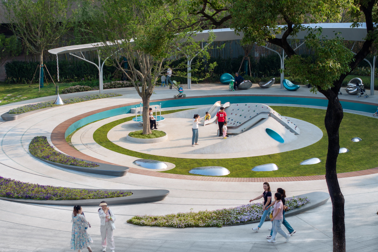
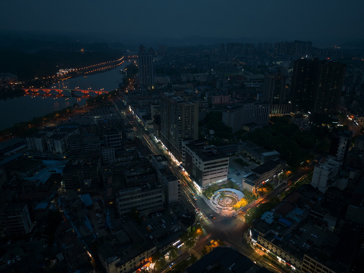
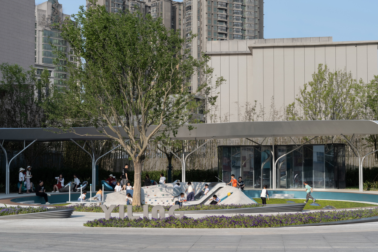
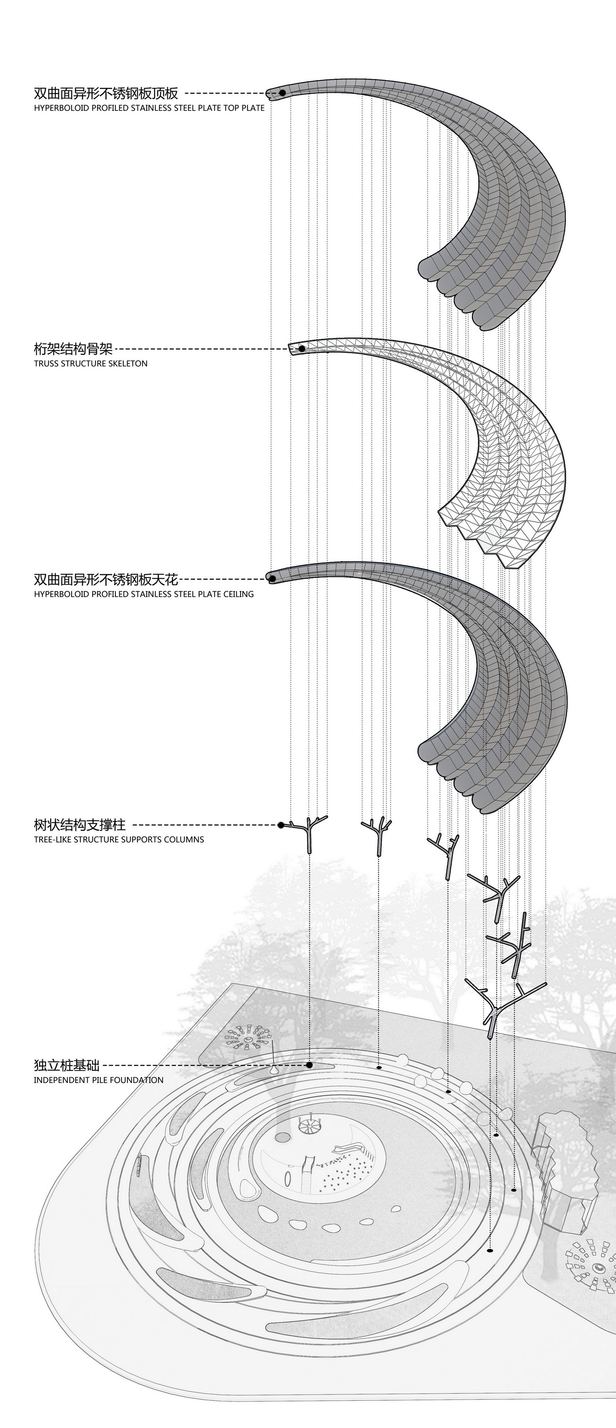
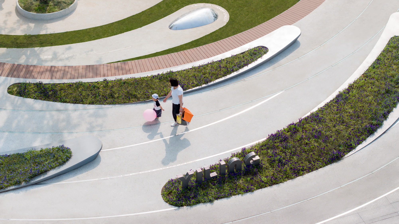
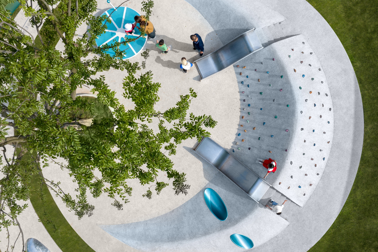
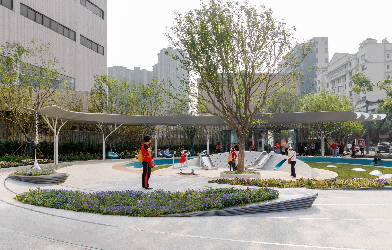
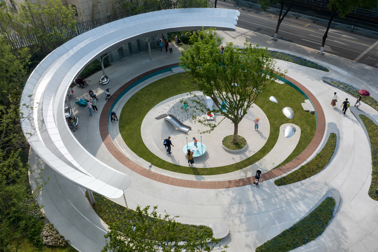
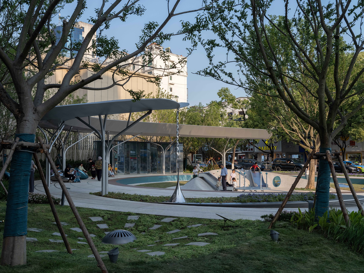
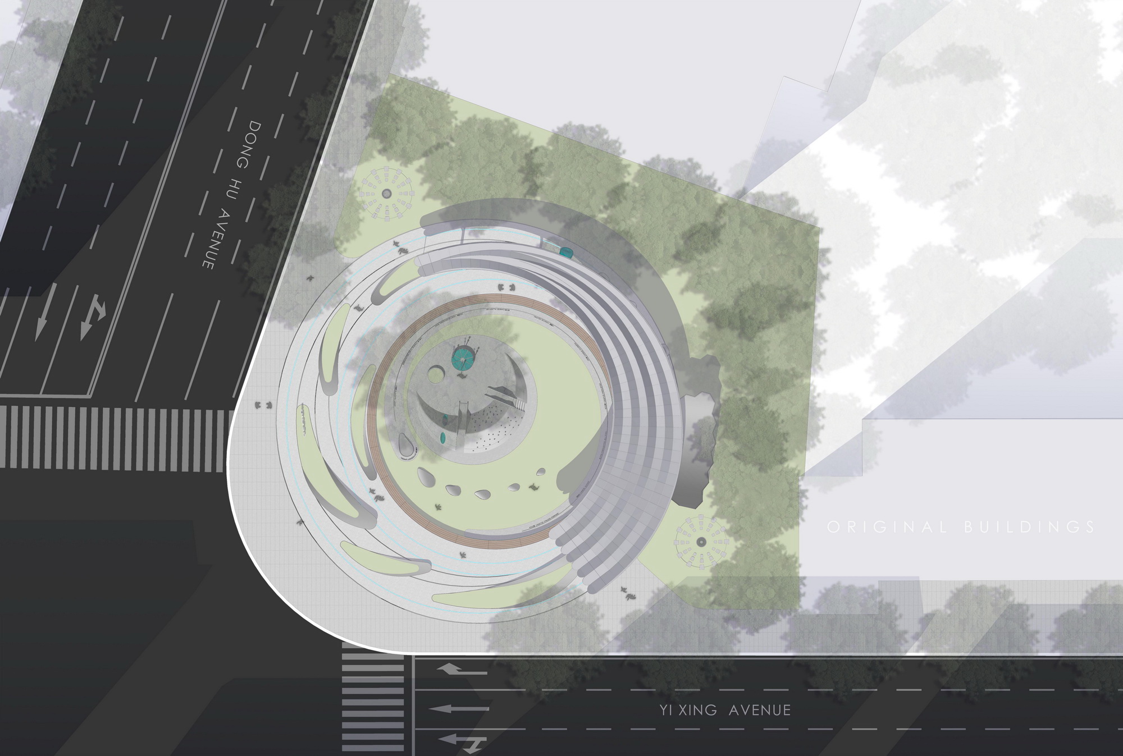
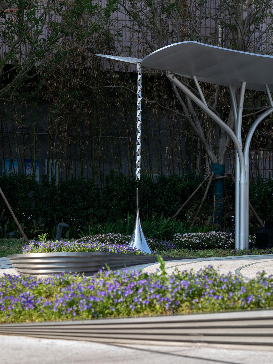
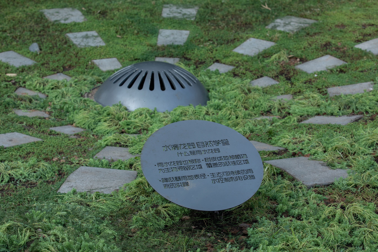
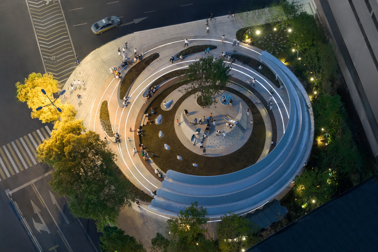
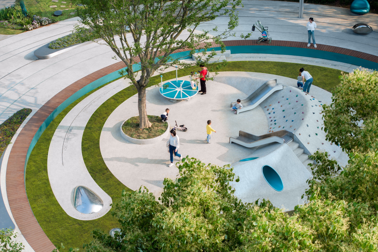
The book called “Why Greatness Cannot Be Planned” lists many disruptive creations, including CHATGPT, which are not planned in their entirety, but are instead built step by step relying on an exploratory spirit like stepping on stones. Urban renewal is such a great thing: years of urban development have endowed the entire old city, inside and out, with extremely rich information elements. The process of renewal is like a long, minimally invasive surgery or more like a treasure hunt—the goal is unknown, and the path is uncertain. The task of the treasure hunter is to find stepping stones and footholds, explore the largest possible area, and then see what priceless treasures are found in the areas explored. Background The project is located in the most central area of Yiling District, Yichang City, and is an important node of the Donghu Avenue Urban Renewal Project. The urban space and appearance before the renewal no longer meet the living needs of the residents in the Xiaoxita area. To the west and south of the project are Donghu Avenue and Yixing Avenue, which are important urban arteries in Yiling District, so this intersection was filled with congested traffic and people before the renewal. Widening the carriageway became the first stepping stone for the renovation. After the widening, the building looked outdated and the pedestrian space was crowded, so the demolition of the Golden Triangle building became the second stepping stone after continuous discussion and reconstruction. When we learned that a building would be demolished to create a street corner garden, we had a deep respect for this space of less than 3000 square meters, because this 3000 square meter is a stepping stone to connect with the important spatial nodes of Yixing Square in the future, laying a good foundation for the core green space of the city in the future; It will also become a stepping stone for the urban renewal of Xiaoxita Old Town, laying a template for the creation of a park city in Xiaoxita District; It is also a stepping stone connecting current and future life, serving as a starting point for the construction of a vibrant greenway in Yiling District's future cities. Site Analysis After the demolition of the building, many new problems emerged on the site: a large number of underground pipelines affected the planting on the site, the dilapidated façade of the building, which was originally a backstreet, was exposed, the city's power substation also appeared, and the elevation difference due to the hilly city became the backdrop of the site. Throughout the design process, we explored all the possibilities, the traffic relationship with the neighbouring buildings, the way of communication with the future city park, the behavioural patterns of the people passing through the city, and the possibilities of the use of the space. The Question 01. 02. 03. Such complex conditions naturally bring multiple design challenges: 01. How to effectively guide the pedestrian flow into the space. As the busiest intersection in Yiling District, a large number of people will stop at this intersection every day. How to construct the site texture to effectively guide the crowd into the space without affecting the traffic of the urban pavement is the first challenge. 02. How to construct a space where people can stay? The area of the site space enclosed by the wall of the building to be renewed, the transformer box, the transformer room, and the urban terrace is less than 3,000 square metres, so what kind of space can be introduced into the site, and what kind of space can make this 3,000 square metres of space more attractive for stopping is the second challenge. 03. How to effectively couple with the life of neighbouring residents As a corner of a street in an old urban area, most of the surrounding communities are multi story residential buildings from the last century, with narrow activity spaces between buildings. What kind of vitality functions should be placed at the starting point of this park city and vitality greenway to fully couple with the functions of the surrounding communities and schools is the third challenge. Title Solution 01. 01. Guidance of movement: The spatial order built up by the infinite movement of water drops in the stability effectively guides the flow of people in the city. The ring composed of rotating flower beds and ground LED light strips is not a mere static concentric ring, it is a moment similar to a running mandala curve framed. The instantaneous movement brought by the curve of mandala makes the whole site both the ripple sense of water droplets, and the dynamic sense of water droplets throwing around. All the dynamic lines are born on a core, with independent power and interdependent situation. 02. 02. Boundary construction: The dynamic elements in the frame provide the boundary for the site to stay. The dense greenery weakens the building boundary that cannot be raised temporarily, and the mandala curve that keeps circling around becomes the dynamic corridor, flower bed and seat of the site boundary in the frame. As a boundary, the corridor is a space for pedestrians to stay, a space for business, and an entrance space for the future green space of the city. The flower beds at the boundary of the pavement attract people to enter and guide them to pass by, and also provide temporary waiting space for pedestrians. 03. 03. The infusion of the kernel: A quiet sunken lawn may make people pause for a while to rest, but it is far less attractive than a lively hill with activity content, and the sunken lawn immediately transforms into a natural and safe activity place. With children coming and going from the neighbouring schools and a large number of citizens living in the old city in need of an all-age activity space with endless possibilities to sew up the lack of space for their daily lives, this corner is destined to be both quiet and full of energy. In this three-step strategy, each step seems to be generated automatically by the space itself, all in one go, complementing each other with movement and static, and what the designer has to do is just to find out the boundaries of the event in this matter, and find a stepping stone to help the formation of the whole event. Space Design The entire site consists of a number of design elements such as vibrant hills, rotating water drop corridors, water drop urban furniture, rain gardens, etc., which are constructed to become a vibrant corner park. The space for activities brought about by the hill that rises 1. 2 metres above the lawn is a gift to the children in the neighbourhood. The lawn is sunk 450cm, giving this venue a natural border with seating for parents to watch over. An activity carousel, a climbing hill, a drilling tube, and two sets of slides, one large and one small, give the children unlimited possibilities for fun. The sculpture of lawn water droplets thrown out on the lawn has also become the object of children's running and jumping. The origami gradient corridor with the curve of mandala maintains the dynamic elements of rotating water droplets in the space. It is not only the rest boundary of the site, but also a rainwater collection corridor high in the south and low in the north. In the rain, the rain discharges along the top of the shed and sinks in the north section of the corridor. Along the metal rain chain under the corridor converges on the stainless steel water collection device on the ground. The corridor frame is disassembled from top to bottom, and can be divided into five levels: hyperbolic shaped stainless steel plate roof, truss structure skeleton, hyperbolic shaped stainless steel plate ceiling, tree structure support columns, and independent pile foundation. The three layers of the ceiling are all precision biting each other in the form of space hyperbolic gradient origami, framing the infinite form of the water droplets as they rotate. The space under the corridor defined by the tree-like support columns underneath provides a place for the public to rest, wait and look after. The instantaneous dynamics of the water droplets have become the unique urban furniture on this street corner. Whether it is the water drop sculpture flung on the lawn, the water drop seat under the veranda where people can recline, or the rotating water drop flower bed as the city boundary, it makes the corner more recognisable and attractive. The rotating water drop park is also a small-scale practice of urban rain garden, which fully collects rainwater from the ground and the roof of the water drop gallery on the site, purifies the rainwater through the combined effect of plants, sand and soil, and allows it to gradually infiltrate into the soil and nourish the groundwater. Construction In the construction process of this site with dynamic rotating water droplets as the core, a large number of non-standard materials are landed, including but not limited to corridors, flower beds, sculptures and seats. In the process, the design uses the refined white model of the site to push the spatial scale to analyse the compositional relationship, and deeply participates in the construction of each main material and node control. Afterword After completion, the entire site has become a multi-dimensional compound street corner park with pedestrian waiting space, adult care space, children's play space, and urban management space. It has even been freely utilized by urban residents as a space for idle people to daydream, a space for small vendors to set up stalls, a space for aunties to dance, a space for children to fly kites, and other unexpected ways of use. So this kind of story would happen every day in this park: the old man lying under the porch wearing sunglasses, watching his little grandson and playmates running and jumping in the sunken lawn; It is possible that the eldest grandson is attending classes in the nearby elementary school and is about to pass by after school; Perhaps his spouse is dancing square dancing in bright clothes next to him; Maybe his daughter is sitting on the flower bed next to her, picking her phone and taking care of the child; It is also possible that his son happens to be working in a nearby building, while his own home happens to be in Yiling Sanxiang, which can be considered a container of happiness brought by a street corner park to an old city. The park space generated by a dynamic and instantly frozen circle solves all the problems we can see at the street corner and the potential problems that may arise in the future, giving this constantly updating old city a sense of happiness. As a designer, it seems that I also have a sense of Nash equilibrium satisfaction. Finally, I thank all the participants in this street corner park for their efforts.




 Editor's Pick
 Latest Design
 Best Idea