Text description provided by the architects
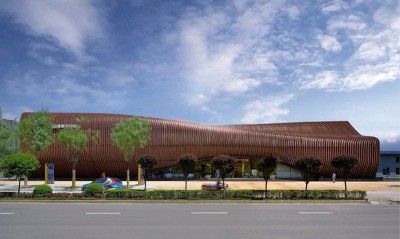
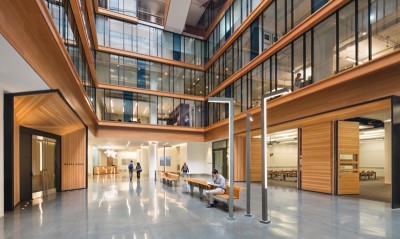
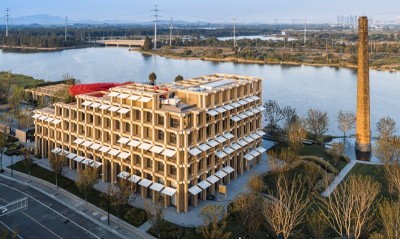
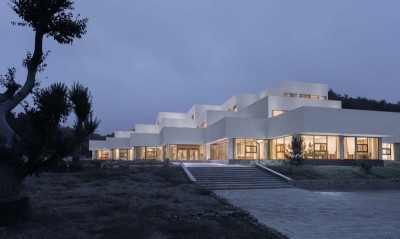
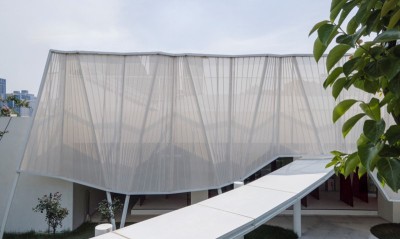
Pavilion Number One, the Little Wooden House, on Jinji Lake in Suzhou Industrial Park is a lakeside service station designed by Galaxy Architecture Studio, with interiors by Ji Xin and Ge Jiaqi, structural engineering by iStructure, facade by Shanghai Zhuxiao and lighting by Shanghai Huacai. It is one of eleven pavilions planned around Jinji Lake, five new and six renovated, as part of Suzhou Industrial Park's 15-minute walking-circle service system. The site was originally occupied by an old wooden house that, though dilapidated, remained a beloved local rendezvous, so the rebuild is a careful continuation of memory rather than its erasure. Completed in April 2024 at about 400 square metres on a 1,966-square-metre site, the pavilion houses the Suzhou debut of illy Caffe and opened to the public in May 2024. From a distance the pitched roof and gable end hint at traditional dwelling, yet the four corners lift gently to form entries while the eaves otherwise sit just above head height. The building rises on layered timber platforms that double as seating and outdoor seating and protect against rising lake levels, their forms rippling outward from the cabin like water. Granite paths break through the lawn on the east and south entries, while an accessible ramp winds up from the camphor forest on the north. The grey titanium-zinc roof shifts under light as visitors approach through the woods. The low eaves encourage visitors to sit and look out toward the grove or the lake, and a lofty double-height void on the west, wrapped in steel and timber, offers a flexible sheltered outdoor room. The structure is a hybrid: steel columns and beams form the primary frame, CLT floors and an NLT roof lighten the load, and light timber framing fills the walls. Steel is selectively exposed in ordered rhythm against the warmth of wood. Walls use 250-millimetre-wide Douglas fir boards that set a module governing doors, windows and finishes, while A-grade fire-retardant veneer ceilings and Indonesian merbau decking unify interior and exterior. At night, warm light seeps from beneath the eaves in three layers: interior glow through glazing, wall-washers and ground lights under the eaves, and linear and lawn lights tracing the platforms. Public facilities include accessible toilets, a baby-care room, wheelchair and umbrella rental, and vending machines. Project details are limited in the source material.




 Editor's Pick
 Latest Design
 Best Idea
 Hottest of Week