Text description provided by the architects
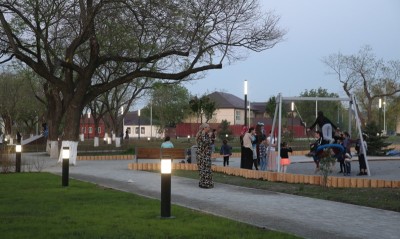
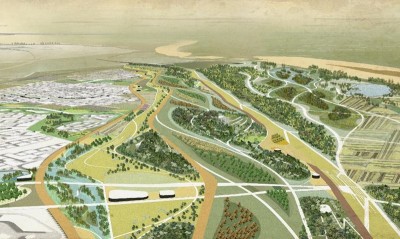
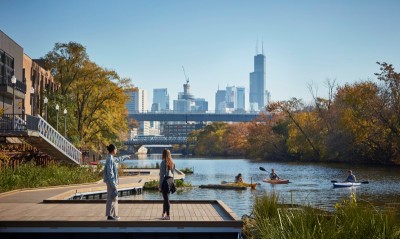
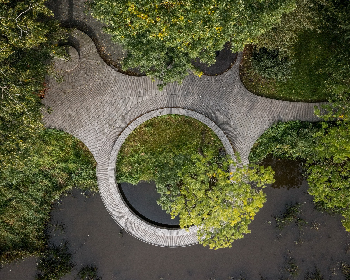
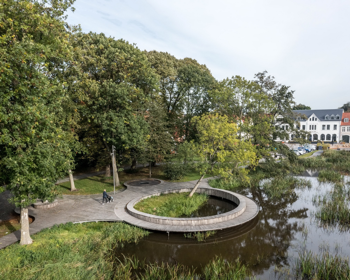
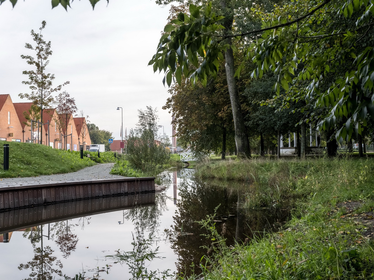
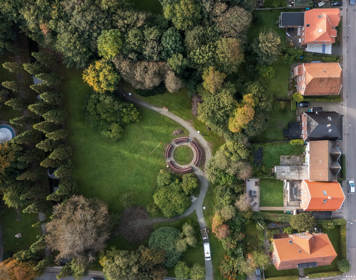
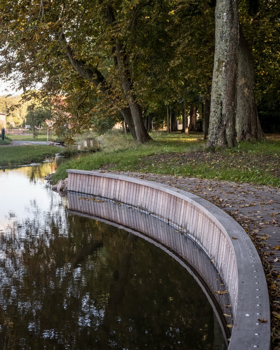
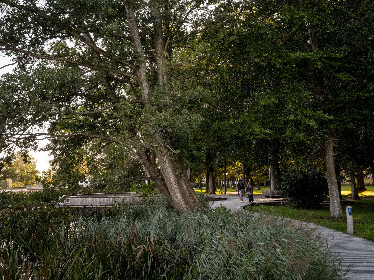
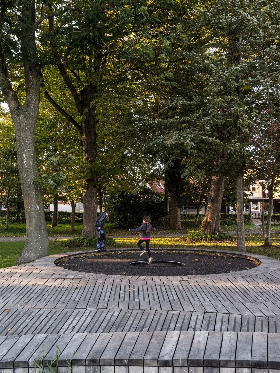
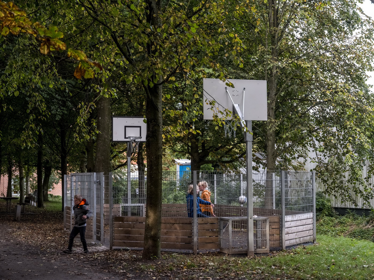
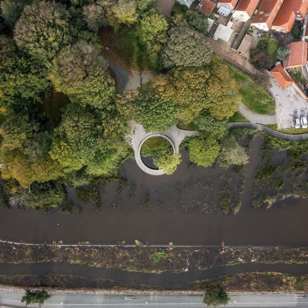
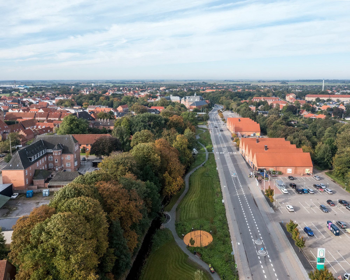
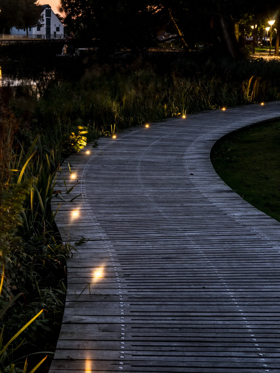
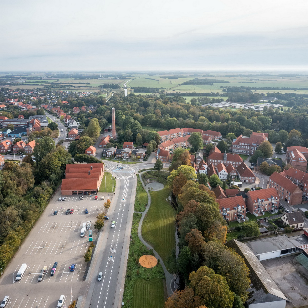
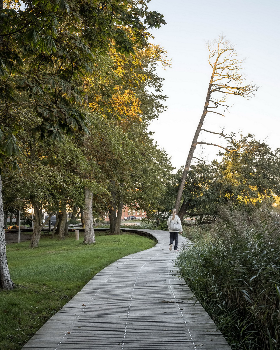
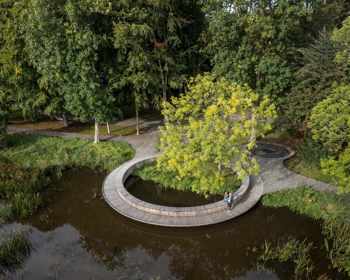
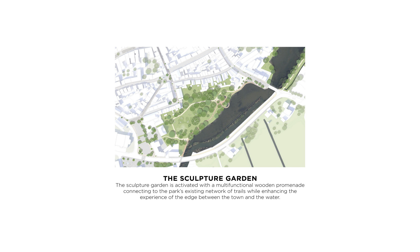
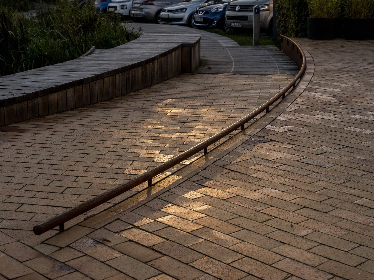
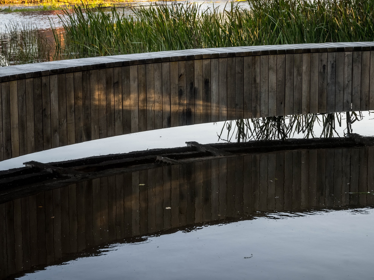
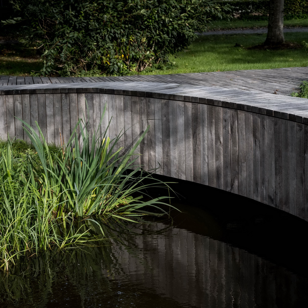
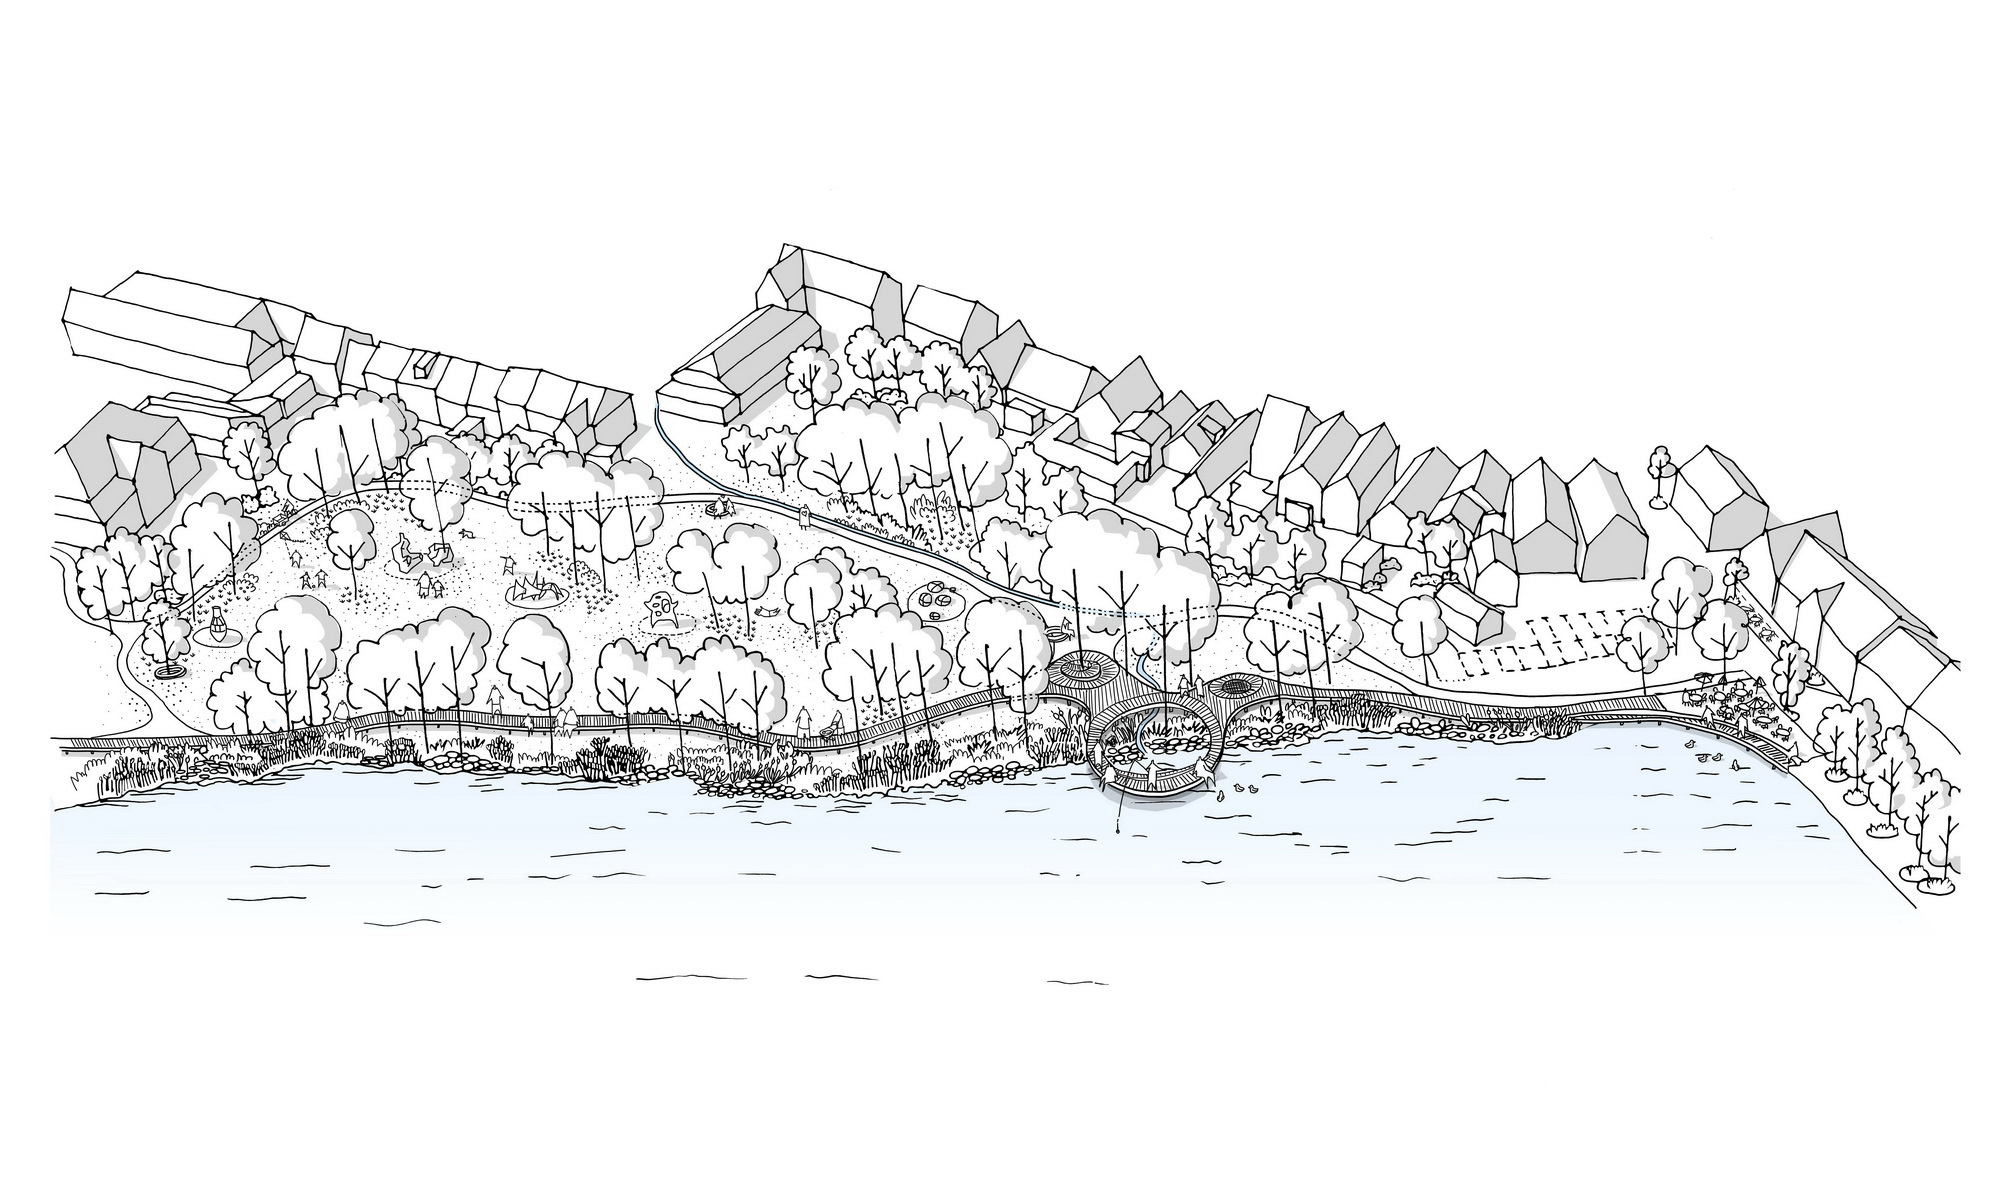
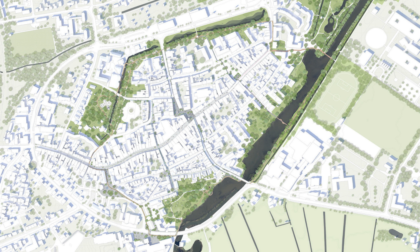
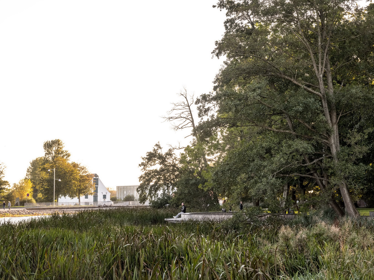
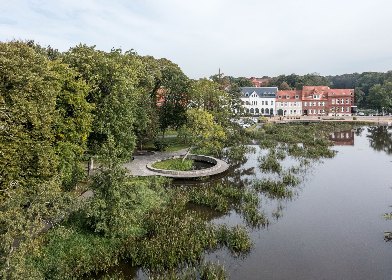
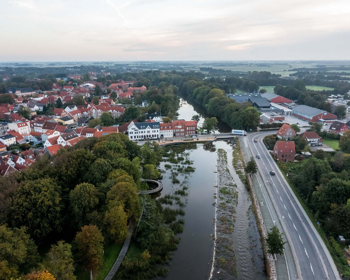
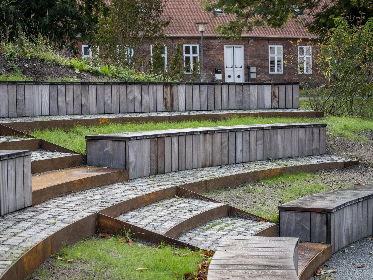
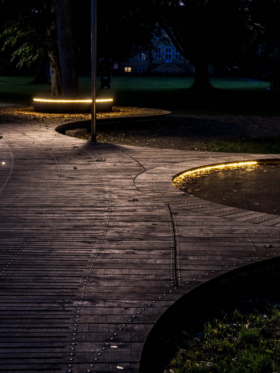
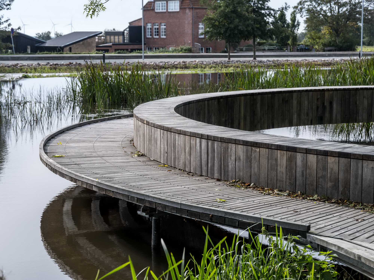
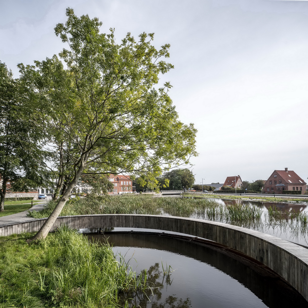
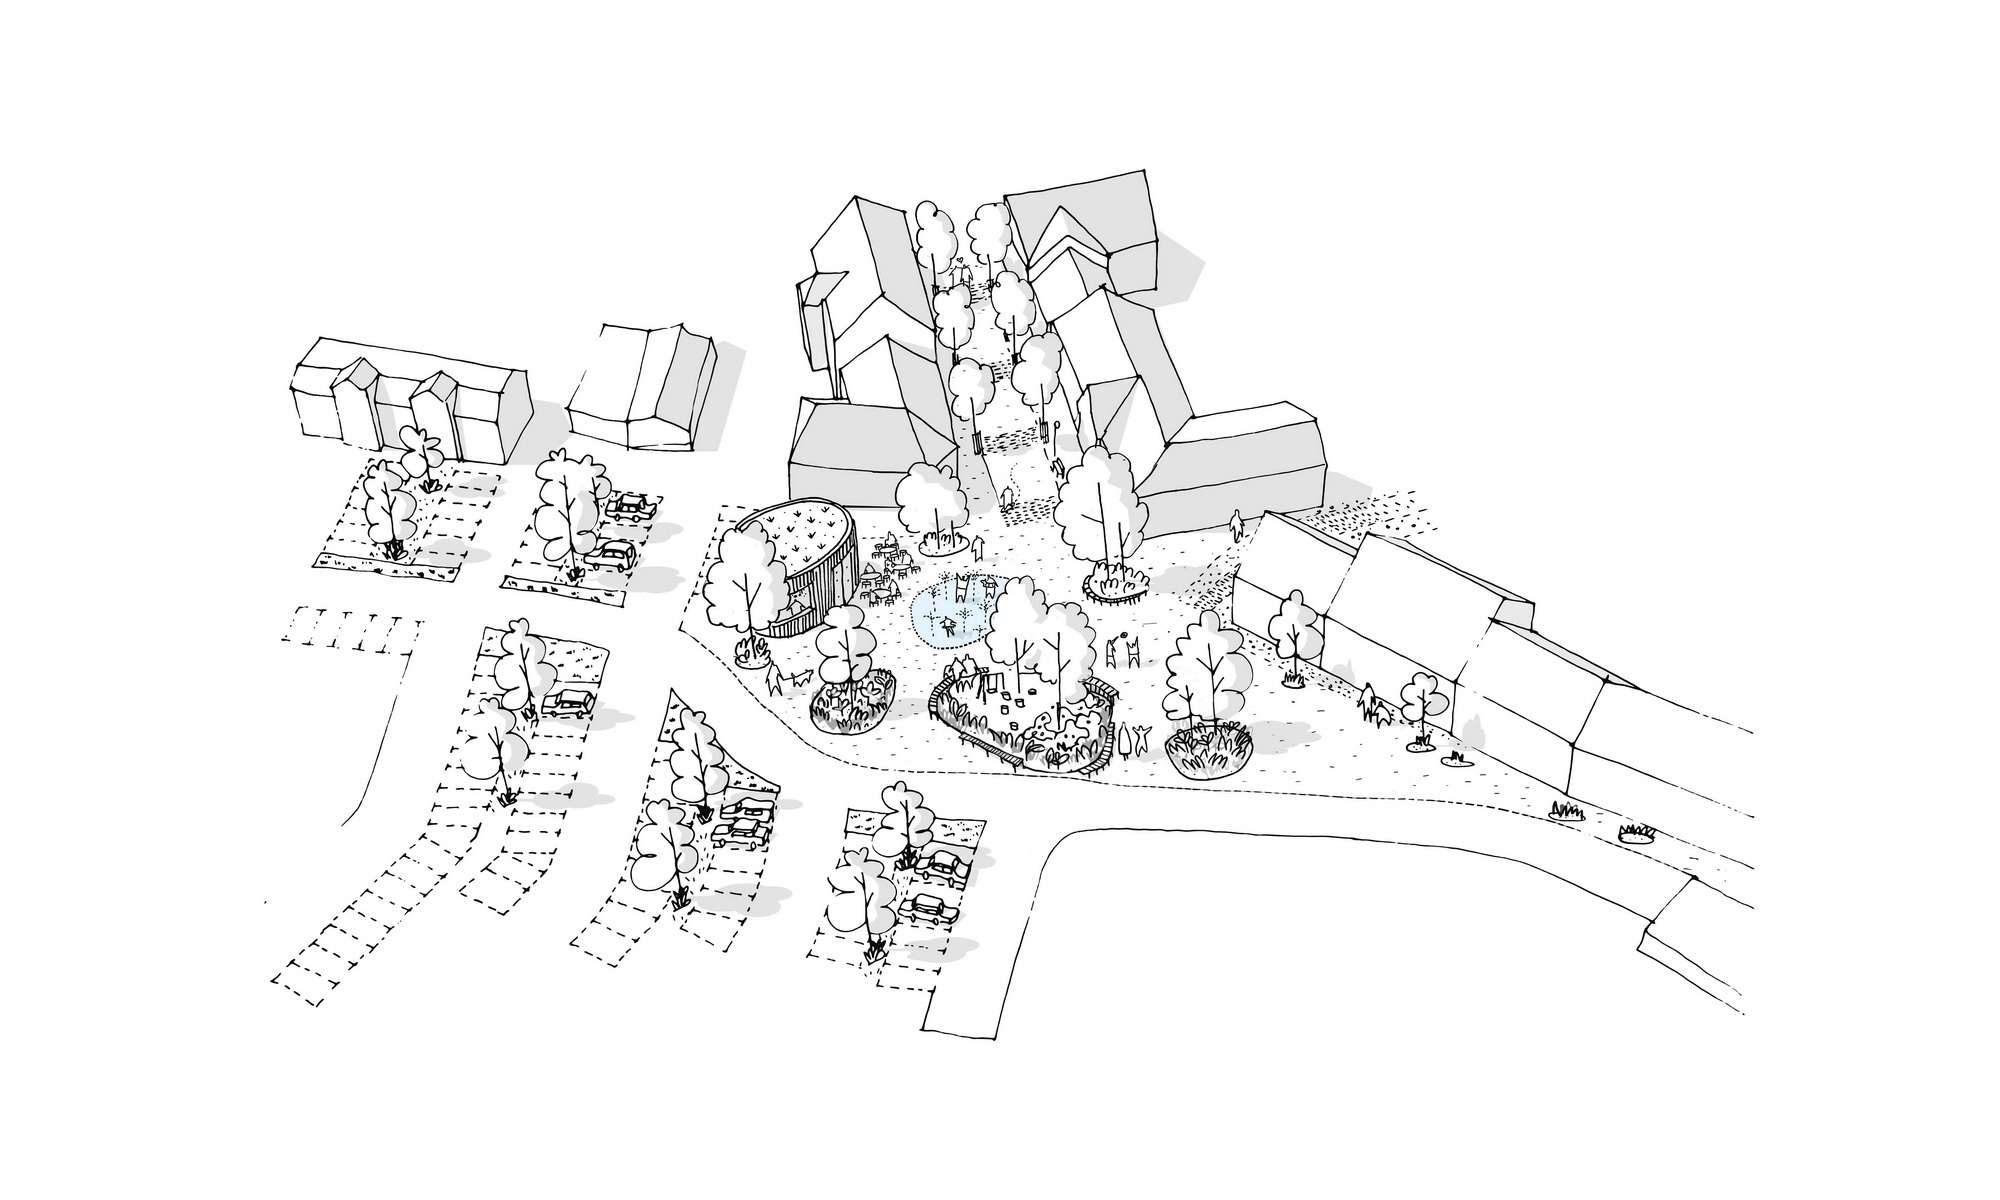
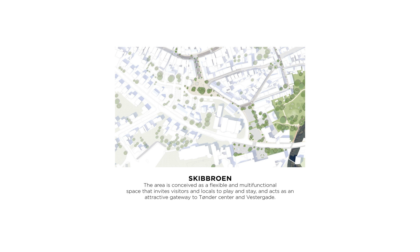
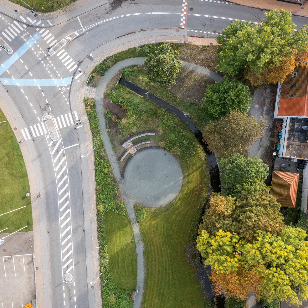
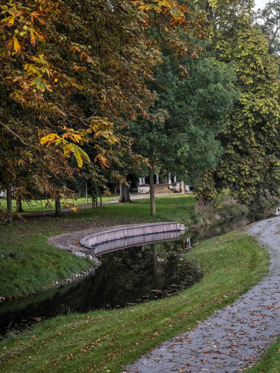
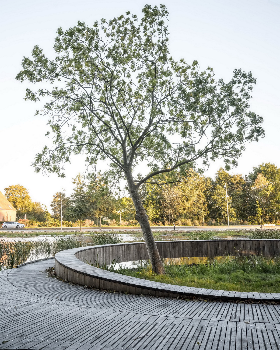
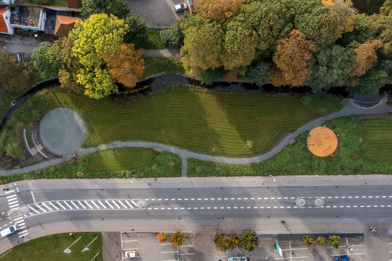
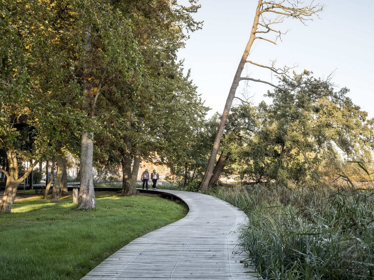
Tønder Midby is a comprehensive project for the climate adaptation and transformation of the urban spaces of Tønder, an historical town located in Southern Jutland, at the border with Germany. The necessity of a climate adaptation plan for Tønder to manage the frequent storm waters is transformed into an opportunity to enhance its history and identity, reorganizing the public spaces to respond to the needs of the local community and visitors and reconnecting the city centre with the water and green spaces. Tønder´s long history started as a harbour city, when the first settlement had direct access to the sea. In the 16th century however, due to land reclamation works in the wetlands, the harbor recessed and the town lost its status as a harbour. A close connection to the water was maintained until the 1930s, where the port at the Skibbroen was filled up. While respecting and enhancing the strong historical heritage of the town, the transformation of urban spaces and climate adaptation of Tønder Midtby re-introduces the water in the city and combines the green and blue qualities with an attractive and diversified urban life that enhances the town´s identity and features. The project is part of the Tøndermarsk Initiativet, a collaboration between Realdania, AP Møller and Hustru Chastine Mc-Kinney Møllers Fond for Almene Formaal, the Nordea Foundation and the municipality of Tønder to develop the Tønder wetlands, making the area even more attractive to visit, live and work in. SKIBBROEN About Tønder Midtby Location: Tønder, Denmark Typology: Landscape, Masterplan Client: Tønder Kommune, Tøndermarsk Initiativet Architects: EFFEKT Collaborators: Envidan, Trafikplan, Jørgen Overbys Tegnestue Program: Culture house for street sport, street art and street culture Size: 105000 m2 Status: 1st Prize in competition, In progress Website:




 Editor's Pick
 Latest Design