Text description provided by the architects
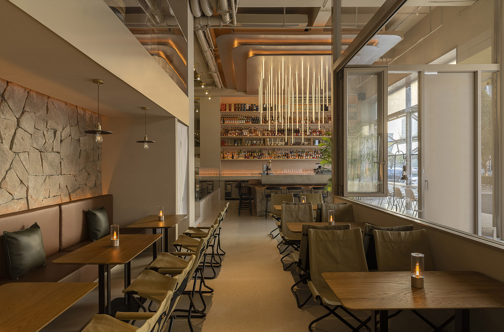
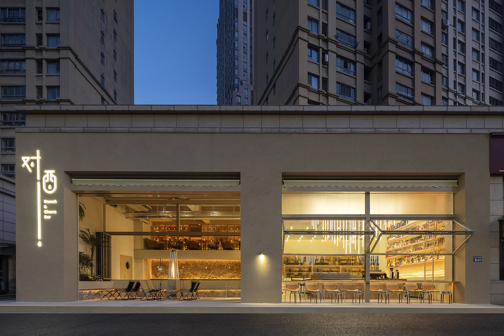
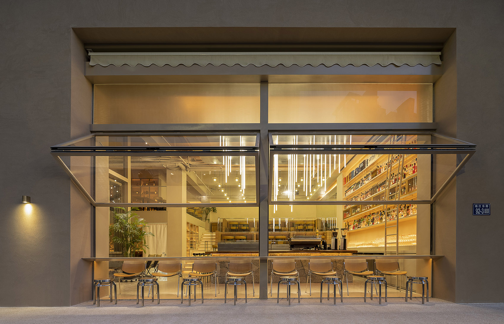
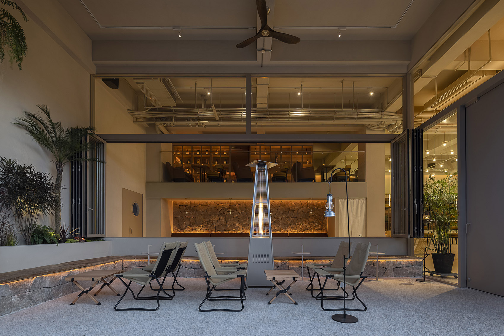
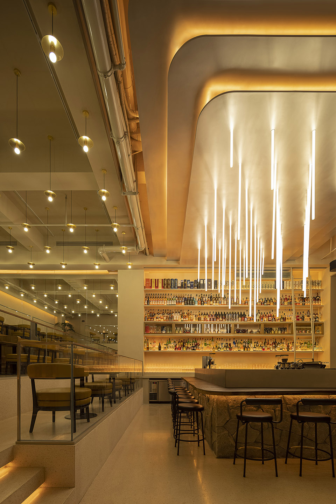
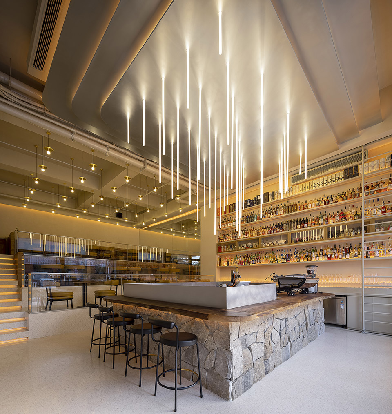
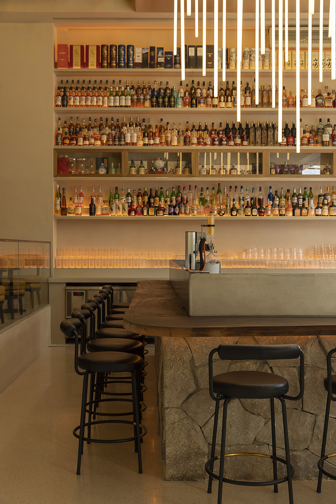
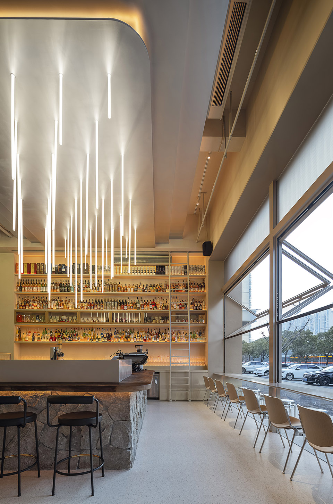
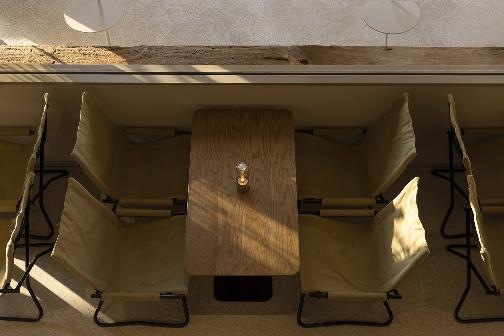
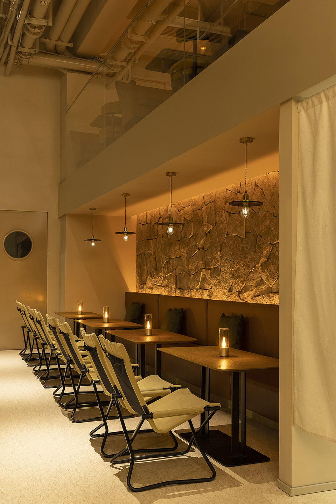
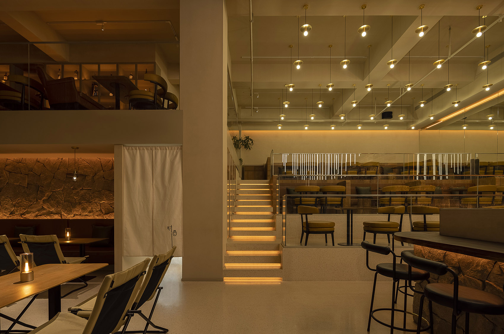
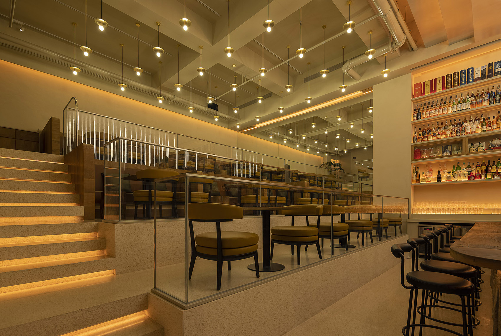
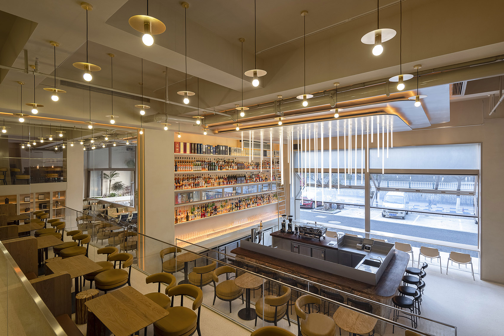
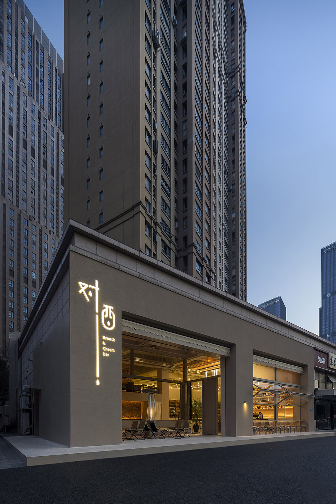
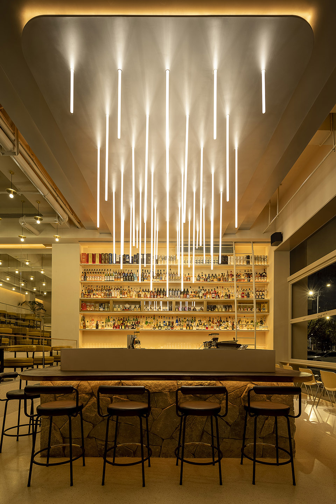
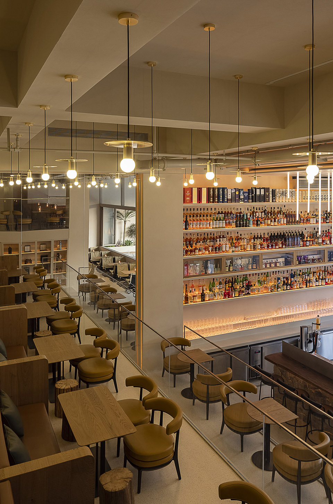
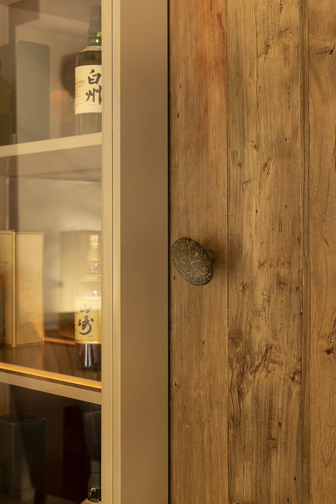
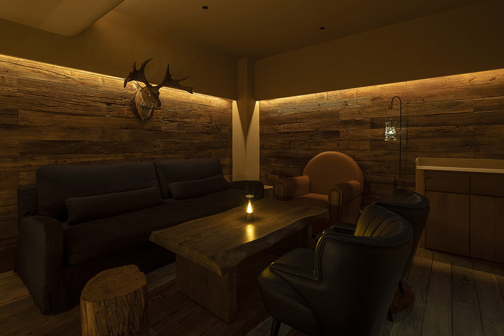
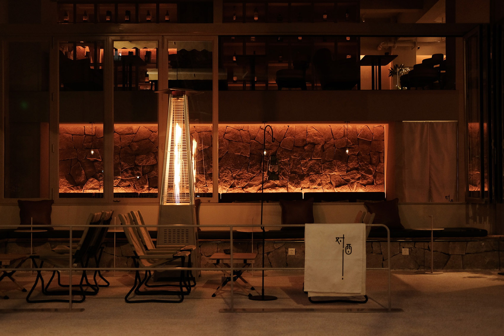
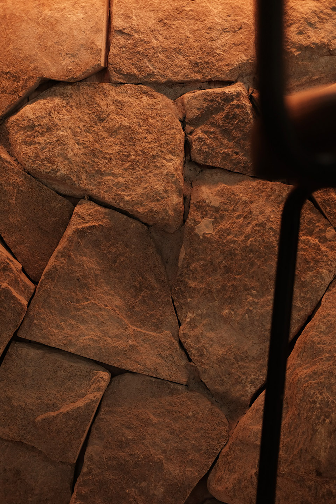
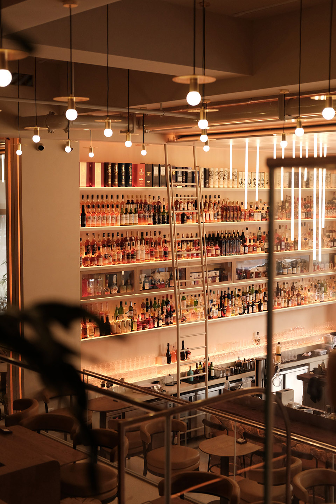
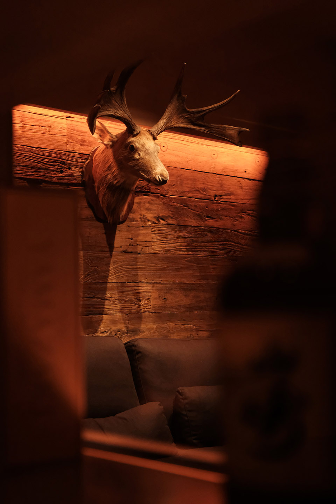
When mention the two words of “DUIJIU” which means face towine, everyone will associated with Mr. Cao Cao’s peom ”Enjoy wine and song while we can, for life is short“。 Wine,to our modern people, is not only the ambitions afteralcohol, but also eager of more caring and greetings betweeneach other. What people seek is the comfort in heart. Based on this, the deconstruction of “DUIJIU” space is notcomplicated to understand. We aim to create a space wherepeople can put down their burdens and enjoy nature. The storey height of DUIJIU space is 5. 4 meters, which is toomuch for one layer but too narrow for two. Therefore, interms of the composition of the space, we make it step bystep: one is from the outside to the inside, and the secondis from the bottom to the top. As all shops are strictlyprohibited to be placed outside, but DUIJIU wants to createan outdoor atmosphere. We retreat inside and make part ofthe internal space to become a small outdoor courtyard. Thestone pile is located on the washed stone floor, separatedfrom the indoor guest area by a long folded window. Thewindow can be pushed left and right, and the sunlightspreads from the courtyard to the interior. In winter, thefire burns hot around; In summer, fans squeak at the top. Inside and outside, also just a few words will close thedistance between each other, very lively and relaxed. The logo of DUIJIU is derived from the drops of wine, theshape of component “” is more like the thick liquid aboutto drop. Inspired by this, the ceiling light above the baris designed as the “linear wine drop light” device speciallyfor DUIJIU. It flickers down from the high ceiling,illuminating the space with halo. In order to express the relaxed feeling of “mountainoutdoor”, DUIJIU is mostly made of natural materials. Theisland bar is a patchwork of natural stones, the countertopsthat guests are exposed to are warm and soft old wood, andthe staff operating areas are contemporary stainless steel. It’s a barista’s stage by day and a bartender’s show bynight. The double-height wine wall behind the bar is adazzling array of drinks, and it is meaningless who stealsthe limelight in this space. In front of the bar is the guest area adjacent to thecourtyard. The wall continues to be misspelled with naturalstones. The furniture is the same style outdoor tables andchairs as the courtyard. Pushing the folding windows aside,the inside and outside are connected together, with wind andsunshine around, feels like outing. The storey height is 5. 4 meters, we make the front area to beempty from ceiling to ground , and the back half to be stepby step up the guest area, the Owner called this “TheaterArea”。 The steps leading to the second floor retreat insideeach layer, and are subdivided into three layers as theheight rises. The first layer is set as double seating, andthe second and third floors are enclosed booths to meet theneeds of different people. Looking down from the steppedseating, the central bar looks like a stage wherebaristas/bartenders dance and perform, creating atheater-like experience. The view from the second floor is not only limited to theTheater district. Around the corner is the wine wall, whereyou will find an old wooden door and the only box forDUIJIN, which we call the “Hunting Lodge. ” Hold the roundstone handle to open the door, you can see the reindeerspecimen, from the floor and wall covered with weatheredwood, the rich “primitive hunting” atmosphere as ifwrestling with the deer head. Replace compartment partitionwith transparent wine ark, it is visual field partition withwine, ensured privacy and also do not feel cramped.




 Editor's Pick
 Latest Design








