Text description provided by the architects
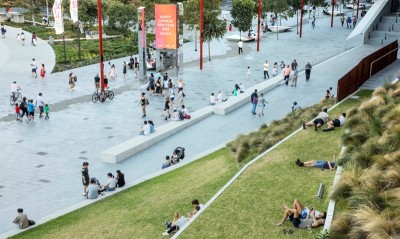
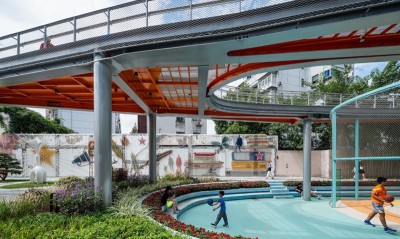
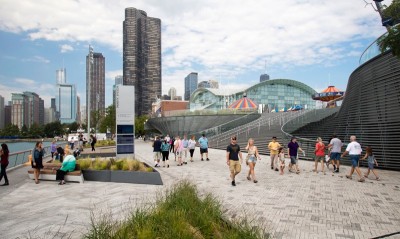
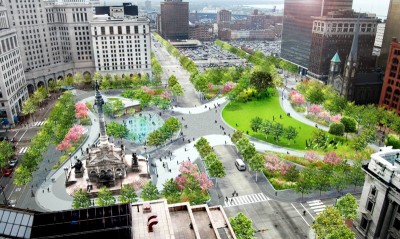
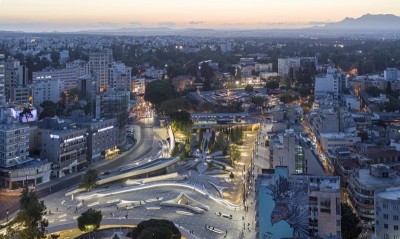
The project is located in the central area of Hefei and is a comprehensive area for the Vanke Forest Park. Vanke Forest Park has developed a number of residential blocks before. At the beginning of the design, we found a large number of residential blocks around, our site is right at the boundary between communities and city. How to combine ‘forest park’ into city complex and make it an open space for neighborhood community has become our starting point of design. Unlike usual commercial projects, between our site and urban interfaces, there’s an unique retreat green space. We have combined forest and community space into our site to create a unique green belt. The superimposed strategy not only establishes a community park that meets the needs of the open space of urban communities, but also creates a forest park with natural shadows. Sunlight filtering down through the trees, people have fun here, they overlap and interweave, they form the ‘urban living room’ together. Forest park of ‘forest living room’: As an important part for people to have communications with each other, we extend the design language and atmosphere of urban park, to create multiple composite scenarios for communities and outdoor commercial area. In the main entrance plaza area, we designed a water feature with multi-layers inside the forest to eliminate the high difference and create an iconic landscape here. The multi-functional mirror wall is a recreational and interactive elements for forest park. It is also an important landscape section of our project. Combine two important entrance of shopping mall, we designed a forest park by using linear language to guide the pedestrian flow, and build up a leisure park system inside the forest. ‘Forest Park’Water flows from waterfall to pool complies with the terrain, water features and micro-topography landscape were placed in the intersection of Forest Park and western entrance square. It become an important attraction and interactive place for commercial entrance space.   ‘Joy Forest’‘Forest’s playground’: On the south side of the project, with 1. 5 high difference, we wanted to create a linear buffer zone combine with children’s playground. We used linear shelterbelt to eliminate the elevation difference and design a enclose space for kids. It’s not only to satisfied the demand of community and schools surround, but also can active the atmosphere of entertainment.   ‘Party Forest’The large commercial atrium also continues the theme of ‘living room under the forest’, square with trees provide a comfort place for commercial activities and leisure courtyard. ‘Colored Forest’As the important entrance of shopping mall, we combined the theme of ‘forest living room’ and picked up some elements from ‘forest’, like leaves, branches, annual-rings and etc. Elements from forest can be found in the site everywhere: the annual-ring pavement pattern of the entrance plaza, pixel pavement of leaves, the shape of water features... The neighborhood forest is an important landscape practical of Vanke Forest Park. It aims to bring nature and neighborhood into the urban complex by transforming a buffer green belt into a forest living room that meets the needs of both city and community.




 Editor's Pick
 Latest Design