Text description provided by the architects
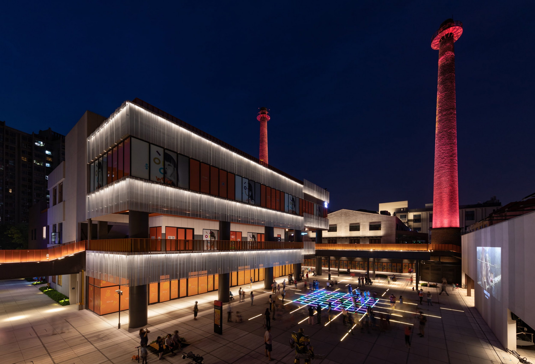
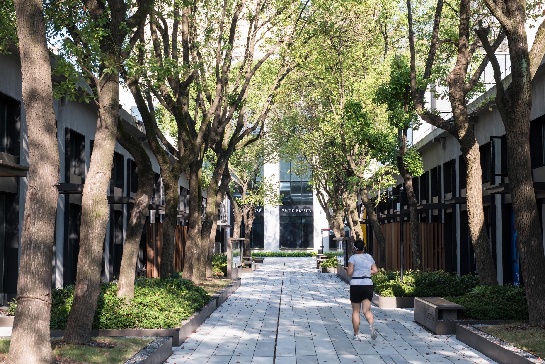
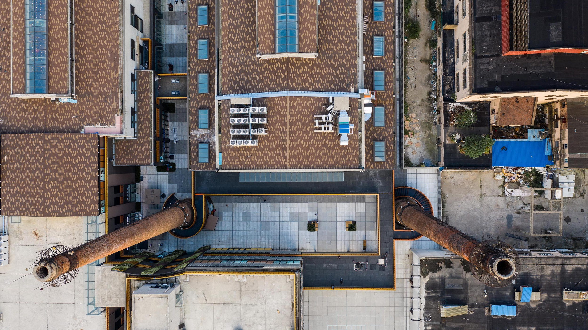
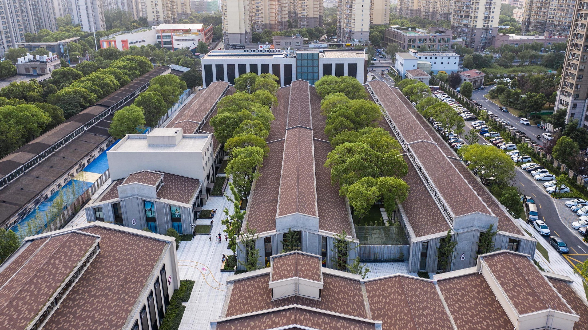
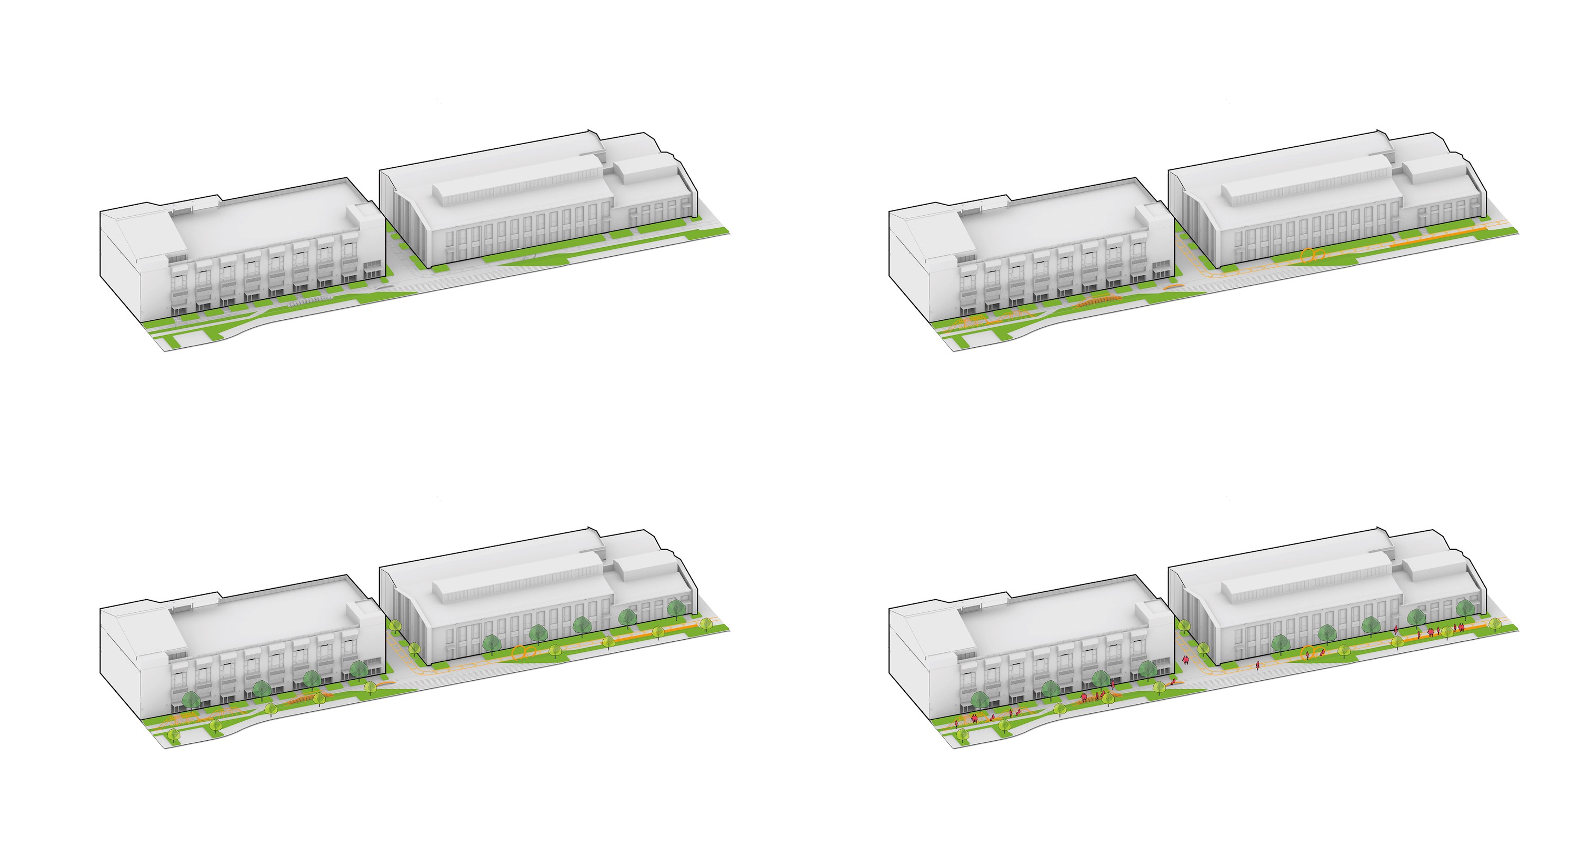
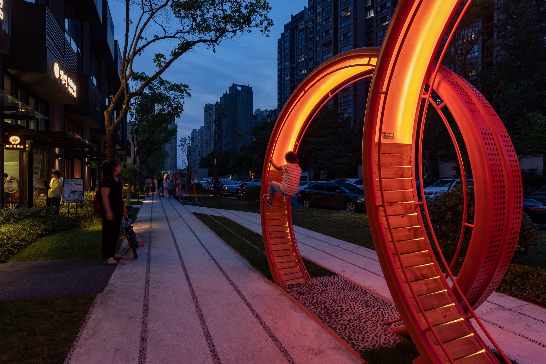
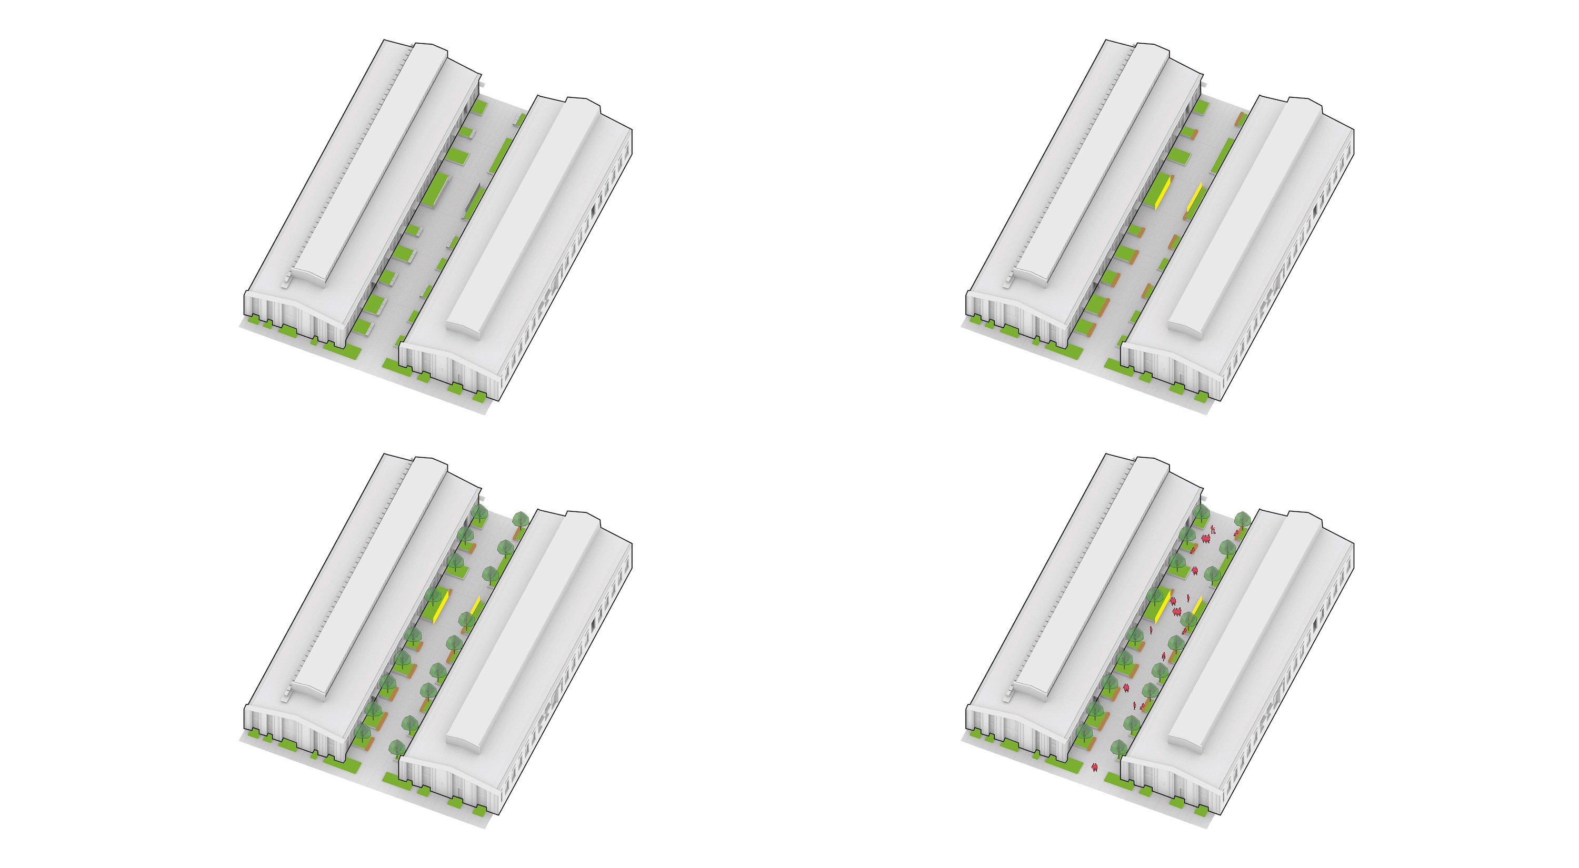
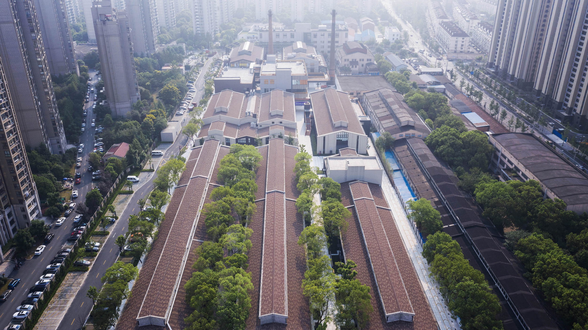
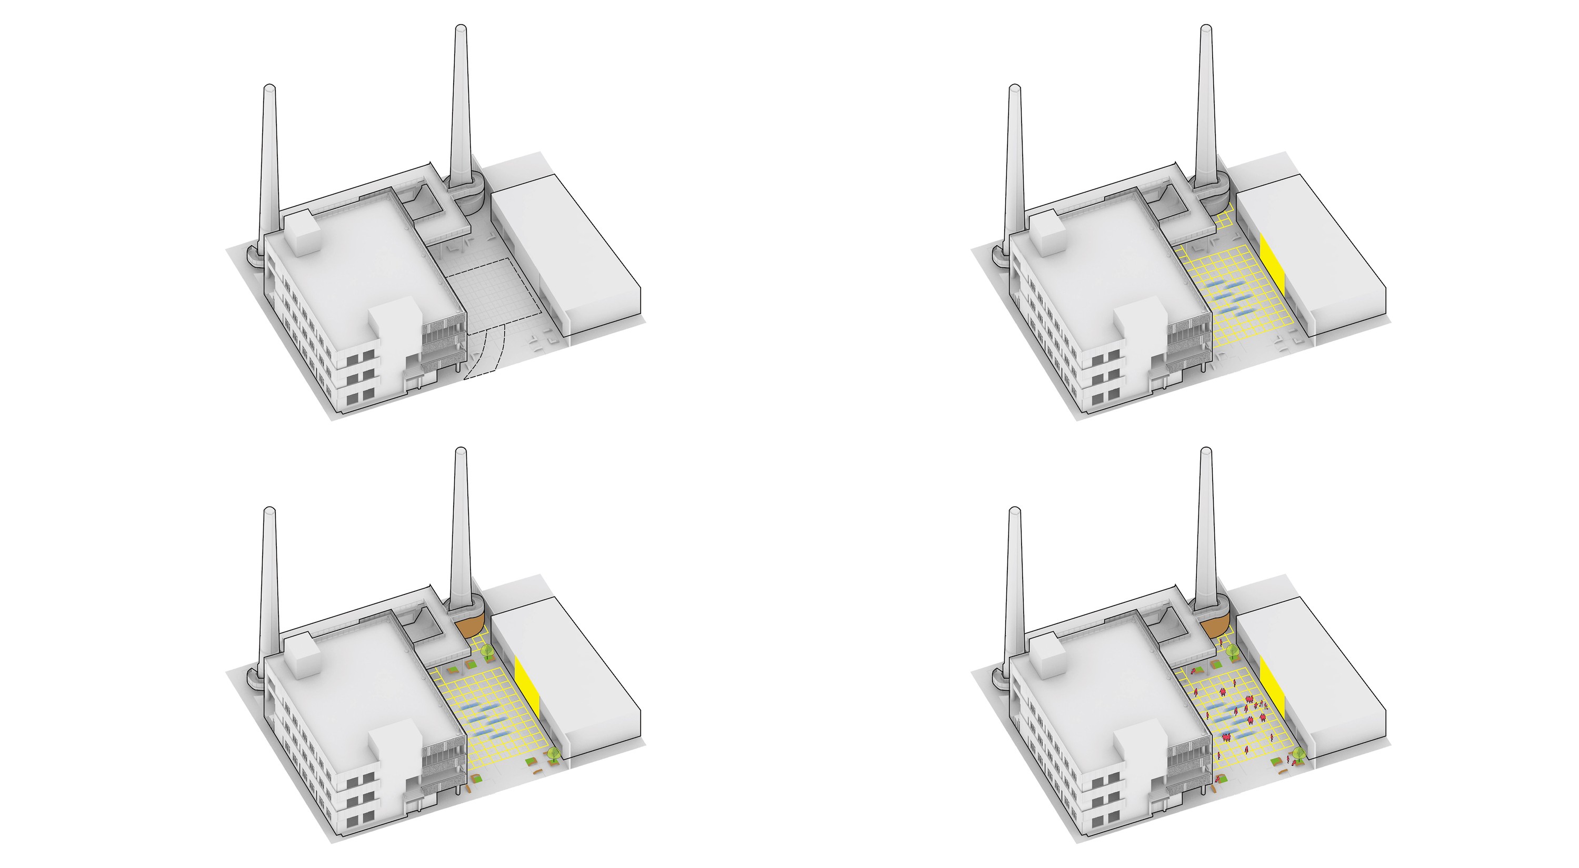
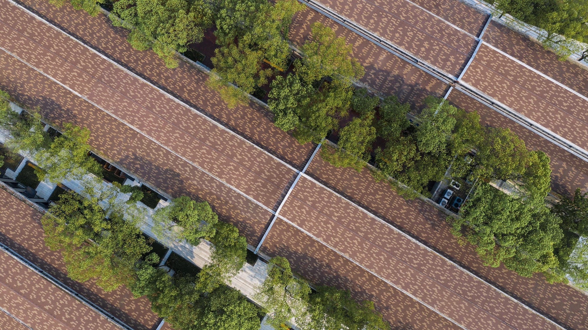
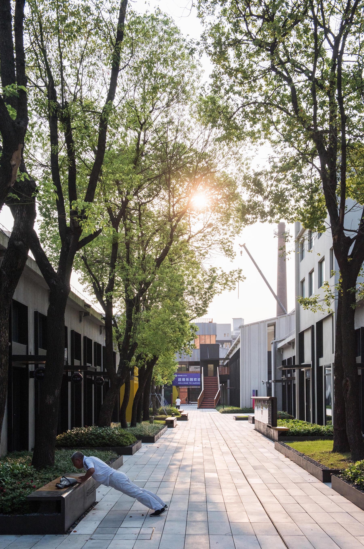
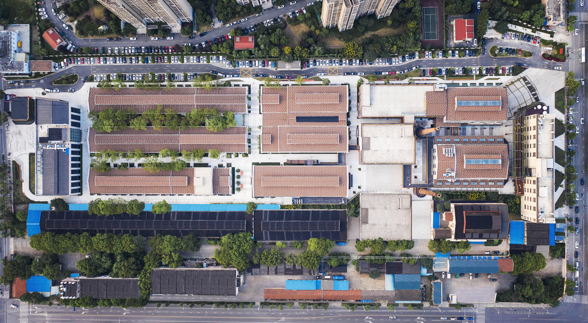
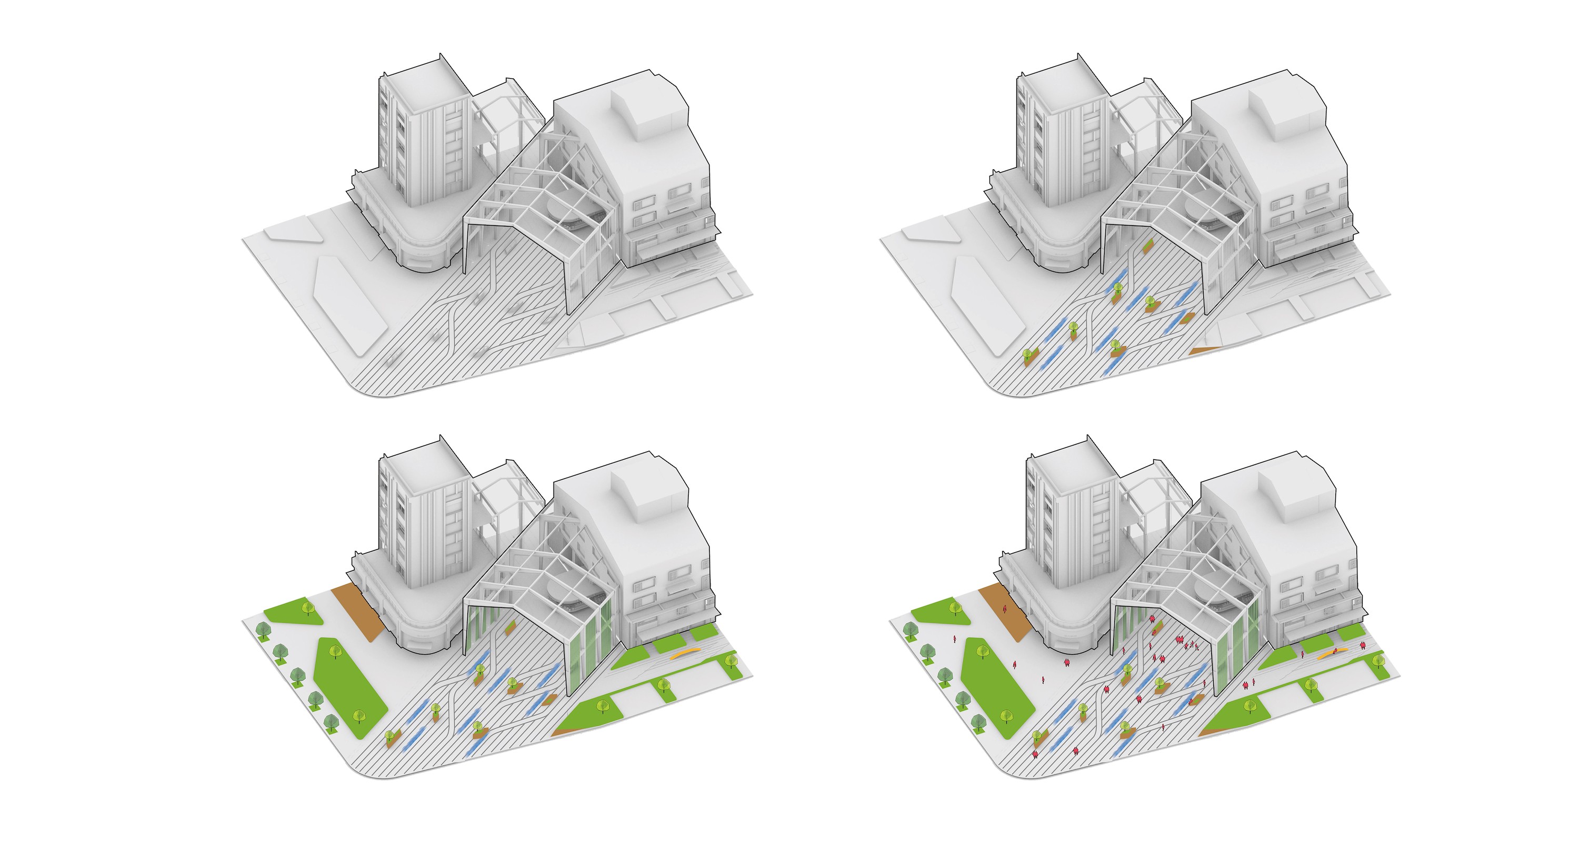
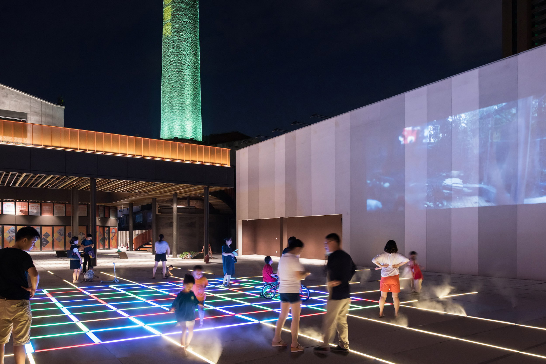
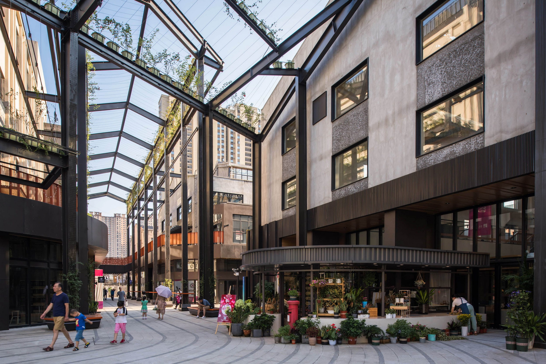
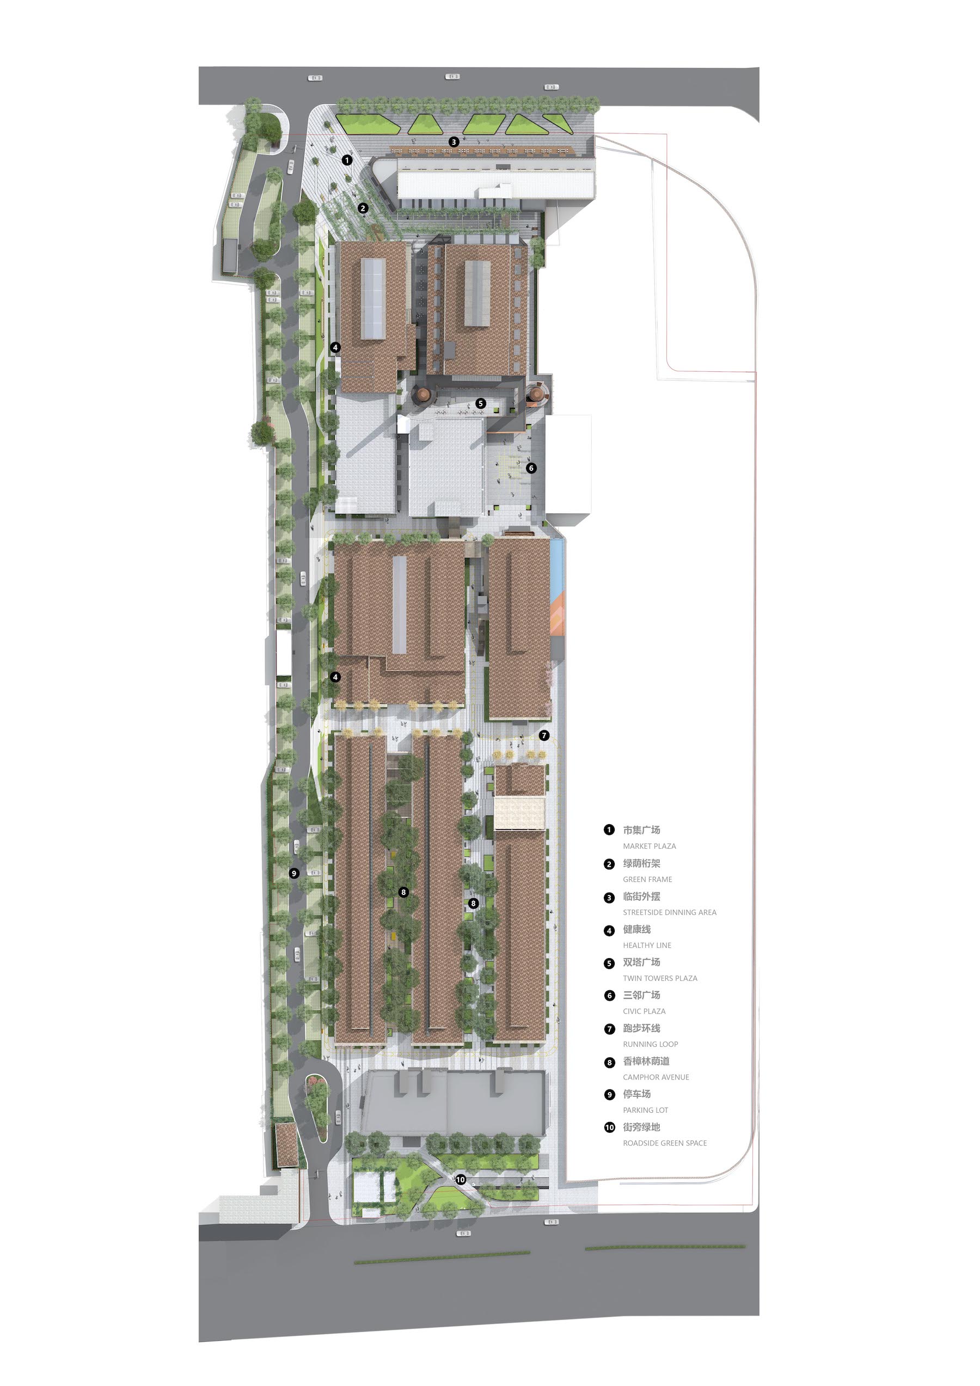
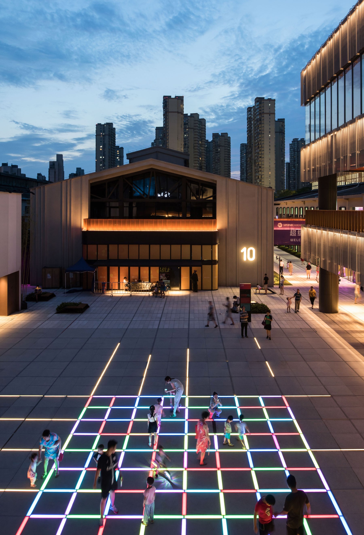
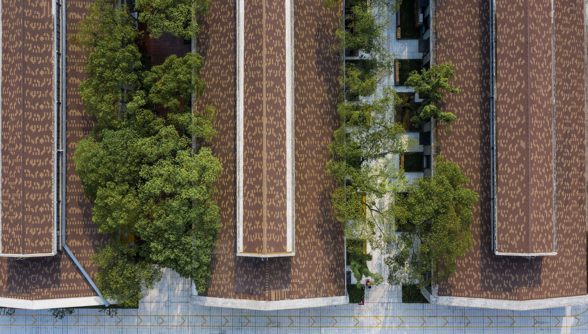
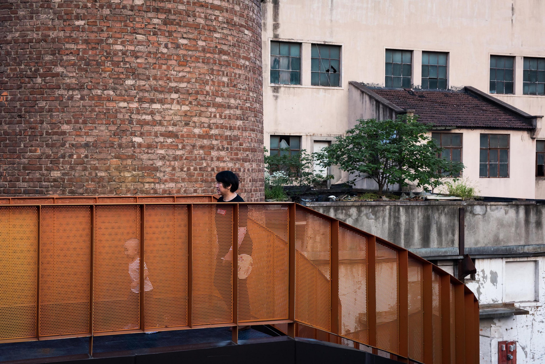
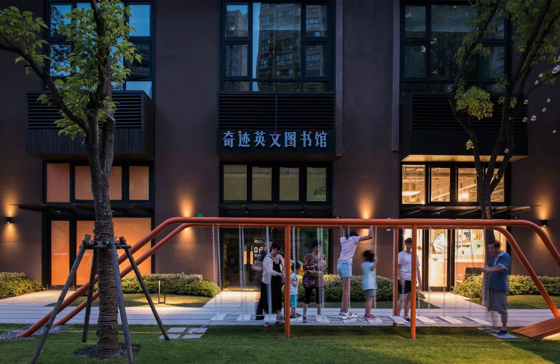
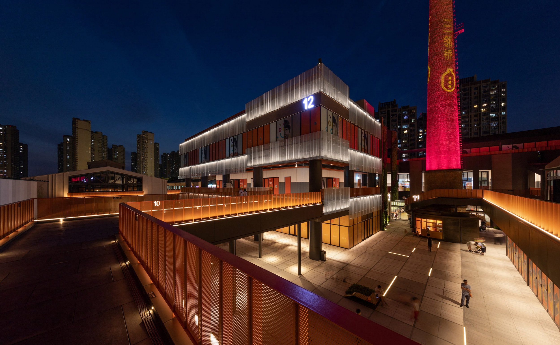
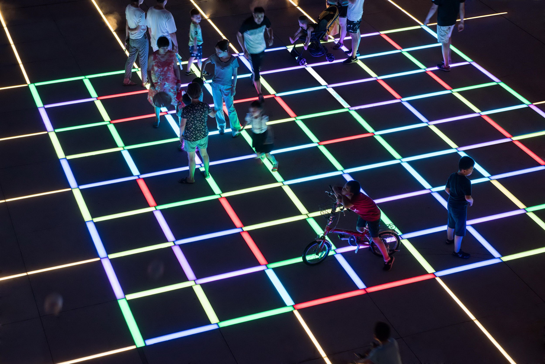
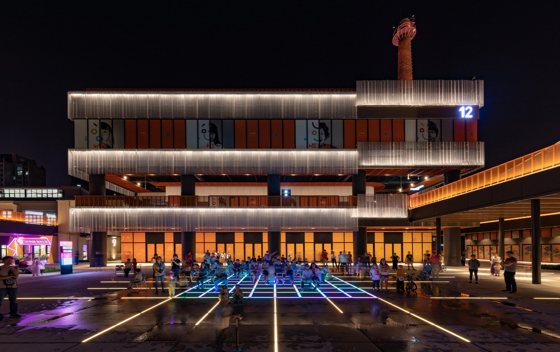
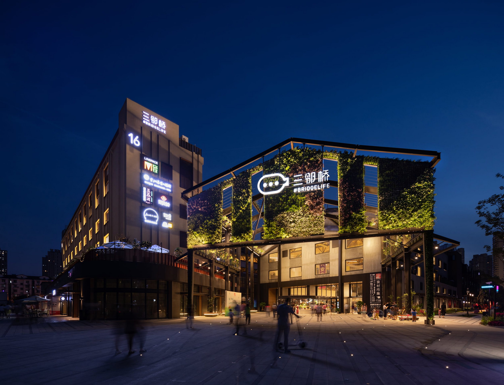
The Bridgelife is named becaused of its location, which is at the junction of Baoshan, Hongkou and Yangpu districts, Shanghai. There had been a Japanese thermos glass liners factory named Nissho, which has a history of more than 20 years. Industrial civilization has quitted gradually with the flood of urban development in Shanghai, and the original manufacturing industrial park has been abandoned. In recent years, there are more and more people living in this neighborhood. Three huge residential communities have gradually formed around this factory. This historic factory will also be transformed into a bridge with public spirits and will connect three communities. The Bridgelife will be formed by the structure of the original factory and frame of widely growing plants. The most attractive scenery is tall chimneys and lush camphor trees. The renovated Bridgelife is not only a historical neighborhood community in series, but also a city living room with community value. In here, the old factory will transfer to a public space where can hold events. The sense of belonging of the traditional neighborhood community will be revived in this historic factory. The factory buildings and chimneys have a strong historical feeling, and lush camphor trees improve the ecological environment. The surrounding communities will help the future Bridgelife become the most functional community center in Shanghai. In here, leisure, office, parent-child activities and community events will be possible. How can we protect this historical heritage with the minimized renewal to make it a more meaningful community? At the beginning of the renovation of the Bridgelife, we noticed the memory factors of the original factory, such as the huge factory, the tall chimney and widely grown camphor trees. In order to retain these precious memories, our public space will be divided by these memories. The Market Plaza will under the truss of the original factory. The Civic Plaza will interact with the tall chimney. People will walk through the Healthy Line. These designs will revive old memories and inject new energy into the city. Unlike most landscape cases, in order to activate the community with high efficiency, we decide to use cheap precast concrete instead of expensive stone. Large trees will be kept as much as possible. The natural intervention will be given to efficient ground cover plants. The design of the space will create minimal intervention. The Bridgelife can be the most efficient community renovation project. Although the public space of the Bridgelife is originated from the huge factory area, the majority of landscapes are walkways. In order to let community residents have fun in the Bridgelife, we inject a large number of community functions and variable urban space into the site. The landscape function of the Bridgelife is not singular. Bridgelife can be transformed into variable space according to different users and time. The current Bridgelife has been transformed from a factory into a huge community park. The large chimney is the historical remains of the Bridgelife, which is on the east side of Civic Plaza. The Civic Plaza cannot be planted with tall trees due to fire protection. In order to reactivate the Civic Plaza, we will embed a grid-like interactive digital light and spray device under pavement. There will also have an open cinema wall on the south side of the Civic Plaza, attracting the surrounding citizens to stop and play. In this urban living room, residents of the three communities will have fun and communicate with each other. The Healthy Line is a narrow walkway between the store and the parking lot. We will not only maximize the preservation of the camphor trees but also set a series of parent-child activities including uneven bars, health rings, swings, bouncing nets and so on. Those amenities will hide under the camphor forest. A circular night runway will connect different landscape blocks in series. The influence of the Healthy Line will expend to the entire Bridgelife community. Camphor Avenue is formed by keeping the original camphor trees. The layout of the buildings will be designed based on these trees. Under the trees, there are a series of benches, information baord and rest spaces, forming the linear city parlor. The Market Plaza retains the city memory of the original factory. The huge industrial frame will be covered with green plants. The chasing light under the truss at night will also form a closed community stage with the linear Market Plaza. 07-2018. 05 05-2019. 06






 Editor's Pick
 Latest Design
 Best Idea