Text description provided by the architects
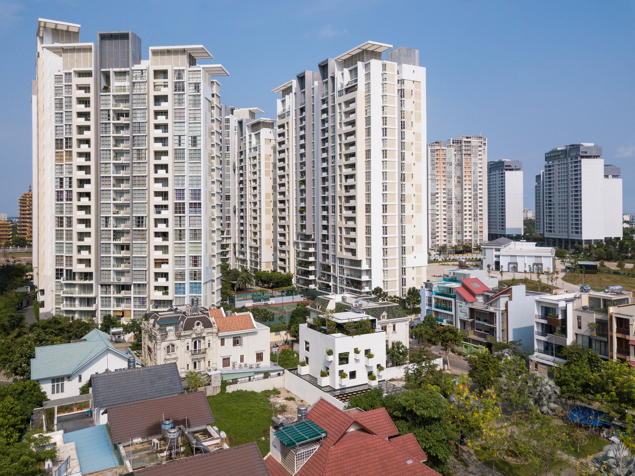
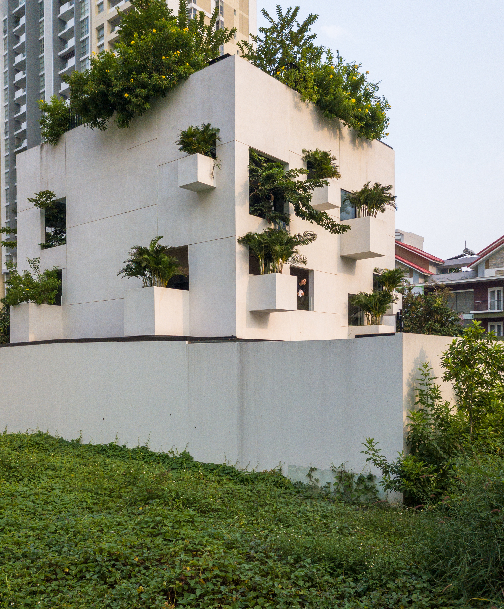
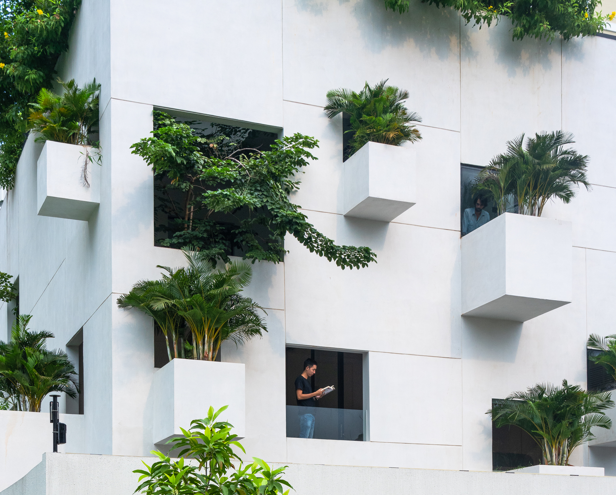
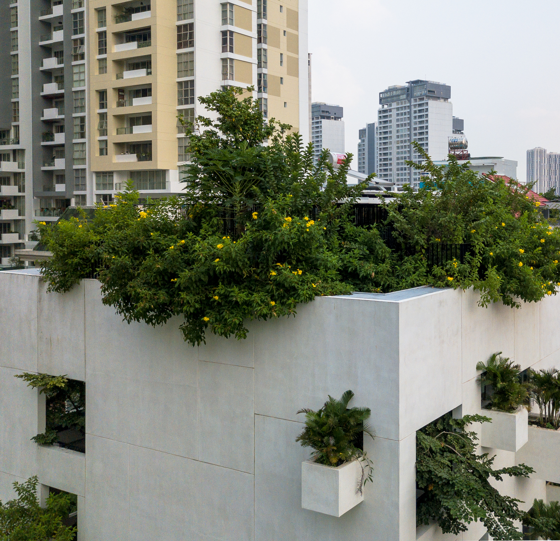
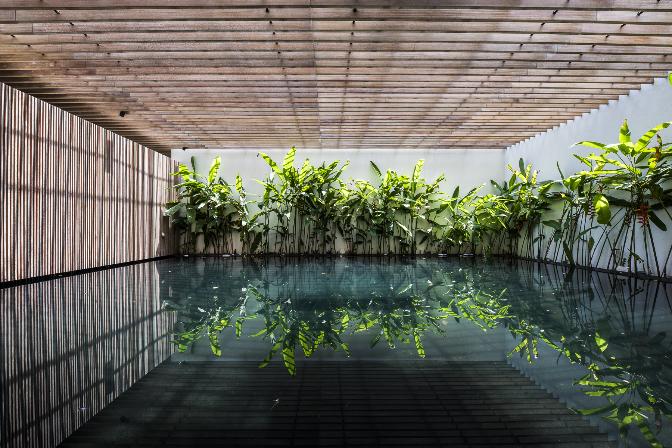
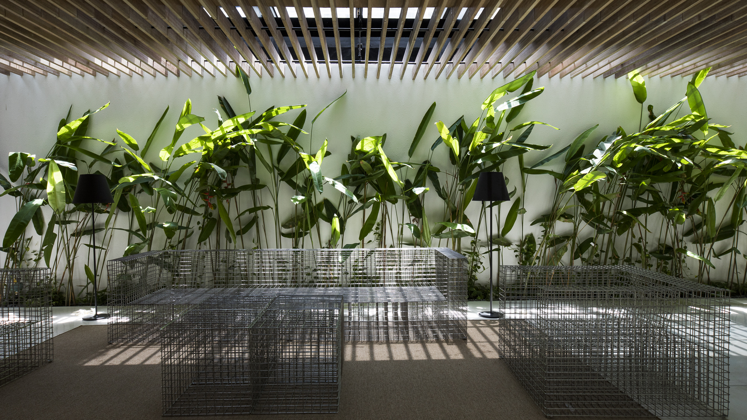
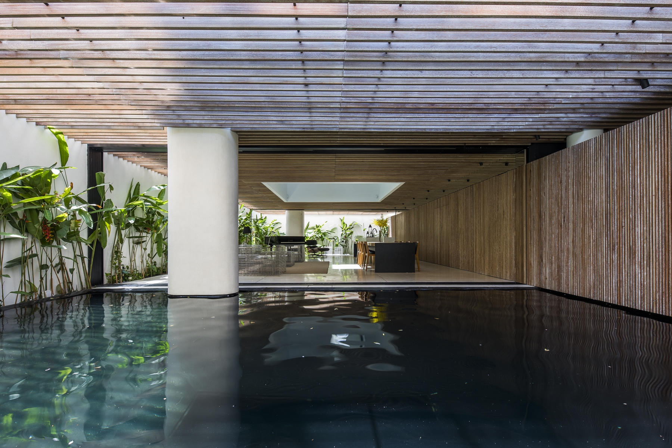
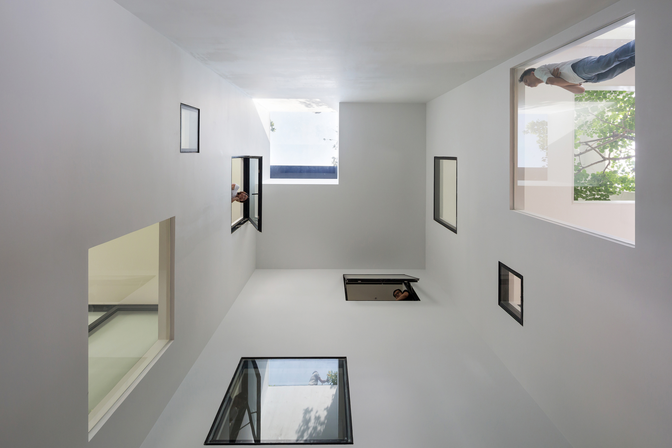
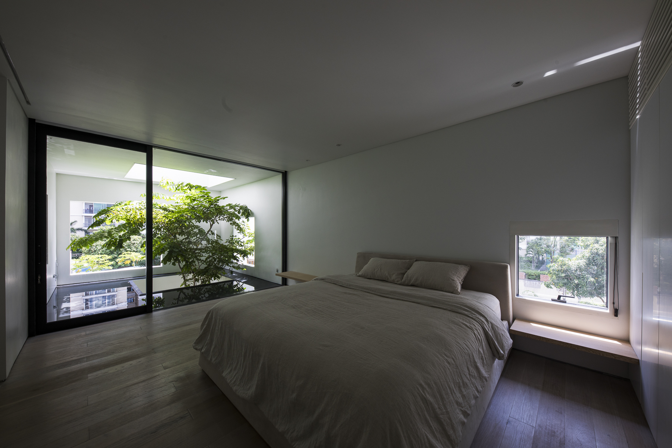
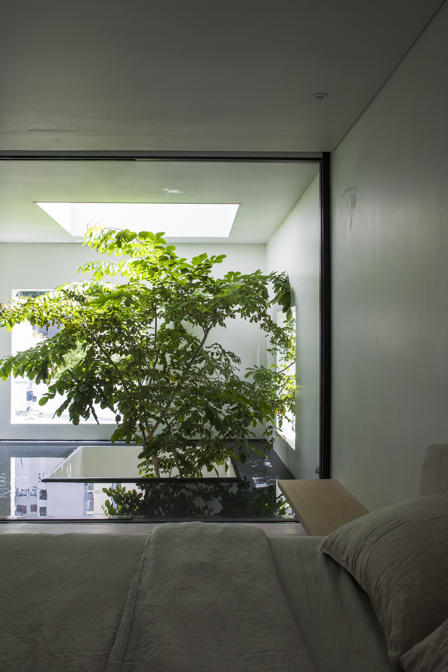
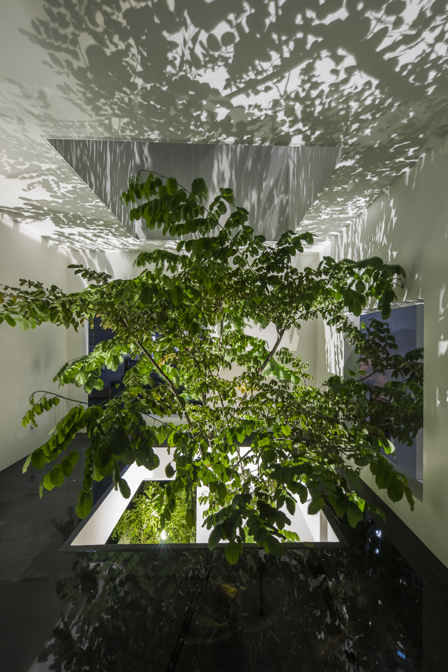
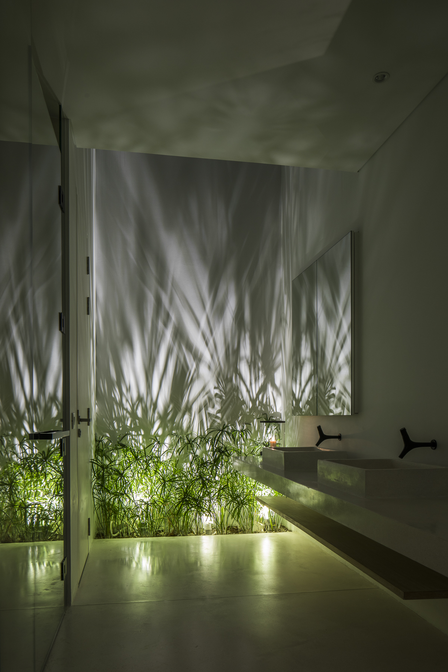
Sky Home, a healing interior project in Ho Chi Minh City, is designed by Le Vu Hai Trieu with structural engineering by AVDH and MEP by Boydens Engineering Vietnam, under lead architect Nguyen Hoang Manh. Saigon, as the city is still known, has Vietnam's highest building density, vehicle ownership and population, together with explosive infrastructure growth, crippling traffic and a shortage of urban green space. The site sits between high-rise towers, producing the illusion of building inside a valley and posing constraints on openness. The client's wish for quiet, calm space leads the architect to adopt a plan with strong horizontal and vertical connectivity, fostering communication between residents and offering every corner a relationship with nature. The site is split into two halves: one left relatively open and minimal to admit sun, rain, breeze and trees, the other fitted with the functional programme needed for daily family life. Openings are cut on every side and vertical voids link the interior to the sky, so that natural light enters directly and residents feel the changing climate. The building becomes a self-contained inner landscape rather than an object dependent on its surroundings. The vertical voids allow visual dialogue between parents and children throughout the house, and the architect's intent is to build a relationship between people and nature that heals the urban dweller's inner soul, echoing Van Gogh's observation that if you truly love nature, beauty is everywhere to be found. Project details are limited in the source material.










 Editor's Pick