Text description provided by the architects
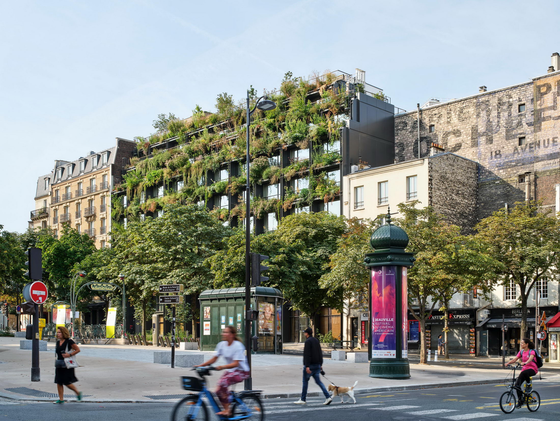
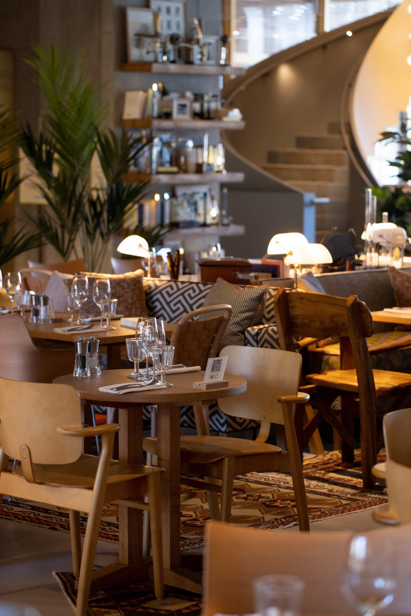
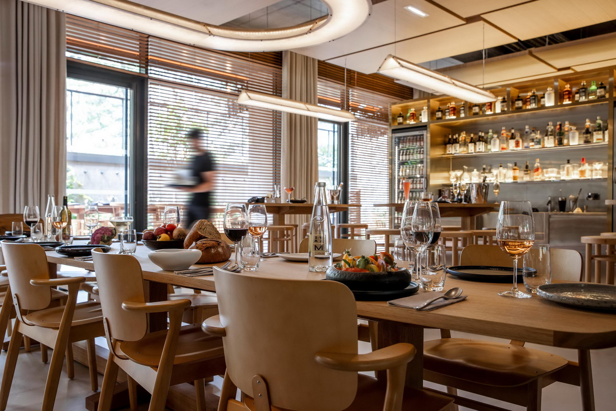
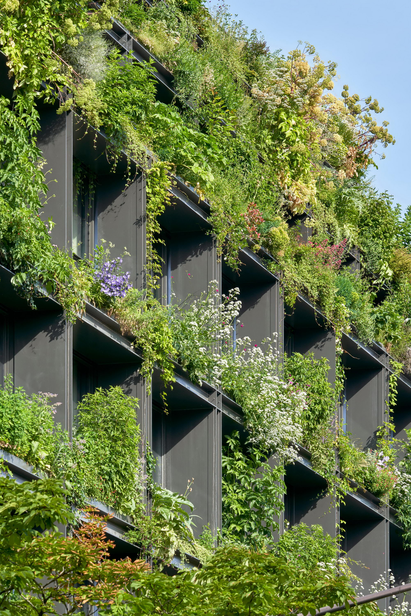
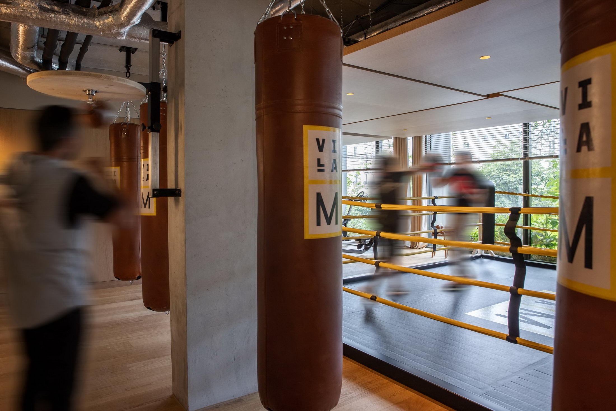
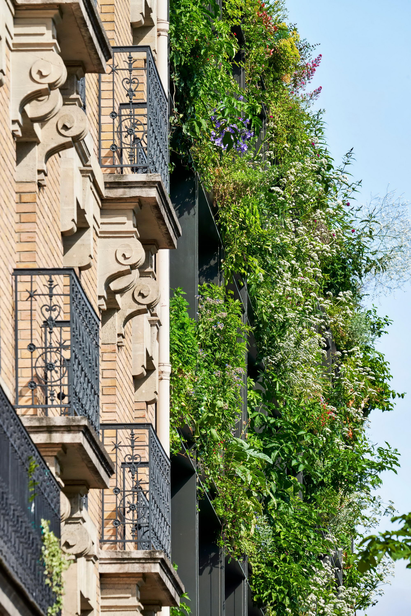
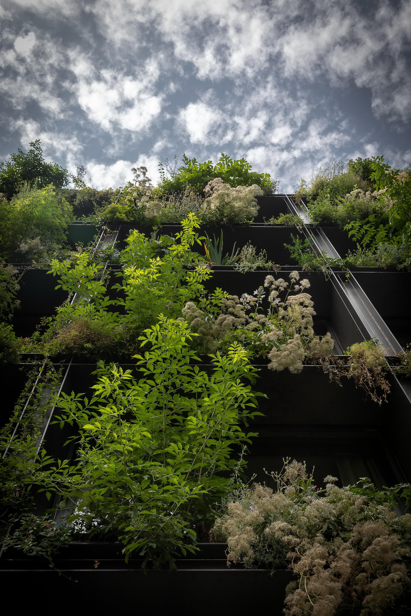
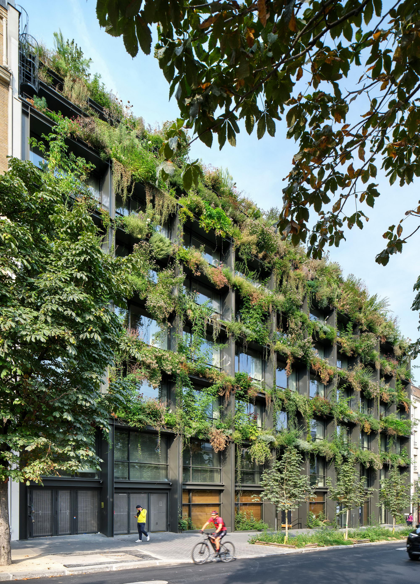
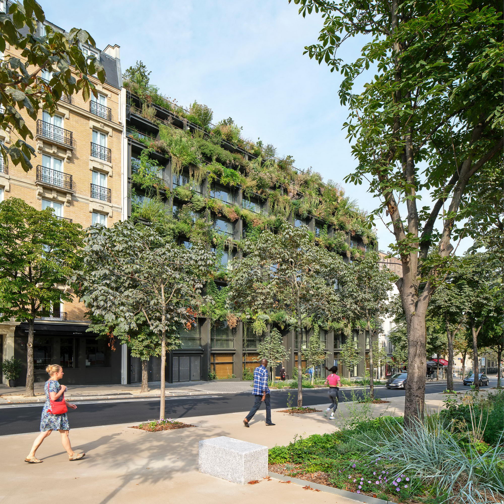
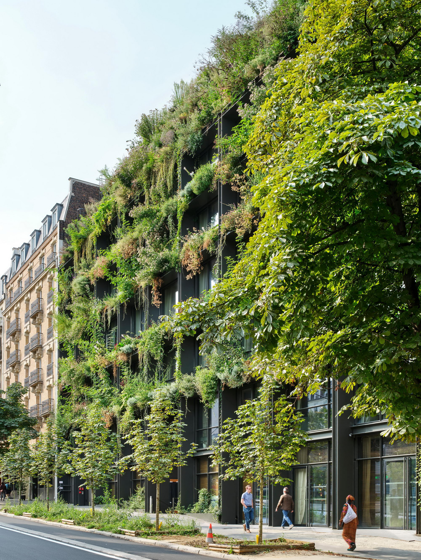
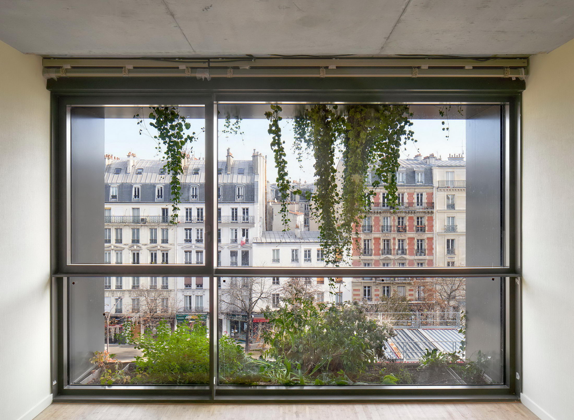
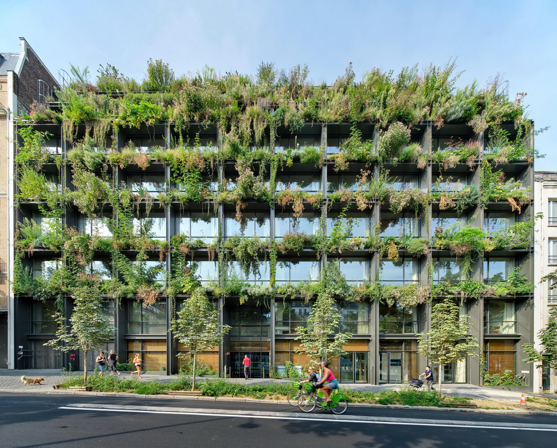
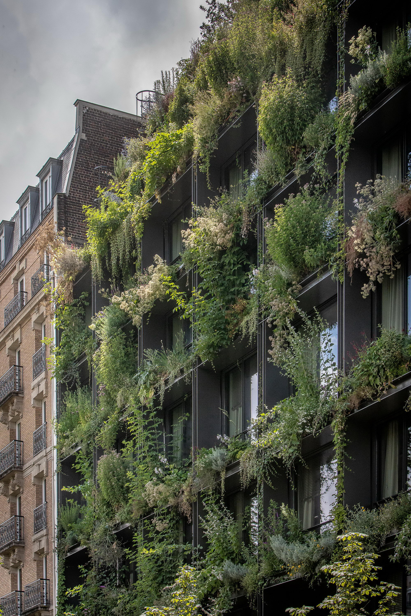
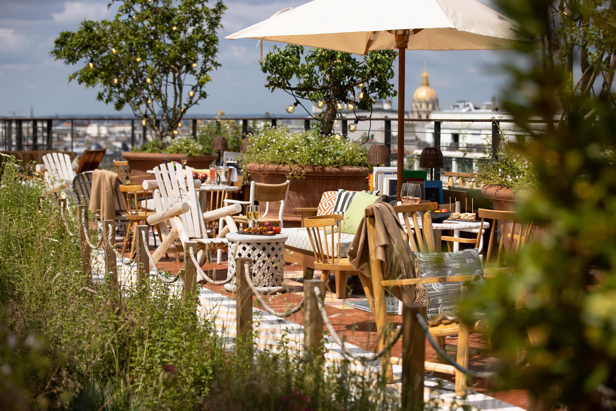
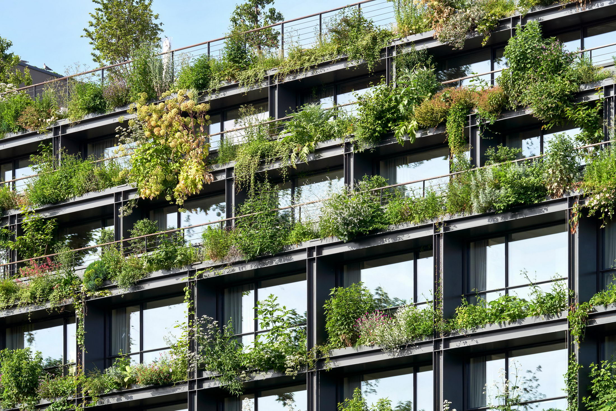
Designed by french-Brazilian TriptyqueArchitecture, with architectural design and art direction of the spaces signedby Philippe Starck, Villa M aims to create a new pact between cities, nature,and health. A naturalistic manifest: this is thedefinition of Villa M, a mixed-use complex located in Boulevard Pasteur, in theParisian borough of Montparnasse. The program, imagined by Thierry Lorente andAmanda Lehmann of Groupe Pasteur Mutualité, is a mixed use building including aHotelby Paris Society, a coworking, and a dynamic healthcare-focusedcenter. Its architecture stands out with its livingbuilding, whose geometry is formed by metallic structure beams, conceived tohouse medicinal herbal plants, fruit trees, and medium to large sized perennialspecies. Villa M’s design is intended for the architecture to bring nature back to the city, with the maingoal to provide citizens with a new urbane experience with the advent of a “nature-city”. The building’s 8,000 m² occupation program also bring an innovative proposal:being a dedicated space for those who chose to help save lives – but open toeveryone. The mixed-use complex holds a hotel, restaurant, bar, conferencearea, a check-up area, a co-working space, and a showroom for start-ups in theworld of health to promote mixing, exchanges, and mutual aid between thedifferent specialties and the different generations of health professionals. A unique and timeless place for familiesand young people to lunch, dine, meet, and mingle around a generous andaccessible menu. Upon entering, the visitor is plunged into a place of life, energy, and benevolence: an Agora made of wood and concrete, vegetation, a friendly welcome, an open kitchen, all surrounded by a luxuriant terrace with trees. The décor evokes the playful and erudite spirit of the French Riviera, where one forgets time, and where we feel good. The vast and luminous restaurant is highlighted by wood, leather, shelves of books, knick-knacks, mismatched furniture that seems to have a history, large armchairs, wide benches covered with cushions, and ludic surprises. A plural and joyful universe, and a signature of the Paris Society places. On the top floor, the RoofTop, with its incredible view of theEiffel Tower, the Dôme des Invalides, and the roofs of Paris, remains anunparalleled experience. A suspended oasis is composed of fruit trees andplants, with large wooden armchairs, Canadian gardeners, wicker lamps, andgarlands guinguettes installed. One comes there to have a drink during the dayand late into the night. Paris is a feast. The health crisis has intensified, and accelerated healthcarechallenges already known and geographic and urbanistic issues have started tofigure as health issues as well. On the other hand, healthcare has exceeded thehospital walls, spreading around the city and creating a more open relationshipbetween citizens and health professionals. Designed before the Covid-19 pandemic, Villa M’s groundbreaking program catalyzes the idea of opening healthcare to the city, and the city to healthcare. Technical Information Date:2015 – 2021. Architectural design of Villa M: Olivier Raffaëlli & Guillaume Sibaud- Triptyque Architecture. Architectural Design et Art director of the spaces of the Villa M: PhilippeStarck Client:Groupe Pasteur Mutualité (Thierry Lorente, General Director ofGroupe Pasteur Mutualité e Amanda Lehmann, deputy general director of GroupePasteur Mutualité). Assistant to the Contracting Authority: SCPM Access, Guy Sanoian. Landscaping:Coloco, Pablo Giorgef. Building Company:Eiffage Construction. Total area:8 000 m². Materials: Structure: Steel/ Concrete. Façade: Wood / Aluminum / Glass. Photo credit: Michael Denancé





 Editor's Pick
 Latest Design