Text description provided by the architects
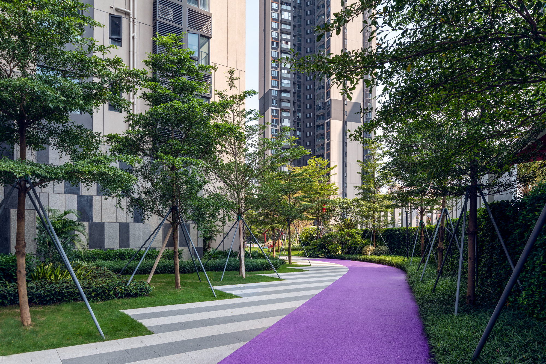
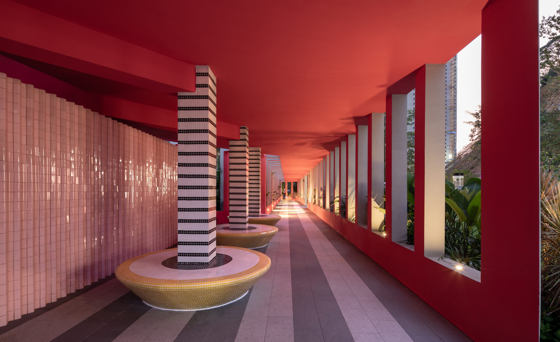
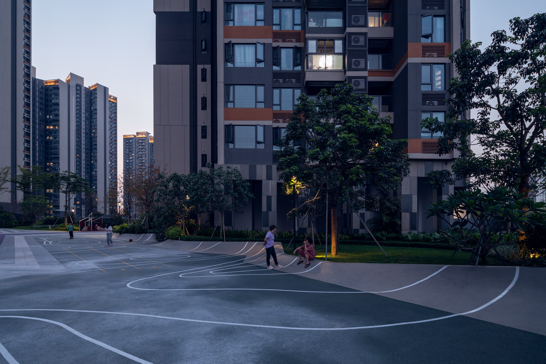
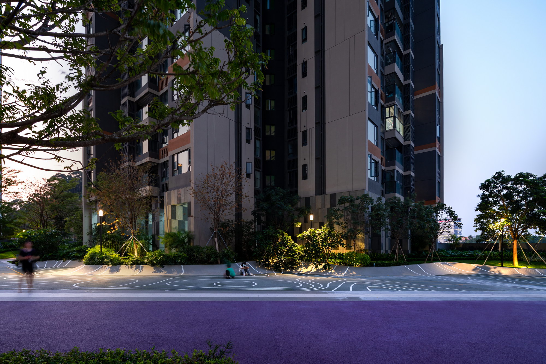
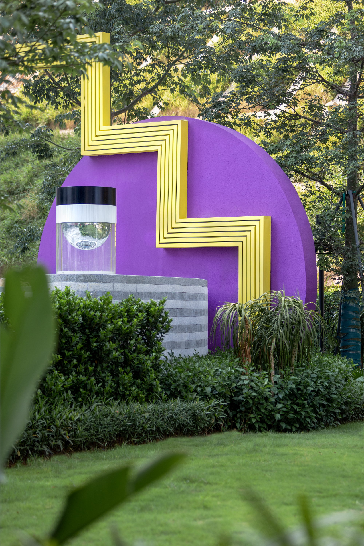
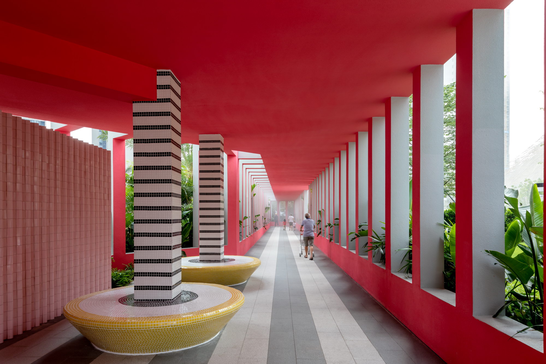
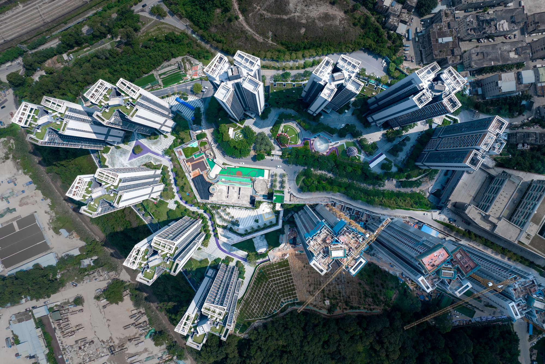
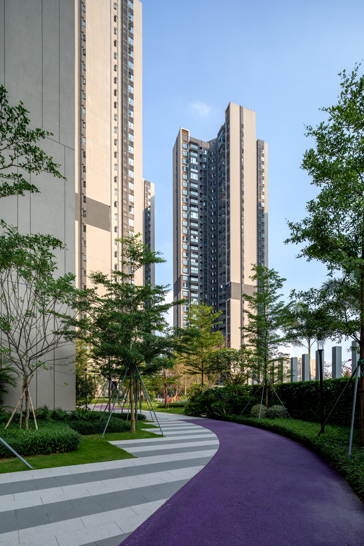
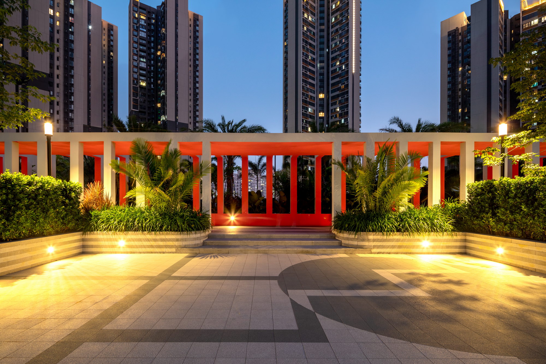
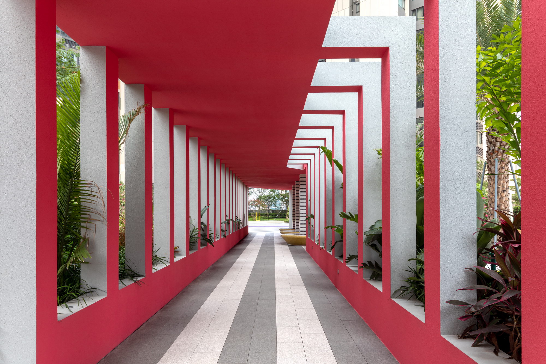
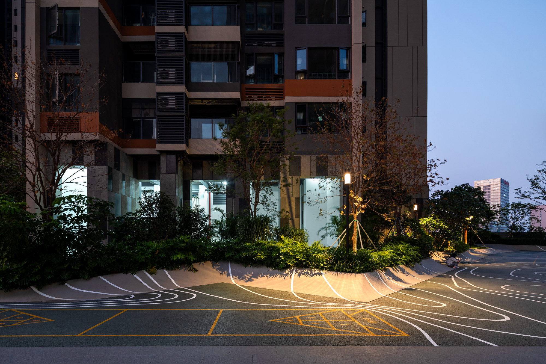
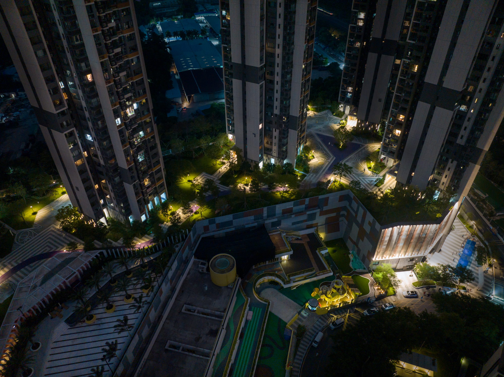
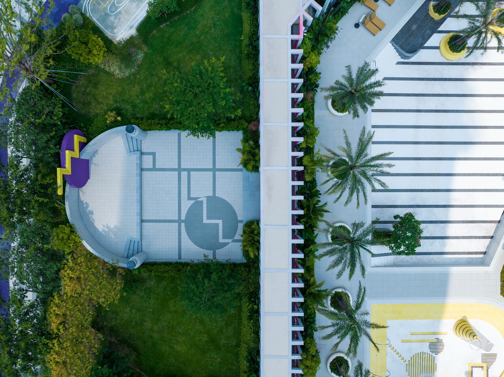
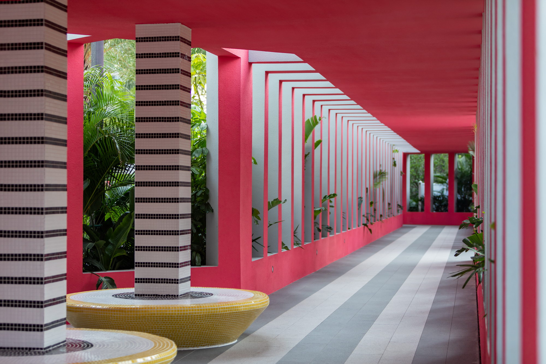
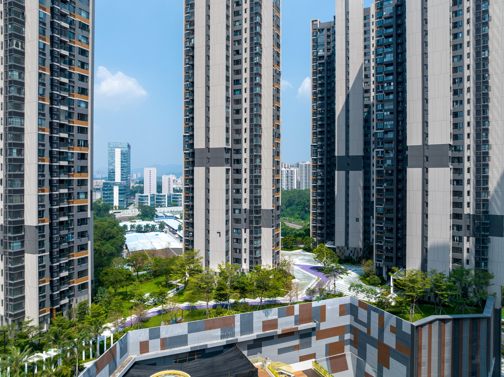
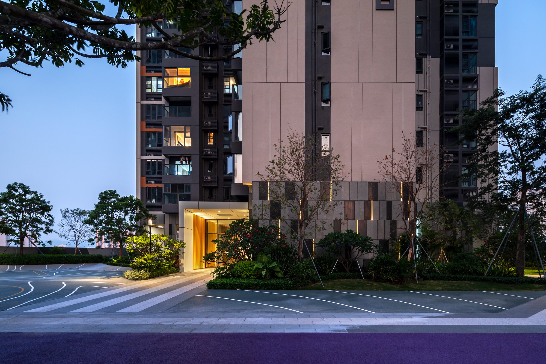
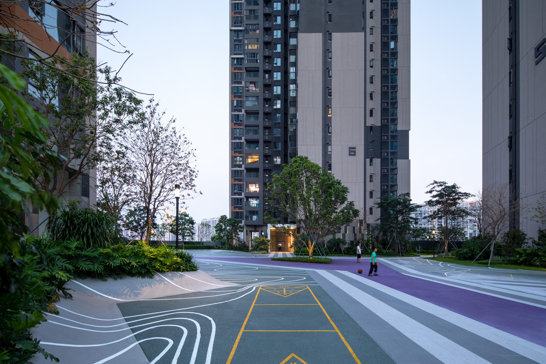
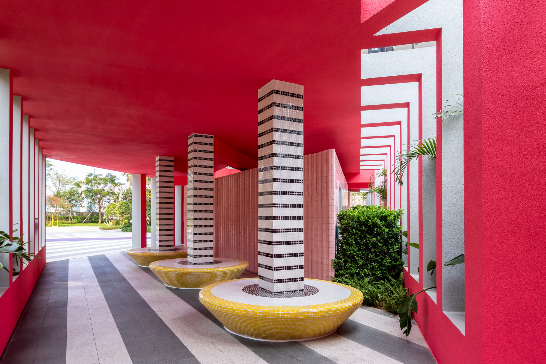
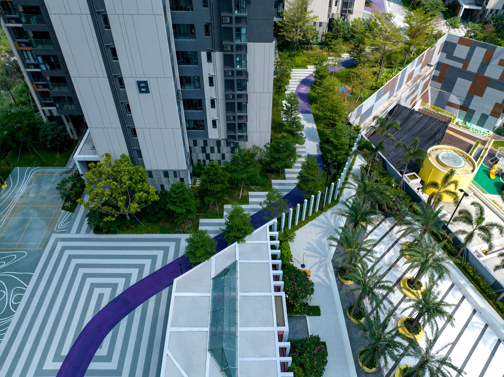
Licheng Xiyueshan Phase II in Buji, Shenzhen, is developed by Shenzhen Licheng Investment and continues the landscape language of Phase I, again maximising the outdoor possibilities of a tower-based residential scheme. The continuation is layered: design language, the signature palette, activity programmes and planting all carry forward. The master plan includes rich activity scenes, with a swimming pool as the centrepiece, divided into adult and children's zones, the children's pool animated by play features, mosaic patterns and a waterfall edge. A magenta pergola - the Phase I colour - wraps the pool and forms the principal shaded arrival corridor. The corridor leads to Disco Plaza, a public activity space marked by two outdoor disco balls and a stage against a purple moon, suitable for community gatherings. In front of the towers, a large fire-engine-access hardstanding is turned into a mini fitness zone with patterned paving and a skate-style banked wall that defines space and offers seating. Purple is introduced as a second thematic colour, marking a running track that continues into Phase 2.2, while the rest of the paving retains the classic striped language; the existing level changes are used to hide the fire lane within winding lines. Future phases will add a family garden, a lovers' garden, a chess-and-cards garden and a wet-pine lawn to complete the two-phase landscape.






 Editor's Pick










