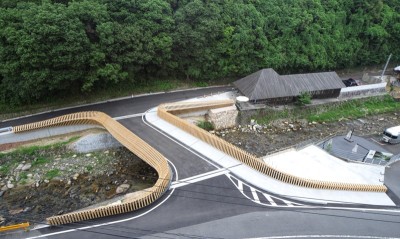
Text description provided by the architects
Thedevelopment of the new bridge concept started in 2016. After analyzing thecustomer's expectations and the real situation, evaluating the specifics of thecontext, several different possible solutions were prepared. The plannedconnection, reflecting modern life issues, solves logistics issues, claiming tobecome even a kind of symbol of Jonava city. The pedestrian and bicycle bridgedesigned above the busy transport highway connected the residential areas withthe multifunctional Jonava Sports Arena complex. Aftergetting acquainted with the presented architectural versions, the customerschose the most ambitious solution possible. The spatial construction of theexpressive, memorable shape partially reflects the character of the SportsArena. In this way, the two objects, stylistically complementing each other,form a modern, very distinctive but unified architectural ensemble. This year,the impressive 60. 85 m long, 8. 6 m high, 9. 96 m wide, and 172-ton engineeringbuilding will become not only a bridge connecting the two districts of Jonavabut also an undoubted decoration of the city and an original work ofarchitectural art. Projectname: BRIDGE IN THE JONAVA Companyname: Architektūros Linija, Lietuvos ir Suomijos UAB Website: Contacte-mail: gintaras. caikauskas@architekturoslinija. lt Projectlocation: Jonava, Lithuania CompletionYear: 2020 Buildingarea (m²): 300 Otherparticipants: Projector of the technical project UAB "Šiltas namas" ContractorAB "Kauno tiltai" Photocredits: Norbert Tukaj




 Editor's Pick
 Latest Design