Text description provided by the architects
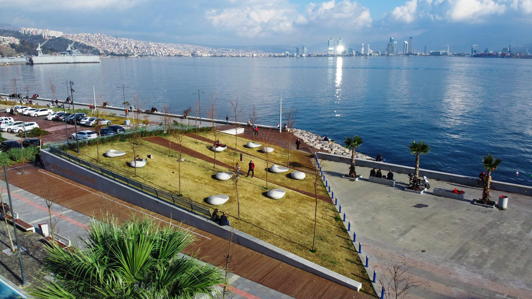
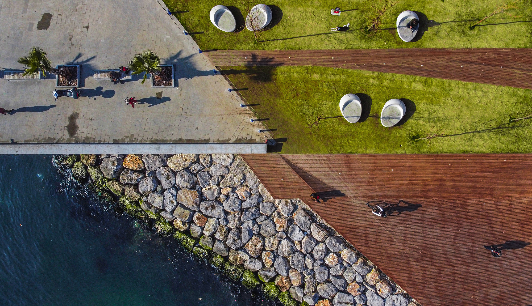
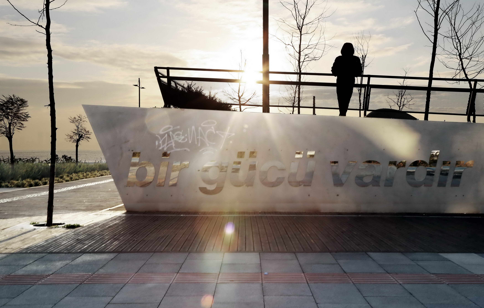
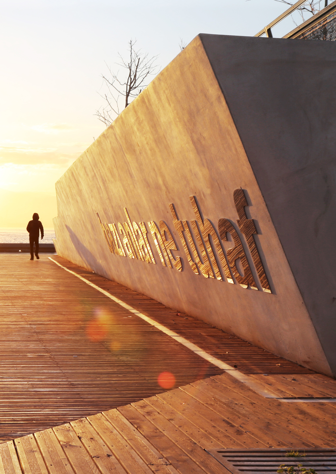
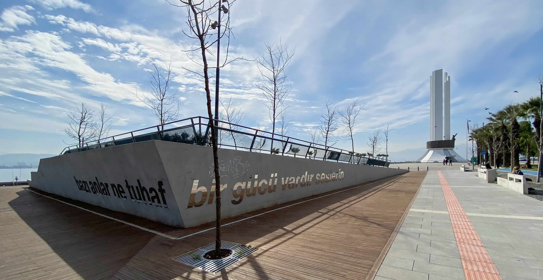
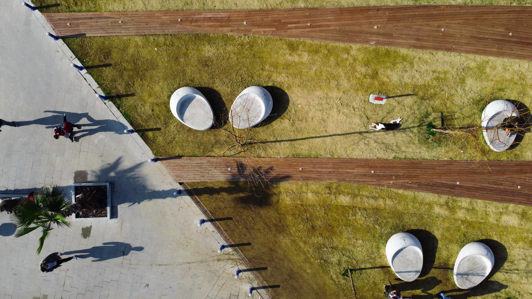
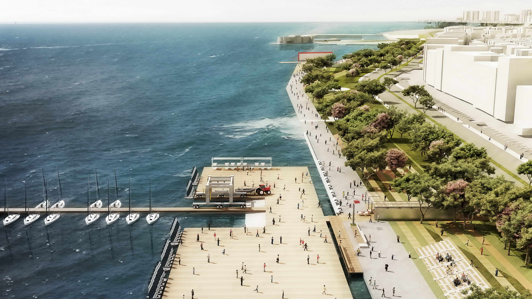
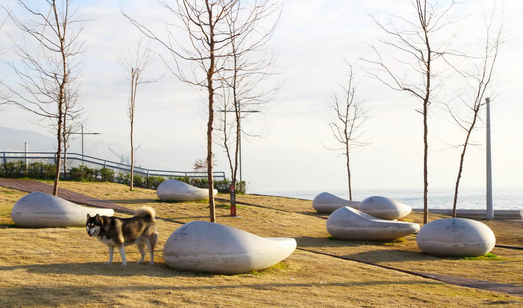
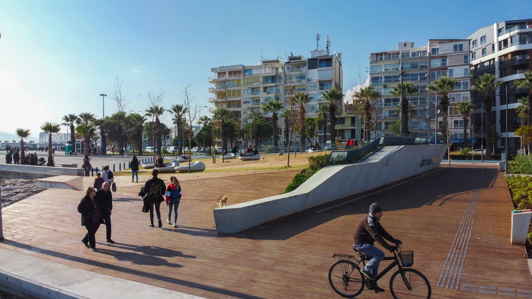
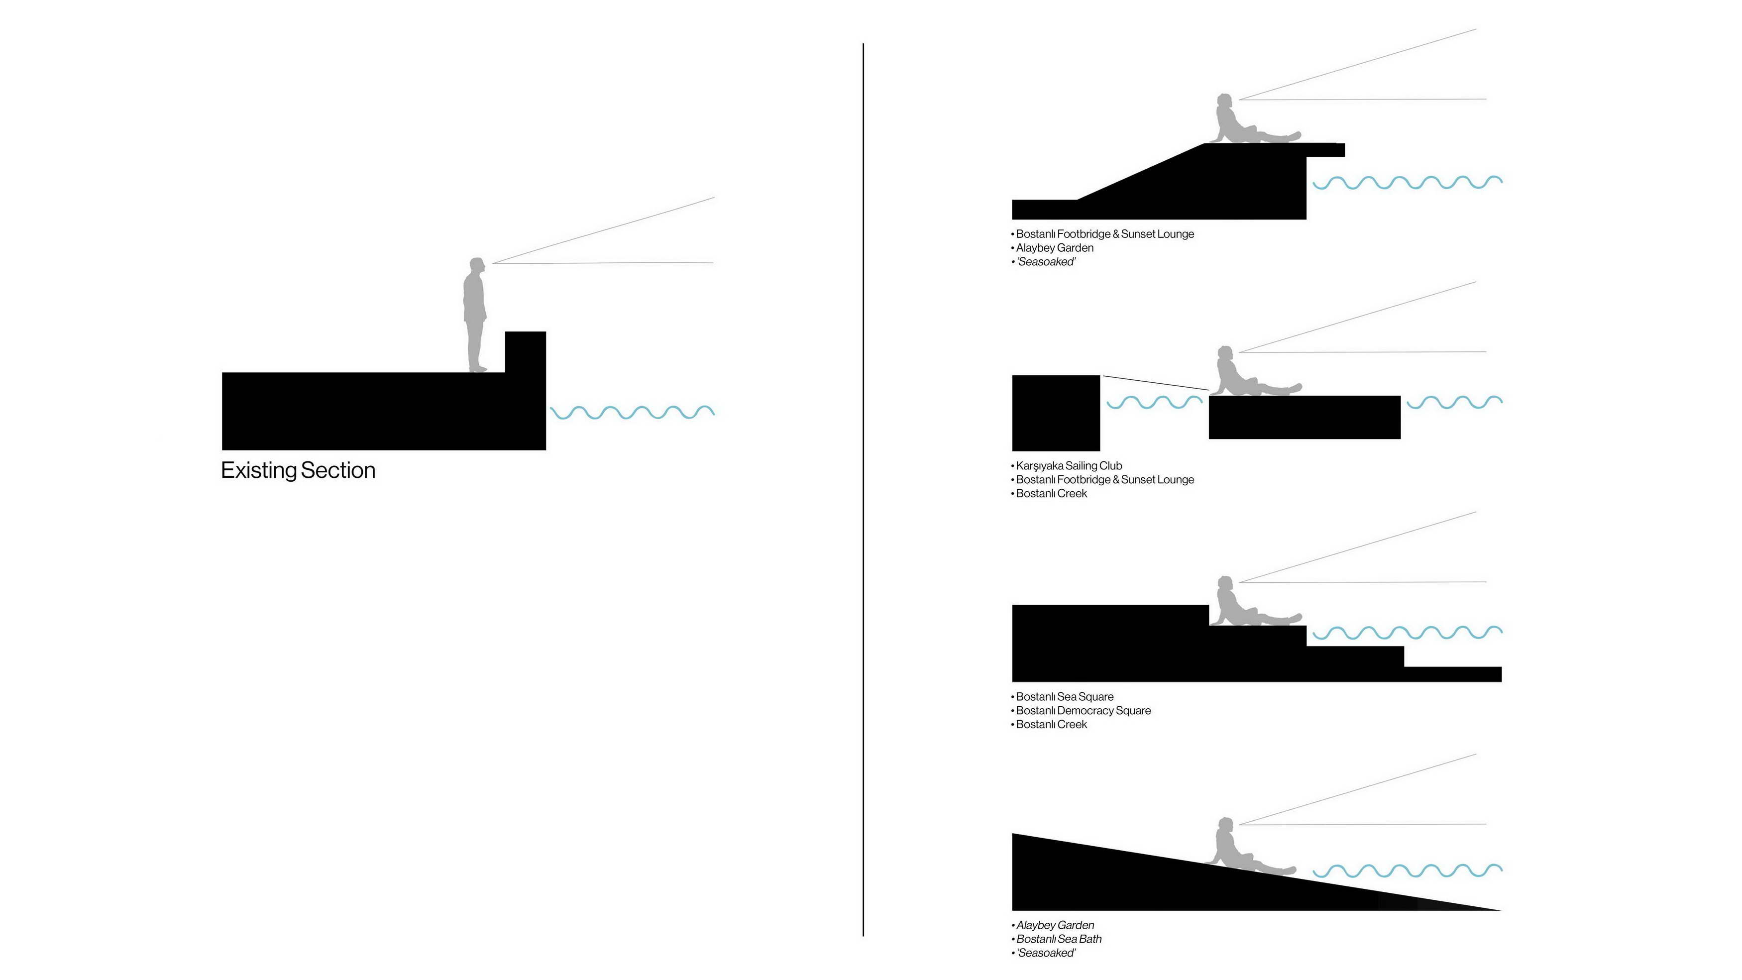
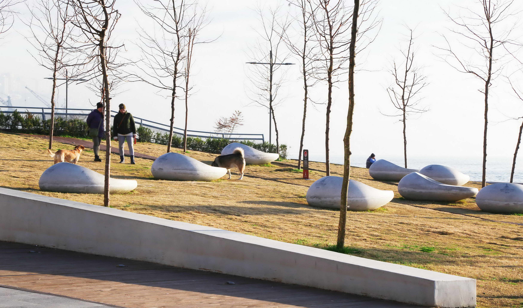
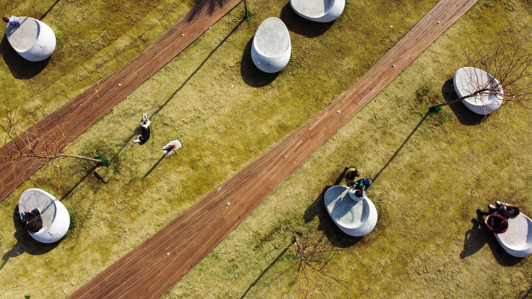
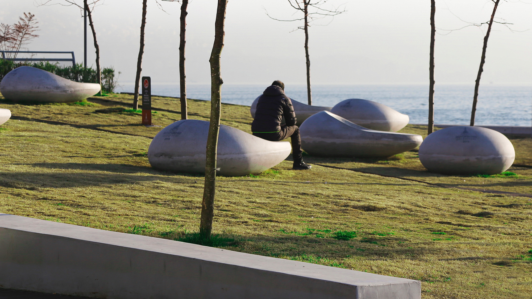
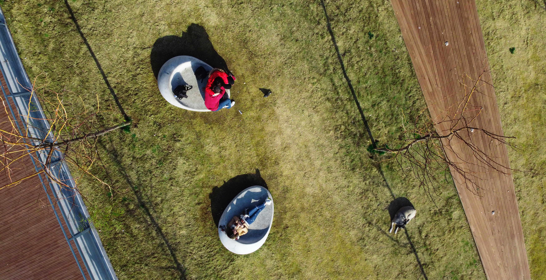
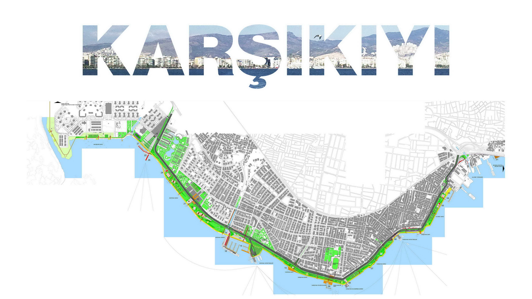
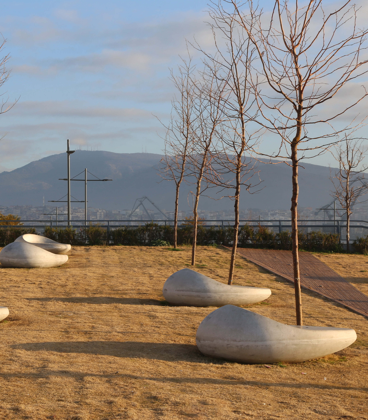
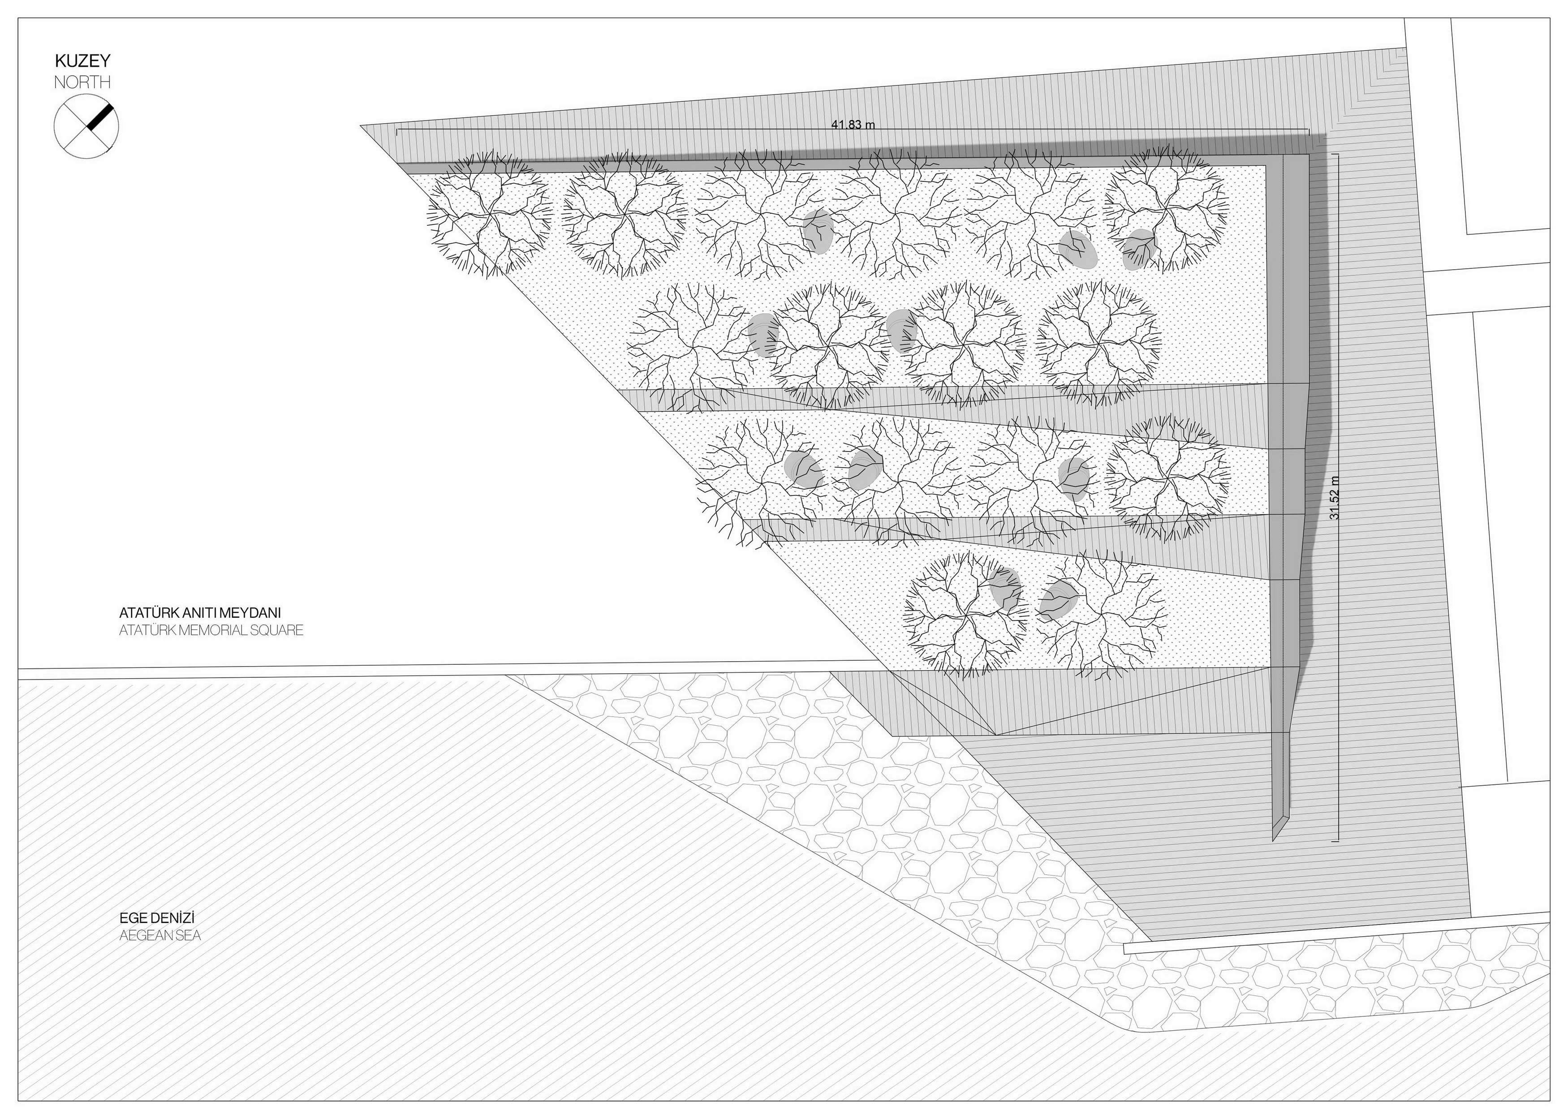
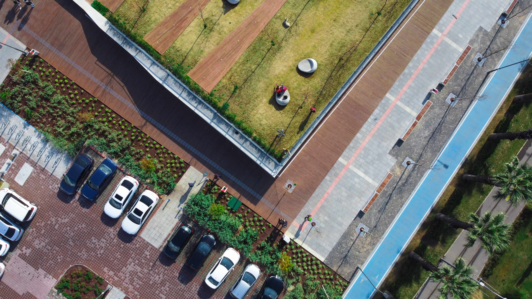
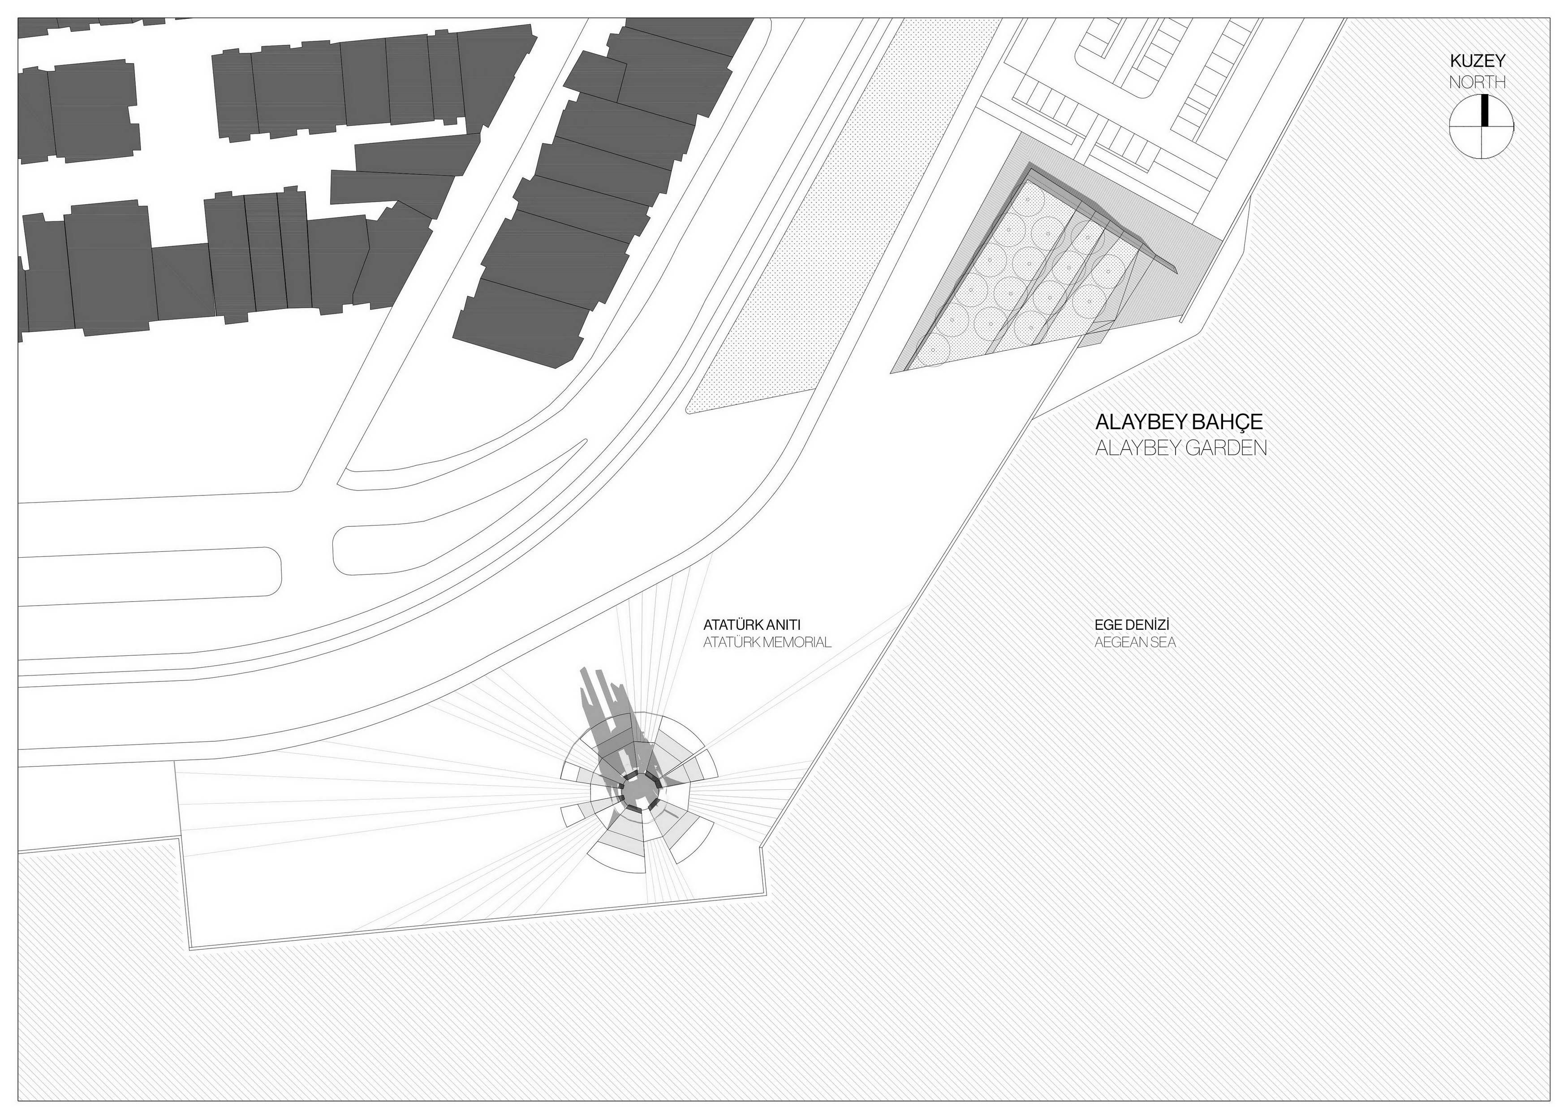
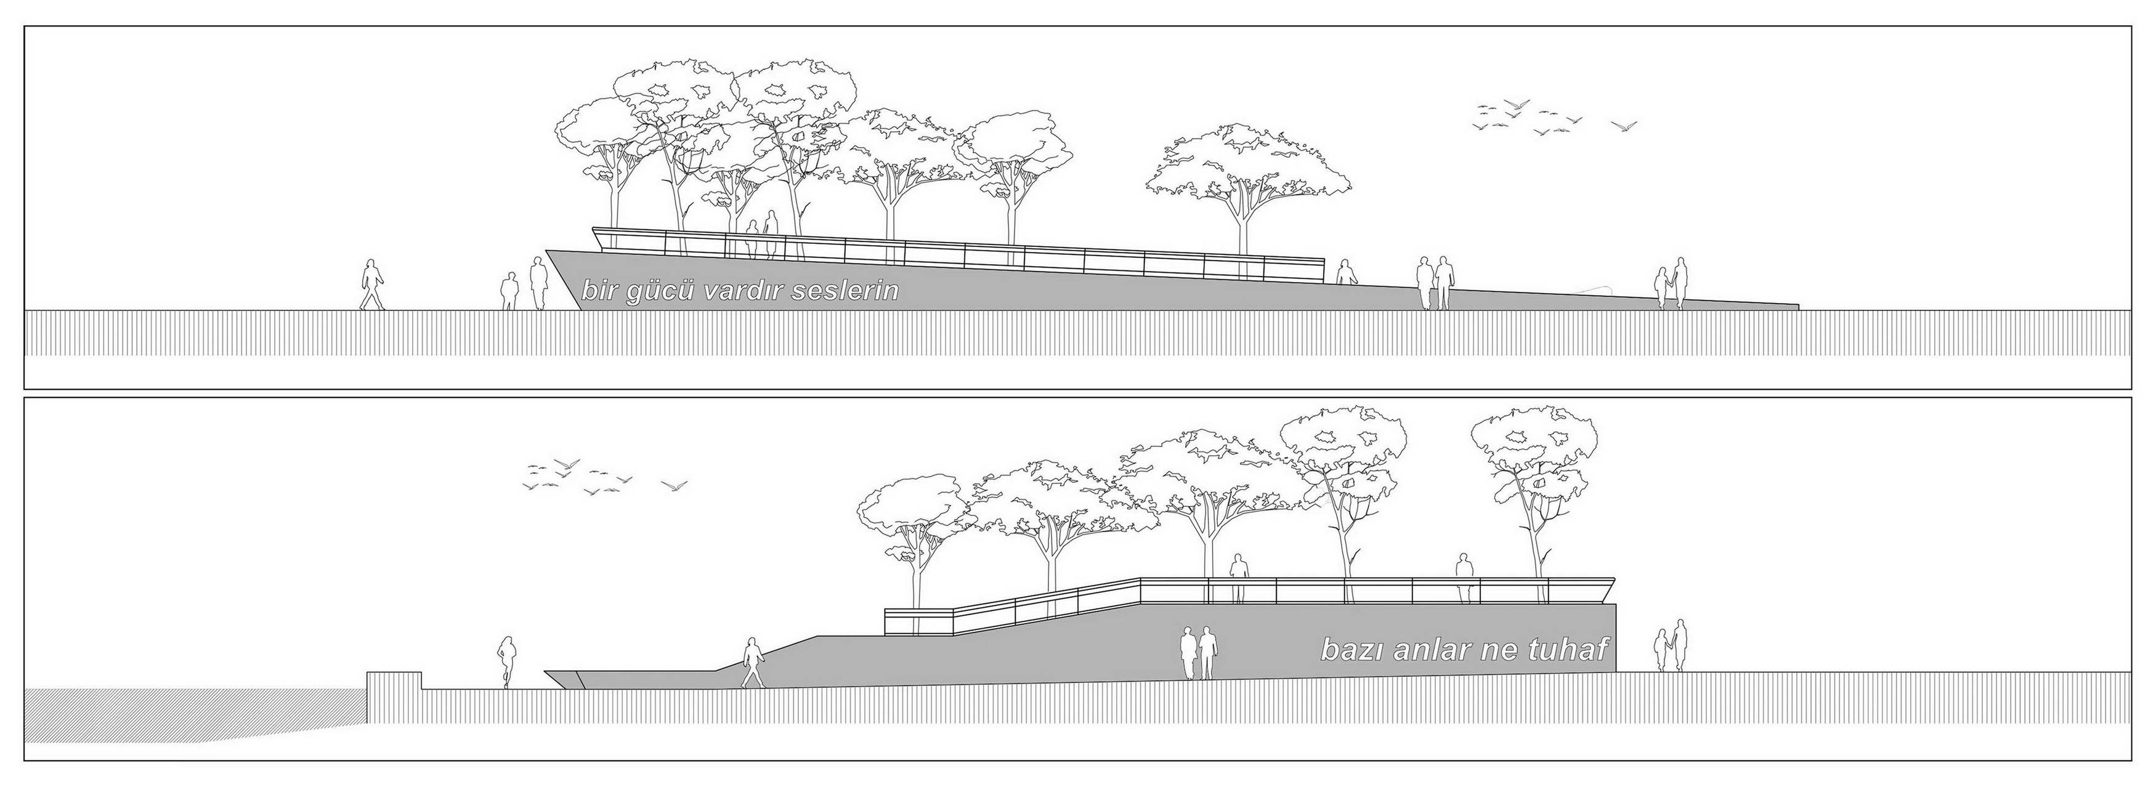
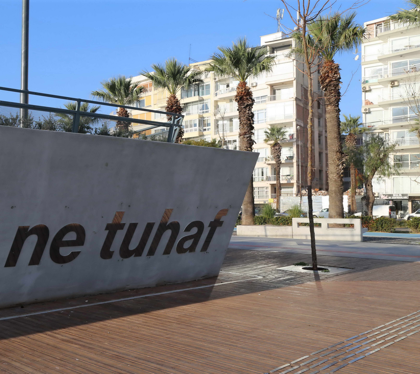
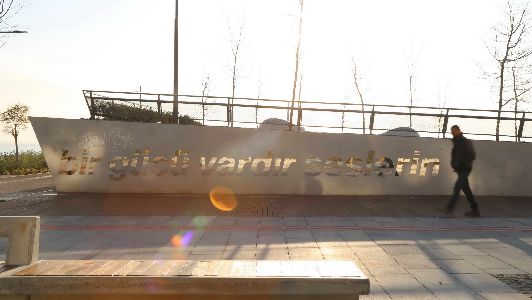
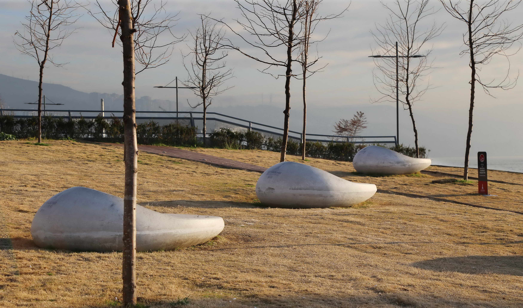
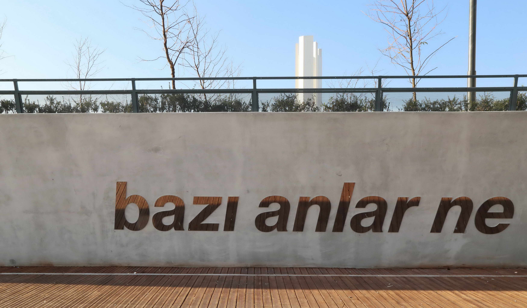
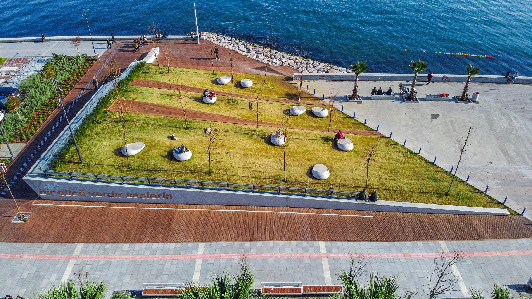
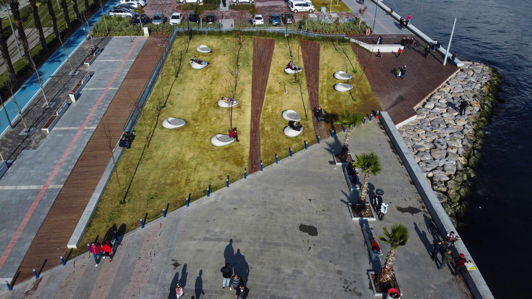
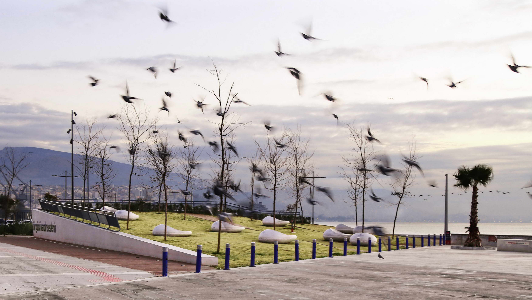
Within the scope of the 'İzmirDeniz' project,which has been ongoing since its conception in 2011 by the ‘Coastal Design’team under the Urban Design and Urban Aesthetics Branch Directorate of theFuture Projects Department of the İzmir Metropolitan Municipality, AlaybeyGarden, is a spatial intervention proposal whose concept was developed byStudio Evren Başbuğ. Neighboring the symbol of Karşıyaka, the Atatürk Memorialand the open area surrounding it, this new public space is at a special pointthat is considered the reception area of Karşıyaka due to its location alongthe coastline. The intervention, which was executed on arelatively limited ground area of approximately 1. 400 m2, is considered to bea special focal point within the scope of the approximately 1 km long coastlinedesign between Alaybey Naval Shipyard and Karşıyaka Ferry Port. The site, which is currently used as a car park,has been raised in a triangular geometry offered by the coastal profile,creating an artificial slope in the south-west direction, toward the memorialand bay view. Along the rising corner, the soil is supported by two monumentalretaining walls that merge together. In order to create a balanced open spacesetting, grass and natural wood covered surfaces were used together in acertain geometric order along the surface of the slope. With the speciallydesigned precast concrete seating units and the planted honey locust trees onthe slope, Alaybey Garden has been designed to define a new and welcomingeveryday public space experience which supports and strengthens theneighbouring open space surrounding the memorial as well as balancing itsformal / monumental character with a contrasting atmosphere. Project Title: Alaybey Garden Project Link: Street Address: Karşıyaka Sahili,Karşıyaka Location: İzmir/Turkey Longitude: 38°45'63. 98 Latitude: 27°12'49. 46 Outdoor Area: 1. 400 sqm Footprint Area: 1. 400 sqm Indoor Area:- Client: İzmirMetropolitan Municipality (İzmir / Turkey) Design Office/s: StudioEvren Başbuğ Architects Principal Designer: EvrenBaşbuğ (Studio Evren Başbuğ Architects) PhotographCredits:Mert Uslu,Alican Yıldızalp (drone footage),Studio Evren BaşbuğArchitects Archive



 Editor's Pick
 Latest Design
 Best Idea