Text description provided by the architects
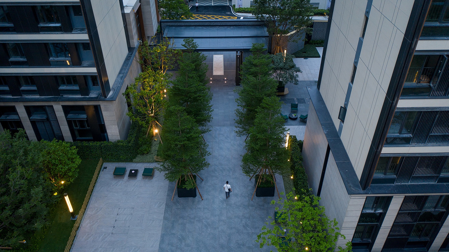
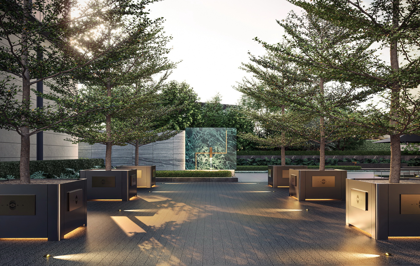
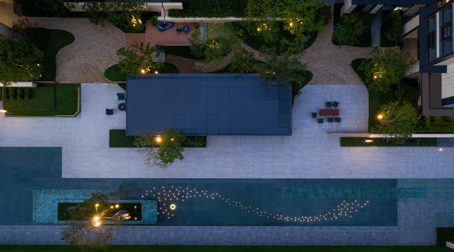
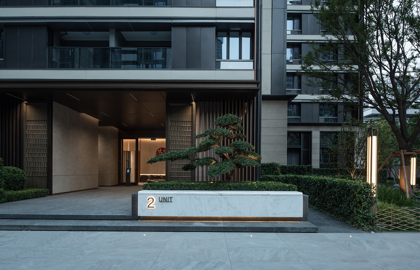
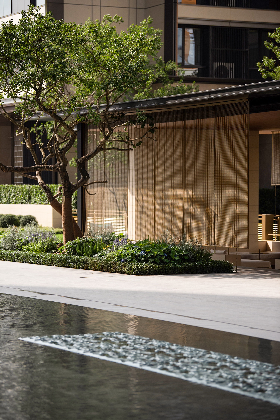
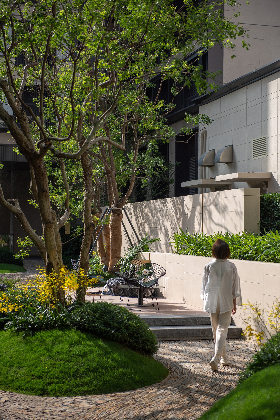
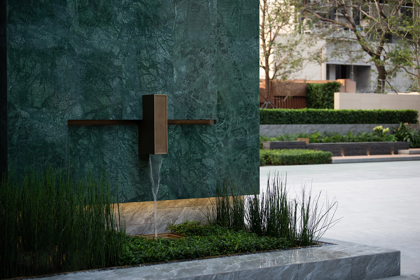
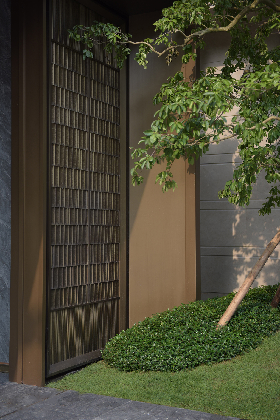
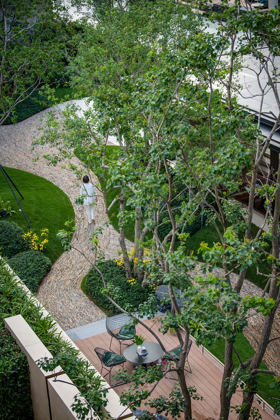
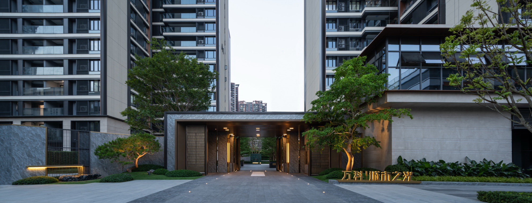
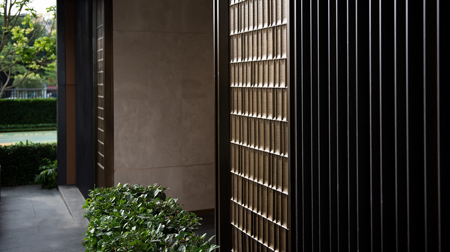
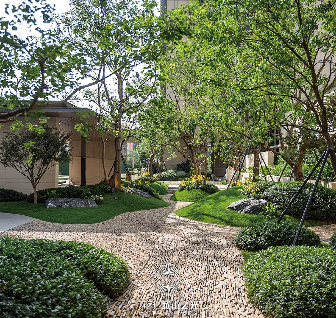
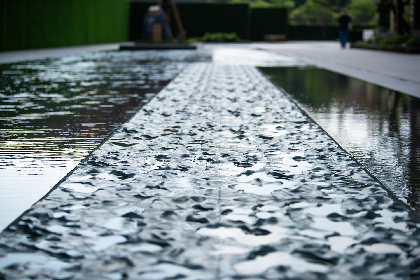
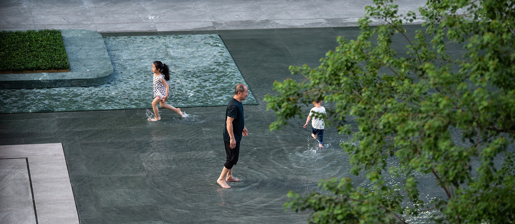
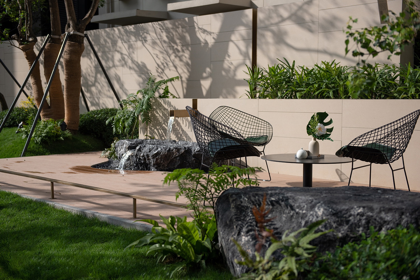
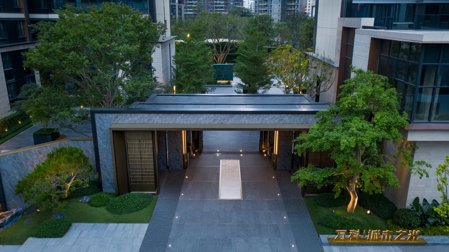
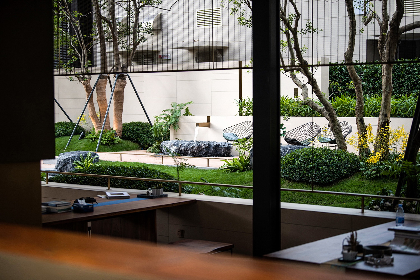
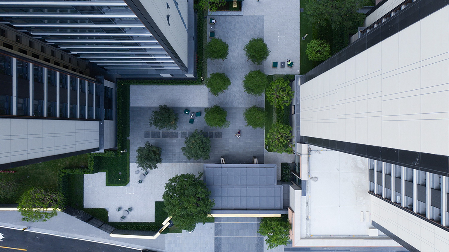
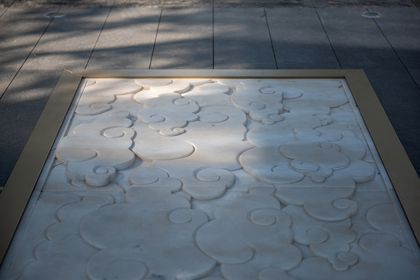
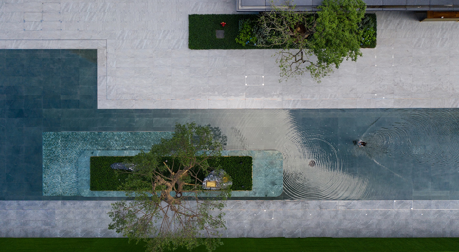
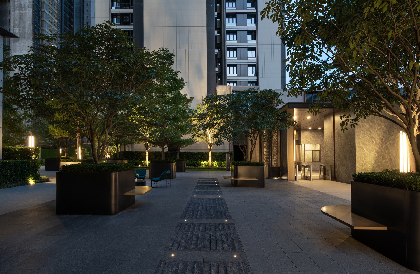
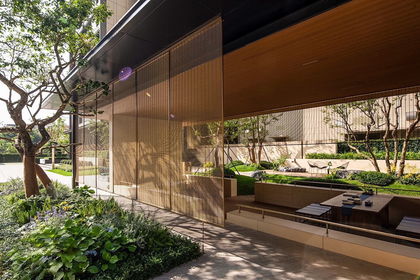
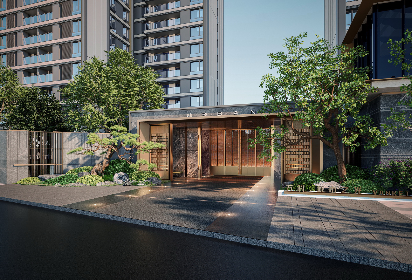
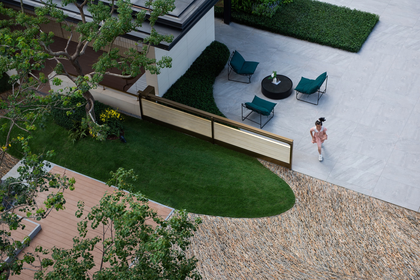
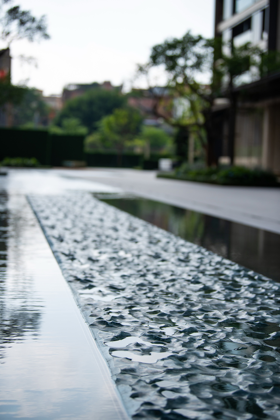
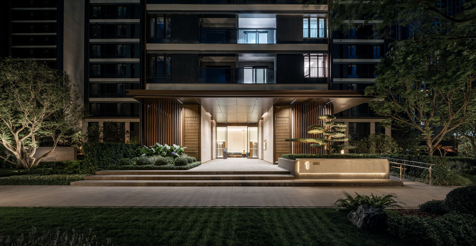
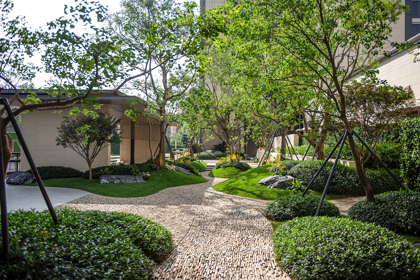
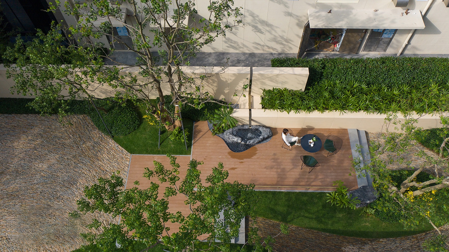
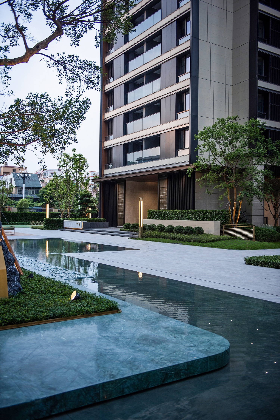
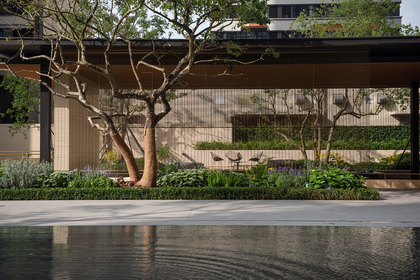
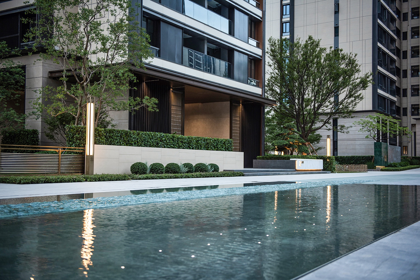
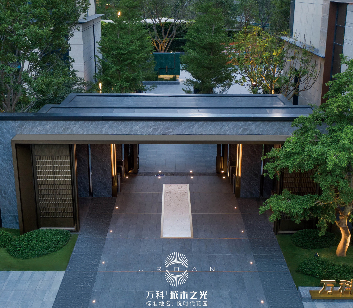
City Light South-A plot by Vanke is located in the core of the old Huangpu district of Guangzhou and is Vanke Guangzhou's first urban-renewal project. The landscape of the South-A plot is organised around residential quality, pursuing integrated design and engineering from design through material selection to construction technique, and applying the cost level of a full-scale residential precinct to polish the atmosphere of a luxury lifestyle. The integration brings front-end and back-end alignment and full-circle coordination, pushing the possibility of higher-quality scenographic delivery. The project's central area is in fact a large fire-vehicle access and lift zone, and the original design question is how to create an appropriate spatial atmosphere while still meeting fire-code requirements. In the longitudinal extension of the space, what material and atmosphere can transform the paved surface? Thanks to the integrated support for materials and craft, the design introduces the concept of a gilt jade belt: while meeting fire-apparatus code, it lays a 3-centimetre-deep film of water that breaks the hardness of a large paved surface. The design pays close attention to the rhythmic contrast of paving patterns and to the composition of the fifth elevation. Delivering the 53-metre-long, 3-centimetre-deep film water demanded extreme flatness; the project built its own water-level apparatus to hold construction tolerance within one millimetre. At the same time, an 18-metre length of liquid marble is cleverly assembled from thirty stone slabs using crystalline-face jointing, with controlled wave sizing and edge treatment to simulate the liquid, glossy, flowing character of water, condensing natural ripples and the reflected light of shade and moon into something enduring. Outside the fire-apparatus zone, a floating liquid-marble bonsai is composed around a sculptural stone and a selected feature tree named Heshun.



 Editor's Pick










