Text description provided by the architects
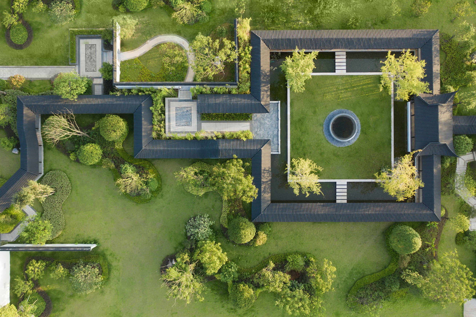
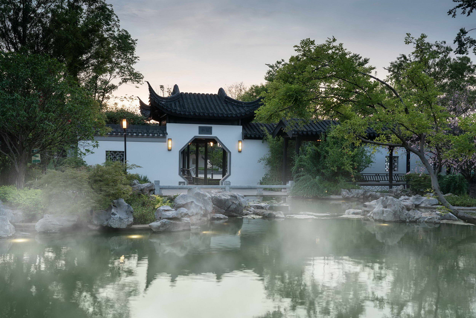
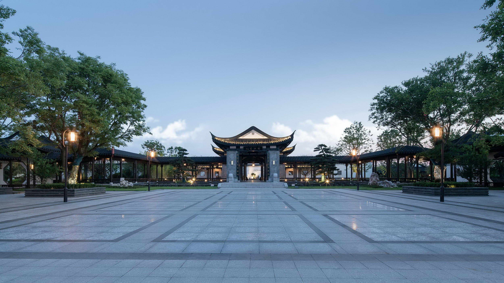
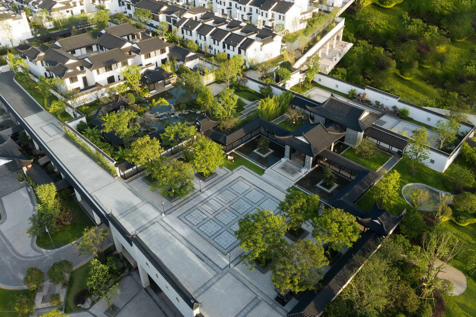
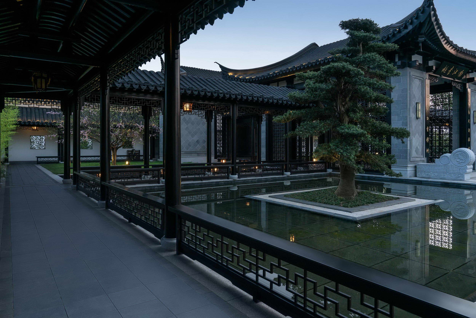
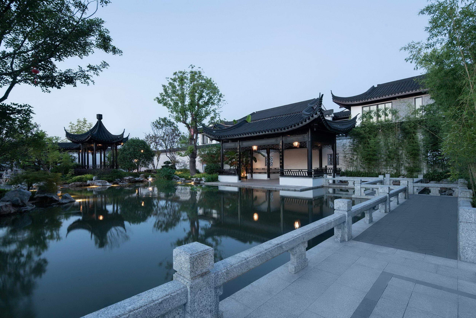
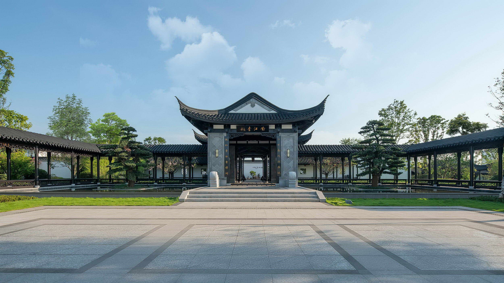
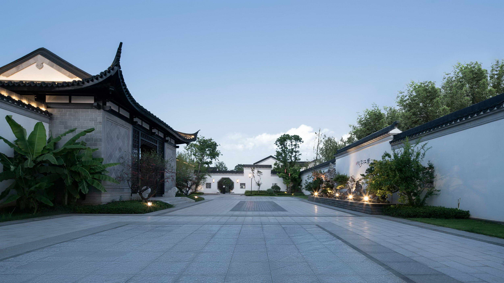
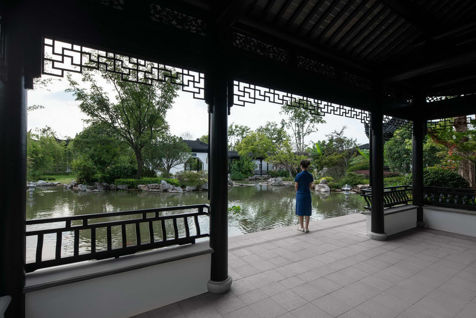
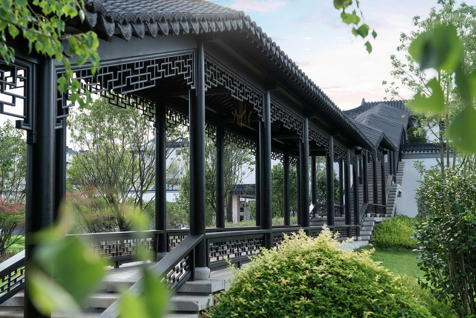
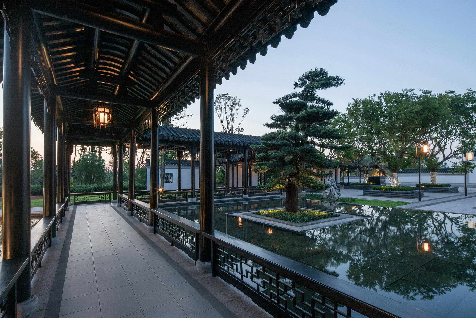
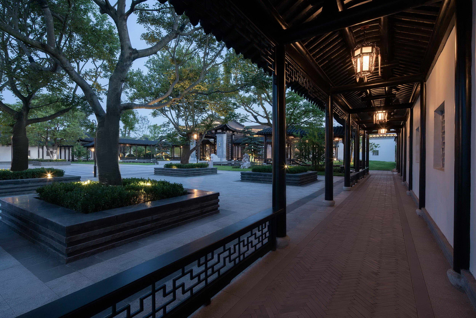
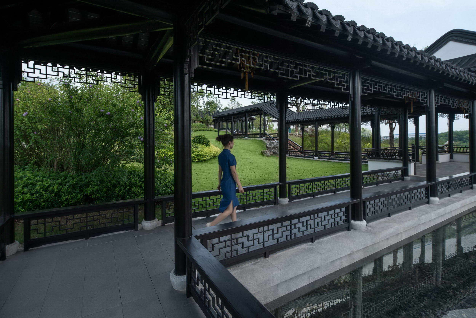
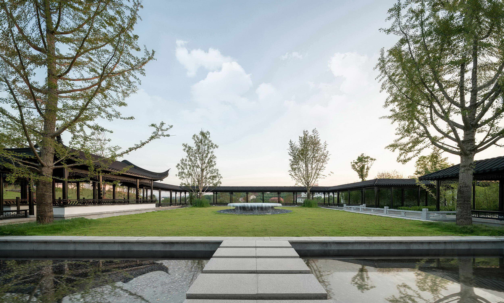
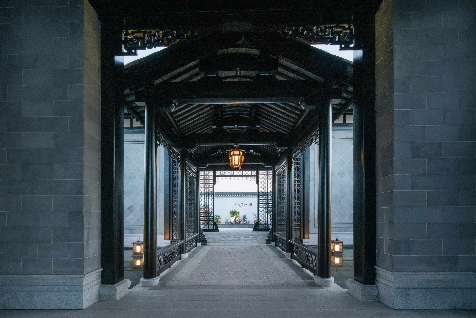
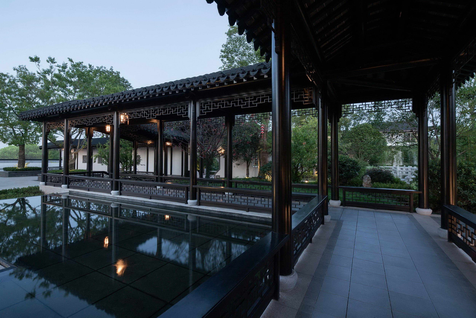
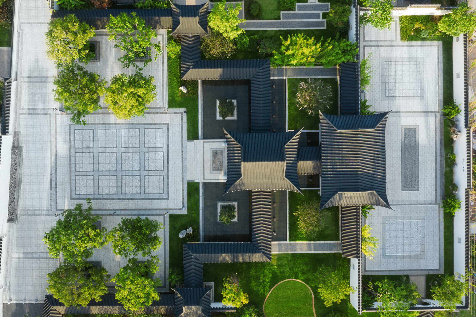
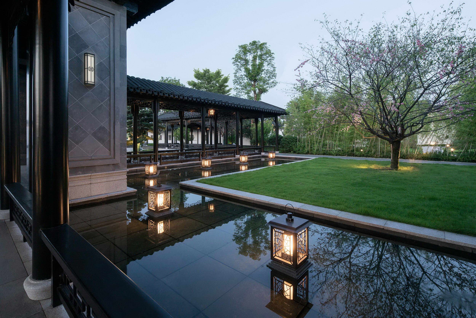
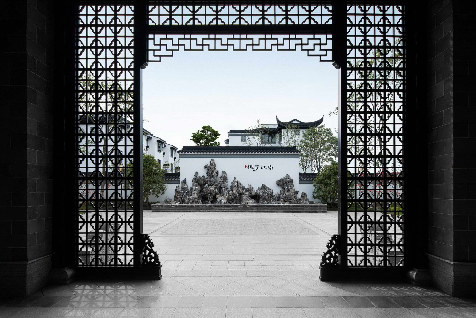
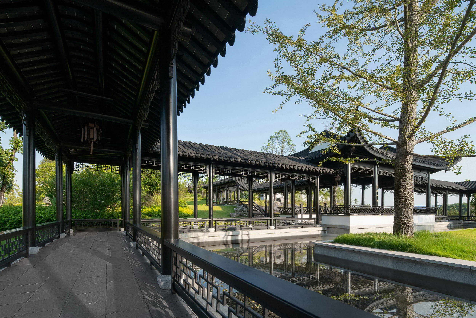
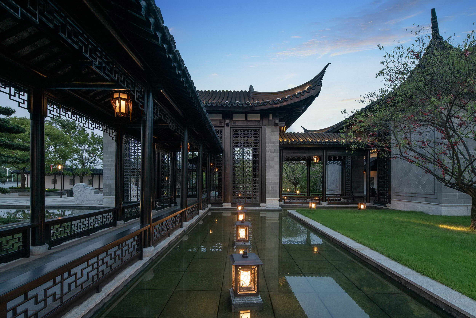
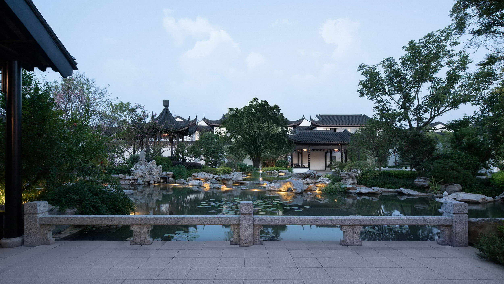
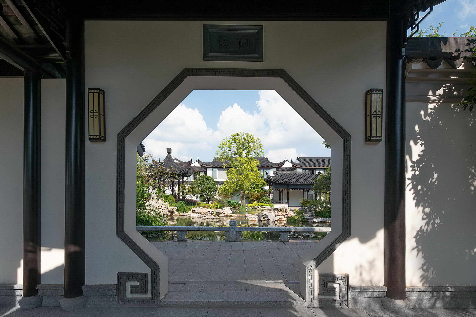
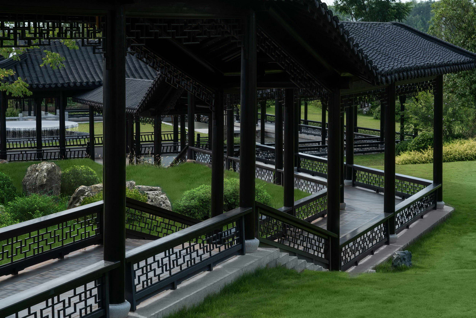
The Hengyang • Big Camphor Tree Project fully respects for original ecology, adapts all kinds of measures according to local conditions to builds a "zhongzheng and peaceful" residential area and a hotel environment for self-cultivation based on the terrain, wind and light, and the pattern of mountains and streams. Surrounded by a clear stream, the project is rich in original ecological resources and unique natural resources. It enjoys the "nourishment of mountains and waters" and becomes the best landscape for people to live and visit. This project absorbing the essence of Chinese gardening based on the unique characteristics of the site, using the spirit of "gardening" of the ancients, following the strong regional culture, integrating Hengyang's historical and cultural heritage, modern people's feelings for landscape life, and building with modern techniques The elegant villa landscape and landscape park with classical gardens. The theme garden part adopts the symmetrical pattern of "one axis and two wings", and the whole theme garden is run through through the zigzag verandah, creating a "zhongzheng and peaceful" Chinese garden landscape. At the same time, it makes full use of the gardening method of "the most visible, the vulgar is the screen, the good is the harvest", according to the height difference between the two sides of the site and the characteristics of the middle farmland, combined with the "Yitingsting, Yixiesting, small obstacles" To create a beautiful poetic park with the gardening thought of “tact and tactful”. Following the flowing lines of Zhangji Highway, the courtyard wall enclosing the inner courtyard and the Xieshan building lobby are used as the opening symbols of the main entrance landscape, playing the prelude to the welcoming door, and the ceremonial space sequence and cultural texture are cleverly integrated at the same time. The image of the main entrance is framed by the gate to block out the noisy sounds of express highways. Symmetrical half corridors are arranged on both sides as places for temporary shelter from visitors, reflecting the meticulous care. Entering the inner courtyard, visitors are welcomed by two camphor trees planted in a row. At the same time, through the lobby on the top of Xieshan Mountain, the Yuedong door leaked into the leaked window to enter the park's best viewing platform-Eight Lion Terrace. Here you can overlook the green farmland scenery. Pass through the winding Nine-turn Zen Gallery on both sides, visitors reach the mirroring platform on both sides. In the climbing corridors to the east and west, passing the Dansong Garden full of Zen space, the atmosphere of deep green tour leads visitors into the tranquil artistic conception of winding paths. At the same time, you can also walk out of the veranda and watch the outside scenery through the safe gate. Continue to move forward, visitors will get to the mirror stage of the moon reflection. The landscape here is an independent courtyard surrounded by corridors, surrounded by mirrored water, lawns and ancient trees in the middle. Through the mottled tree shadows and the reflections on the water surface, the tranquil atmosphere allows people to quietly appreciate the graceful posture of a leaf falling. The four corners are planted with large moving trees with tall and straight trunks, The high branches make the lines of the corridors and the node pavilions staggered, and the façade levels are enriched to create a flexible lobby space with a unique oriental aesthetic design. After leaving the mirrored stage, visitors will continue to walk along the Jiuzhuan Zen Gallery and enter the Yanyu Building. They will see the suddenly bright space-the main courtyard. The courtyard is an important space connecting the hotel and is integrated with the hotel's landscape courtyard. There’s a 5-meter height difference between the main entrance of the hotel and the Yanyu Building in this space. "Yitings Pavilion, Yixiesi Pavilion, Xiaowan Deviated Path, Sudden Placement", designing Baohui Gallery, Bibotan, and FurongXie and other buildings and sketches create a smart courtyard space. At the same time, a variety of ancient elements are incorporated, and the details show the style of master craftsmanship. There are also stones with strange shapes and colorful colors, which are full of fun. After going through the courtyard with gurgling water and mottled light and shadow, and the tortuous walkway, a thick greenery suddenly broke into the field of vision. Guided by the step garden road, visitors arrive at the garden entrance of the hotel-Shenxin Gallery. The Shenxin Gallery connects the hotel garden with the main courtyard, and under the background of the Yingxin Terrace, the poetry and picturesque beauty of the Chinese garden can be seen. The mirrored water of Yingxintai, decorated with feature lamps, exudes the atmosphere and beauty of the hotel. The Shenxin Pavilion is paved with matt surface of Langtaosha stone with unique Chinese garden rhythm, and the facade is decorated with gray marble. The small courtyards on both sides are planted with simple podocarpus pine, showing the unique grace and luxury of the hotel entrance. In the garden space of the hotel, the closing space enclosed by walls is used to stack mountains and arrange water. The pavilions and corridors echo each other, presents the sense of a landscape garden. The bright water shadows all around, the arch bridges, the floating green islands, and the swimming fish under the water, are classical and Zen, quiet and elegant, all at your fingertips. Here, the heart will gain unprecedented tranquility, allowing people to achieve effective physical and mental relaxation in the hot spring. The project respects the nature of the site and the principles of ecological protection, and makes farmland interventions with the lowest impact. At the same time, the landscape of the field is integrated with the surrounding landscape. For example, we dredged the original water system, improved the revetment of water streams, and planted beautiful aquatic plants. We design the site according to the topography, built garden roads, set up wedding squares, etc. We designed the roads required for farmland planting and the jogging trails in the park along the side of the field so that the scenery of the field can be better used. In the surrounding high slopes, suitable trees and garden trees with distinct seasons are planted to create beautiful rural scenery. Under the exquisite pavilion high above, the Dangke Spring trickles out along the rocks, justlike an ancient and elegant landscape painting of mountains and flowing water, which opens the prelude to the Chinese garden.





 Editor's Pick
 Latest Design










