Text description provided by the architects
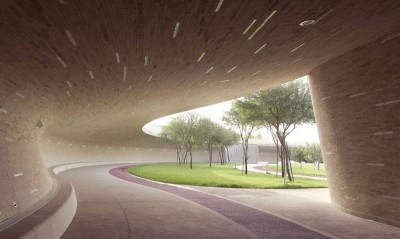
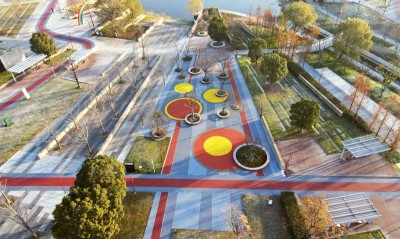
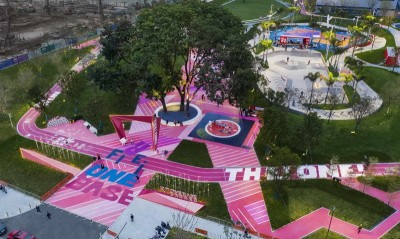
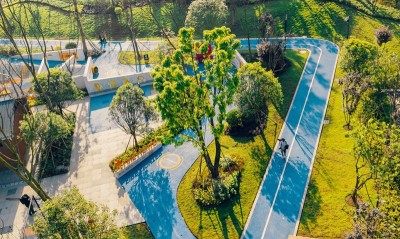
“Eileen Gu won gold in Freestyle Skiing,” “Su Yiming's big ski jumping leap” “Bing Dwen Dwen for everyone”, Attracted by the charm of the Winter Olympics, guests from all over the world gathered in Beijing to share the burning passion and wonderful stories during the Games. While enjoying the joy of sports, they constantly break through their psychological and physical limits. Under the guidance of national policies and Olympic athletes, the national demand for healthy sports is increasing. On this basis, sports buildings will usher in vigorous development. Form follows function. (Louis Sullivan) Sports buildings are always an important symbol of Olympic memory. The National Comprehensive Stadium in Athens, the national stadium in Beijing, the Olympic Stadium in London and the stadiums in Yanqing and Zhangjiakou all present the sports concept and function of ecological sustainability. From the snowy North to the drizzly South of the Yangtze River, how wonderful will the collision between Hangzhou and sports buildings be? A venue integrated with the city and in line with the concept of green energy and resource cycle was born here. Li-Ning Sports Park in this case is located in the core area of Genbei New Town, Hangzhou, surrounded by community such as Yuexiu Park 1872 and Jianhua Jiayuan, with a total planned construction land area of 57,647m2, a total floor area of 68,800m2, and a total investment of about RMB 800 million. With a total planned construction land area of 57,647m2, the project has a designed building density of merely 15%, so as to reserve enough green space in the park and some outdoor sports venues. How to build a high-standard modern sports complex integrating cultural center and sports activity center in a construction area of less than 9,000m2 was the main entry point and design core of this case. Moving with the Wind - Running among trees, buildings and clouds Taking the strategy of combining the landscape of large buildings with elevated runway, PTD design team connected landscape and building to create a sports complex with low coverage. All-embracing Plan - Integration of people, sports building and park Under the premise of ensuring the effective area of the park, a large complex oriented by sports functions was designed and organically integrated with the park environment. Adaptation to Local Condition - Power of simplicity In consideration of the functional requirements of the building, simple and appropriate technologies were adopted in the design; According to the local climate conditions in Hangzhou, a passive energy strategy was taken with renewable energy used as far as possible. Simplifying What Is Complicated - Optimization of design Energy accumulation and recycling were the starting points for the optimization of venue space design. We selected building materials and components with high standards and excluded those with high accumulated energy, damage to the environment, waste generation and radioactivity. Some building spaces were designed with flexibility to reduce the building volume and minimize the resources required for construction. Innovation Never Stops - Burning passion for sports The successful implementation of Li-Ning Sports Park Phase I Project in Hangzhou has verified that in the core area of urban economic development, sports development can continue to be as wonderful as that of the city. Are you looking forward to what wonderful designs we will make for Hangzhou with innovation in the Phase II Project of Li-Ning Sports Park? Let's look forward to the upcoming: Bridge Across the Sky - Li-Ning Sports Park Phase II Project in Hangzhou.




 Editor's Pick
 Latest Design