Text description provided by the architects
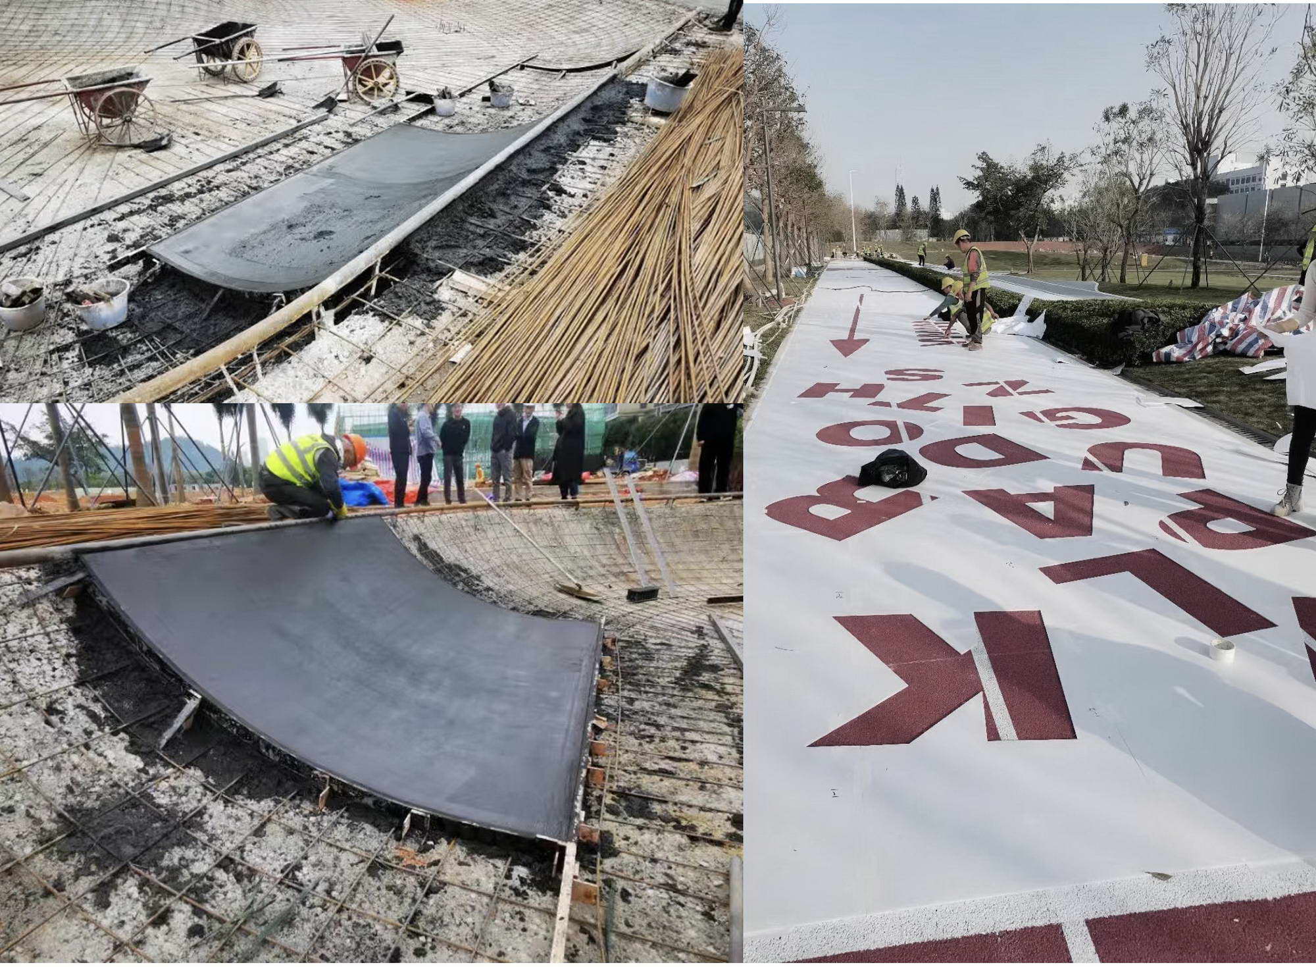
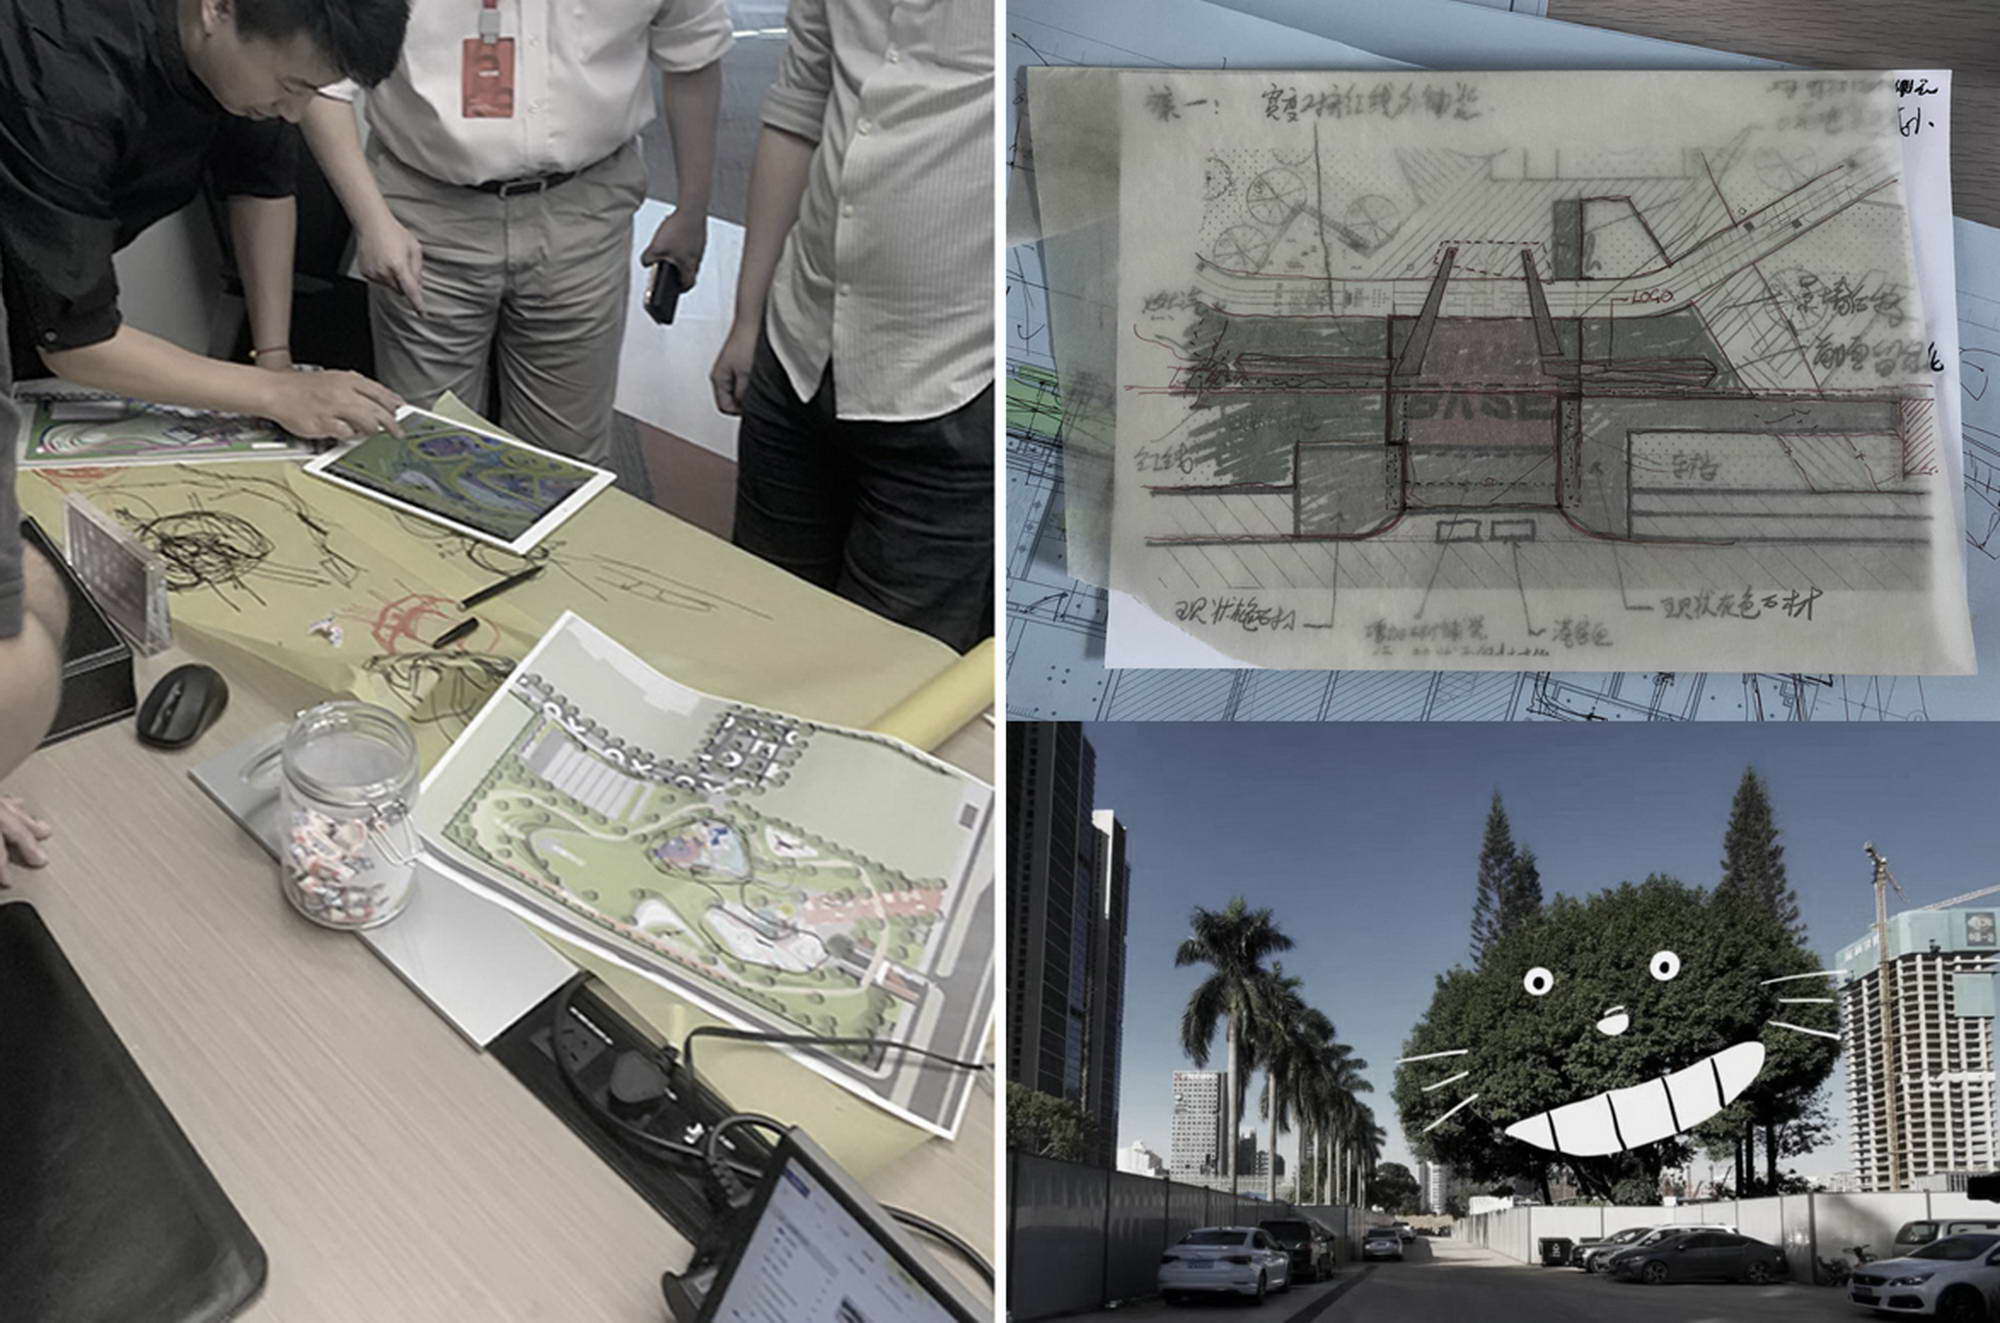
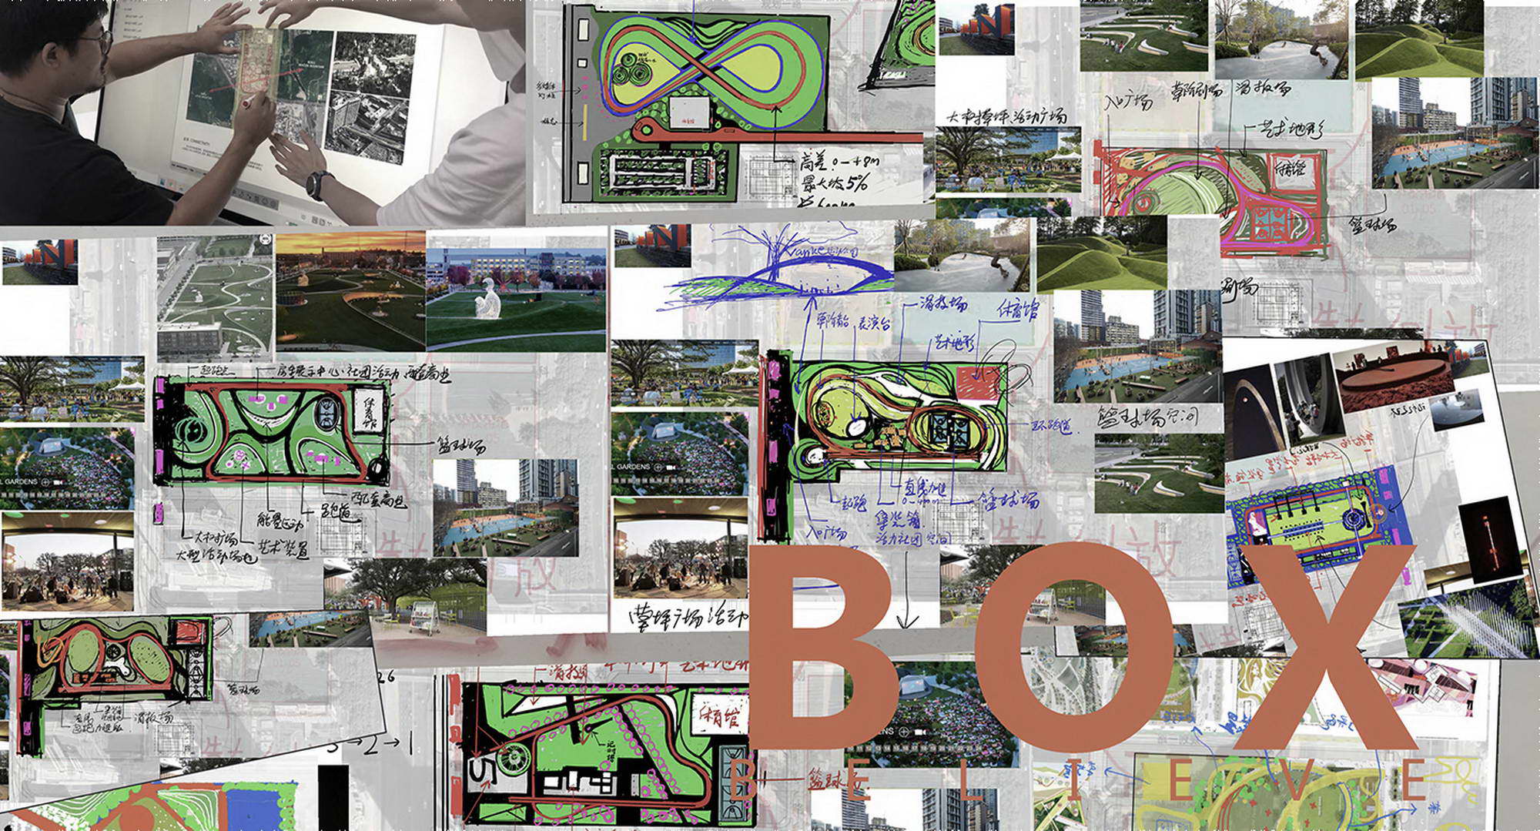
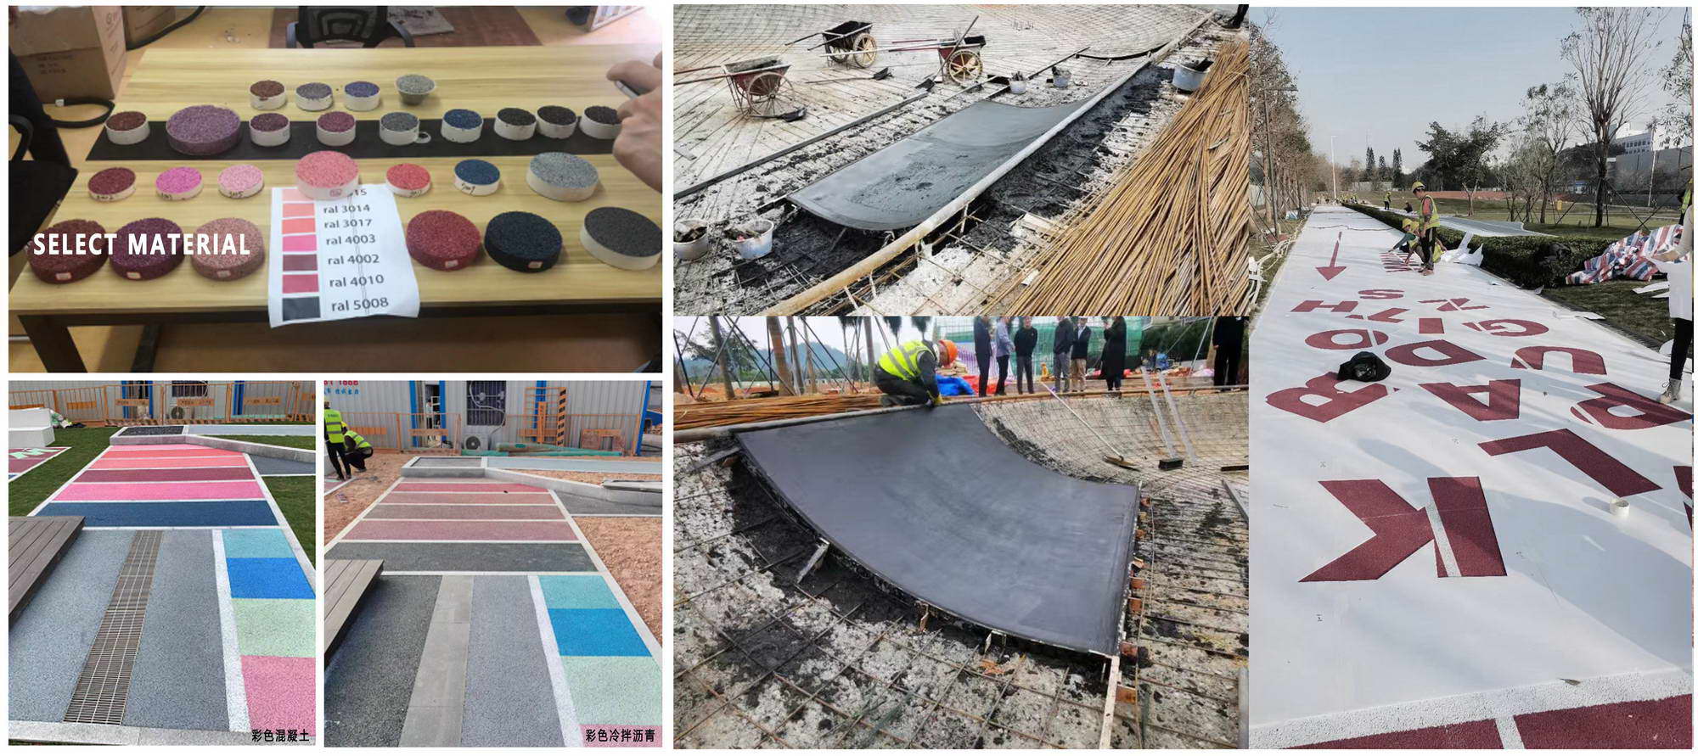
Urban space is animportant carrier of urban culture. This time we explore the needs ofoutdoor spacein the new era. Create a flexible and open community. Achieving multiple complementaritieswith the surrounding. The blockbuster practice project in the center of Shenzhen, located close to Shenye Shangcheng, between Bijia Mountain Park and Lianhuashan Park, is a practice project of Vanke Group as a service provider of urban and rural life, practicing the public welfare concept of "growing together with the city. " Due to the future of the subway line planning, the construction and development of land is not temporarily idle down. In order to make the "temporary land" not "temporary," Vanke decided to give it a fresh concept of movement, to provide the city with more convenient, rich, healthy and natural life experience. The key to our thinking in the early stage is how to realize the space function complementarity between the site and Lianhua Mountain and Bijia Mountain? How to interact with Vanke's young corporate culture? How to practice the future life experience of sports community; How to combine with the implementation of Shenzhen's innovative, young and fashionable national fitness program? With the above thinking points, a site design gene for the younger generation, echoing the community core, is ready to emerge. Shenzhen has a large young population, which lays the cornerstone of the project's youthful vitality. What we are pursuing is how to transcend the conventional functions, to respond to the new generation of people's pursuit of higher appearance, deeper exploration and stronger interaction, to create a more "light," "green," and "hi" park. In the park into the surrounding scarce functional venues, let skateboarding, hip-hop, BMX, basketball and other young attributes of the sports culture has an excellent experience. However, from the actual visitors, the community family is still the core of the project, and the IP image of the site and the high saturation of the venue, in addition to representing the young, but also compatible with family parent-child, can be described as killing two birds with one stone. ” The "table" and "inside" echo the young image and community core of the project, achieving a dual effect of drainage and image building. Strengthen the image of the portal of the young city The imagination of space is built, above nature, between the fine and the fine. The combination of the block and the surface of the entrance origami forms a neat and concise pattern, strengthening the image portal of the modern city and the young, and the combination of the dotted light sources brings a little warmth to the site. The art structure combines the portal image and interactive experience skillfully, setting the interactive installation of lighting and sculpture to form a unique IP image. During the construction process, the internal structure was built through 3D consideration, ensuring the perfect landing of the characteristic modelling. The design takes the ancient tree as the center to form a gathering field. Upholding the fear of the natural creatures, the owner at the beginning of the design is clear that the need to retain the original trees in the site to the greatest extent, combined with the large trees to design the space, three mahogany will form a "habitat" under the shade, Taking this as the origin, it also becomes a collision between the new appearance of the city and the old memory. The tree is called the visual focus of the urban interface, and it is also a place of rest at the gathering and scattering square. Tone and line are the medium of emotional expression, through visual communication and breathing our mind. In order to bring out the youthful appeal and highlight the symbol of vitality, the main color of the site uses pink and white, rich and active colors, hoping to convey a strong and rich sense of hierarchy to visitors. Through the unbounded way to connect the three communities of the field, the integration of basketball, skateboarding, BMX an energy sports field, young people emit vitality, to show the future trend of young people. The skateboard and basketball courts are connected by the loop. On top of the reconstructed container stands, it is used by the rest crowd on both sides. The undulating green terrain of the outer ring defines a "boundless" barrier. The high branching point of the trees makes the site more transparent and bright, and can focus on the site in the line of sight, becoming a stage for the athletes. Constructing parent-child gathering field by using topographical elevation difference Shape the terrain upward to form the site height difference, combined with the site features to make the arc-shaped retaining wall into the area where children gather to play, the petal device under the tree provides a leisure space accompanied by parents. Field blank excites many possibilities Appropriate vague space, can let the site have the space for spontaneous growth, planning for the green space of a variety of modes, for different people, different seasonal activities, bring unpredictable surprise. Fun running experience in different latitudes The track running through the functional space is like a game oriented roadmap full of clues, shuttling between terrain and field, increasing the fun running experience of different latitudes for runners. The road part from the scene reconstruction, function supplement, landscape extension, make the runway and the site environment into one. The track is also integrated into the 100-meter dash practice track, creating more suitable exercise space for users with diverse needs. People can step on the highly imaginative graphic interface to move forward, and different gadgets along the way also have the function of prompting. Rich terrain - - The original base is flat. In order to create a rich and diverse sports experience, the design shapes the terrain upward and expands the space downward to enclose a rich vertical natural scene. Field Blank - - Due to the possibility of changes in site properties in the future, standing in the depth of time, as landscape designers, we can not accurately predict the future changes of the site. Therefore, the appropriate vague space, can let the site have the space for spontaneous growth, and even bring unpredictable surprises. Compound space - - Compound function fusion, use loop to connect each space Planting color - - existing trees are retained and used, and the site is created. Trees and shrubs with seasonal characteristics are selected to decorate the garden. Enclosed plants play a role in dividing the field boundary. High saturation color - - gives a strong visual impact, so that the whole site in high full color collocation to show the young vitality of the community atmosphere. The soft landscape construction, based on the characteristics of the ground, add a variety of ornamental plants, to create the ecological running loop landscape tonality, The design through the partial retention of the status quo of large trees, increase the ground cover and seasonal changes in the middle layer, degree of relaxation, clever use of terrain, before and after borrowing scenery, rich vertical vegetation collocation, through limited planting to create a pleasant green space feeling. Space design, from a fundamental point of departure to break the conventional, redefine the space on the various needs of the use of space, a variety of attributes of the appearance, so that sculpture, installation enablement site, to give people a more convenient and practical more beautiful fashion experience. In the scheme stage, from the discussion of the functional form, to the placement of each functional module, and to the site experience line, in each sketch precipitation different thinking













 Editor's Pick








