Text description provided by the architects
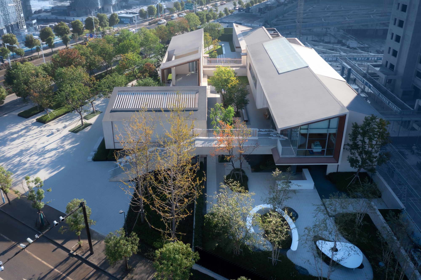
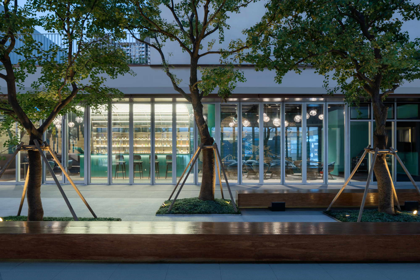
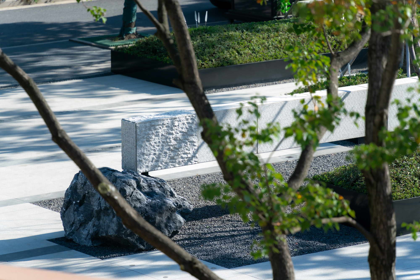
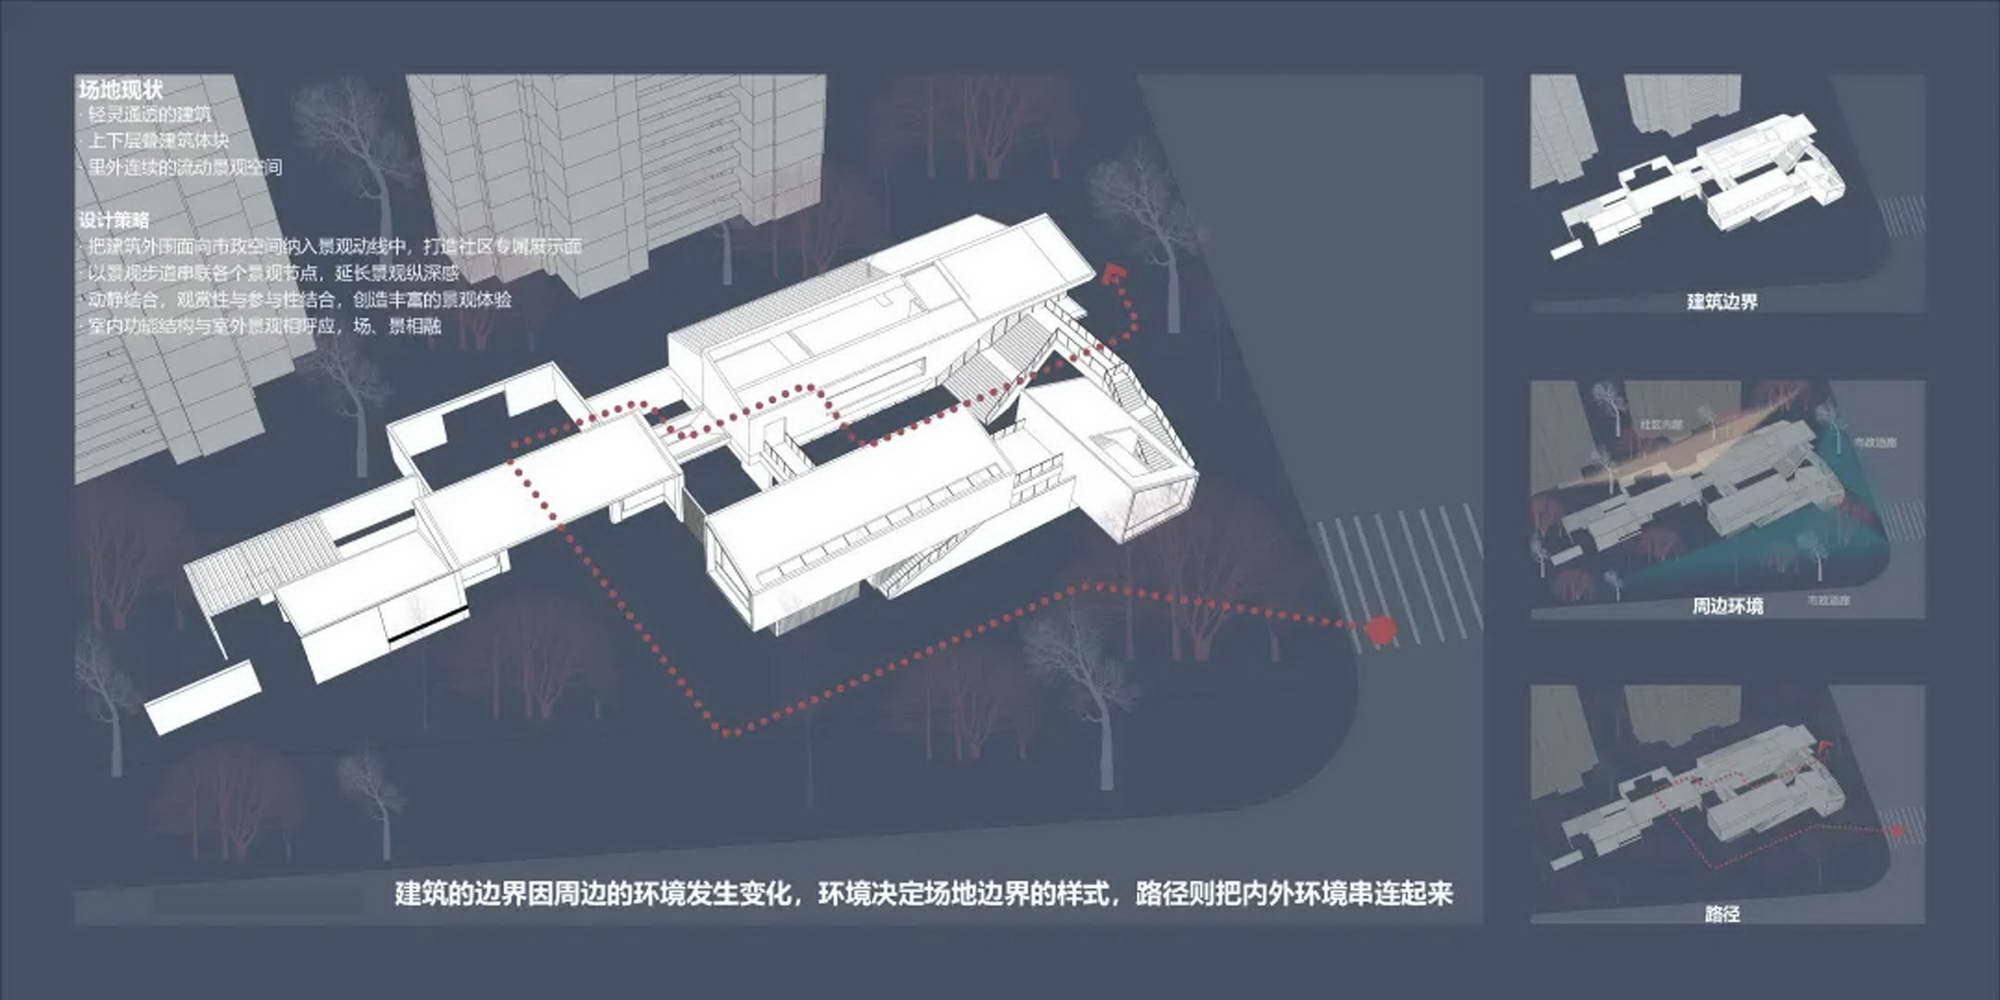
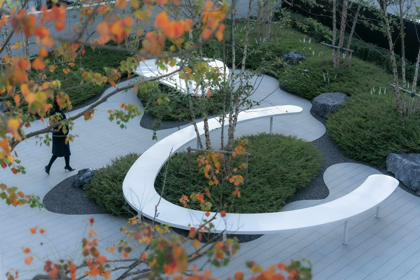
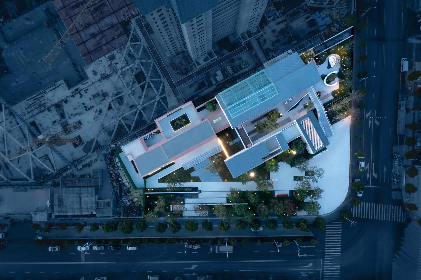
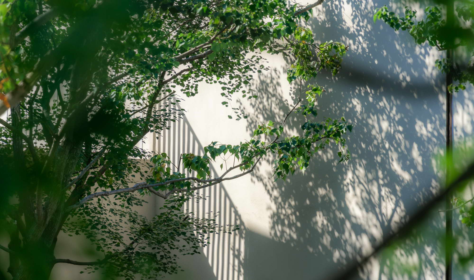
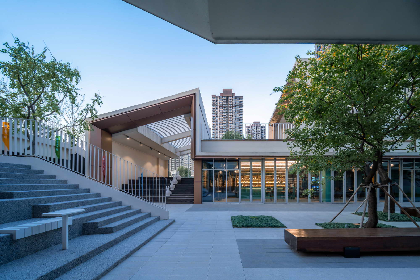
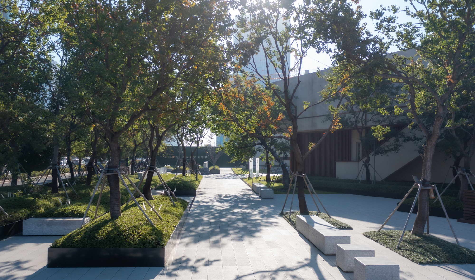
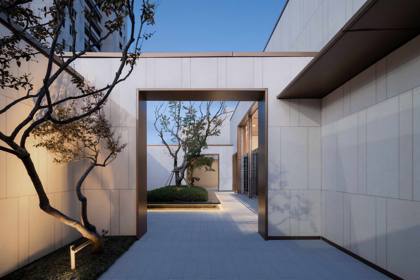
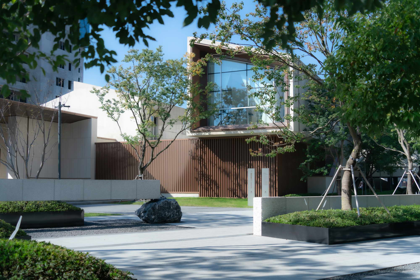
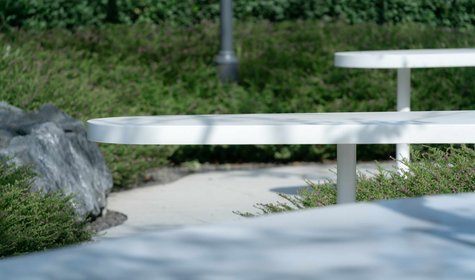
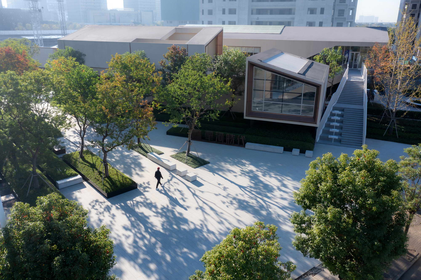
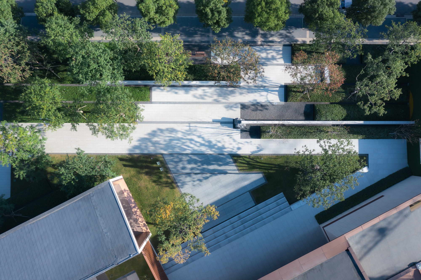
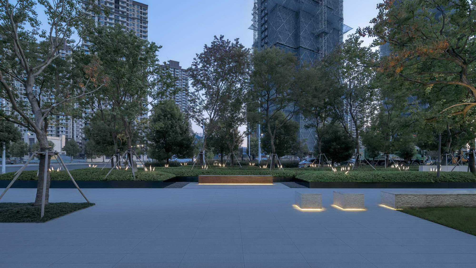
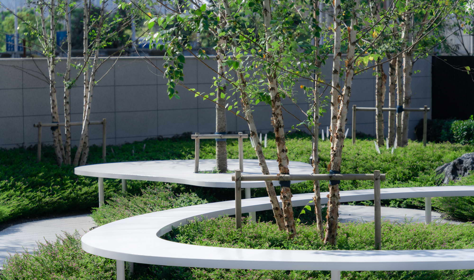
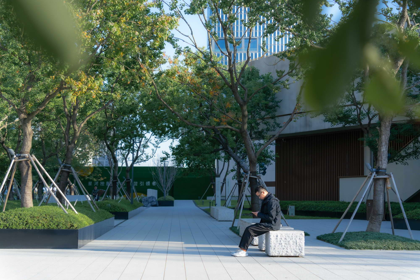
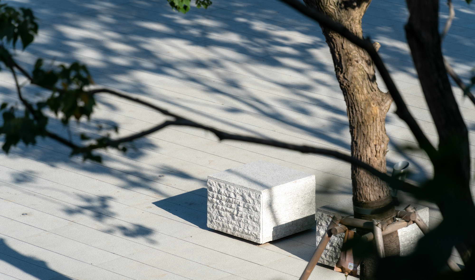
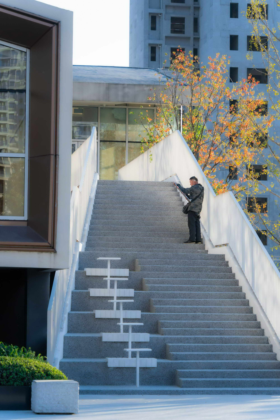
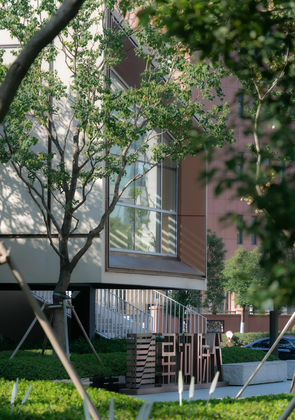
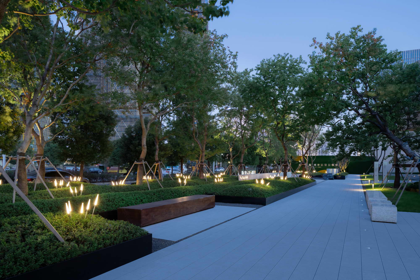
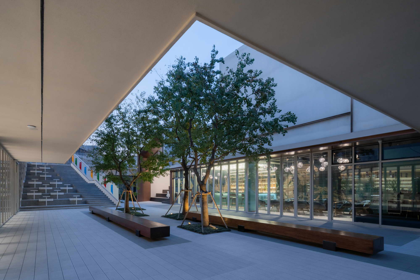
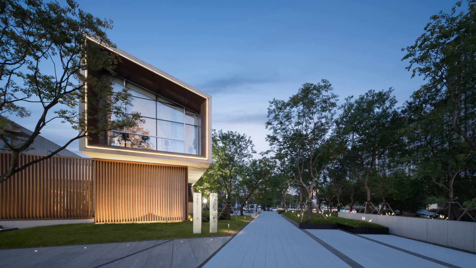
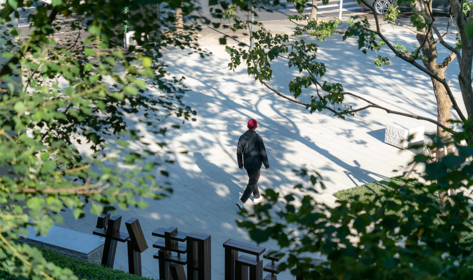
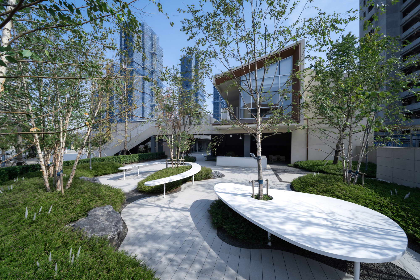
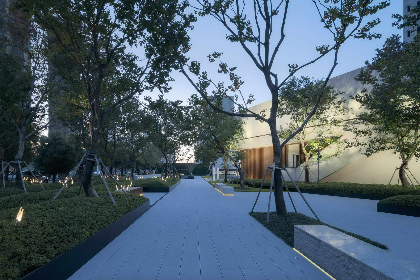
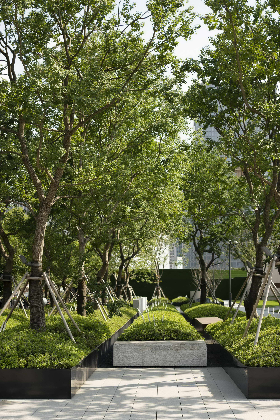
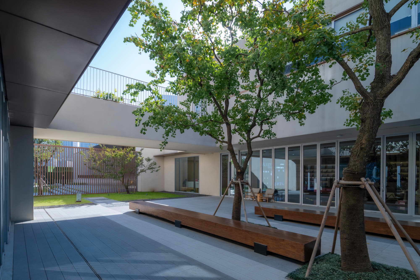
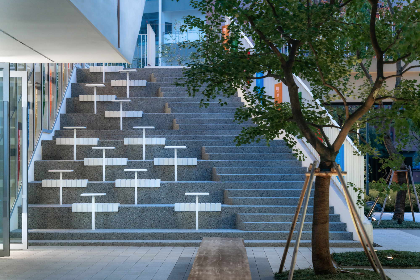
The Galaxy Times demonstration area in Nanjing is a permanent landscape at the intersection of two municipal roads, designed by MPG. It serves not only the internal community but also neighboring residents as a refined, walkable, lingering forest-edge public space. The initial idea was to build a practical leisure space that draws young visitors, based on the future commercial program of the buildings and the way architecture and landscape interweave. The architectural concept is a living room in the garden, a place for reading, playing and talking, where built and environmental space interweave; seeing the relationship between building mass and landscape, the designers extended that interweave and invoked the Barcelona Pavilion's principle of flowing space, a free and flexible combination of rooms. Flowing space makes landscape part of life: landscape threads between buildings, and functional structures form living rooms, with the garden publicly open and the building privately enjoyed. Indoor and outdoor paths each hold their own viewpoints. Selected tallow trees along the street act as a green screen that isolates the display area from traffic and noise, turning it into an inward place for strolling, while the building boxes hide in the tree canopies; the buildings will later be commercial, and outsiders can climb a leisure stair to a bridge directly into the inner courtyard. The children's play space on the second floor is raised above the branches, so children see the square through glass as if playing in the woods. Under the trees, single, paired or semi-enclosed benches invite different groups to idle, chat or sun. Iron planters, curved planting and hand pruning keep the large shrub mass feeling refined; clean plant layers let vitality speak directly, and large blank wall and paving surfaces carry moving light, keeping the space emotionally alive. As the future pedestrian entrance, the street-side logo and feature wall gather people; autumn sun, moving shadows and the contrast between hard texture and soft planting produce a calm return-home mood. The enclosed atria are tuned by size and character to open or tighten, often needing only one tree to produce a quiet space of pure light and shadow. Glass facades blur inside-outside and public-private boundaries, opening the building to outdoor landscape; the leisure stair beside them is both a sitting point and a shortcut. Looking further, the glass seems to disappear, and drinks at the bar are accompanied by outdoor views. The rear garden uses minimal means to create an open, airy grove where the ornamental and practical functions of the garden meet, and people interact freely while broadening social space. The project follows the modernist belief that space is not a static container but a living force, pursued throughtransparent space, guiding lines and fluent movement.







 Editor's Pick
 Latest Design










