Text description provided by the architects
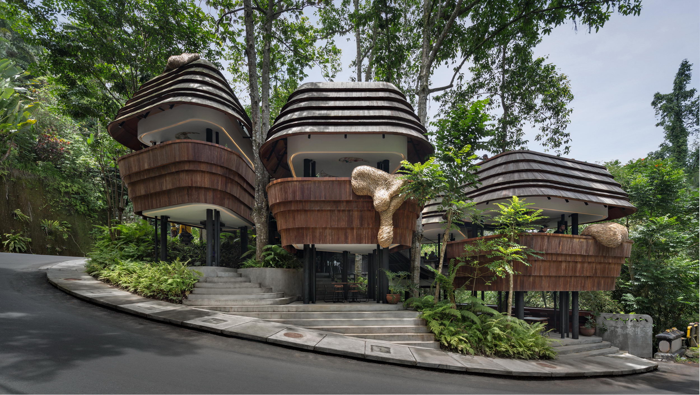
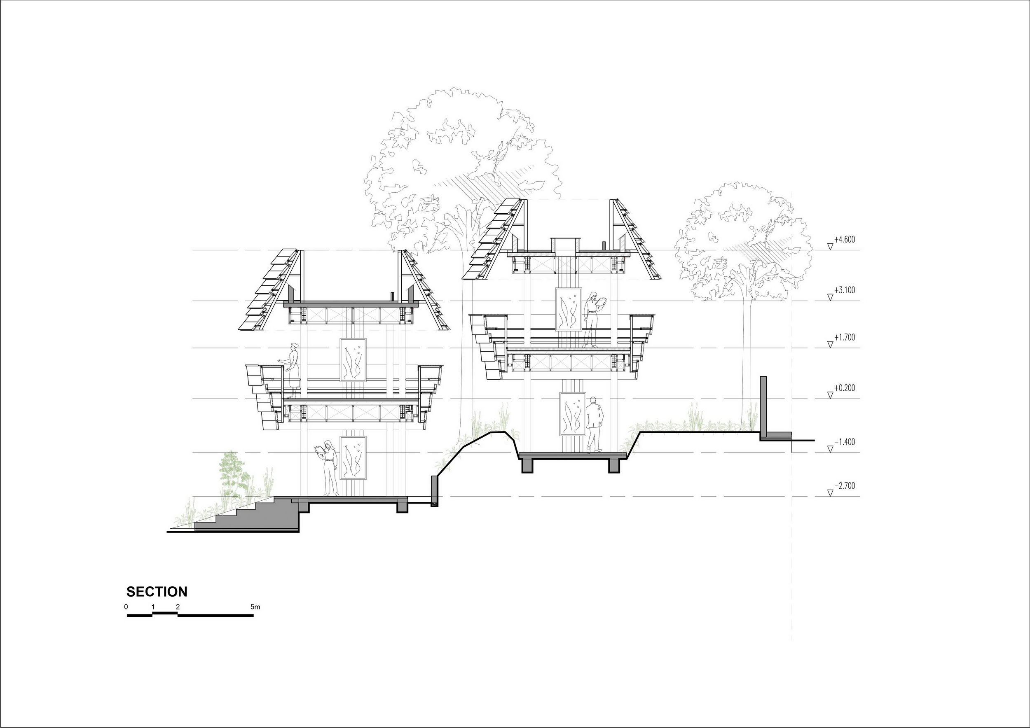
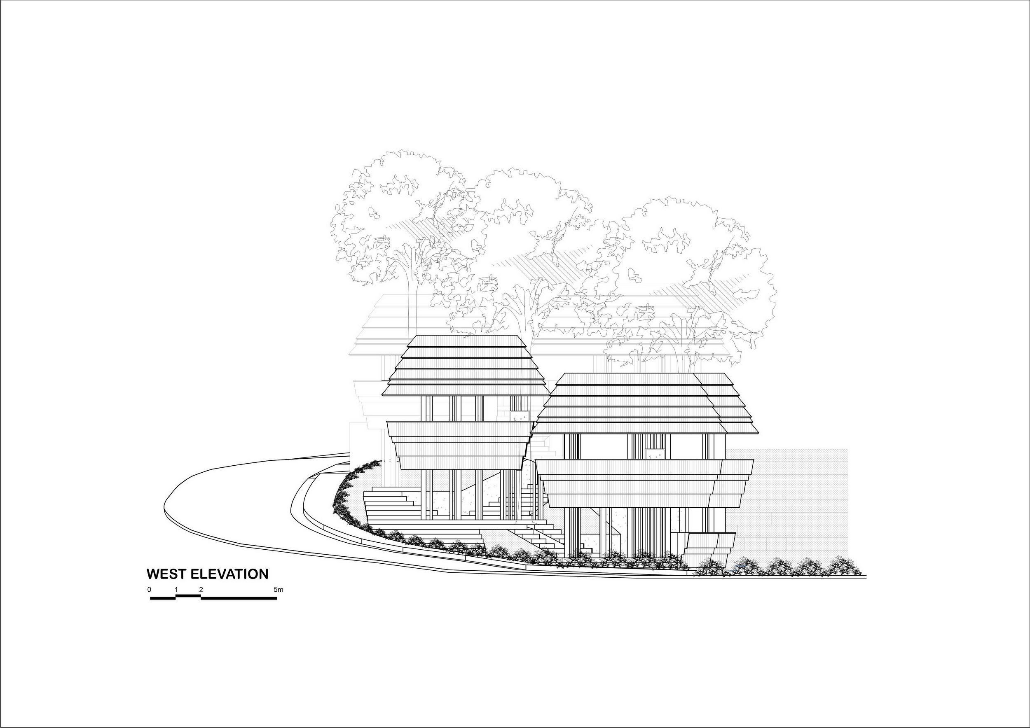
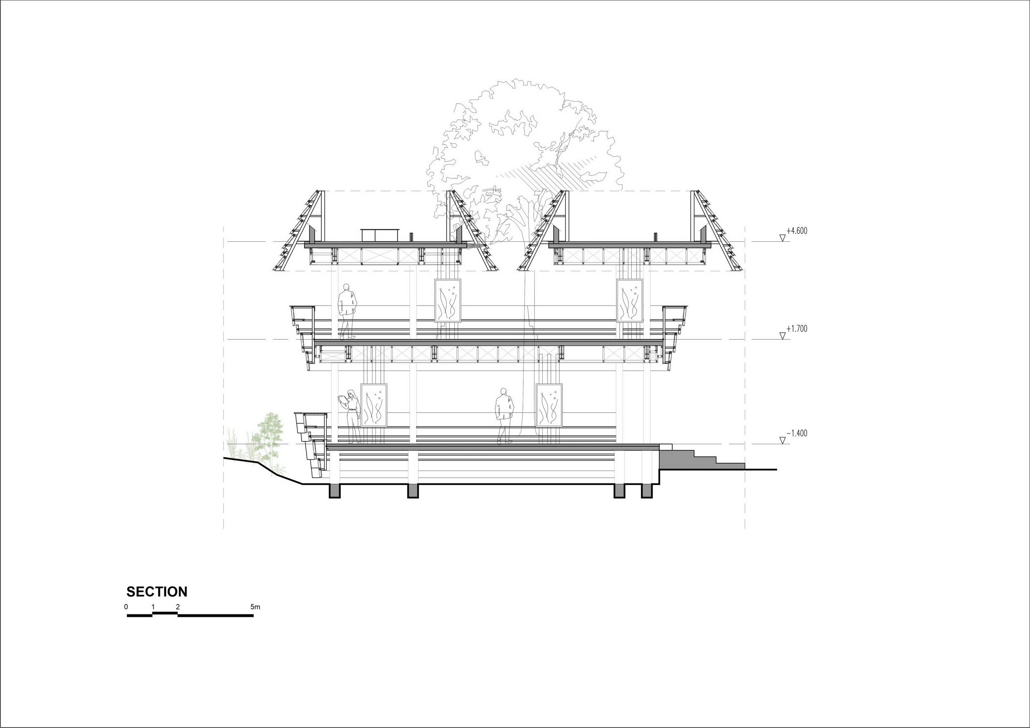
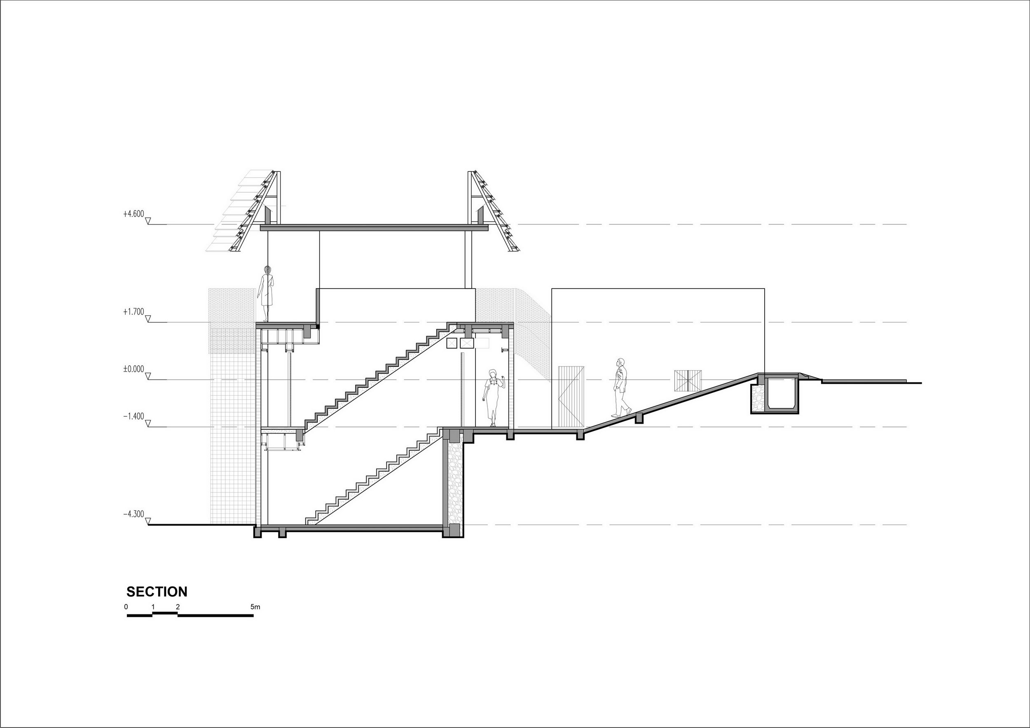
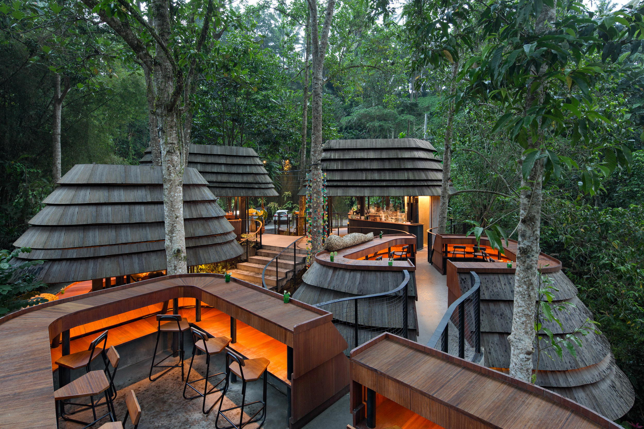
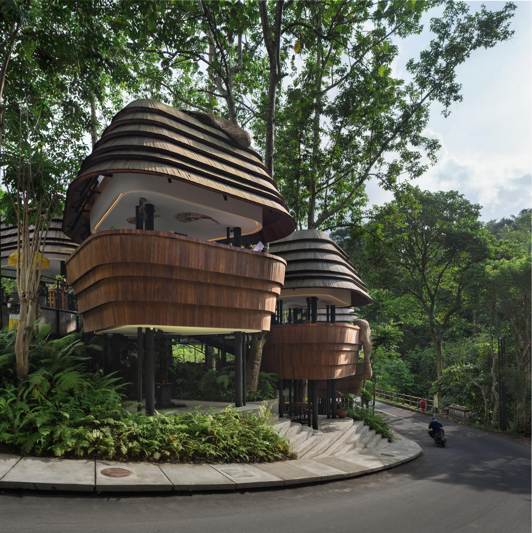
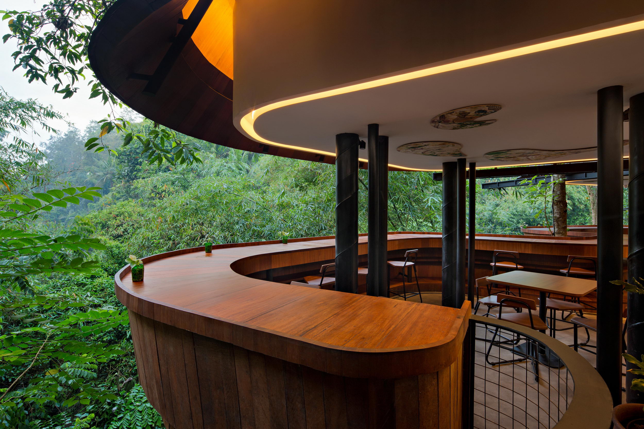
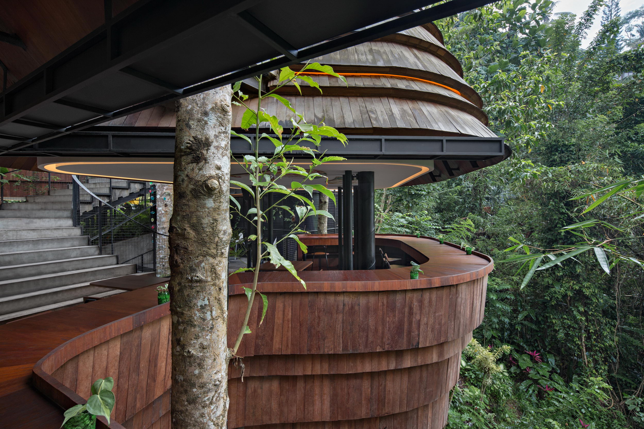
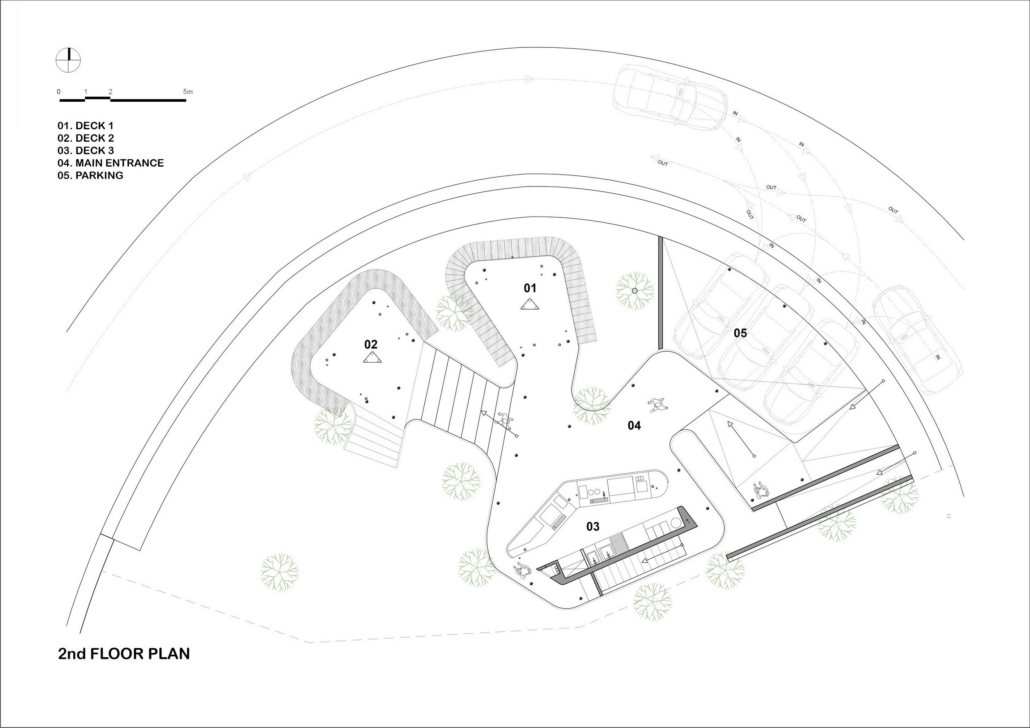
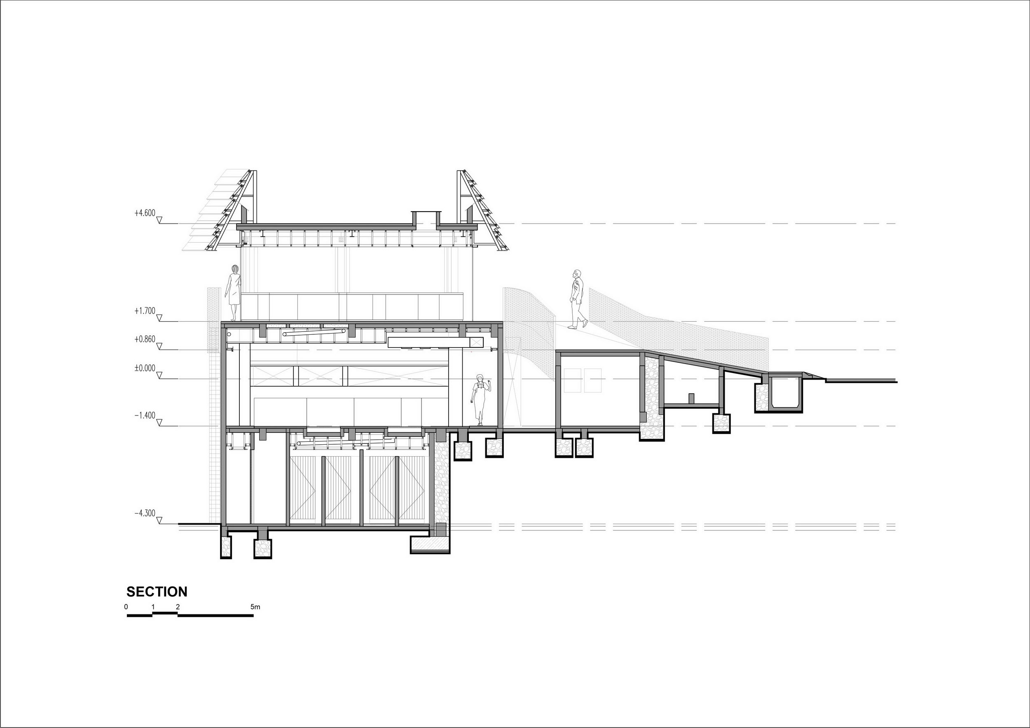
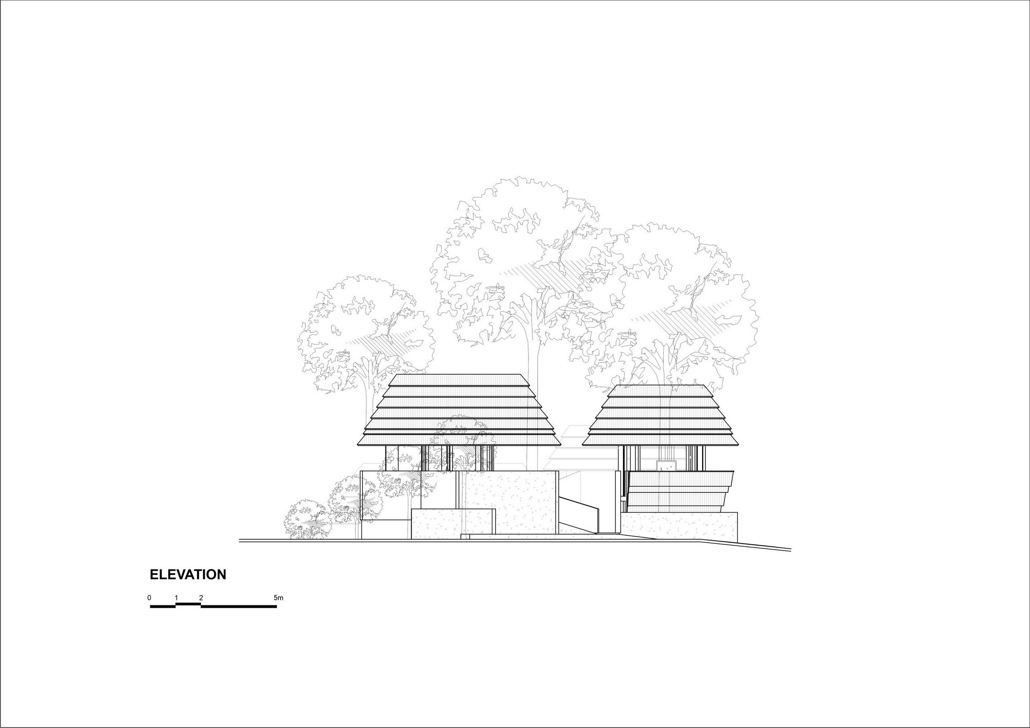
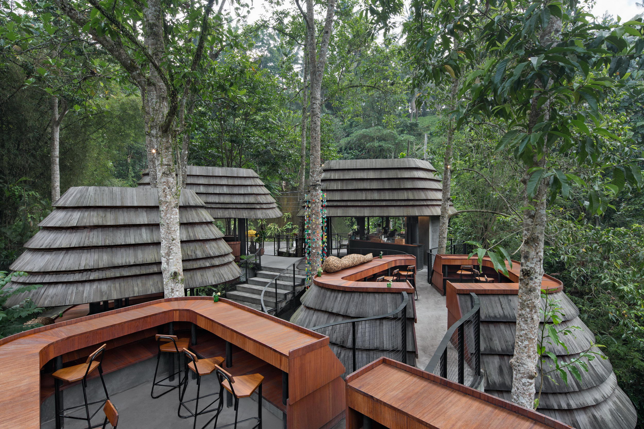
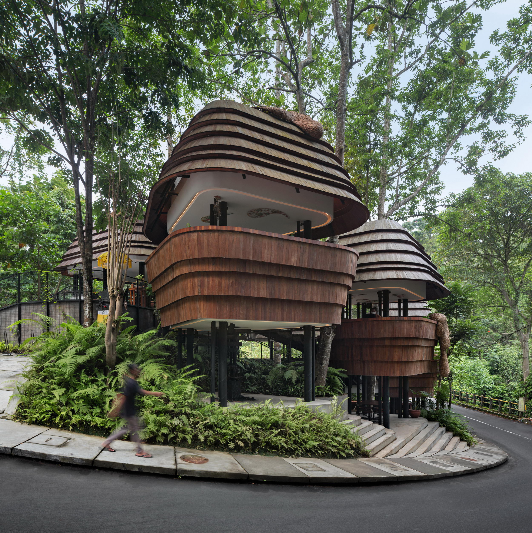
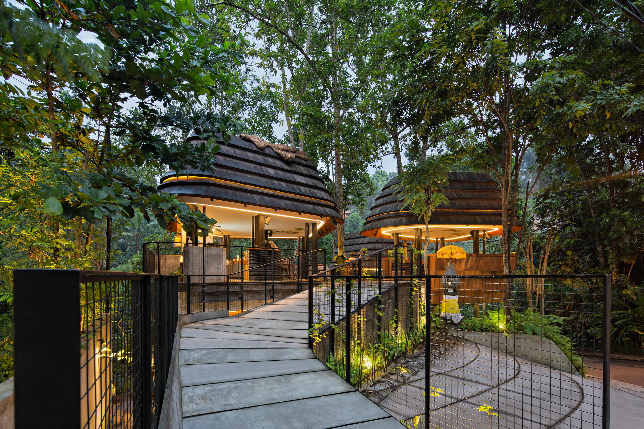
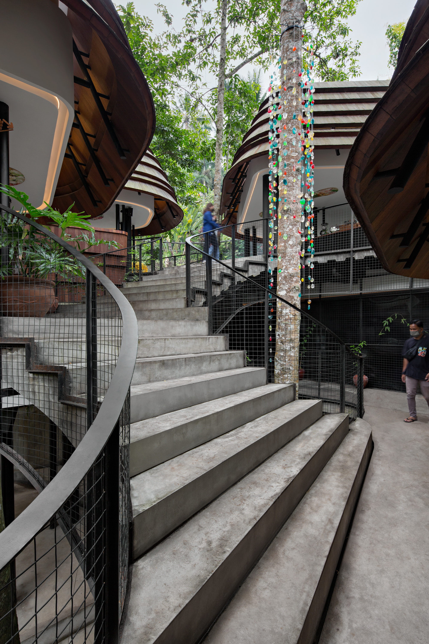
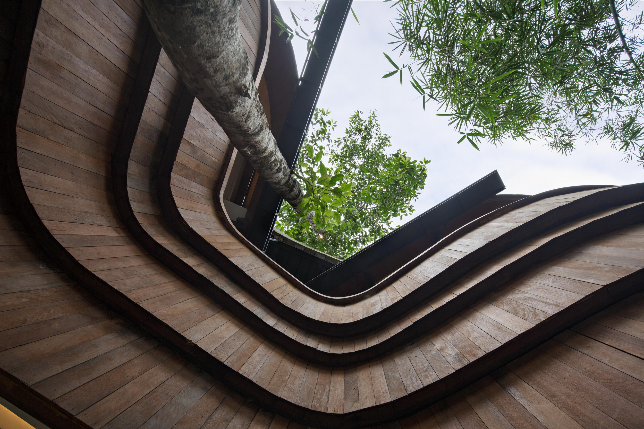
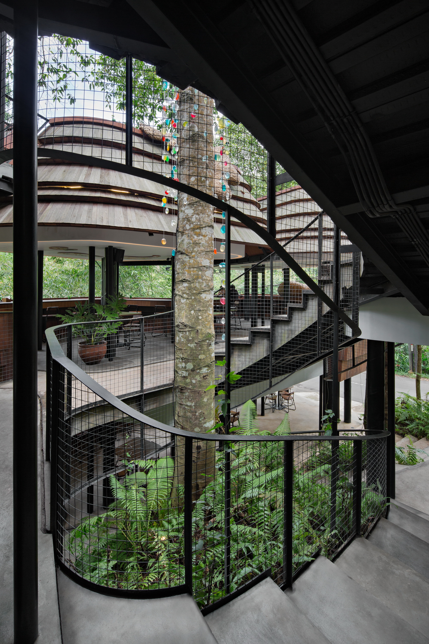
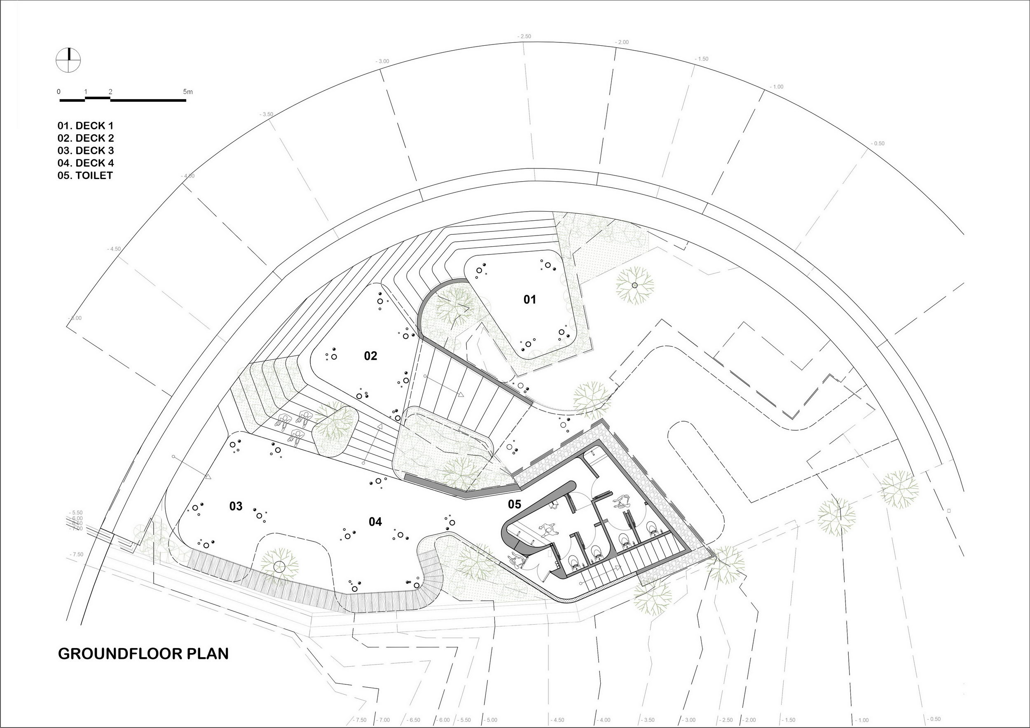
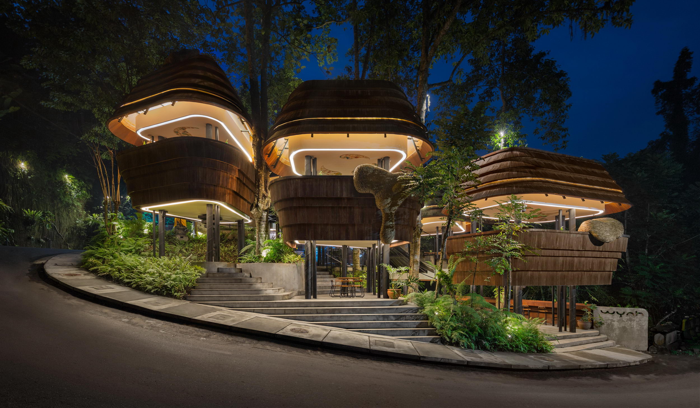
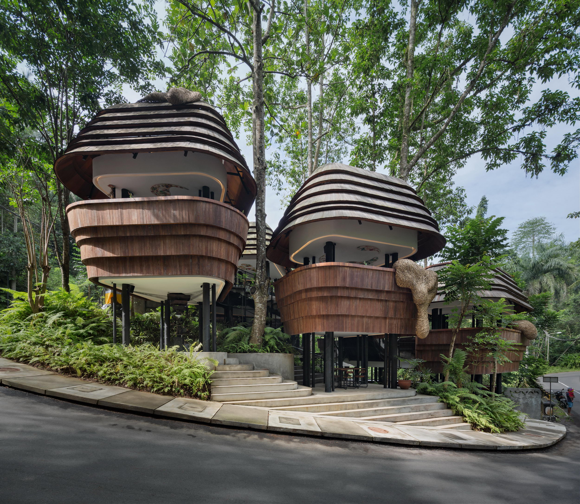
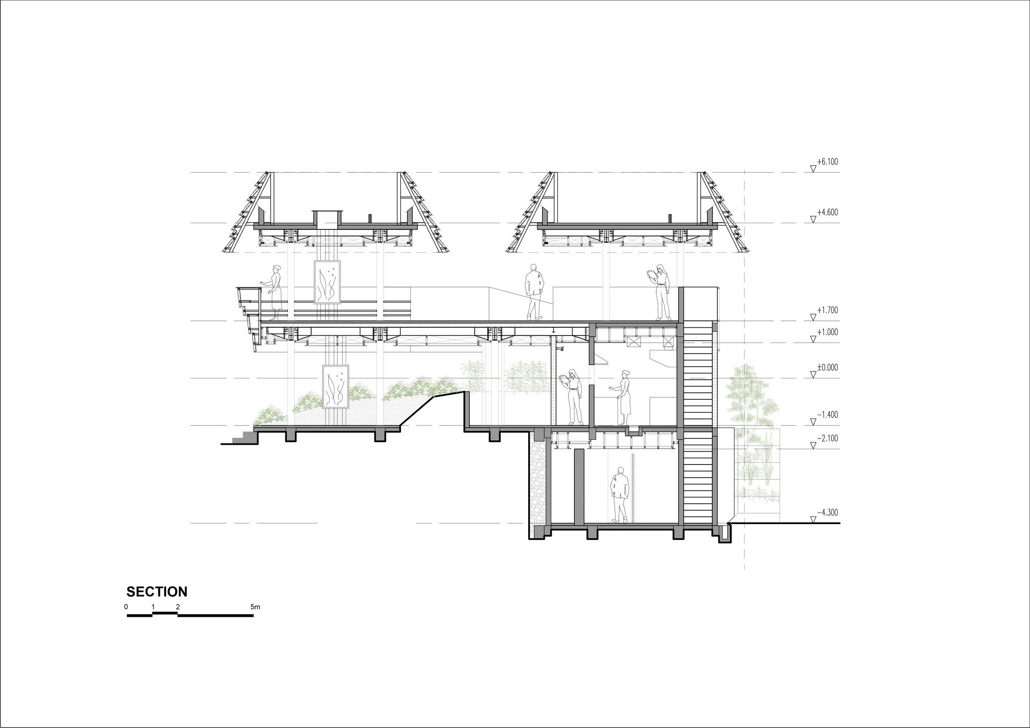
Located in the remote area in Ubud, Bali,the building is surrounded by forest and contoured land. This site ischallenging to make a building that merges with nature. The design started withmaintaining the existing elements, such as contoured land and trees. It makesthe building initiate people to have more connection with nature. A rounded polygon shape has made thebuilding merge with land form and filled a space among the existing tress. Makemore ease to being built by conventional engineers in Bali. The Rounded Polygonshape is covered by Sirap, that merge naturally with the surrounding. Apipecolumns arraged in scattered positions and site, to represent tree arrangementinside the building. The result of avoiding the existing treesand adapt the contour level, create a unique spatial sensation and connectionbetween people, space and nature. The flowing line of contoured land isarticulated in the roof and railing pattern. Create a unique dynamic pattern andfunctional roof covered bySirap (iron wood). The main stair connectionbetween humans that surrounded by nature in this remote area. The absence of walls in this building letsa lot of dynamic nature phenomenon felt by human’s five sense, such as thermalchanging, wind, humidity, the smell of the rain, natural light and shadow. Surroundedby trees and the absence of the wall is followed by the absence of air conditioner,but then presenting the natural light and natural temperature. Which means,reduce building energy in using lamps and air conditioner. Project name: WYAH Art & Creative Space Architecture Firm: PSA STUDIO Website: Contact e-mail: info@psastudio. co. id Architecture Firm Instagram:psastudio Lead Architects:ArioWirastomo&DittaAstriniWijayanti Design Team: Marselinus David Completion Year:2021 Gross Built Area:518 m2 Project location: Bali, Indonesia Photo credits: Mario Wibowo Photography Photographer’s website:













 Editor's Pick
 Latest Design
 Best Idea
 Hottest of Week