Text description provided by the architects
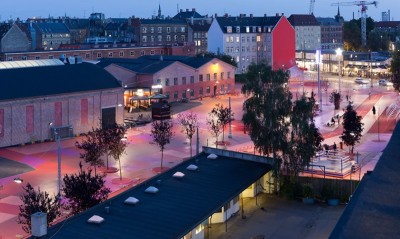
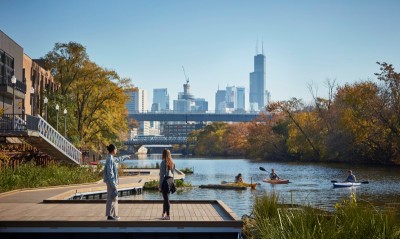
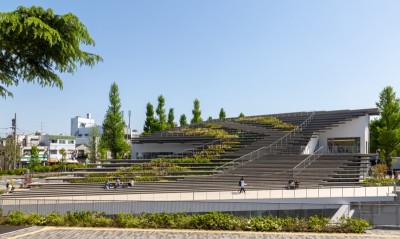
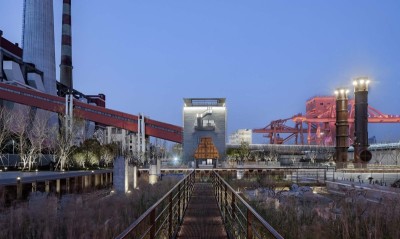
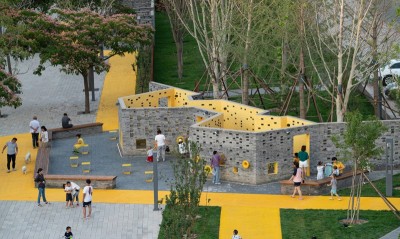
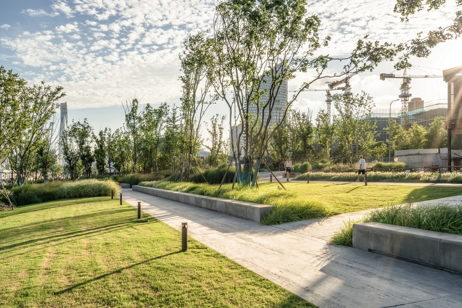
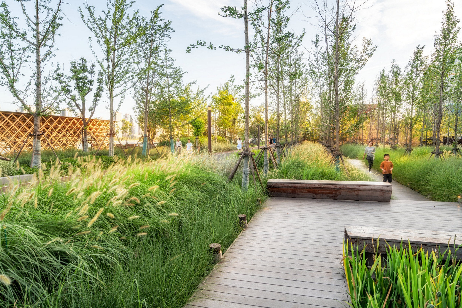
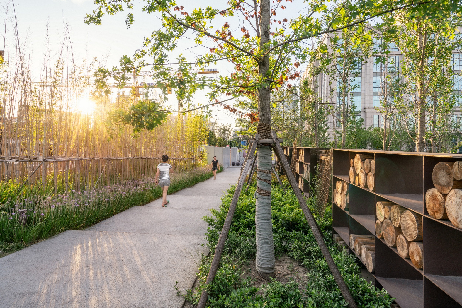
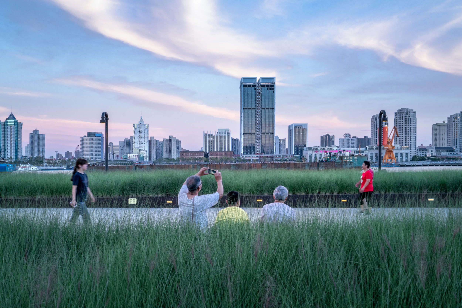
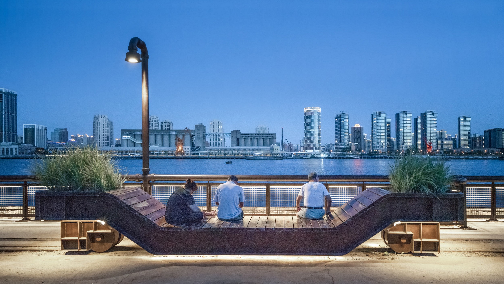
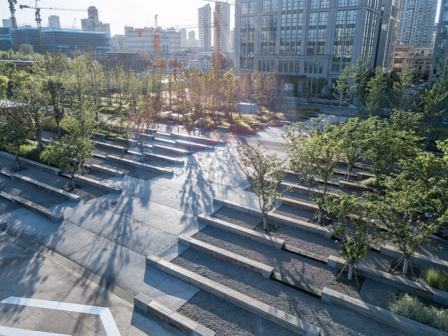
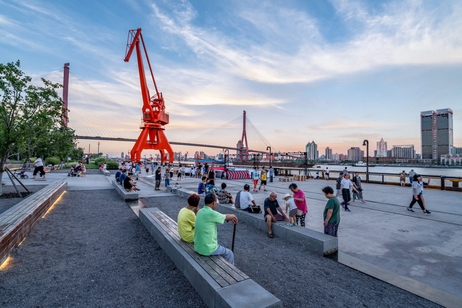
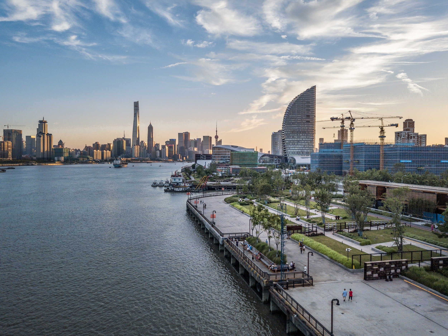
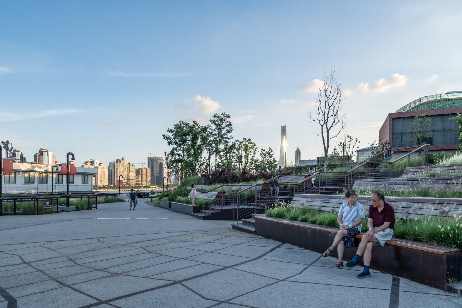
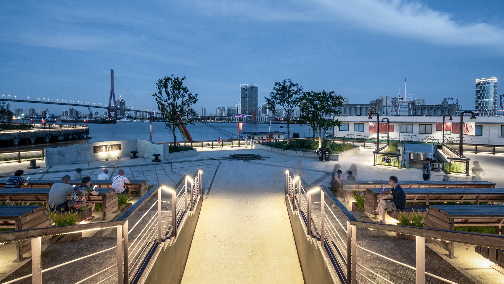
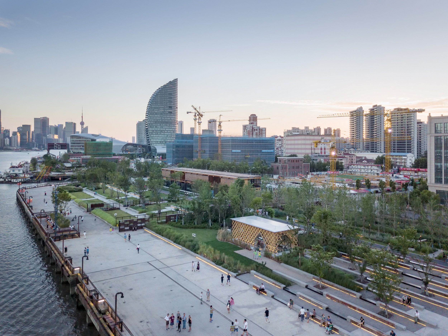
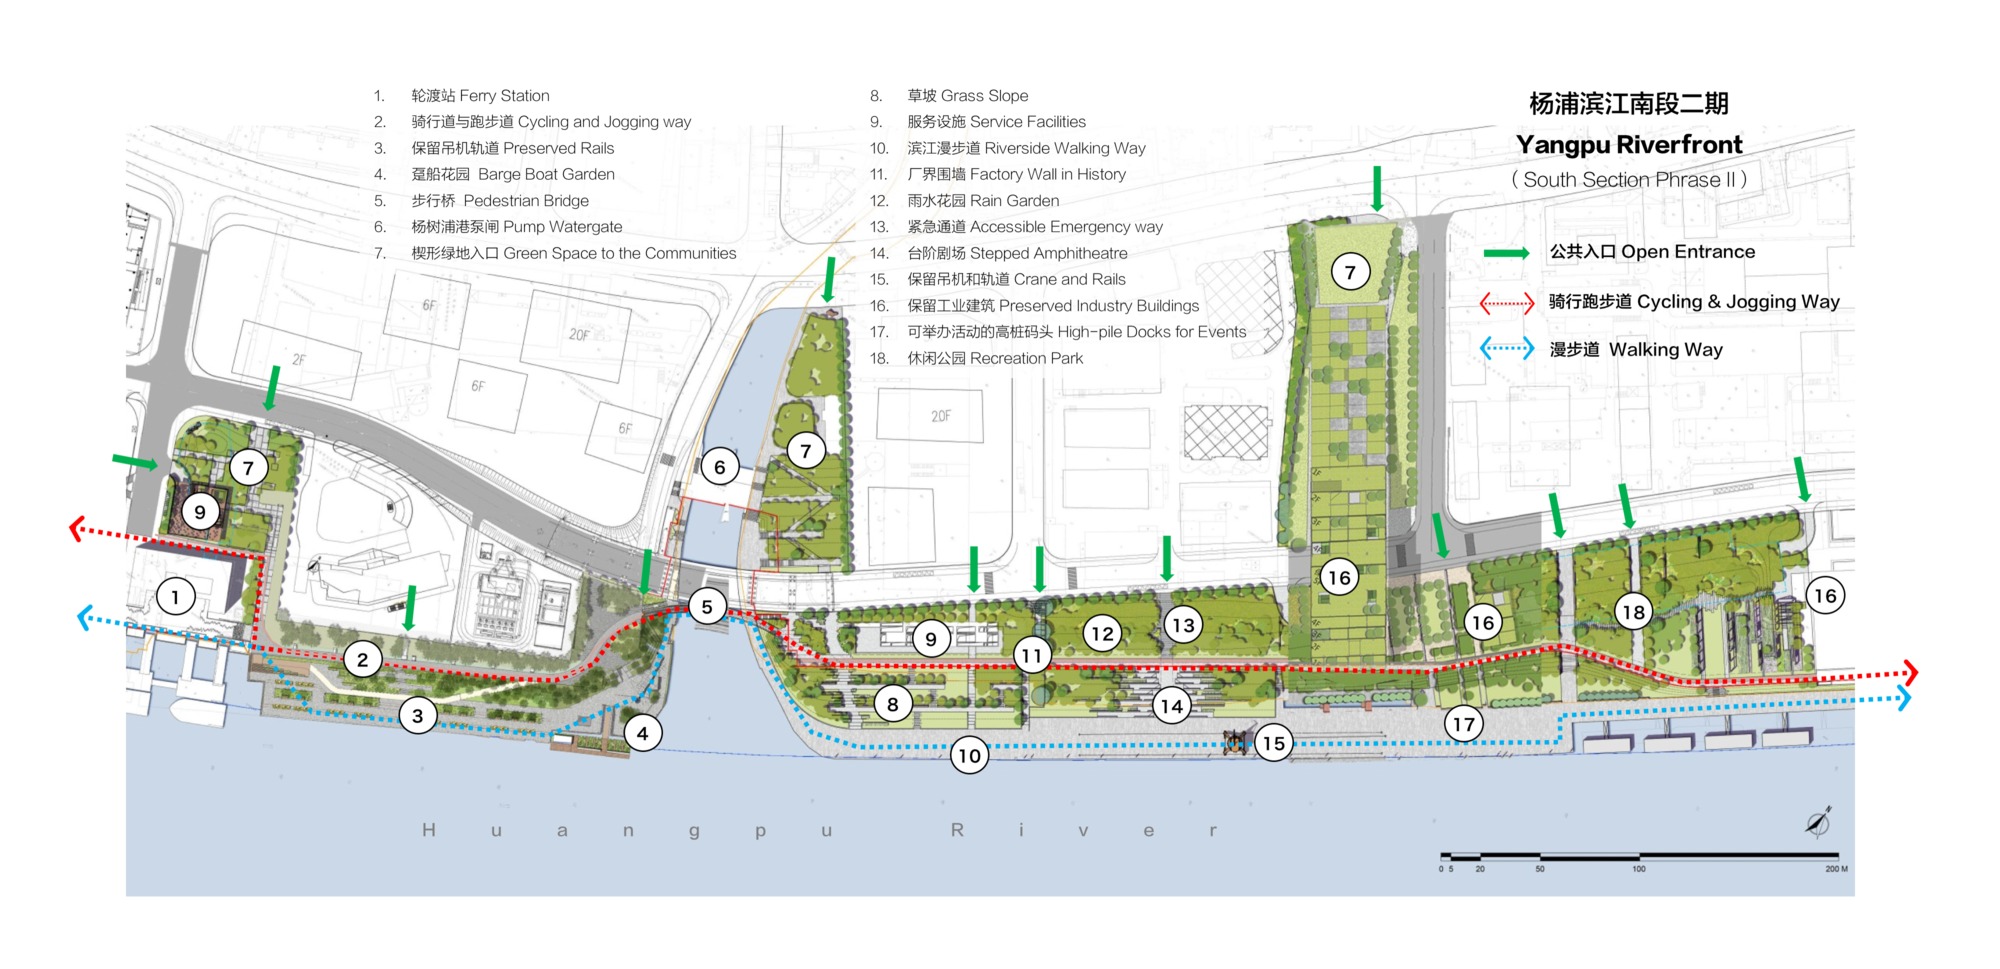
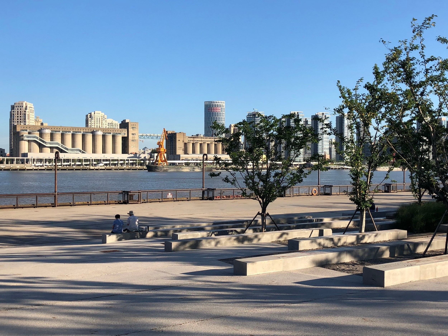
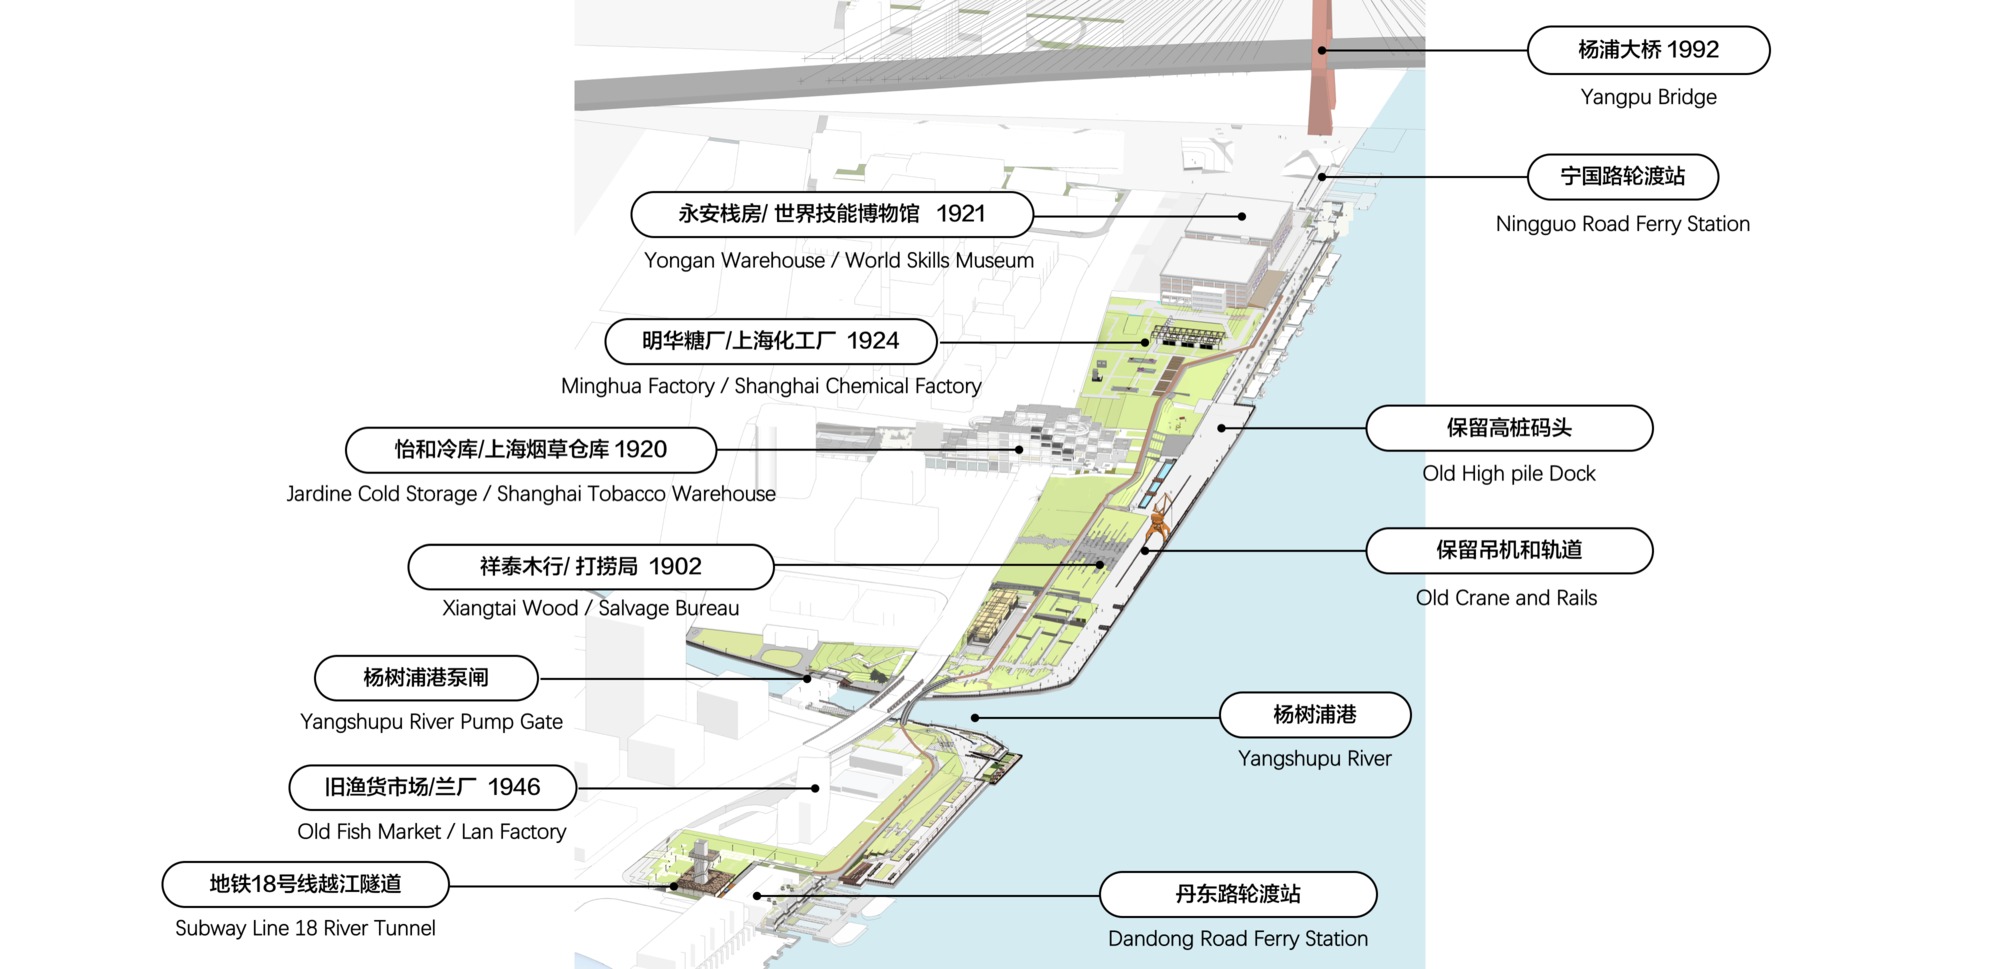
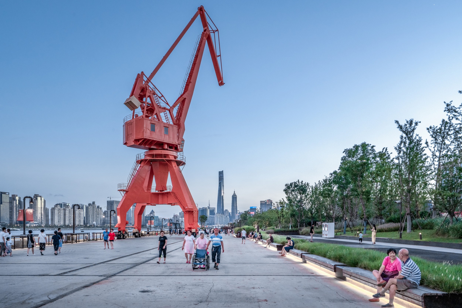
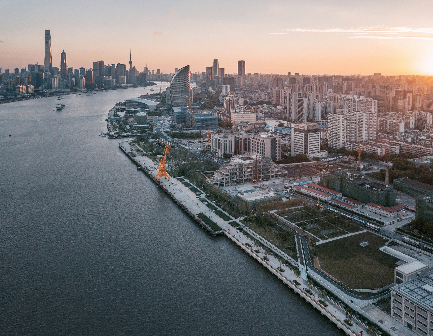
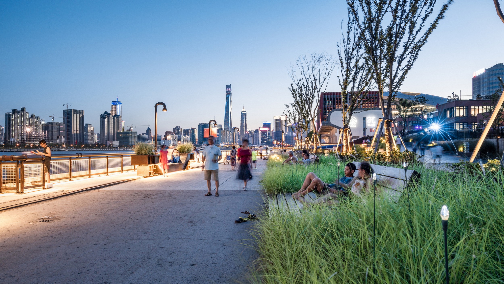
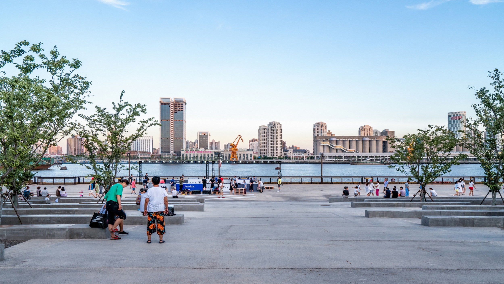
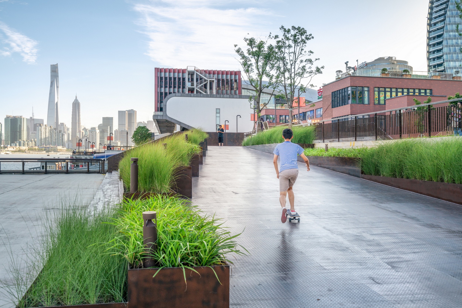
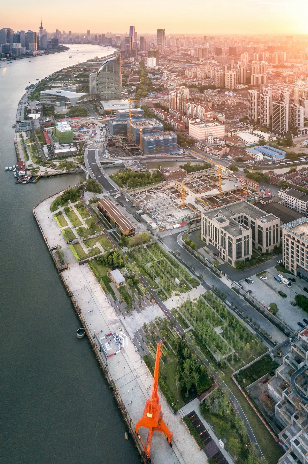
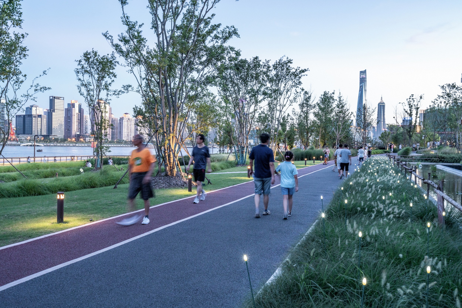
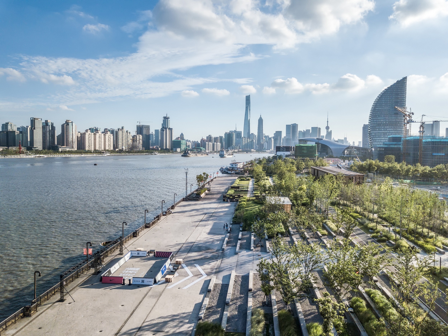
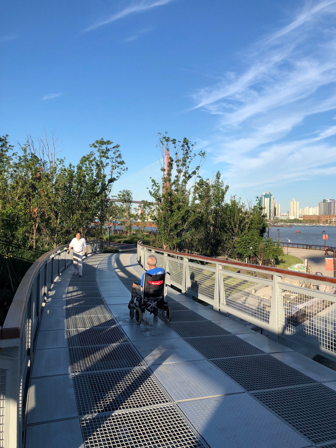
Yangshuo? No Yangpu Riverside Public Space Phase II is a 6.7-hectare, 1.2-kilometre waterfront renewal on the Huangpu River in Shanghai, designed by Shanghai Grand Way Landscape and Original Design Studio (lead: Yang Xiaoqing) for the Yangpu Riverside Office and Yangpu Binjiang Investment. The site sits between two ferry terminals on the southern stretch of Yangpu Riverside. A century ago this corridor held power plants, waterworks, gasworks and dozens of textile and manufacturing factories that made Shanghai run; industrialisation drew housing and residents, but as reform-era transition closed most factories, many residents stayed in a district that now exceeds 20,000 people per square kilometre and is rapidly ageing. Disused factories and derelict piers blocked access to the water, and the flood wall, built to a 1,000-year storm standard for a 30-million-person city, stood two to three metres above the ground and hid the river entirely. Shanghai's 2015 three-year plan to open the central Huangpu waterfront set Grand Way and Original Design to work. The three-track system a walking path, running track and cycling lane, running 45 kilometres from Yangpu to Xupu bridges, exactly a marathon course becomes the spine; gaps at ferry stations, tributary creeks, high-piled piers and sensitive zones are bridged by elevated walkways into one continuous pedestrian route. Coloured running and cycling lanes attract users of every age, with service stations offering rest, water and first aid, fully accessible by ramp. All high-piled piers are retained and reused, saving new construction and water loss; a 10-tonne dock crane is preserved as a landmark, and its wheel forms are reused in benches set on original rails. Precast and pervious concrete and coloured asphalt, rather than granite, match the texture of the old docks. The salvage bureau site, formerly the Xiangtai Timber Yard founded in 1902, is partly reconstructed from historical maps, with company history exhibited in photos and carvings; QR codes on walls and benches offer further stories. Stepped seating under cherry trees turns a pier into an open-air amphitheatre facing the converted granary art museum across the river. Working with hydraulic engineers, the designers replaced the single flood wall with a two-tier system: the first wall matches the pier deck for continuous activity, while the second, 20 to 30 metres back, is buried entirely under planted earth and a 6-per-cent grass slope that frames the skyline. Rain gardens between road and wall reduce municipal drainage load, and buried tanks irrigate the greenery. Planting is layered into wind-resistant native trees above and billowing grasses below, with riprap and reeds at the water edge. Coverage rose from under 5 per cent to 65 per cent. On opening day the site received nearly 20,000 visitors, including former factory workers.

















 Editor's Pick
 Latest Design
 Best Idea