Text description provided by the architects
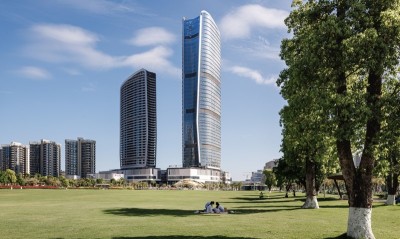
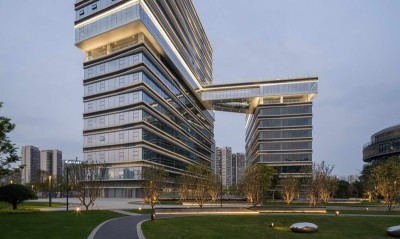
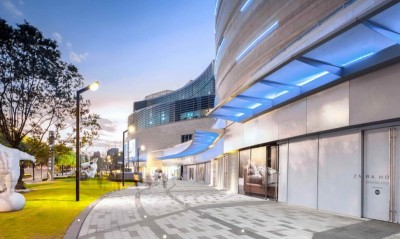
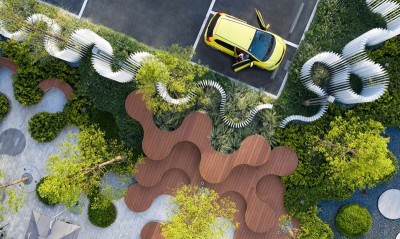
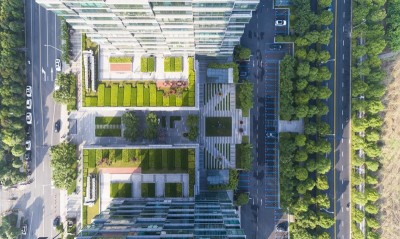
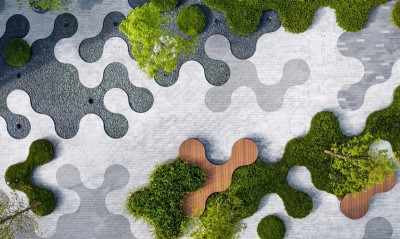
Zhongnan Rainbow Yang (YoungMax) in Nanjing opened on 31 July 2020 as the city's first new commercial project that year, conceived as a 72,000-square-metre trendy space that recaptures youth through an interleaving of time and light. It fills the last gap in the Nanjing CBD's elite tutoring and night-economy offer, reconfiguring the retail matrix and presenting a young, fashionable urban aesthetic to Nanjing residents. Targeting cool families, fashion insiders, and creative youth, it combines trendy gathering, elite education, and urban old-street programming into a 24-hour lifestyle home. Located in the CBD across from Zhongnan City Shopping Centre, it is Zhongnan Commercial's fifth CBD project, following Towers A and B, Young Park, Zaowu Tiandi, and the Sports and Exhibition Centre. The project's design strategy is layered around time and place, rejecting urban homogeneity and recovering a missing city identity. Originally launched in 2015, the earlier landscape failed to match the building's modern style, lacked programmed rooms, and was polluted and dim; the redesign needed to revive it within the existing framework. Four strategies organize the work: block regeneration that restructures site relations into a multi-functional public room; old-new fusion that builds a new district landmark; scale planning that balances human-scaled seating and large-event space; and transformation of constraints that respects the original layout while remaking Nanjing's vitality centre. The update idea is positioned as urban puzzle-solving, growth centre, a one-stop education ecology for quality education and social growth, using deconstruction to release children's play, adventure, and interaction. The entry plaza features green islands with rainbow-coloured light columns and a herd of hyper-realistic hippo sculptures set among fountains, mist, and paving, inviting dreamy selfies; at dusk the fountains dance with music and colour. The entry steps, constrained in execution, still function as audience seating during major events. The commercial atrium is designed as a full-moon ring, an annular undulating seating bowl enclosing an elastic play area, its eye of the moon planting and starry-sky elements offering a quiet pause within the noisy mall; faux-stone tiles in elegant, simple tones match the lunar mood. Rainbow-decorated campgrounds and the Dream-Seeking Castle play area opened with the project. The office garden landscape, originally a single green island, is reworked into a culturally creative courtyard with tree-pit benches in warm timber tones against cool stone, based on natural-ventilation studies and the goal of easier, more open social exchange.




 Editor's Pick