Text description provided by the architects
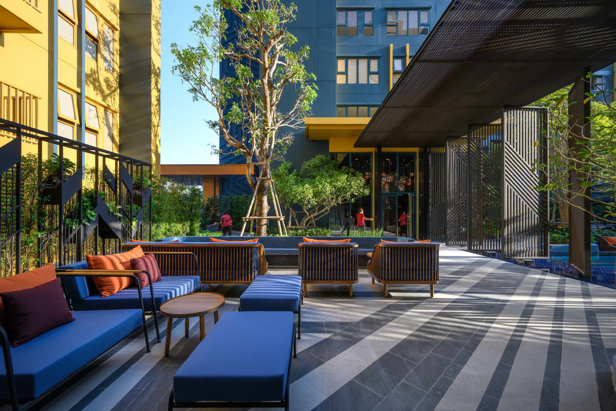
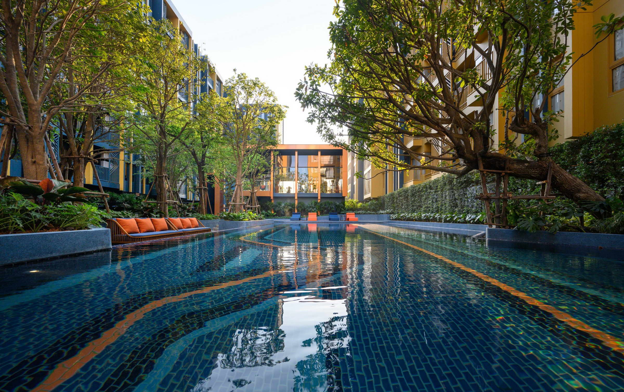
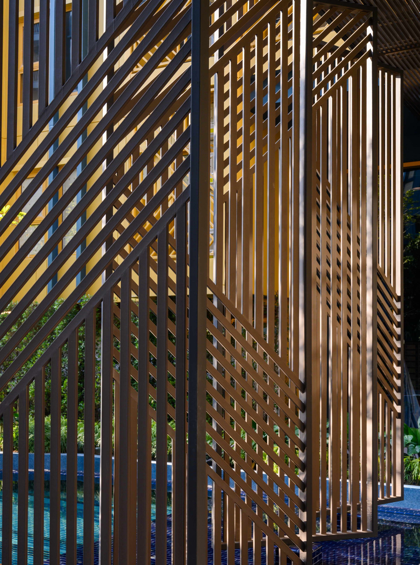
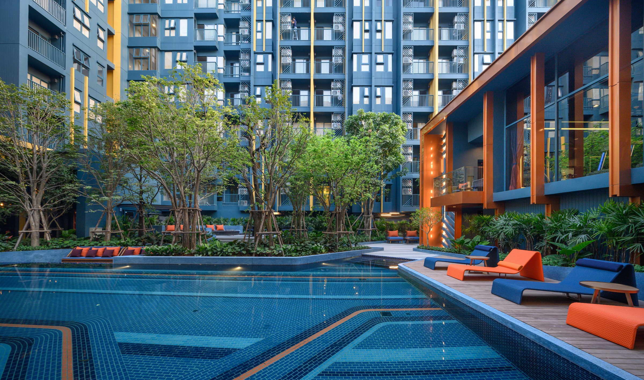
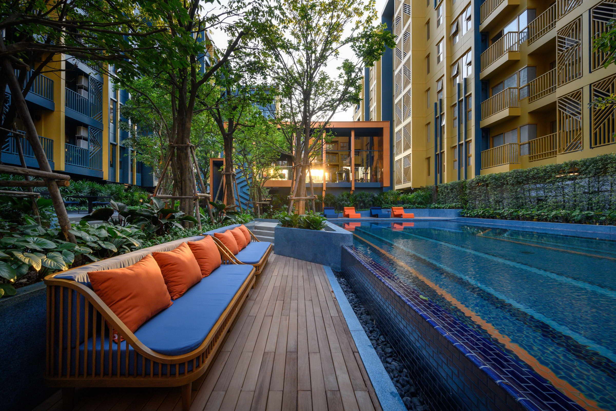
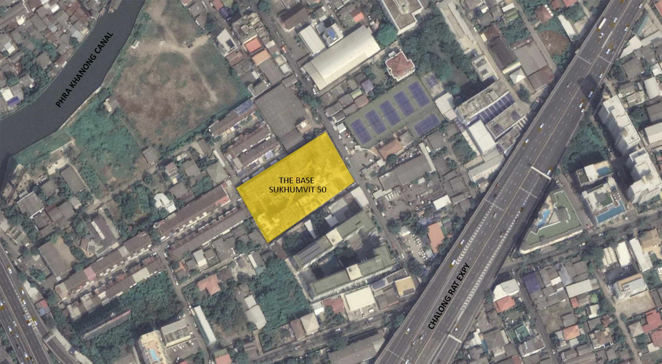
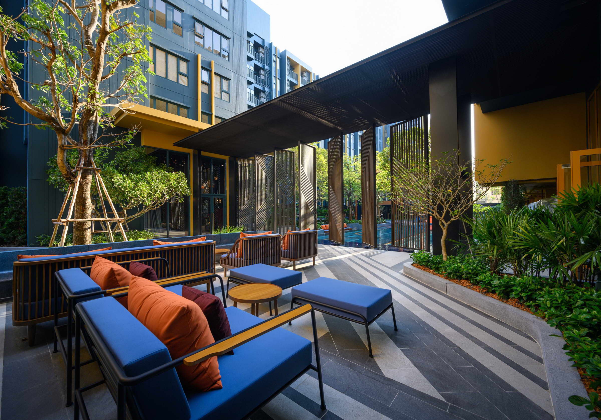
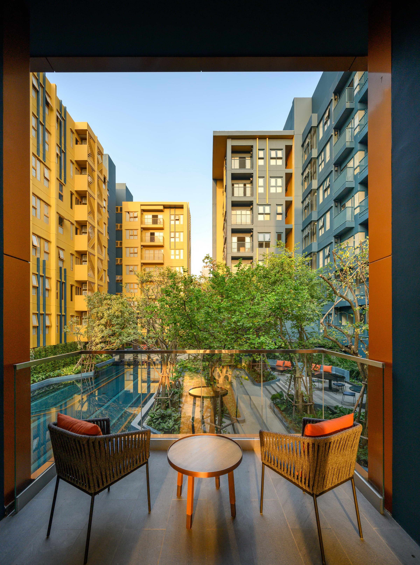
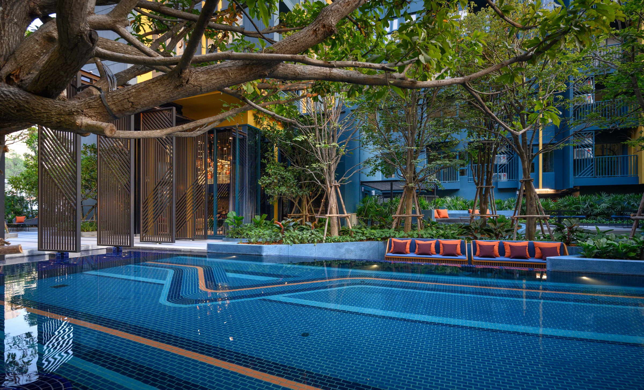
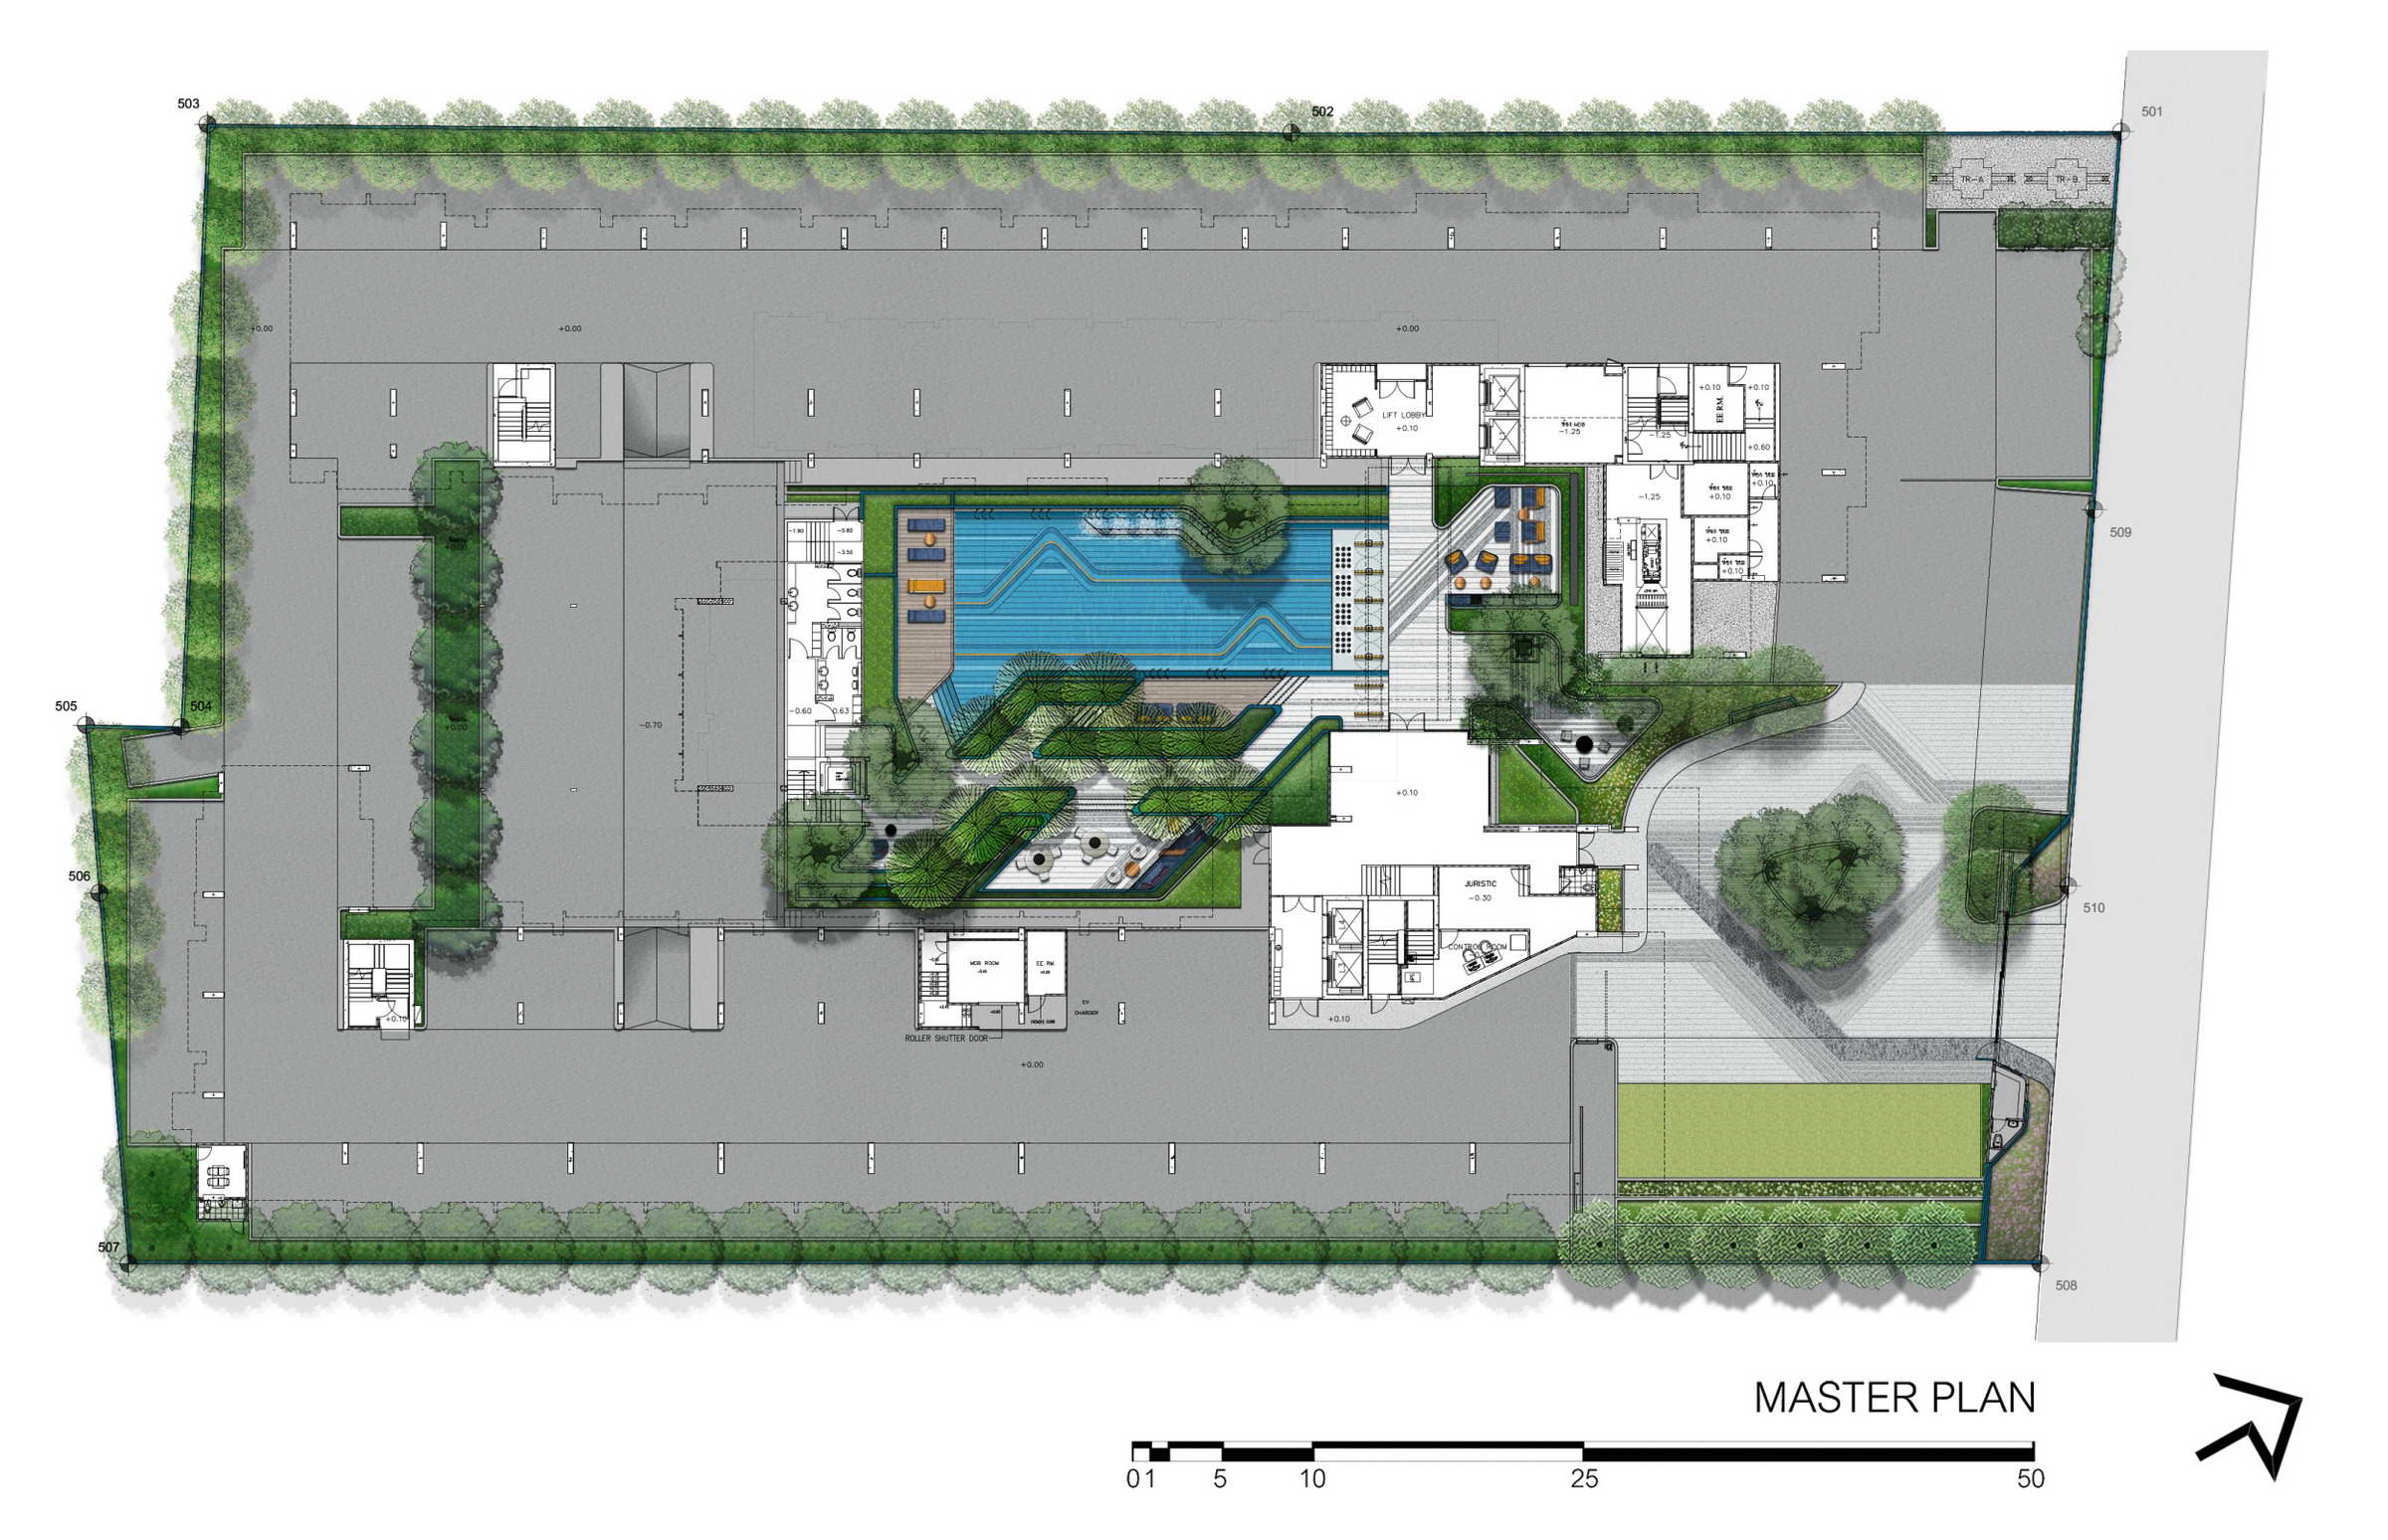
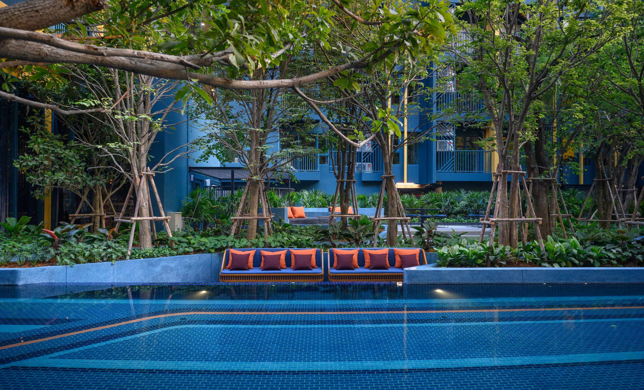
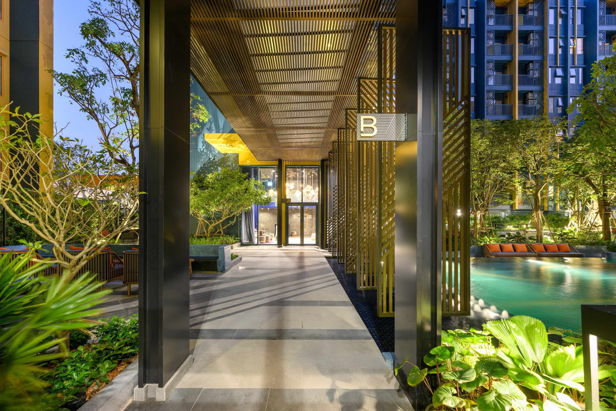
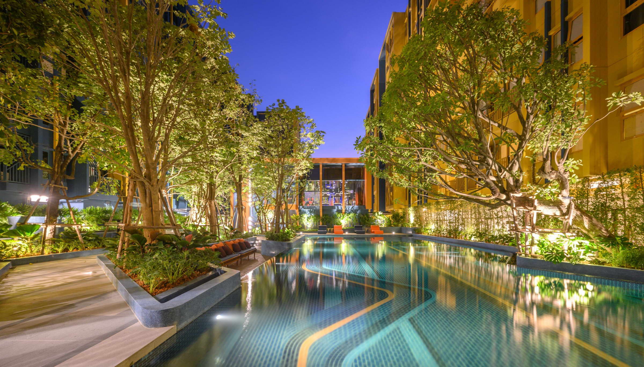
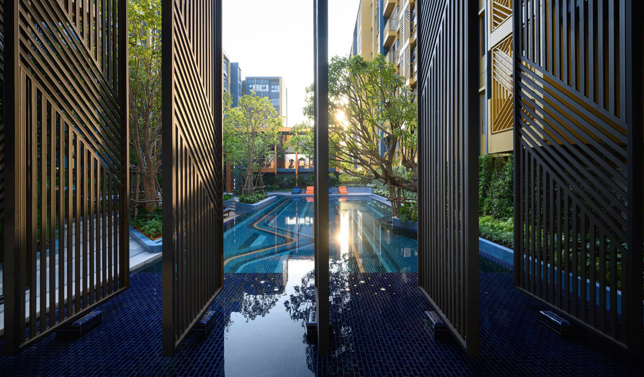
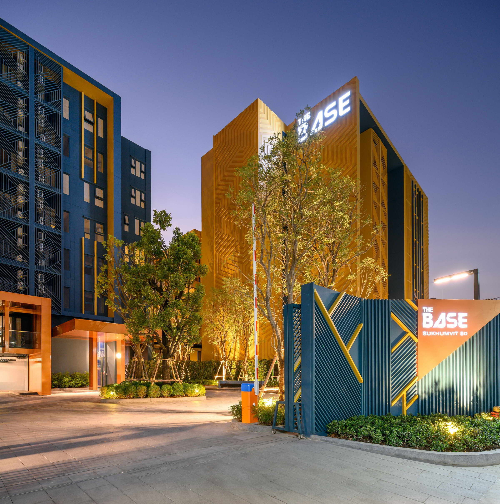
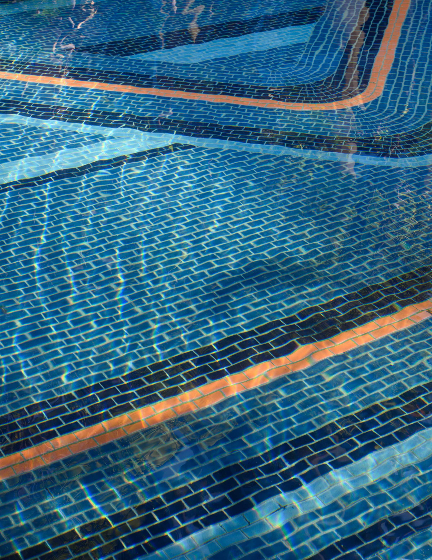
The project aims to bring a peaceful living style among the hectic urban life. The Base Sukhumvit 50 demonstrates the boutique urbanist living that caters the dwelling needs of modern young generation. Main entrance & drop off Landscape courtyard from top view The Base Sukhumvit 50 is a low rise condominium project, only a few sky train stations away from the downtown of Bangkok, Thailand. The compacted property locates at On Nut district, which is a relatively dense residential area surrounded with residential buildings, local shops and restaurants. Comprised of two residential buildings, the property provides 415 dwelling units, with swimming pool, fitness, and recreational areas. Site surrounding The concept for the Base Sukhumvit 50 project is – Interlace between landscape and the living environment that provides both dynamic vibe and privacy for the younger generation. Although the property is limited, all outdoor space will be maximized by creating levels of terraces, which will also enhance the privacy for residents. The awareness of spatial characters and division will be emphasized in this project so that all users can enjoy the nice landscape at all corners. We are interlacing the landscape in two major ways. Firstly, the landscape is interlaced with the architecture. Inspired by the geometrical pattern and the colours of the building facade, we have adapted the graphic into landscape design. The geometrical graphics that have been applied on landscape masterplan, landscape forms, paving pattern and elements interweaved with the design of architecture facade. Eventually, it forms a strong design language for the entire project. Secondly, the landscape interlaces the space with users. Functions and aesthetic of landscape are given equal importance in the design. The well-balanced deliverable results in a favorable landscape experience of relaxed, warm and fun feelings. Users will be able to refresh their minds and souls when situating in the landscape, it will become the relaxing place for recharging of the energy of living. Overlooking the landscape from the pool deck Nice view of landscape from the gym building Ma sterplan Within the limited area of land, we maximize the functioning outdoor areas, while providing an exciting landscape experience for the residents by creating various landscape features, such as outdoor lobby, feature pool, water features, and cosy seating areas. When people walk along the covered corridor from Tower A to Tower B, they will be greeted by a small outdoor lobby. Comfortable seating will be provided for enjoying sunlight and overlooking the stunning swimming pool view. Two types of seating are created in this area, including sofa seating and movable furniture sets. On the other side of the corridor is the feature shallow pool with fountains. It creates a lively vibe as people walking towards the entrance of Tower B. Covered corridor from Building A to Building B Sofa sets for relaxing at the outdoor lobby Sofa sets for relaxing at the outdoor lobby Welcoming pool at covered corridor Decorative wooden panels on water The swimming pool is the highlight of the project. The geometrical form of graphic at the pool and the contrasting material colours of orange and blue are the extension of the architectural design. The water surface of the pool reflects the building facade onto the landscape, unifying the design language between architecture and landscape. Next to the pool is a sunken deck, where people can enjoy the fountain features across the other side of the pool. In addition, residents can take a few steps to the raised hidden backyard, where flexible seating arrangement is provided as a private outdoor space. Multiple layers of landscape design enhance the landscape experience and encourage the users to utilize the outdoor landscape. Swimming pool Swimming pool at night time Sunken seat next to swimming pool Swimming pool tiles Meanwhile, the planting design concept is aimed to create modern tropical landscape. Contrasting characters between big and small leaves, dark and light coloured leaves are put in the same planter to enhance the softscape textures and variation. Dense and multi-layered of vegetation is planted on the landscape to ensure the privacy of residents within a relatively small area of land. A communal herb garden will be planted at the transitional covered corridor to reinforce residents’ engagement, while a trellis with climbing plants will be installed behind the gym to reduce the heat generated from the parking area and provide a better view when looking out from the gym room. Tropical planting scheme Layers of landscape design The Base Sukhumvit 50 is a modern boutique home to the young generation. It provides cosiness, comfort and privacy, while situating in the dense, prosperous metropolitan. A well designed housing project like The Base Sukhumvit 50 will enhance the quality of a peaceful living environment and energise its residents from the hectic daily life. Peaceful living environment Place for recharge in daily life Project Name: THE BASE SUKHUMVIT 50 Area: 6,100 m2 Location: Sukhumvit 50, Bangkok, Thailand Landscape Design: TK STUDIO Chief Designer: Mr. Tawatchai Kobkaikit Designers: Naratip Bundi, Kamonchanok Srisaovanant, Chonnipa Opascharoenkij Construction Design: TK STUDIO Construction: W. AND ASSOCIATES Group Project Teams: NPAAE Client: Sansiri Public Company Limited






 Editor's Pick










