Text description provided by the architects
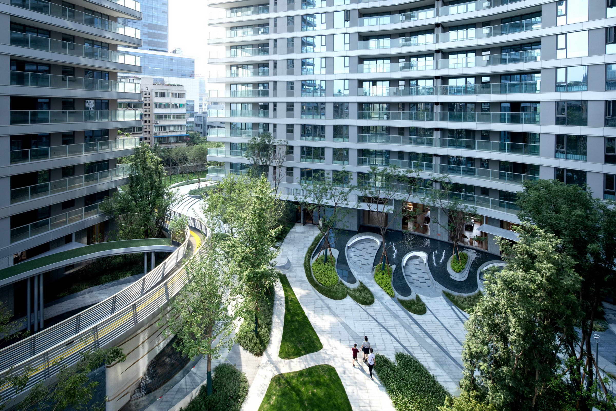
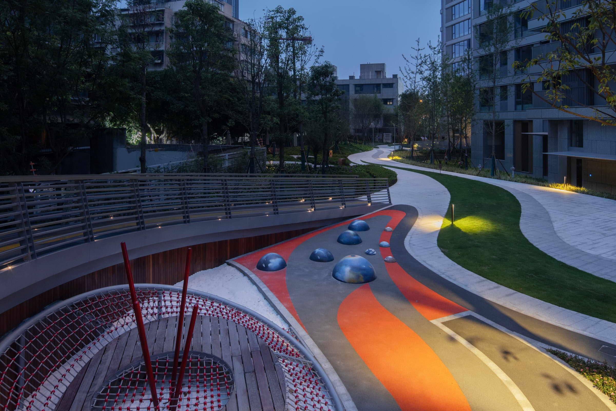
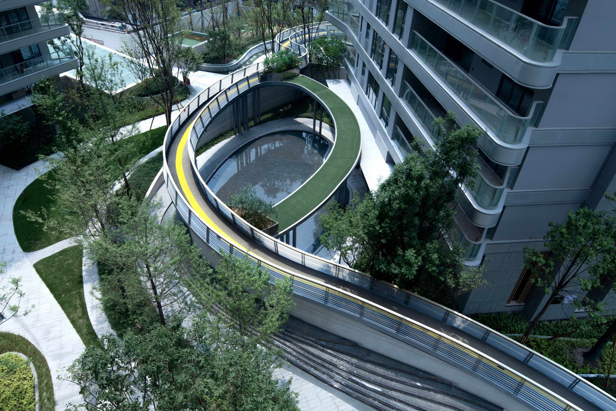
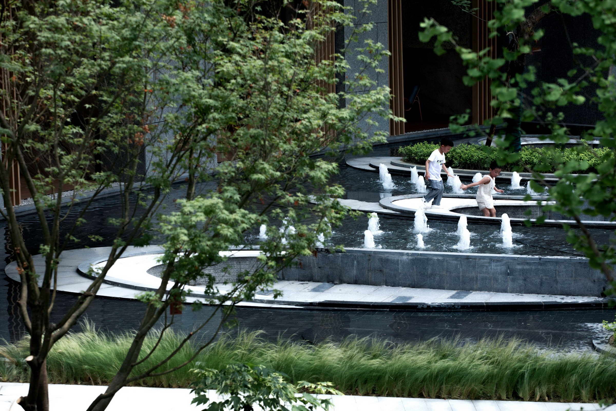
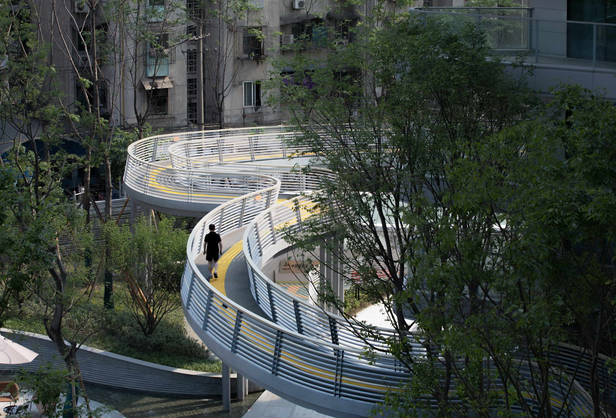
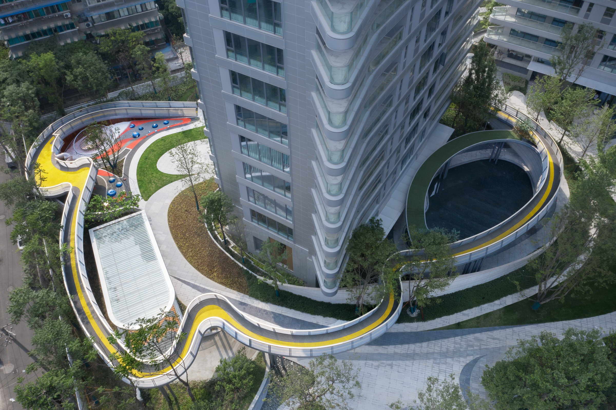
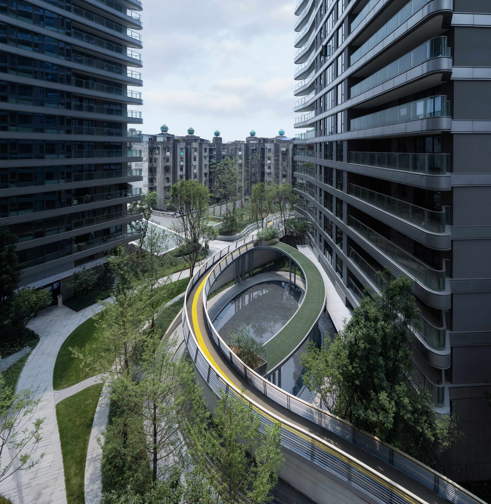
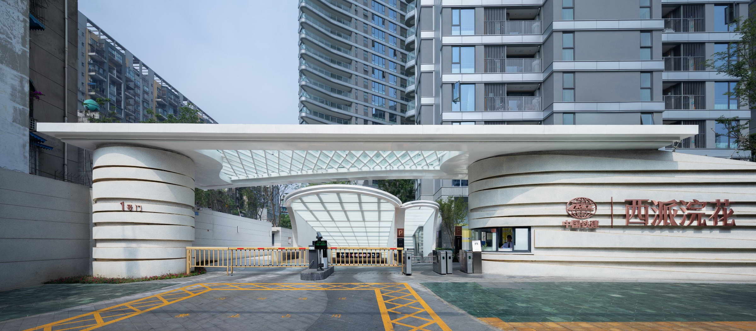
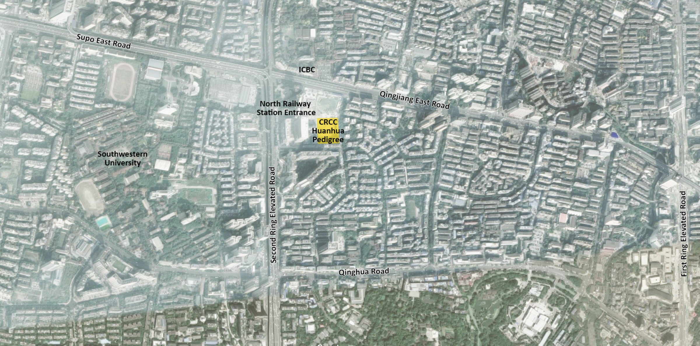
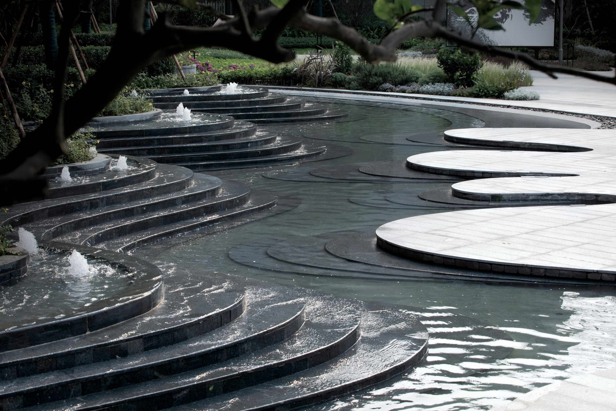
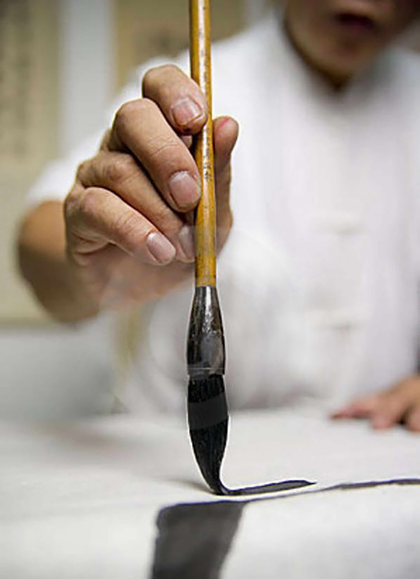
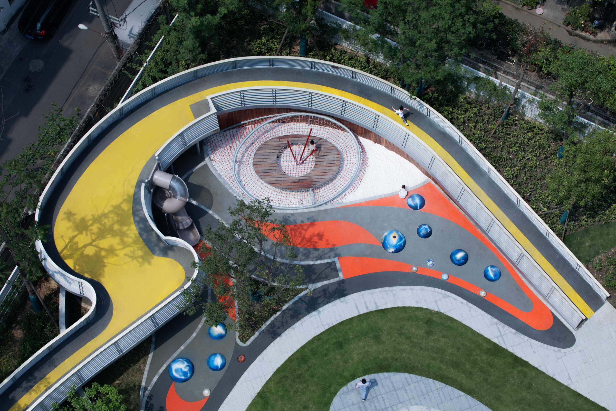
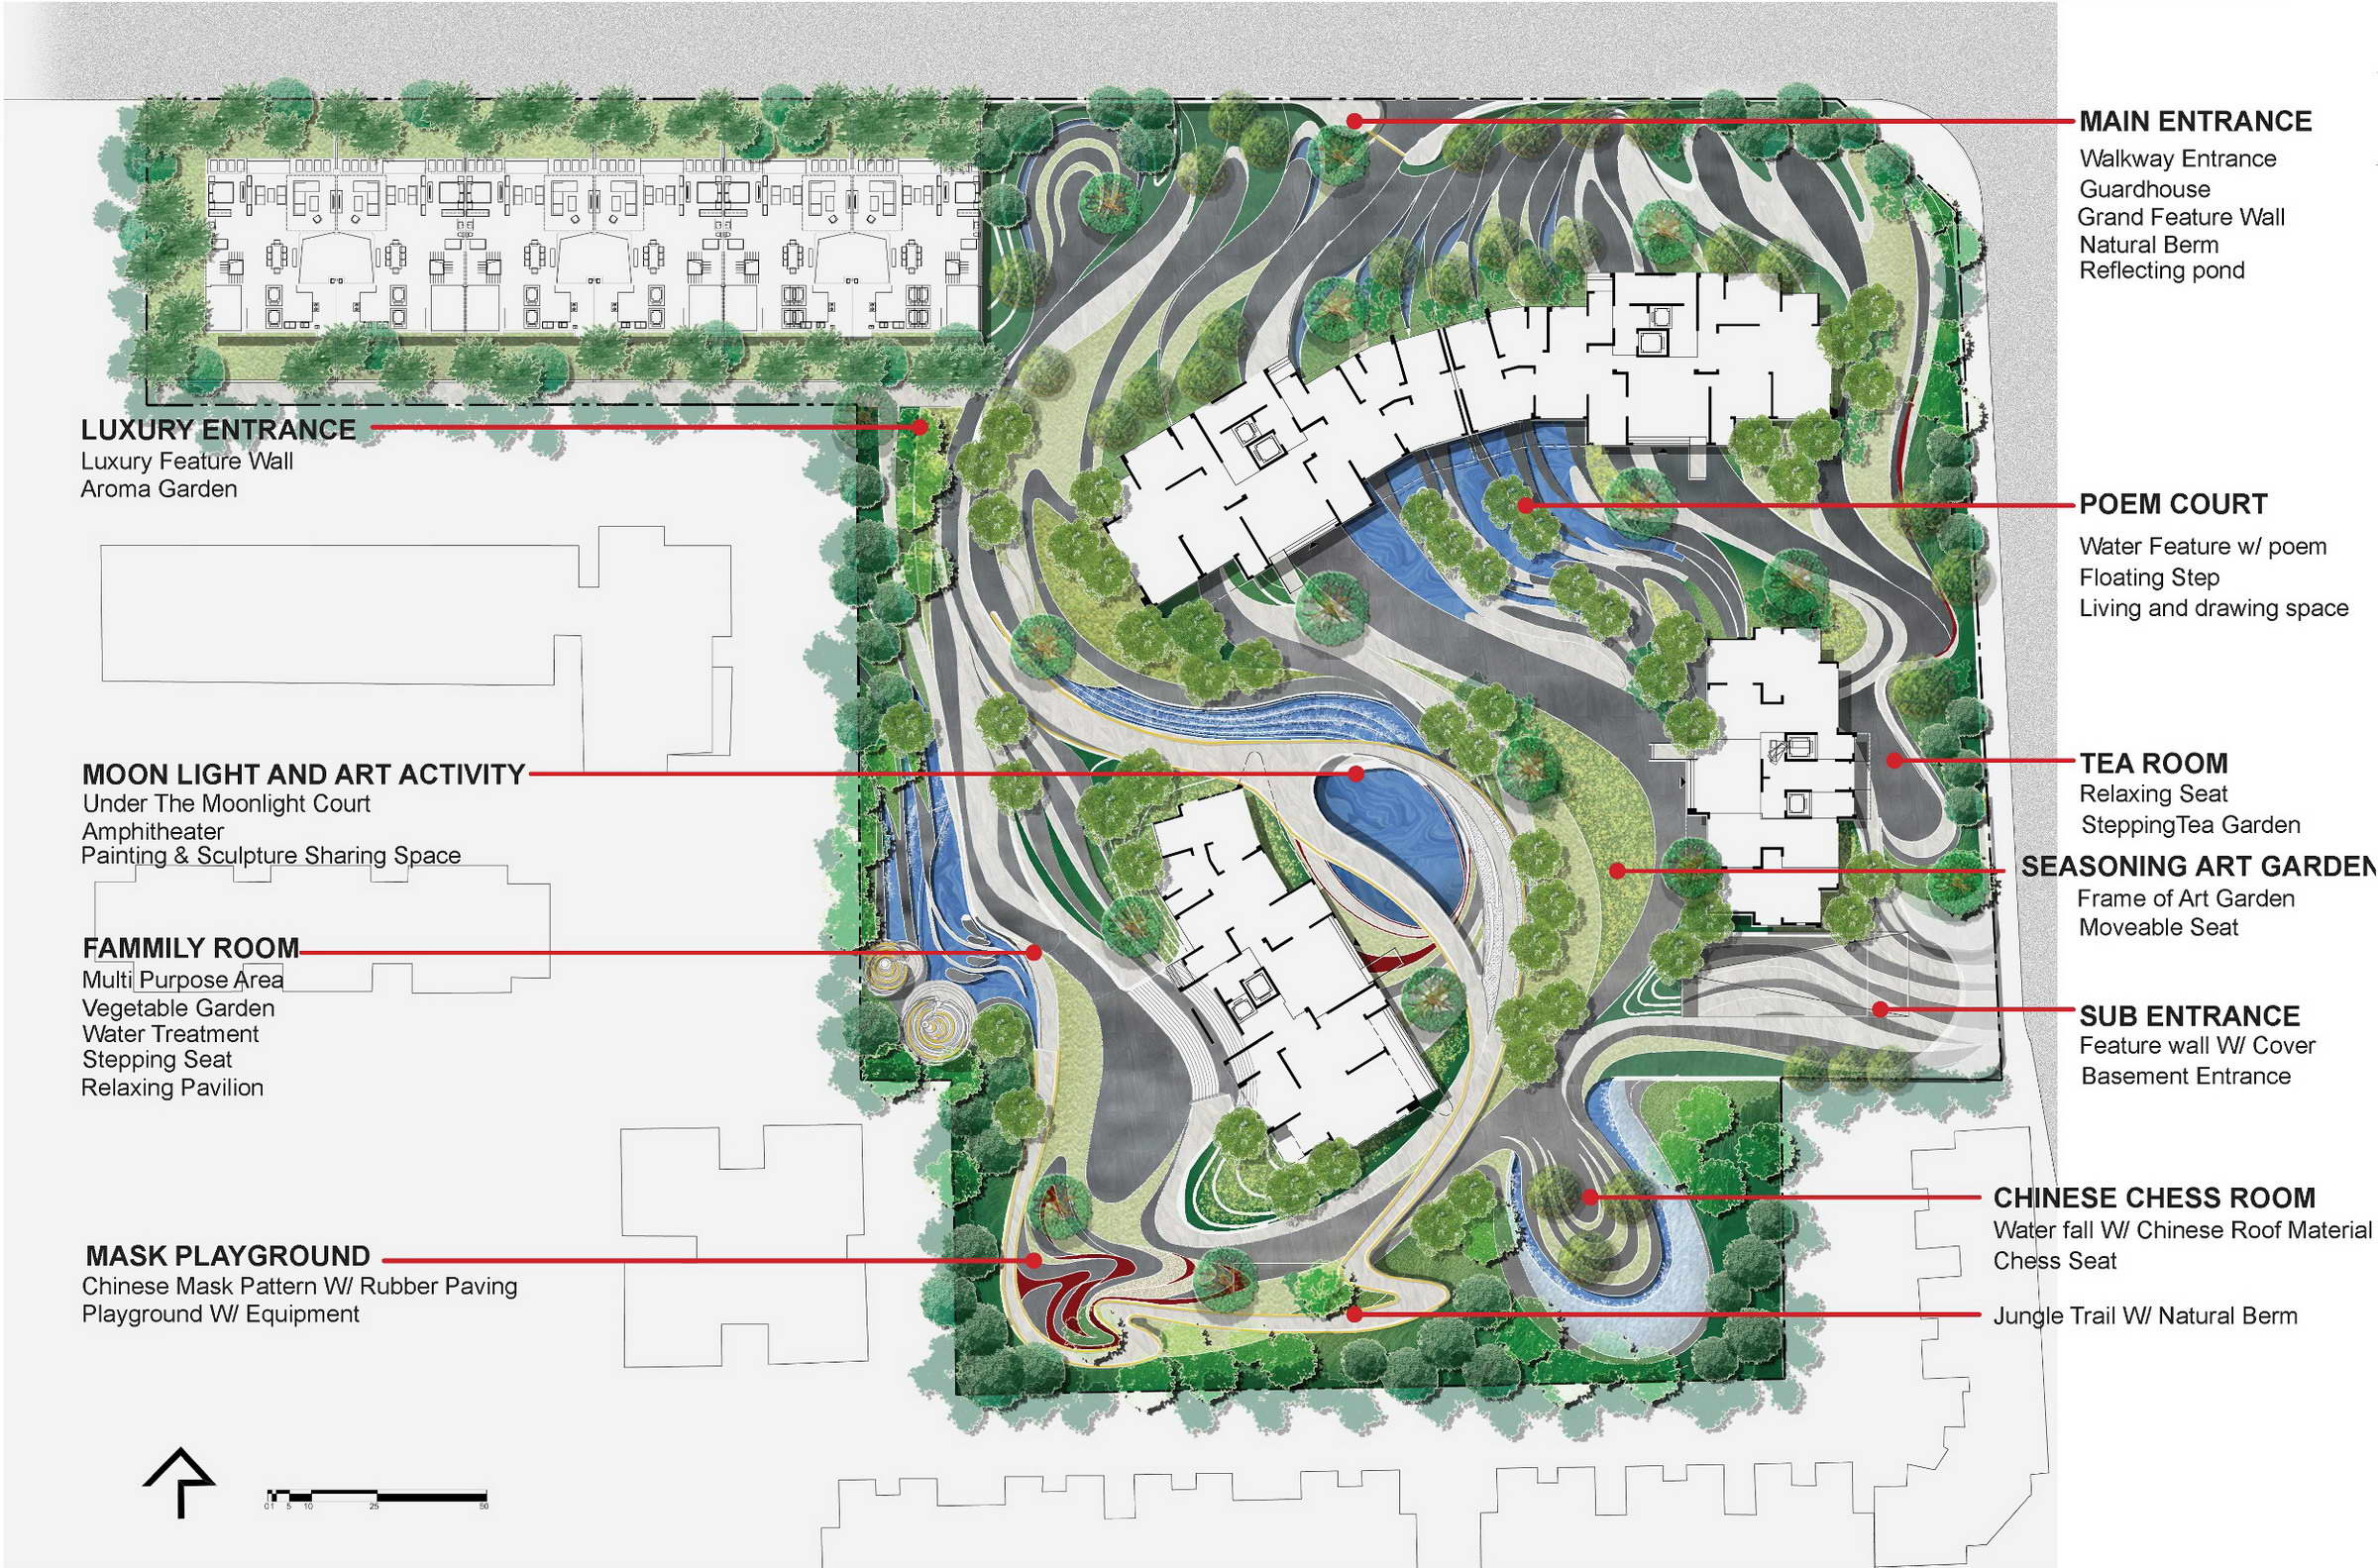
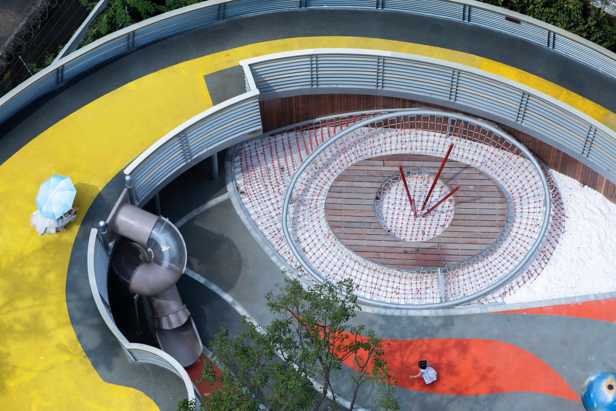
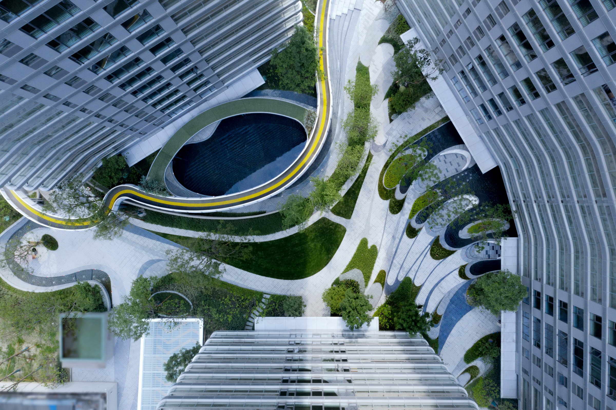
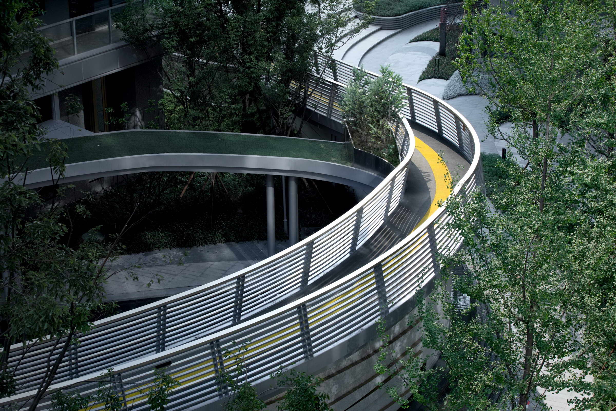
Pengzhuan, a district to the west of Chengdu, is a cradle of ancient culture. Near the historical cottage of Chinese renowned poet, Du Fu, Pengzhuan is considered as a highly civilized district and rich in cultural events. Hence, the design delivery of CRCC • Huanhua Pedigree is to create a landscape that can combine the ancient cultures with modern living. Bird eye photo Main entrance with feature wall Located on the verge of the 2nd ring road, CRCC • Huanhua Pedigree sits at the west of Chengdu city, which used to be the home of renowned poet—Du Fu. Surrounding the site are mainly residential developments and across the 2nd ring road sits the Southwestern University. The project, targeting at residents of modern generation, consists of two types of housing—at the north western corner, the linear buildings are villa houses, and they are provided with an exclusive luxury main entrance that features an aroma garden and grand landscape wall design. The remaining of the plots belongs to three condominium buildings. Although there are different types of housing on the plot, the facilities and landscape are communal and residents can wander through the courtyards freely. Site surrounding Unique culture of Huanhua area To design a landscape that can reflect nature, the cultural heritage and local lifestyle of a place, we have to first define the crucial element that can tell a story. It is no doubt that the traditional calligraphy has a great significance in the Chinese culture since Chinese calligraphy can be traced as early as 3000 years ago. It is a soothing practice that is similar to meditation which can enhance your mentality, a tool for recording the historical event, and more importantly, an inheritance of the deep rooted Chinese culture. Applying Chinese traditional calligraphy on residential landscape design illustrates the prerequisites of urban modern living for people nowadays. Apart from comfortable and luxurious environment, people are also looking for comprehensive facilities that can give them a high quality living experience, a good taste for relishing life, and a civilized environment that is soaked with cultures. The stroke of calligraphy is a symbol of harmony. The smooth and gentle curvature creates a dynamic landscape masterplan. Sharing the similar material and technique as Chinese painting, calligraphy can also be used for producing the expression of Chinese landscape. The smooth curvature has meanings beyond the text itself—it is a prospect of Chinese landscape that integrates the rivers, mountains and forests in nature. Hence, we could imprint Chinese calligraphy on the plan, and transform the graphic into functional landscape, following the landscape expression extracted from Chinese calligraphic arts. Bird eye photo Masterplan The landscape is divided into three major courtyards, namely Poem Court, Tea Room Court and Moon Gate Court—representing the significant composition of Chinese cultures, including civilization, a slow pace of enjoying life, and the importance of family especially during family reunion at moon festival respectively. Each major courtyard encircles one condominium building, and a distinctive feature will be designed as a highlight of the courtyard. Surrounding the major courtyards will be other smaller individual courtyards, providing different functions for the residents. The colourful skywalk links up recreational spaces, people can travel freely above ground without being disturbed by vehicle circulation. Water feature at Main Pedestrian Entrance POEM COURT—Being the closest courtyard to the main entrance, the Poem Court features a shallow pond with Chinese poems imprinted on the bottom of the pond. People will be able to engage with the water by using the sunken seating next to the water feature or walking on the floating steps. The curvature helps divide different recreational space and introduce dynamic flow to the landscape. Water feature and seating at Poem Court Water feature and seating at Poem Court MOON GATE COURT—This courtyard has two main features. Under the skywalk, there are water cascading feature and an amphitheater, where it can be transformed into outdoor art exhibition space on special occasion. The second feature of the Moon Gate Court is the Seasoning Art Garden, which locates at the center of the plot. A frame of art garden with movable seating will be installed at this garden zone. Skywalk at Moon Gate Court Shallow reflective pond at Moon Gate Court Skywalk at Moon Gate Court TEA ROOM COURT—This courtyard aims to create a relaxing vibe for people who enjoy a slow and quality life. Pleasant seating area with shades will be provided together with a stepping tea garden at this courtyard. CHINESE CHESS ROOM—As much as the name has told, this courtyard will be a pocket garden where people can play Chinese chess. This strategical game is popular among the Chinese culture, where people can play with family and friends. The chess tables will be encircled by a water wall feature so people can enjoy the game in a tranquil environment. MASK PLAYGROUND—The design of the playground is inspired by the arts of Chinese mask changing performance, which is playful and always a delight for audience. The vibrant colors and the dynamic curvatures in the play equipment implied that it will be a fun place for children with a great variety of play areas. Next to the playground will be a jungle trail leading people to the central courtyards. Family is always at the top of the priority in the Chinese culture. Hence, a multipurpose courtyard for families with children has been provided so people can have quality family time within their home. Apart from the pavilion for private chatting and gathering, there will also be vegetable garden and shallow waterplay area for kids. Mask Playground Mask Playground Mask Playground In short, the concept of applying calligraphy on landscape design is not only an innovative residential project, but a prototype that successfully interweaves the traditional cultures with modern landscape. Thus, shaping CRCC • Huanhua Pedigree as a unique and unprecedented residential project in China. Bird eye photo Bird eye photo Bird eye photo Project Name: CRCC • HUANHUA PEDIGREE Area: 10,000m2 Location: Pengzhuan, Chengdu, Sichuan, China Landscape Design: TK STUDIO Chief Designer: Mr. Tawatchai Kobkaikit Designers: Patinya Boonmee, Jeerawat Sirivech, Punyada Klinpaka, Phurit Sheeranangsu Construction Design: Land Artitude Design Client: China Railway Construction Corporation Limited





 Editor's Pick










