Text description provided by the architects
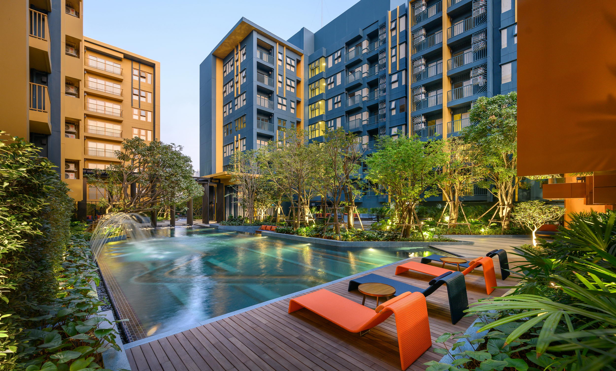
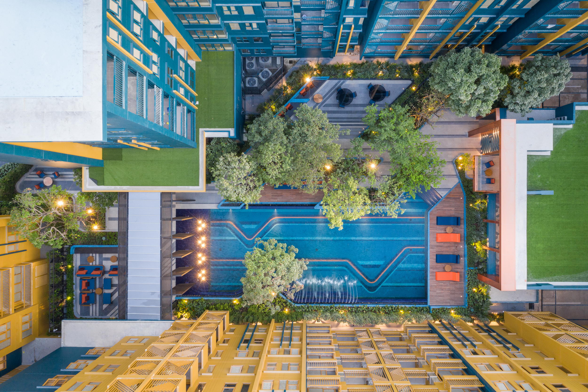
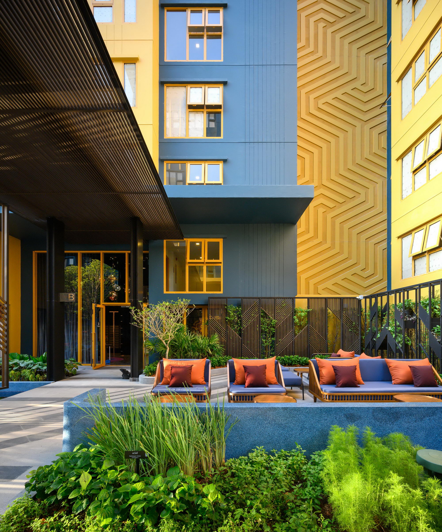
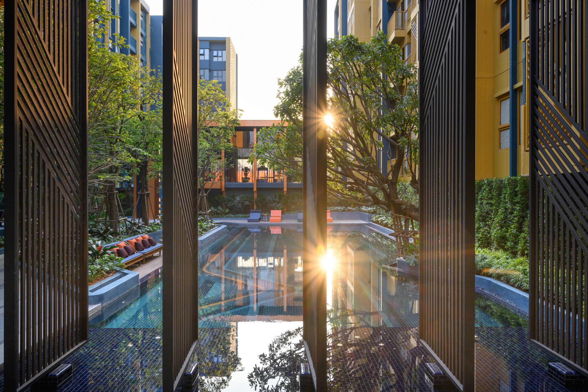
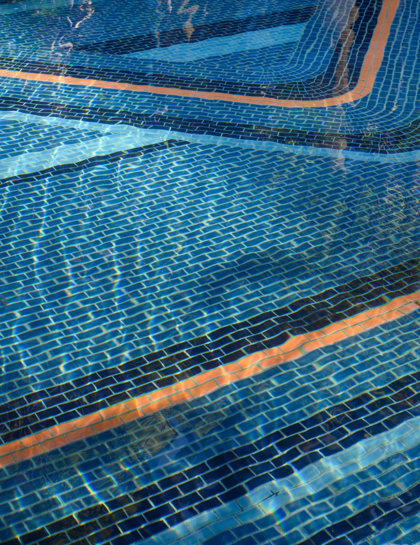
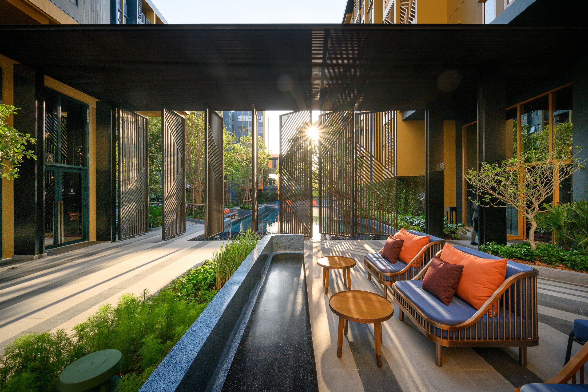
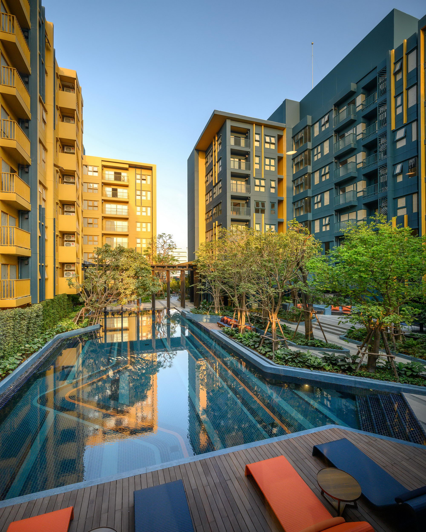
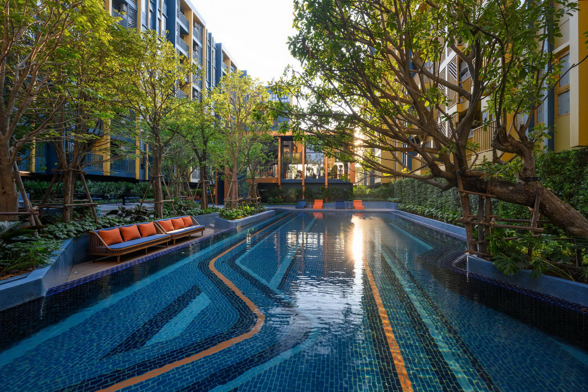
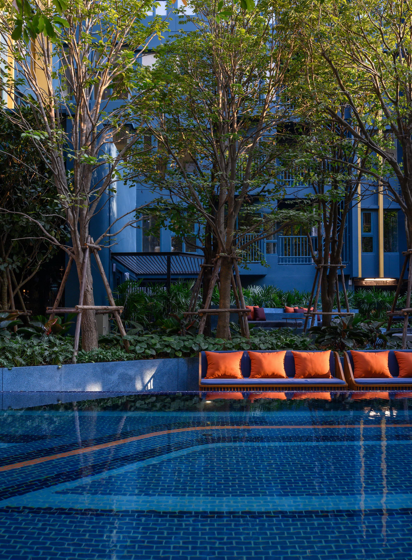
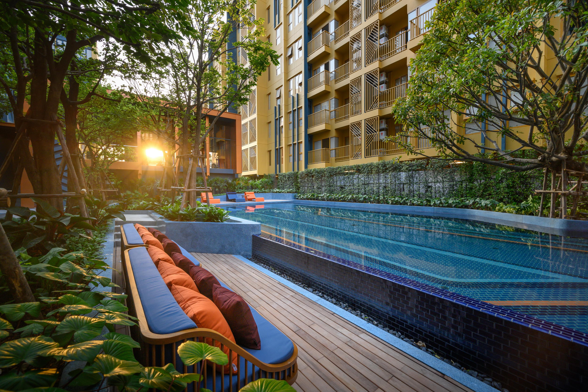
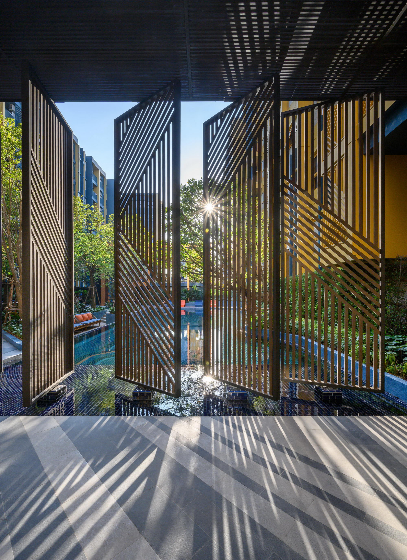
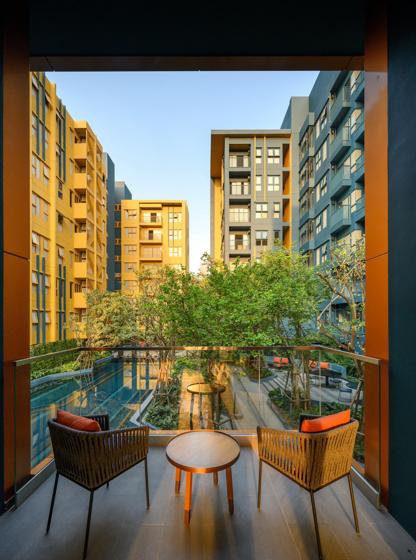
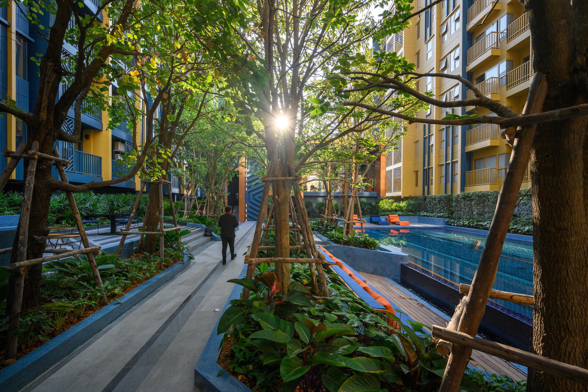
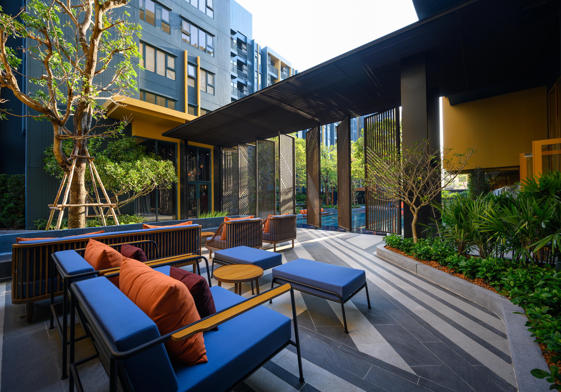
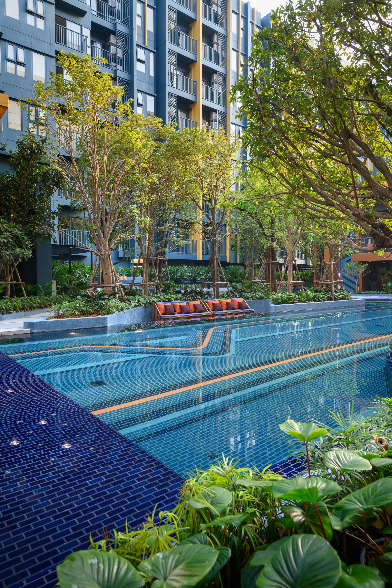
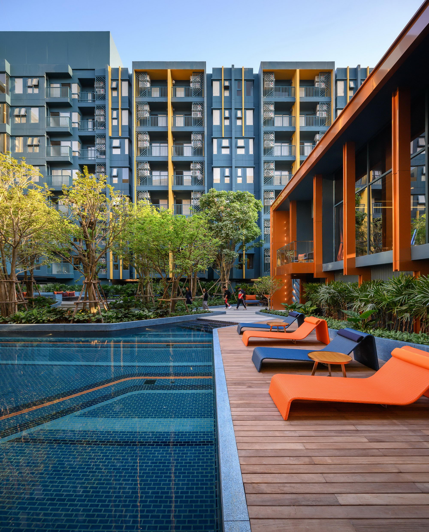
Theconcept for the Base Sukhumvit 50 project is – Interlace between Landscape andthe Living Environment that provides both dynamic vibe and privacy for youngergeneration. Although the property is limited, all outdoor space will bemaximized by creating levels of terraces, which will enhance privacy forresidents. The awareness of spatial characters and division will be emphasizedso that all users can enjoy the nice landscape at all corners. We areinterlacing the landscape in two ways. Firstly,the landscape is interlaced with the architecture. Inspired by the geometricalpattern and the colors of the building façade, we have adapted this graphicinto landscape design to form a strong design language for the entire project. The geometrical graphics that have been applied on landscape masterplan,landscape forms, paving pattern and other elements. Secondly,the landscape interlaces the space with users. Functions and aesthetic aregiven equal importance in this landscape design. The well-balanced deliverableresults in a favorable landscape experience of relaxed, warm and fun feelings. Users will be able to refresh their minds and souls, and it will become therelaxing place for recharging the energy of living. Withlimited land, we maximize the functioning outdoor areas, while providing anexciting landscape experience by creating various landscape features such asoutdoor lobby, swimming pool, water jet, and variety of relaxing seating areas. Theswimming pool is the highlight of the project. The geometrical form of graphicat the pool and the contrasting material colours of orange and blue are theextension of the architectural design. The water surface of the pool reflectsthe building façade onto the landscape, unifying the design language betweenarchitecture and landscape. Sun deck and a raised hidden backyard are providedalong with flexible seating arrangement. Multiple layers of landscape designenhance the landscape experience and encourage the users to utilize the outdoorlandscape. Meanwhile,the planting design concept is aimed to create modern tropical landscape. Contrasting characters between big and small leaves, dark and light-colouredleaves are put in the same planter to enhance the softscape textures andvariation. Dense and multi-layered of vegetation is planted on the landscape toensure the privacy of residents. A communal herb garden will be planted toreinforce residents’ engagement, while a trellis with climbing plants will beinstalled behind the gym to reduce the heat generated from the parking area andprovide a better view. Project name:The Base Sukhumvit 50 Company name:TK Studio Website: Contact e-mail: info@tkstudio. co. th Projectlocation: Bangkok, Thailand Completion Year: 2019 Buildingarea (m²):6,500m2 Otherparticipants: Clients:Sansiri Public Company Limited Collaborators:The Tokyu Corporation Company Limited Photo credits:Mr. RungkitCharoenwat






 Editor's Pick
 Latest Design










