Text description provided by the architects
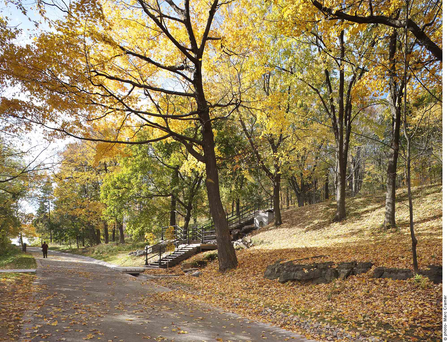
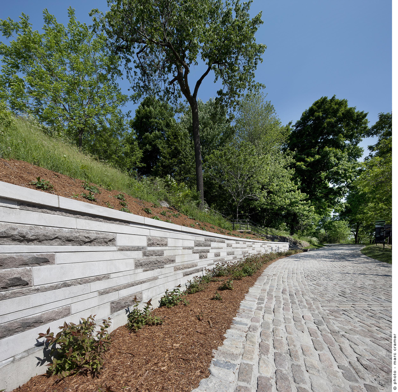
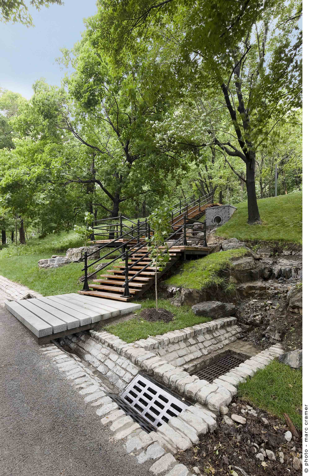
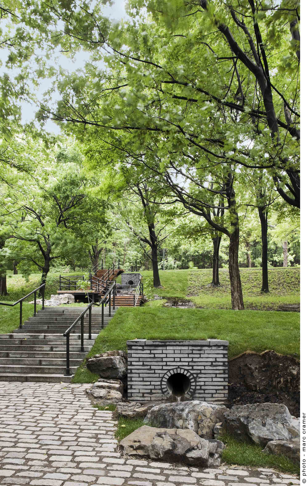
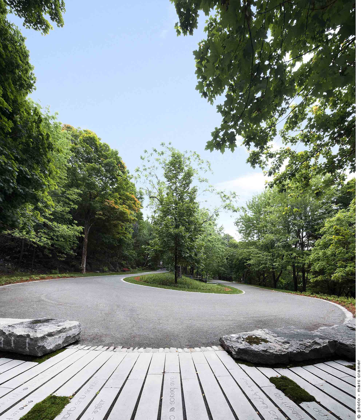
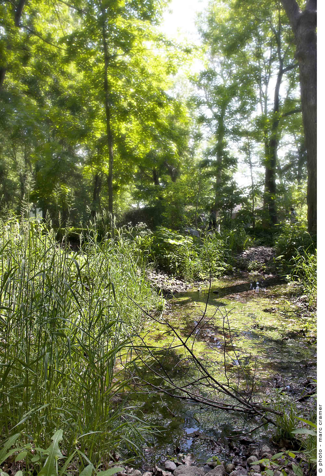
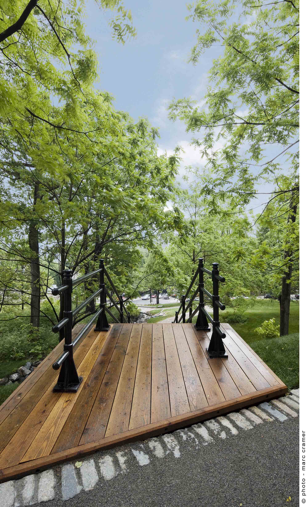
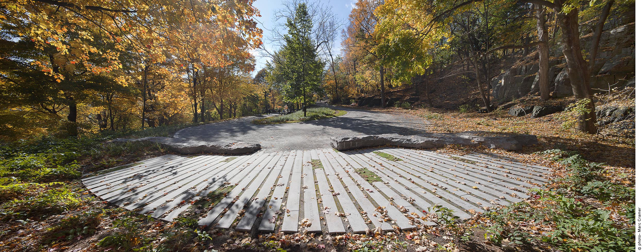
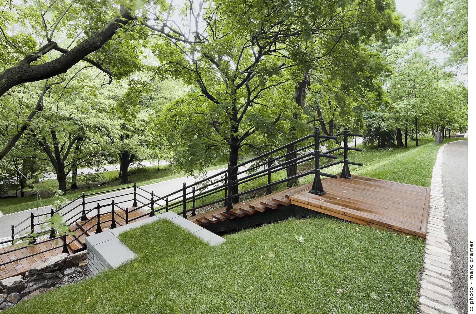
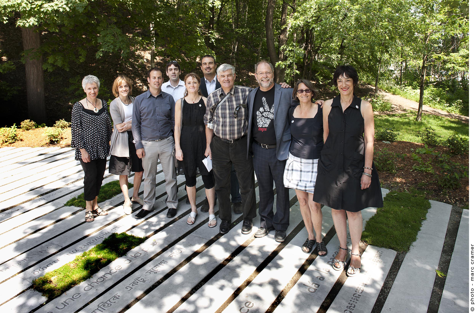
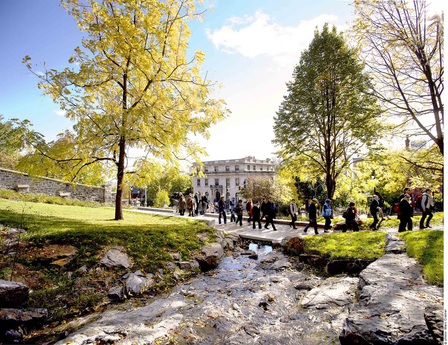
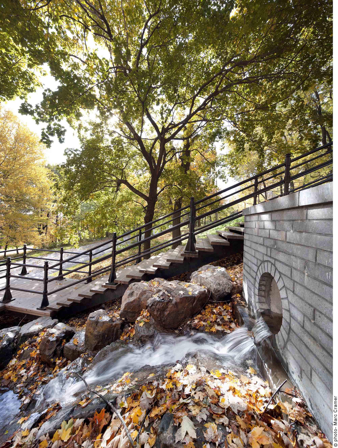
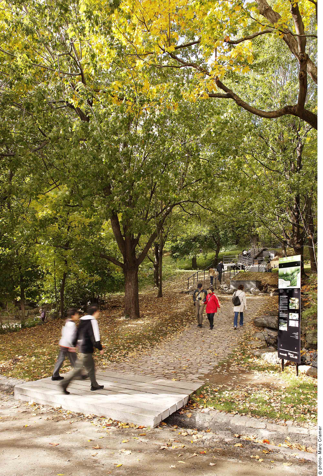
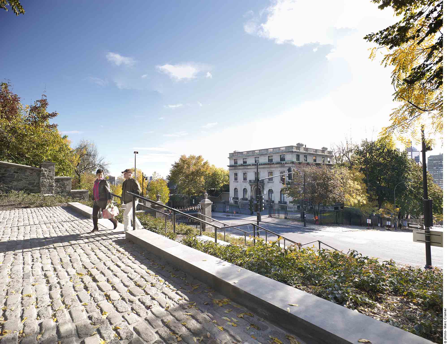
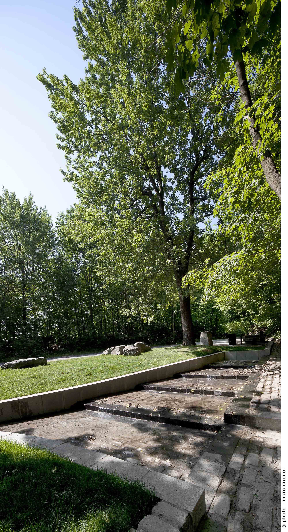
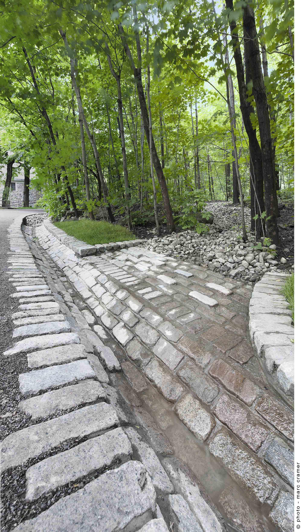
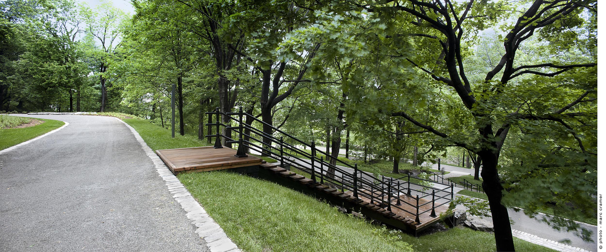
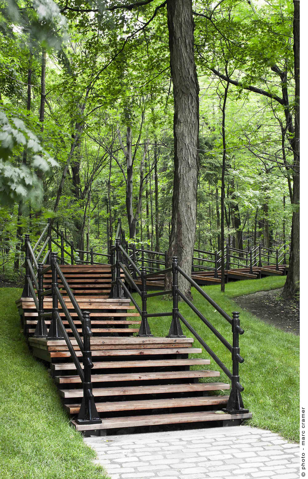
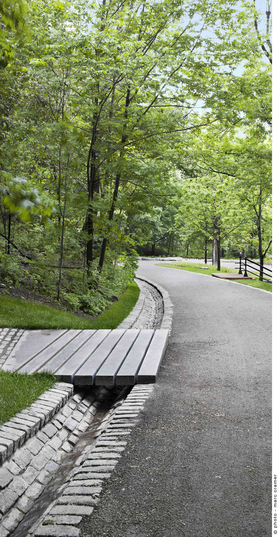
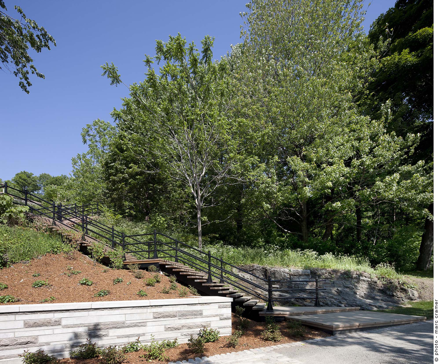
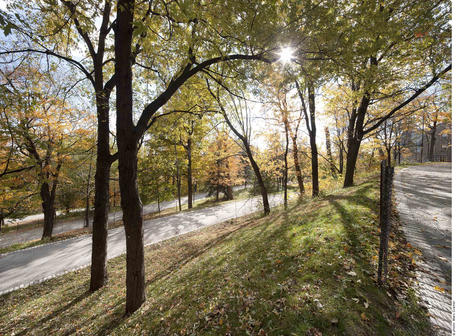
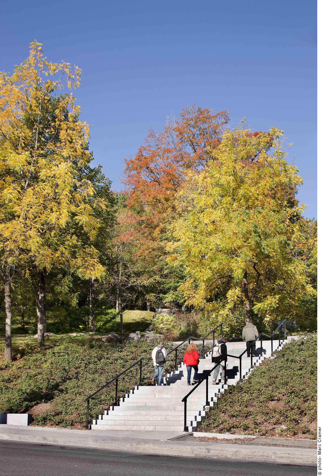
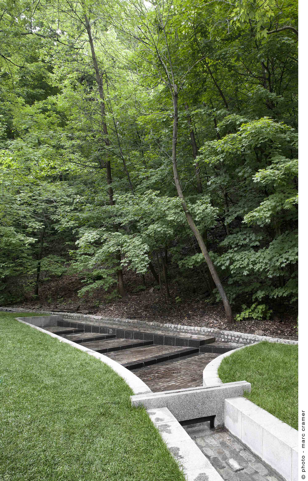
Designed by Frederick Law Olmsted in 1874,Mount-Royal Park has over five million visitors per year. Prior to itsrestoration, the Peel sector was desolate; a crumbling wall, a stairway inruins, and muddy pathways; the link into the park was tenuous. Nonetheless, itsnatural and picturesque character were still informed by the poetics ofOlmsted's work. In keeping with Olmsted's tradition, the mountain's own characteristics weretapped to regenerate and redesign the sector. Tying the project into the geological,hydrological and vegetative richness of the mountain firmly re-attached thePeel sector to the city through the careful management of the existing naturaland cultural elements. The structuring elements for circulation respect both Olmsted's original layoutand the desire lines imposed from years of use. These included redefining thetwo majestic gateways at the Peel and Redpath entrances, the remediation of asection of Olmsted Road, the reconstruction of the Serpentine path, three newstaired pathways and numerous landings in wood, granite pavers or graniteslabs. The complex eco-hydrological water management strategy controls the significantrunoff through the site while developing ecosystems which encourage biodiversity. An upstream regulator limits flows for the entire site to 50 litres/sec, fourwetlands encourage vegetative and wildlife diversity, swales and guttersintercept runoff, and catchment structures carry the water to the outfalls. Thewhole is linked together to form a coherent and autonomous hydrological system. Raising the ecological value of the woods was the aim of the forest managementpractice. This included the regeneration of native shrubs, enhancing theavifaunal and micromamellian habitats, creating animal corridors, and insuringthe safety of park visitors. This required considerable felling, pruning andplanting to control invasive species and to open views towards the SaintLawrence River and Olmstedian tableaus. This work commemorates John Lennon's famous bed-in with Yoko Ono in 1969protesting the Viet-Nam war. At the base of a majestic rock outcropping, 180rectangular limestone slabs are set flush with the ground carving out a retreatbeside the upper curve of the Serpentine path. “Give Peace a Chance”, writtenand recorded during his Montreal stay, is carved in relief on 40 slabs in 40languages, offering the public a universal and humanist vision to mirrorMontreals cultural diversity. Client: City of Montreal Design firm: Lemay+CHA Team project: Suzanne Rochon, Marie-Claude Séguin, Guillaume Vanderveken,Vanessa Parent, Isabelle Giasson, Michèle Gauthier Collaborators: Genivar, Denis Marcil ing. forestier, Linda Covit - artiste. Photograph: Marc Cramer Cost: 4,2M$







 Editor's Pick