Text description provided by the architects
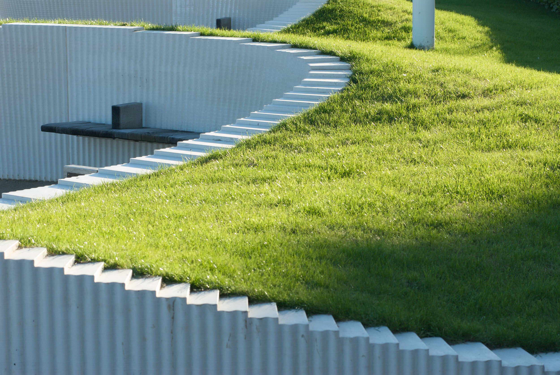
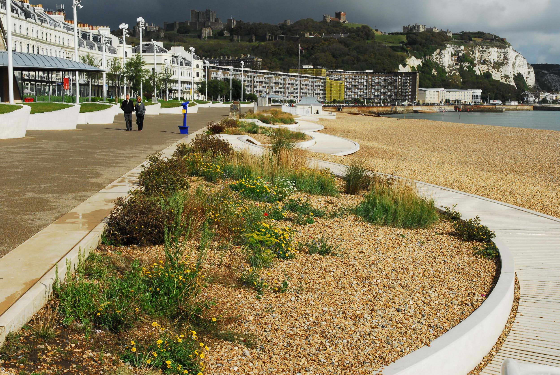
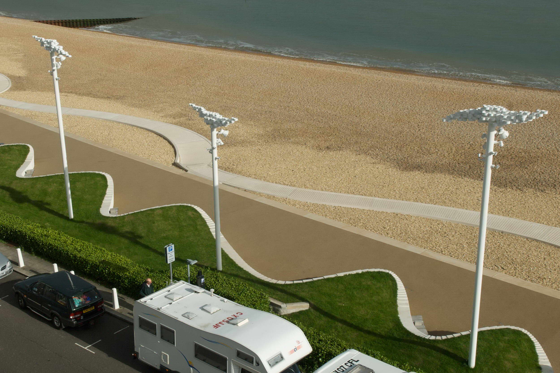
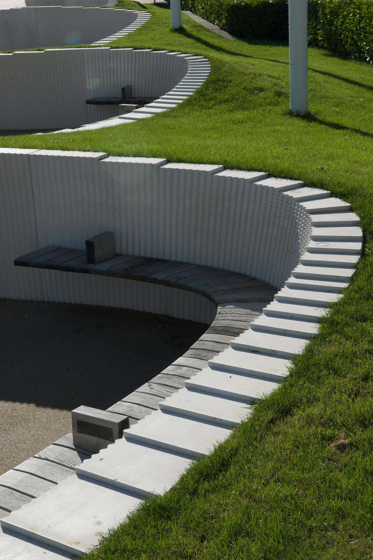
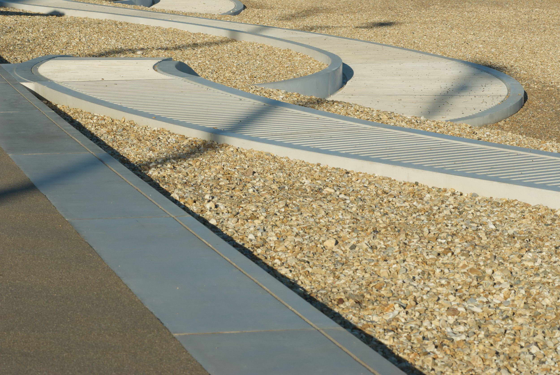
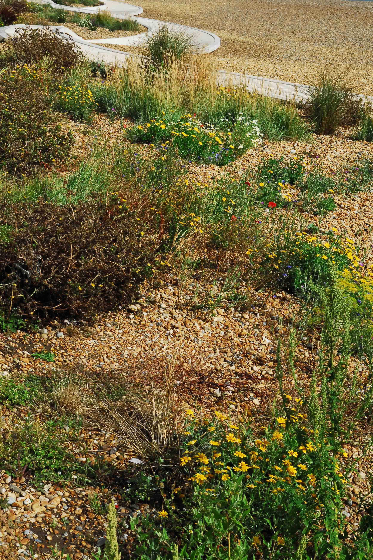
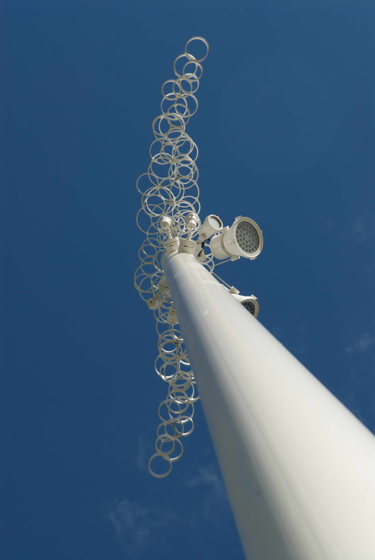
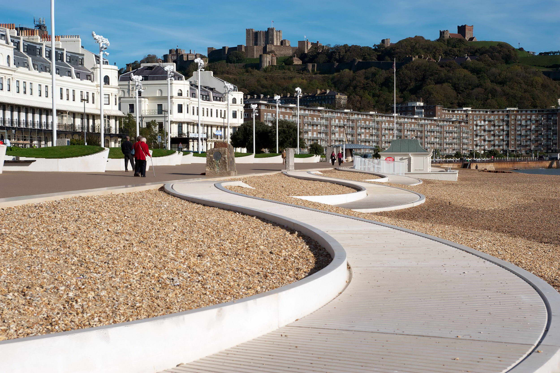
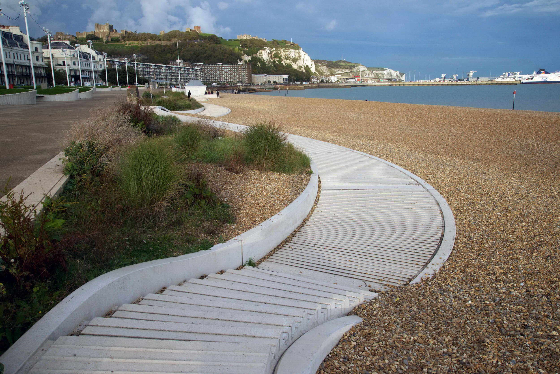
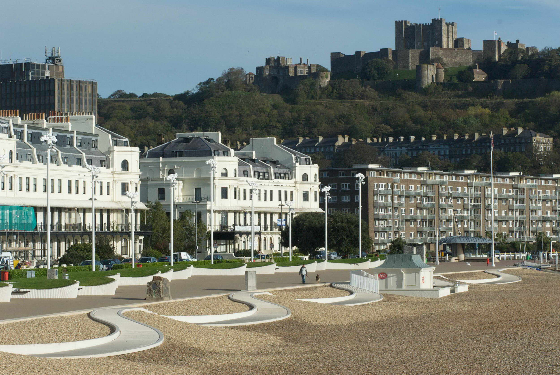
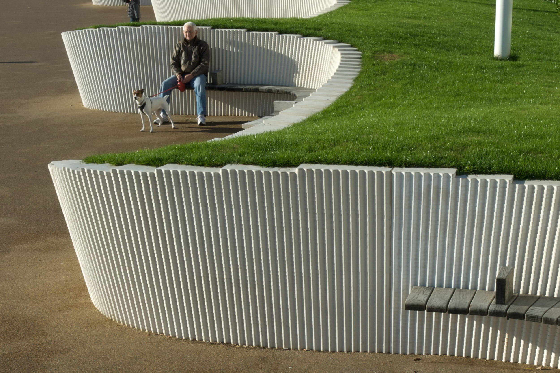
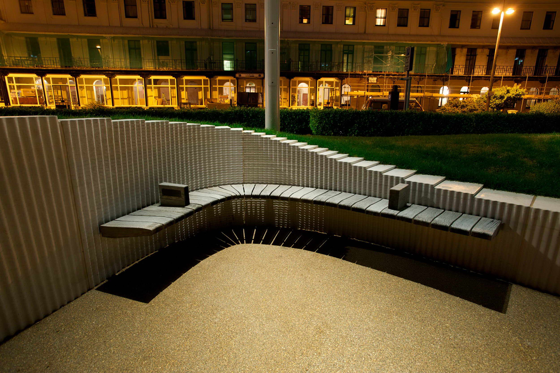
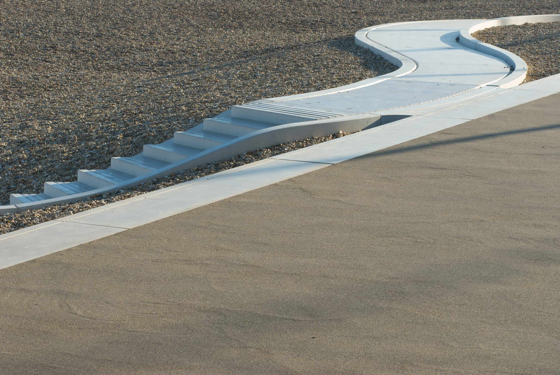
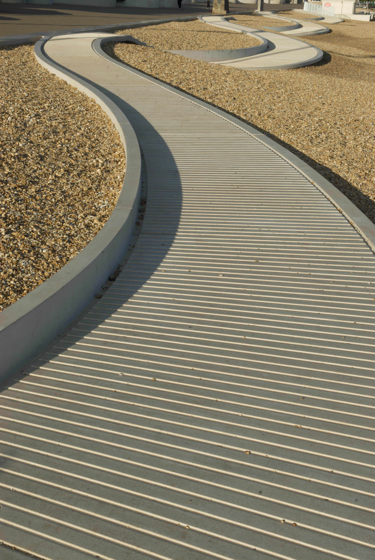
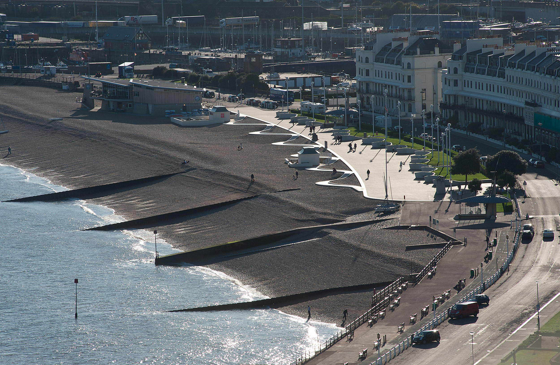
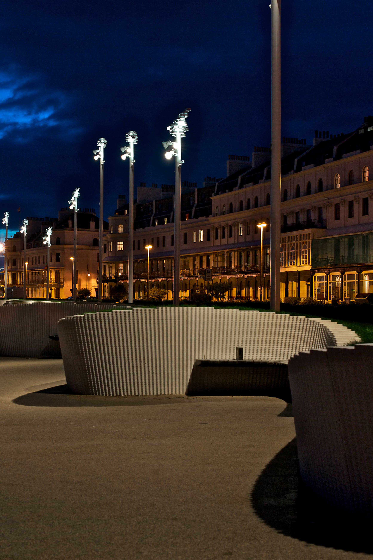
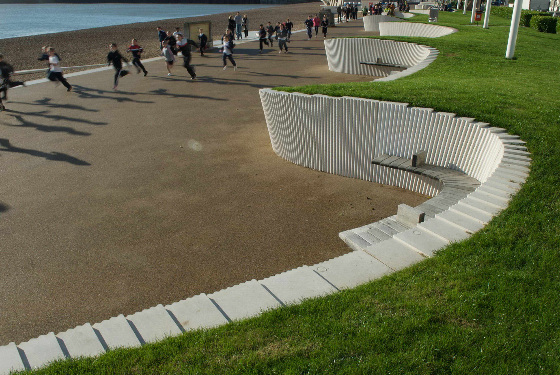
Dover's Esplanade has been given a radical overhaul by Tonkin Liu. The project has been conceived as three artworks, Lifting Wave, Resting Wave, Lighting Wave, that have grown out of their social and environmental context and the way they are constructed. The scheme was the winning entry in a design competition organised by the Landscape Institute on behalf of Dover Harbour Board, Dover District Council, Kent County Council, SEEDA and English Heritage. The Dover Esplanade project was conceived as three artworks grown out of their socialand environmental context. The Esplanade harnesses the architectural language ofDover’s identity; the gentle nature of waves on the sheltered beach, the rhythmicalsweep of the Georgian Seafront Terrace and the undulating topography of the WhiteCliffs of Dover. The creation of three new bespoke, site-specific sculptural waves bringsa new interactive dynamism to the esplanade. The Lifting Wave The Lifting Waveis a repeated formation of ramps and staircases made of pre-cast whiteconcrete that rise and fall to connect the Esplanade to the lower shingle beach. Layeredminiature steps are arrayed like a fan of cards to create a light-catching textured surface. The Resting Wave The Resting Waveis a retaining wall that runs the length of the Esplanade, providing bayspaces with seating sheltered from the wind. The shifting system of precast white concreteblocks tilt back and forth in convex and concave forms, creating a textured surface similarto that of the sedimentary strata layers of Dover’s White Cliffs. The Lighting Wave The Lighting Waveis a line of white columns with artwork that complements the sweeping form of the sea wall. Along the length of the Esplanade the columns rise and fall like thefroth on the bubbling crest of a wave. The interactive low-energy LED lights create adynamic wave movement, bringing a sense of delight to the seafront. Project: Three Waves Architectural & Lighting Designer: Tonkin Liu Client: Kent County & Dover District Council, DHB Location: Dover, UK Status: Completed 2011 Structural Engineer: Rodrigues Associates & Jacob’s Lighting: Tonkin Liu Concrete: Thorpe Pre-Cast Size: 10,000 sqm Budget: £2 million Photo credit: Mike Tonkin



 Editor's Pick
 Latest Design