Text description provided by the architects
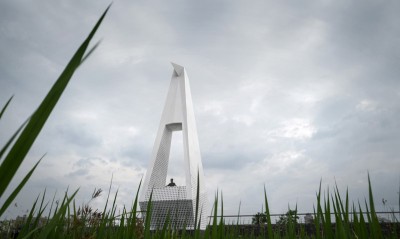
Design of buildings in the landscape is a separatearchitectural discipline. These are built against a backdrop of dense forests,fog, clouds and hills. One works with on the scale of anthills, as well asentire landscapes, and the only real and lasting context is the starry sky. The Lookout Spike is a part of a series of five lookouts that we have completedover the last ten years. This concludes a decade of our exploration intobuilding in the great outdoors, one of our studio’s fields of interest. Thediversity of the individual concepts stems from the different approaches toeach site, making the series a showcase of architectural forms, always based ona careful analysis of the site and the rationale behind each design. The lookout stands on the top rock of Malý Špičák and looks down into thevalley of the confluence of the Desná and Kamenice rivers. The Tanvaldbobsleigh track used to start here, an important point of sporting activity inits own time. The remains of the bobsled track in the slope of Malý Špičákindicate its former route. In a way, Špička also serves as tribute to theregional heroes in tight overalls, who fearlessly rode their shiny bobsledsinto steep turns in a desire to cut every second off their time. The aim of the design was to create a small but distinctive architecture. Abuilding as delicate and elusive as a dewdrop that barely touches the rock. Thelookout has three thin steel legs and a shiny belly that reflects granite,trees, people and sky. The viewing platform, accessible by a ladder, offers aview of Tanvald and the surrounding mountains. The mirrored image on the curvedsurface below is distorted, the colours and reflections twist and blend. Theexperience of looking at the building is never the same. Images of the momentflow through the visitor's eyes like rivers of endless transience. Studio: Mjölk architekti Author: Jan Vondrák Jan Mach Contact E-mail: info@mjolk. cz Website: Social media: Studio address: Železná 830/12A, 46001 Liberec, Czech Republic Design team: Pavlína Mullerová Michal Hejzlar Project location: Malý Špičák, Tanvald, Czech Republic 50. 7456383N, 15. 2899656E Project year: 2016 Completion year: 2020 Built-up Area: 14,5m² Gross Floor Area: 14m² Usable Floor Area: 14m² Cost: 163 600 € Client: Tanvald, town municipality Client's e-mail: meu@tanvald. cz Client's website:




 Editor's Pick
 Latest Design