Text description provided by the architects
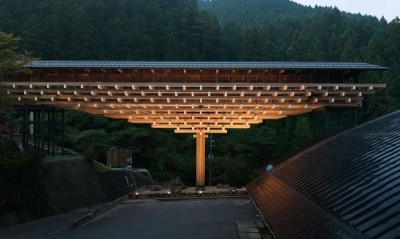
The project is located in a lookout park halfway up the Kintaro Fujimi route, a well-known destination for hikers. The office designed an umbrella-shaped pavilion and restroom that resonates with the beautiful, soaring form of Mount Fuji. Inspired by the parabolic ridgeline of Mount Fuji, the wooden beams and columns fan out in an umbrella form. The beams and columns are tightly joined by a central steel ring, and by connecting two umbrella roofs, a rigid frame structure is achieved. Combining the flexibility of wood, the rigidity of steel, and the lightness of membrane material, a warm, open pavilion is created. The timber structure is covered with a fluorine-coated membrane to reduce the effects of weather. At night, the silhouette of the timber structure emerges faintly against the forest under moonlight. Completed in October 2020 in Oyama Town, Shizuoka Prefecture, the lookout covers approximately 74 square meters and serves hikers as both a shelter and a viewing platform.




 Editor's Pick
 Latest Design