Text description provided by the architects
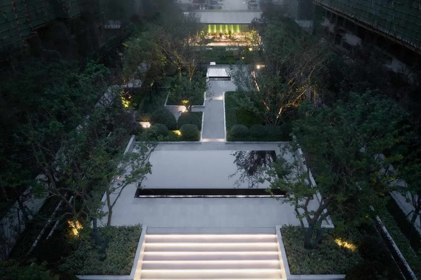
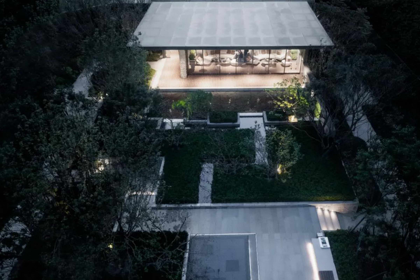
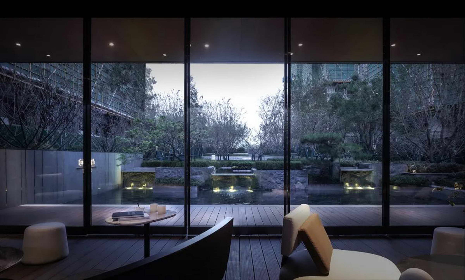
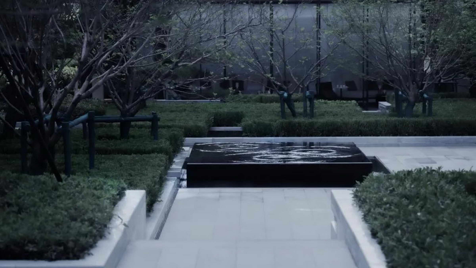
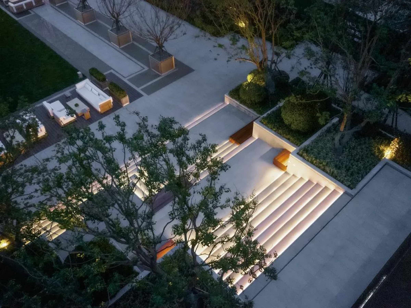
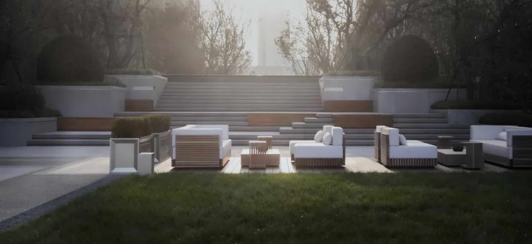
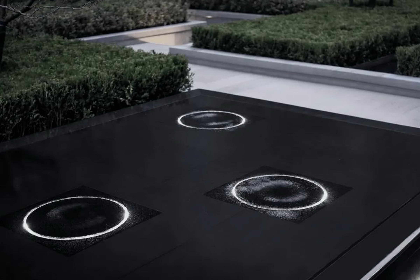
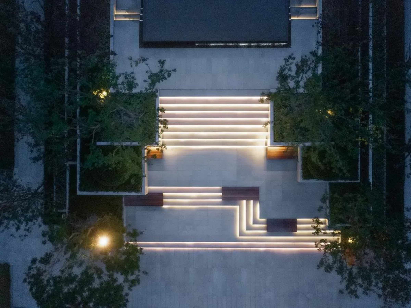
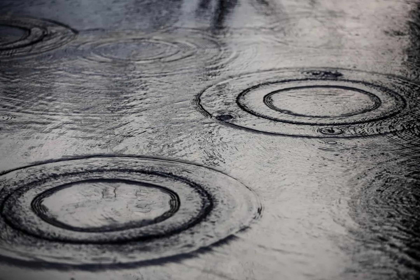
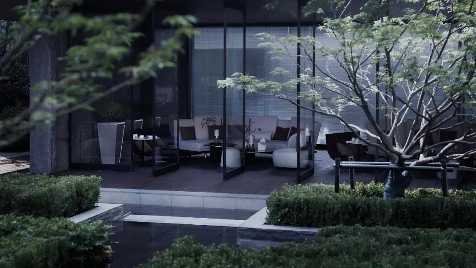
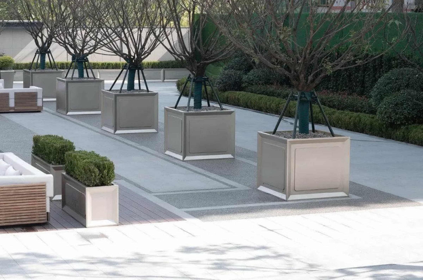
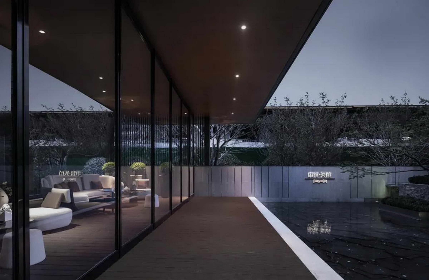
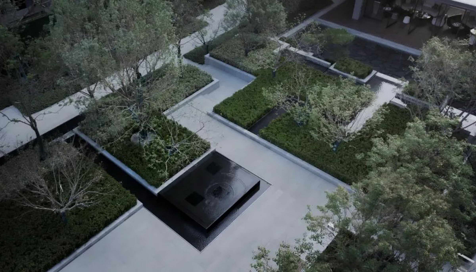
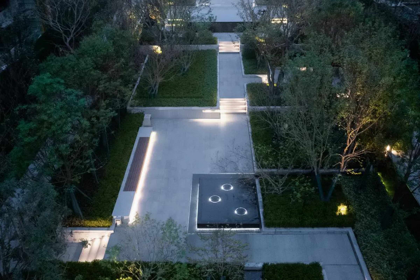
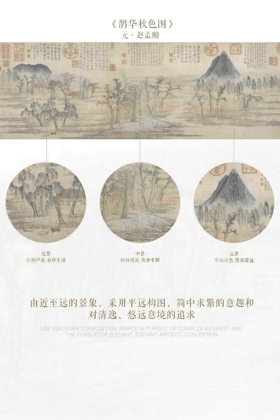
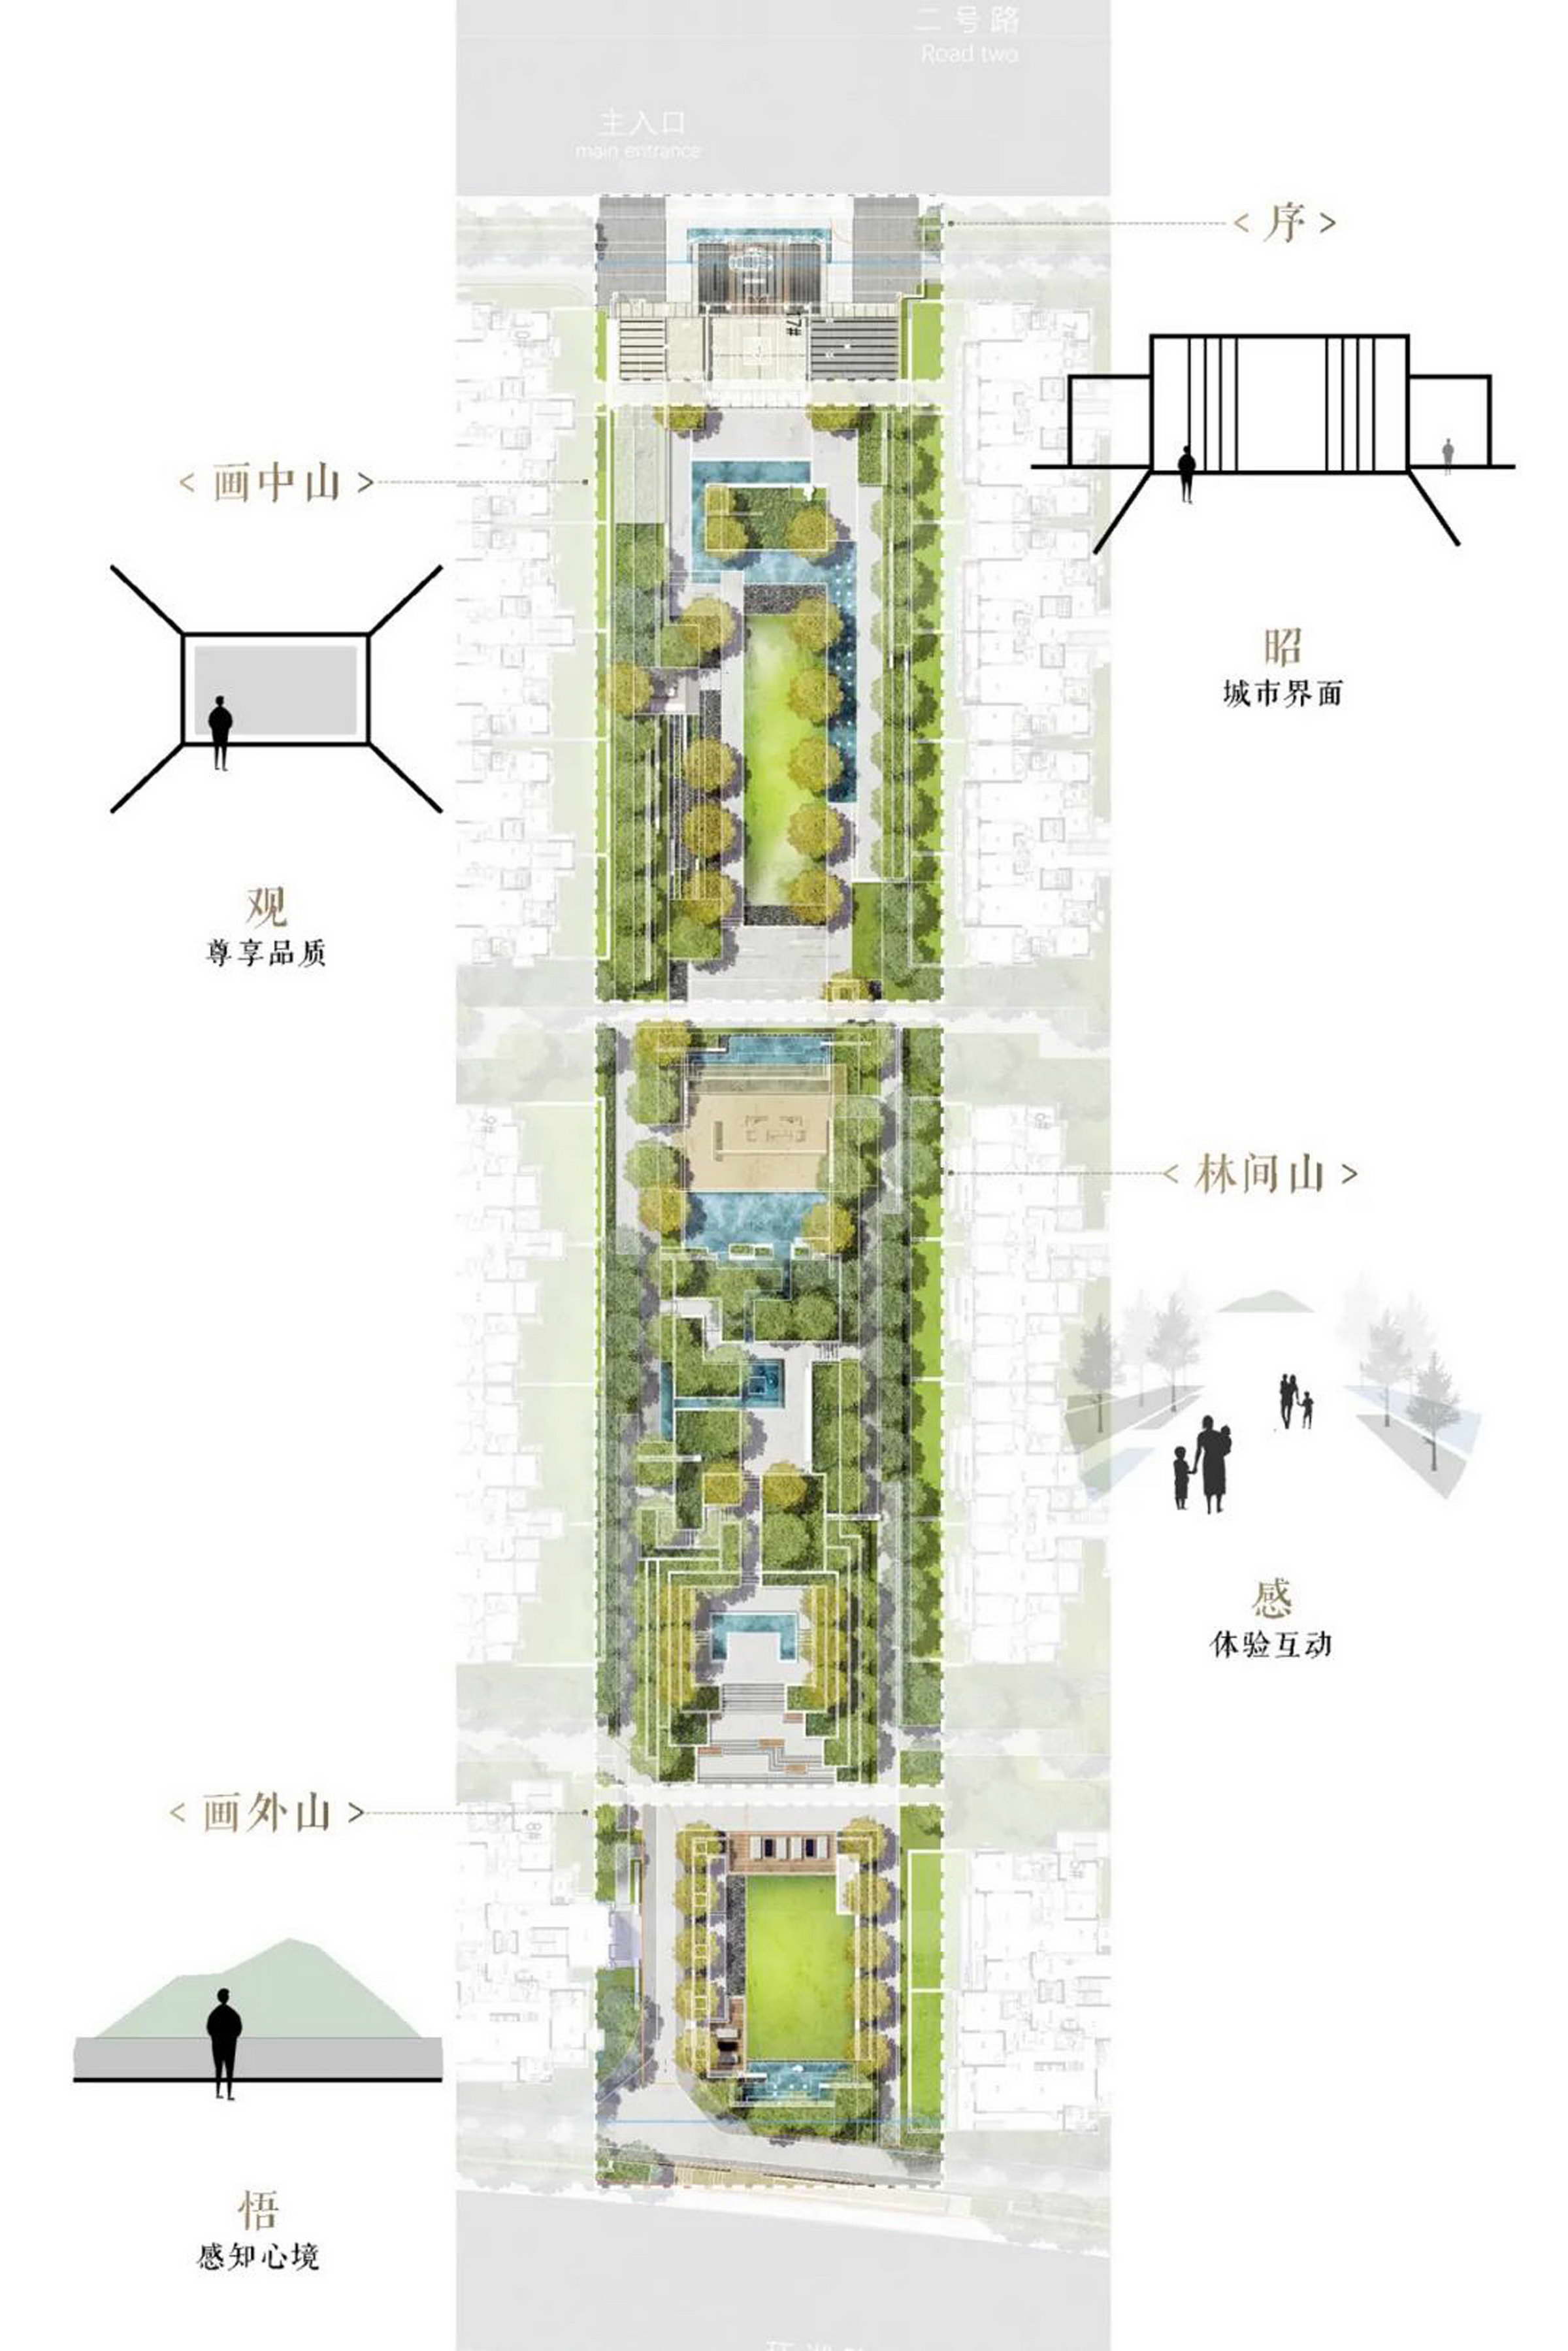
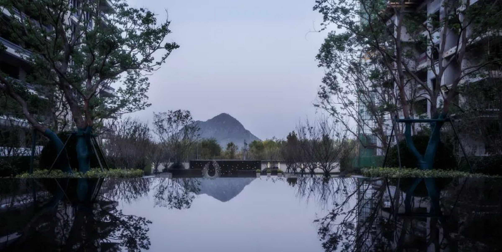
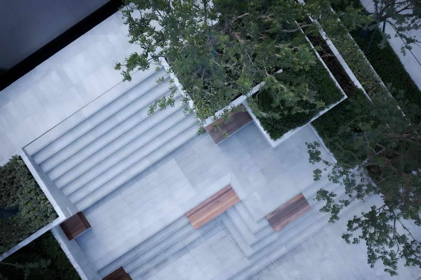
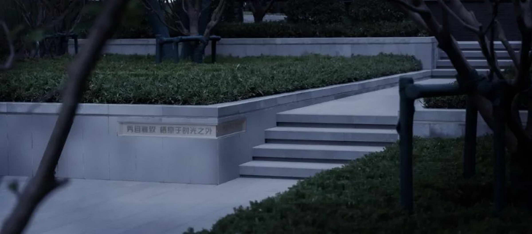
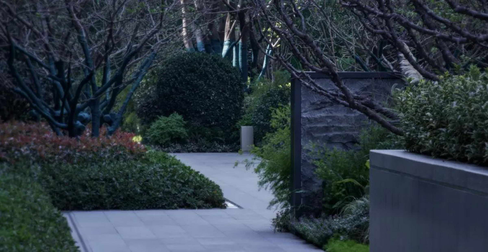
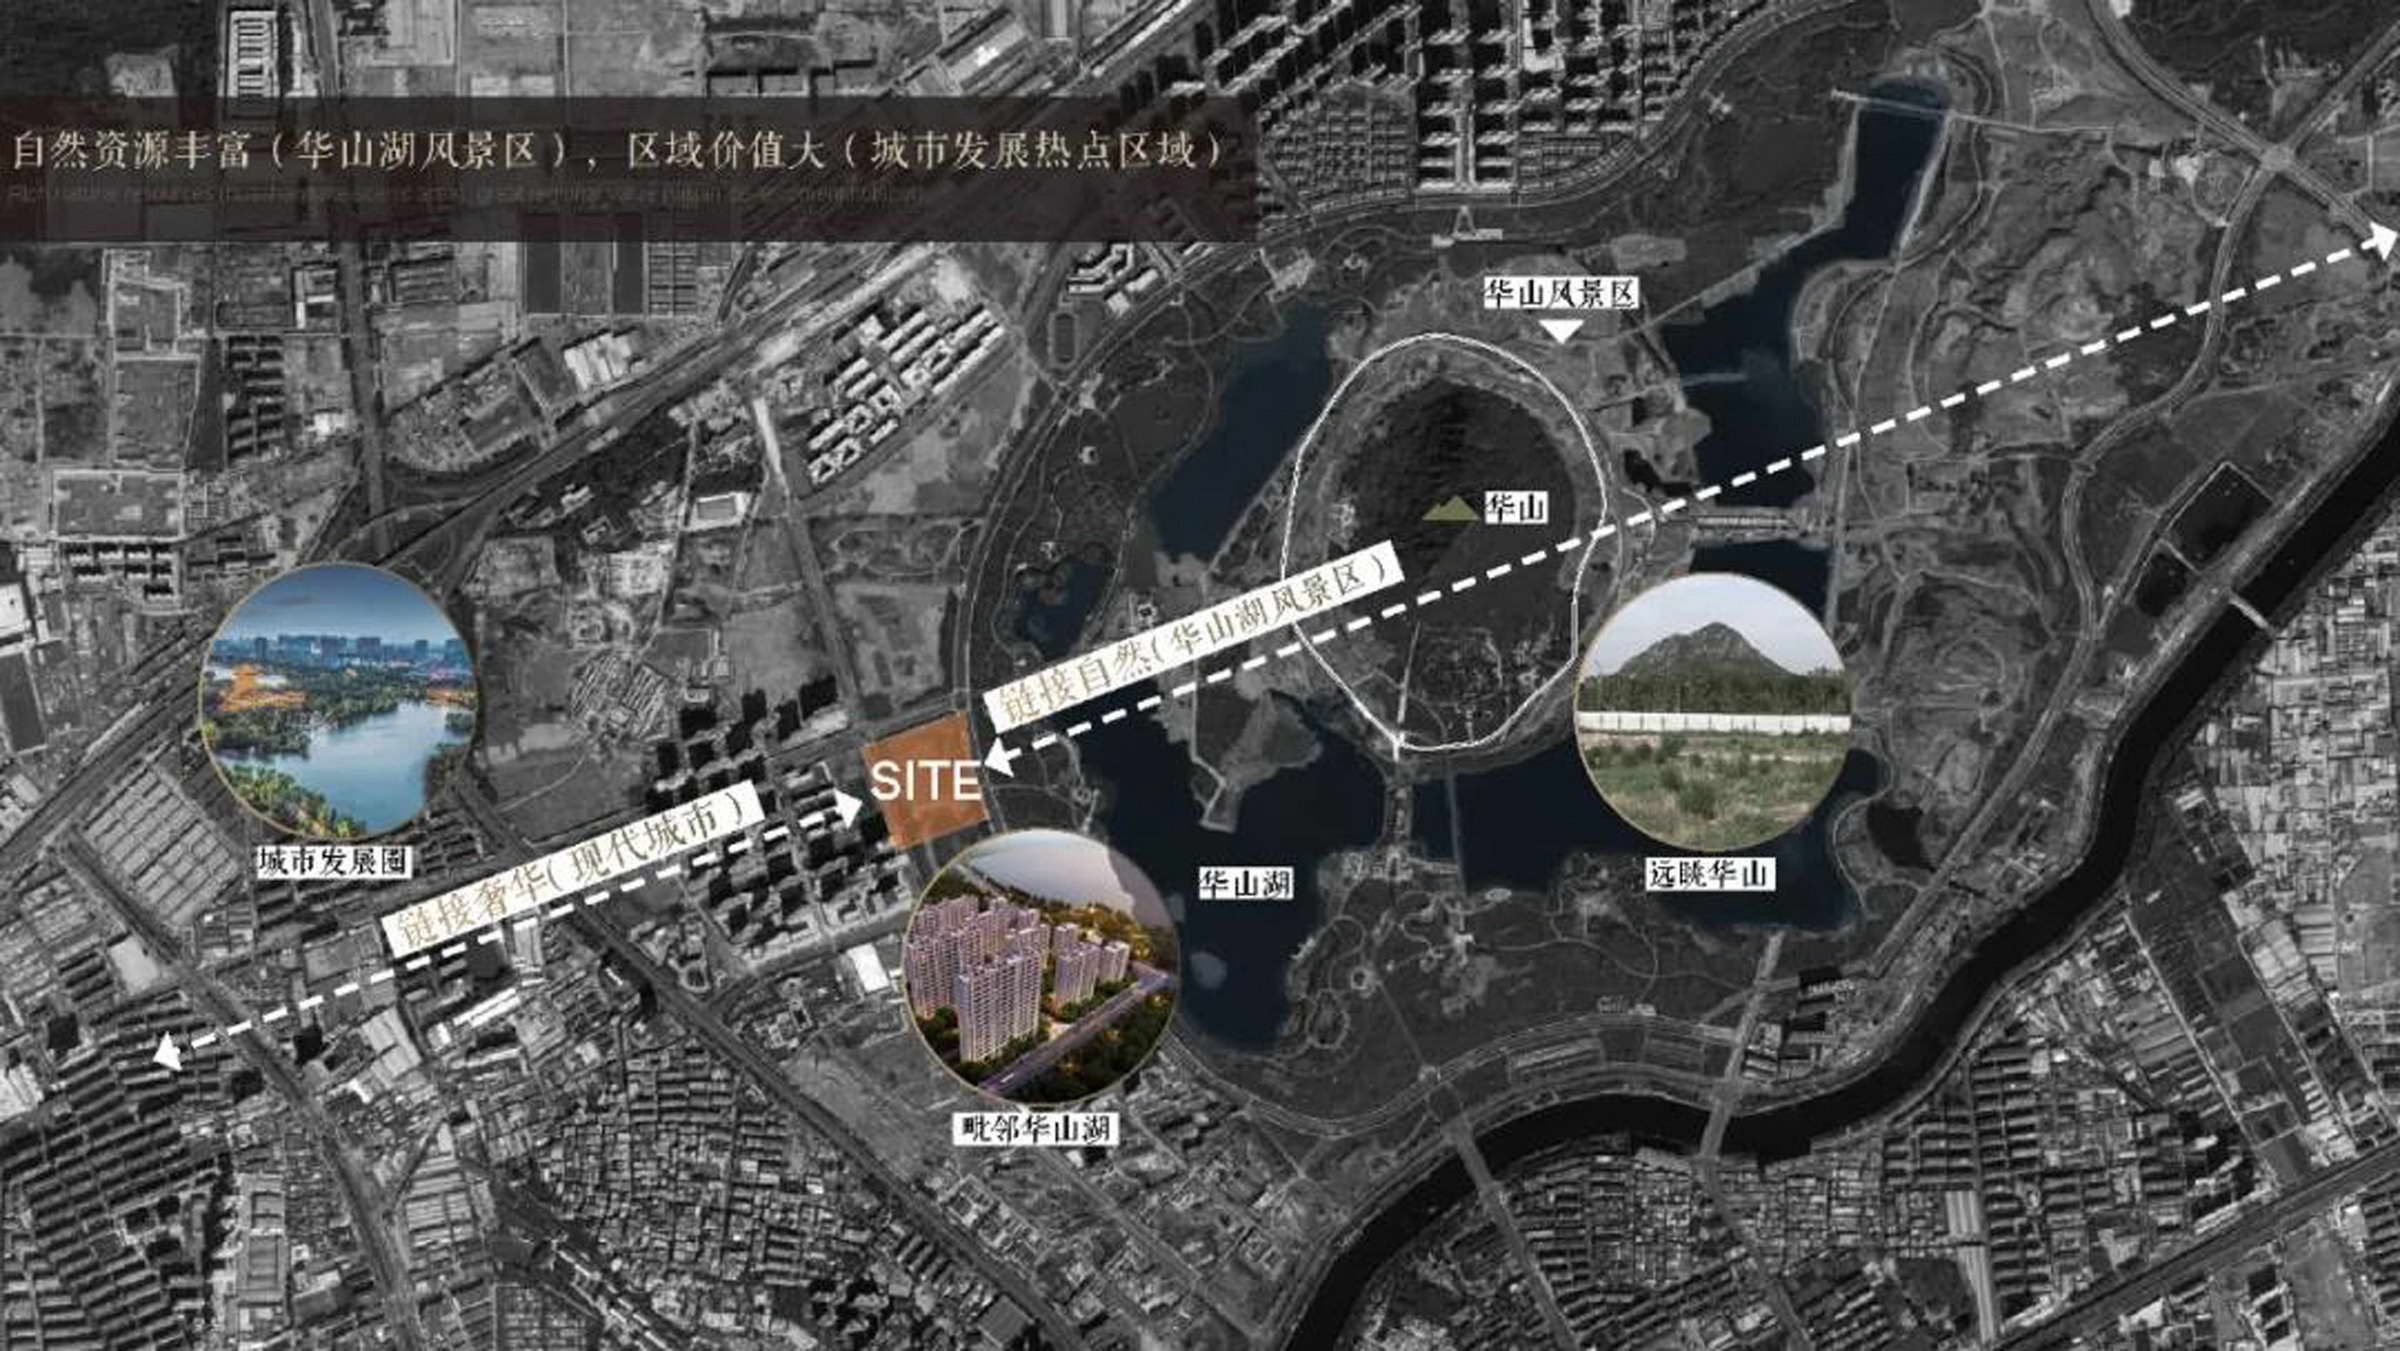
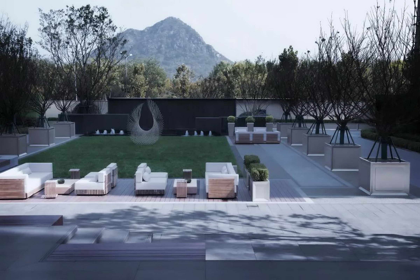
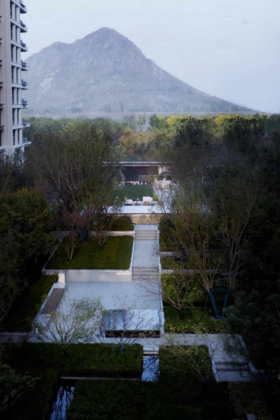
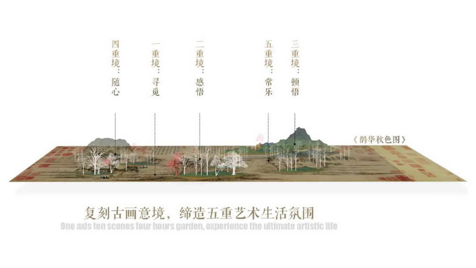
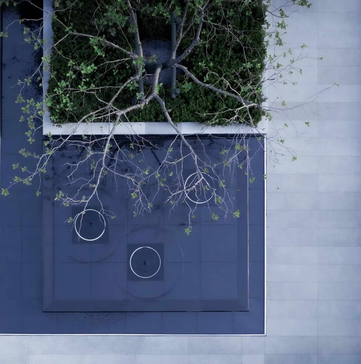
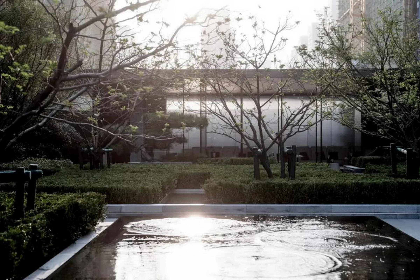
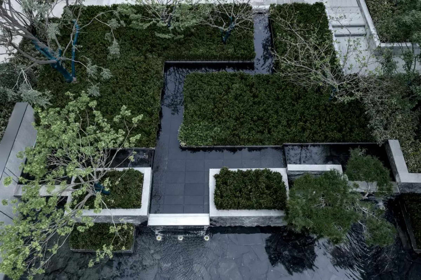
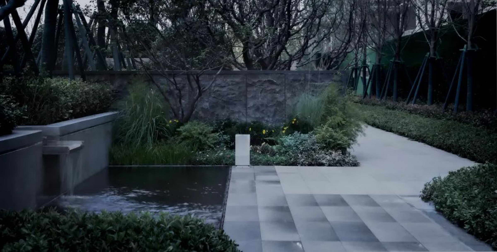
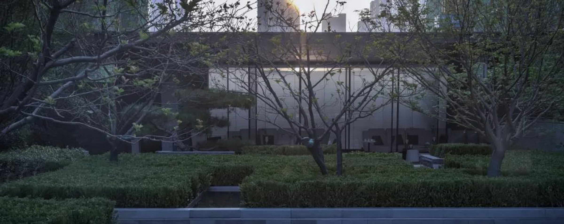
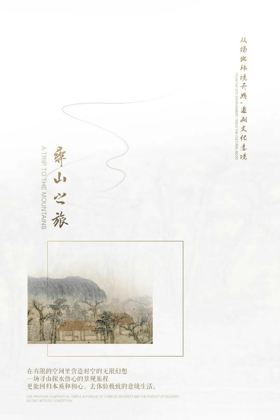
Zhonghai Tianduan in Jinan sits in the city's future north-crossing growth zone, with direct access to the high-tech zone and central city, rich natural resources including Huashan Lake, and a waterfront-mountain setting that forms a natural axis between site and landscape. The design mood is drawn from Zhao Mengfu's Yuan-dynasty masterpiece, Quehua Autumn Colors, bringing Huashan's elegant, refined aesthetic into the site, and within a limited footprint opening up infinite time-space imagination, staging a journey of seeking mountain, exploring water and awakening the heart, returning to essence and experiencing an extreme mood. Working from the site's spatial characteristics and modern residential habits, the design refines natural mountain-water symbols and strips away symbolic representation, advocating an almost design-less approach. The masterplan is organized as one axis, ten scenes and five layered realms; along the central axis the narrative follows proclamation, observation, feeling and awakening, corresponding to the city interface, distinguished quality, interactive experience and inner perception. The feeling and awakening sections, the second and third courtyards, are built as the solid landscape display. Visitors climb from forest paths, weave through trees, interact with landscape, then pause to sit and draw the mountain into the picture. Refined, abundant planting and feature walls compose a comfortable homecoming road; natural stone and refined cascades give a light, welcoming entry into the quiet woodland. The private reception room is like a book written in water waves, gathering mountains, cascades, streams and forest into a unique waterside atmosphere. Materials echo the architecture: metal aluminum panels, natural stone, transparent floor-to-ceiling glass and metal grilles build a light-luxury, calm atmosphere, and landscape avoids ostentation, using strip-linear elements to interpret the flow of water.





 Editor's Pick










