Text description provided by the architects
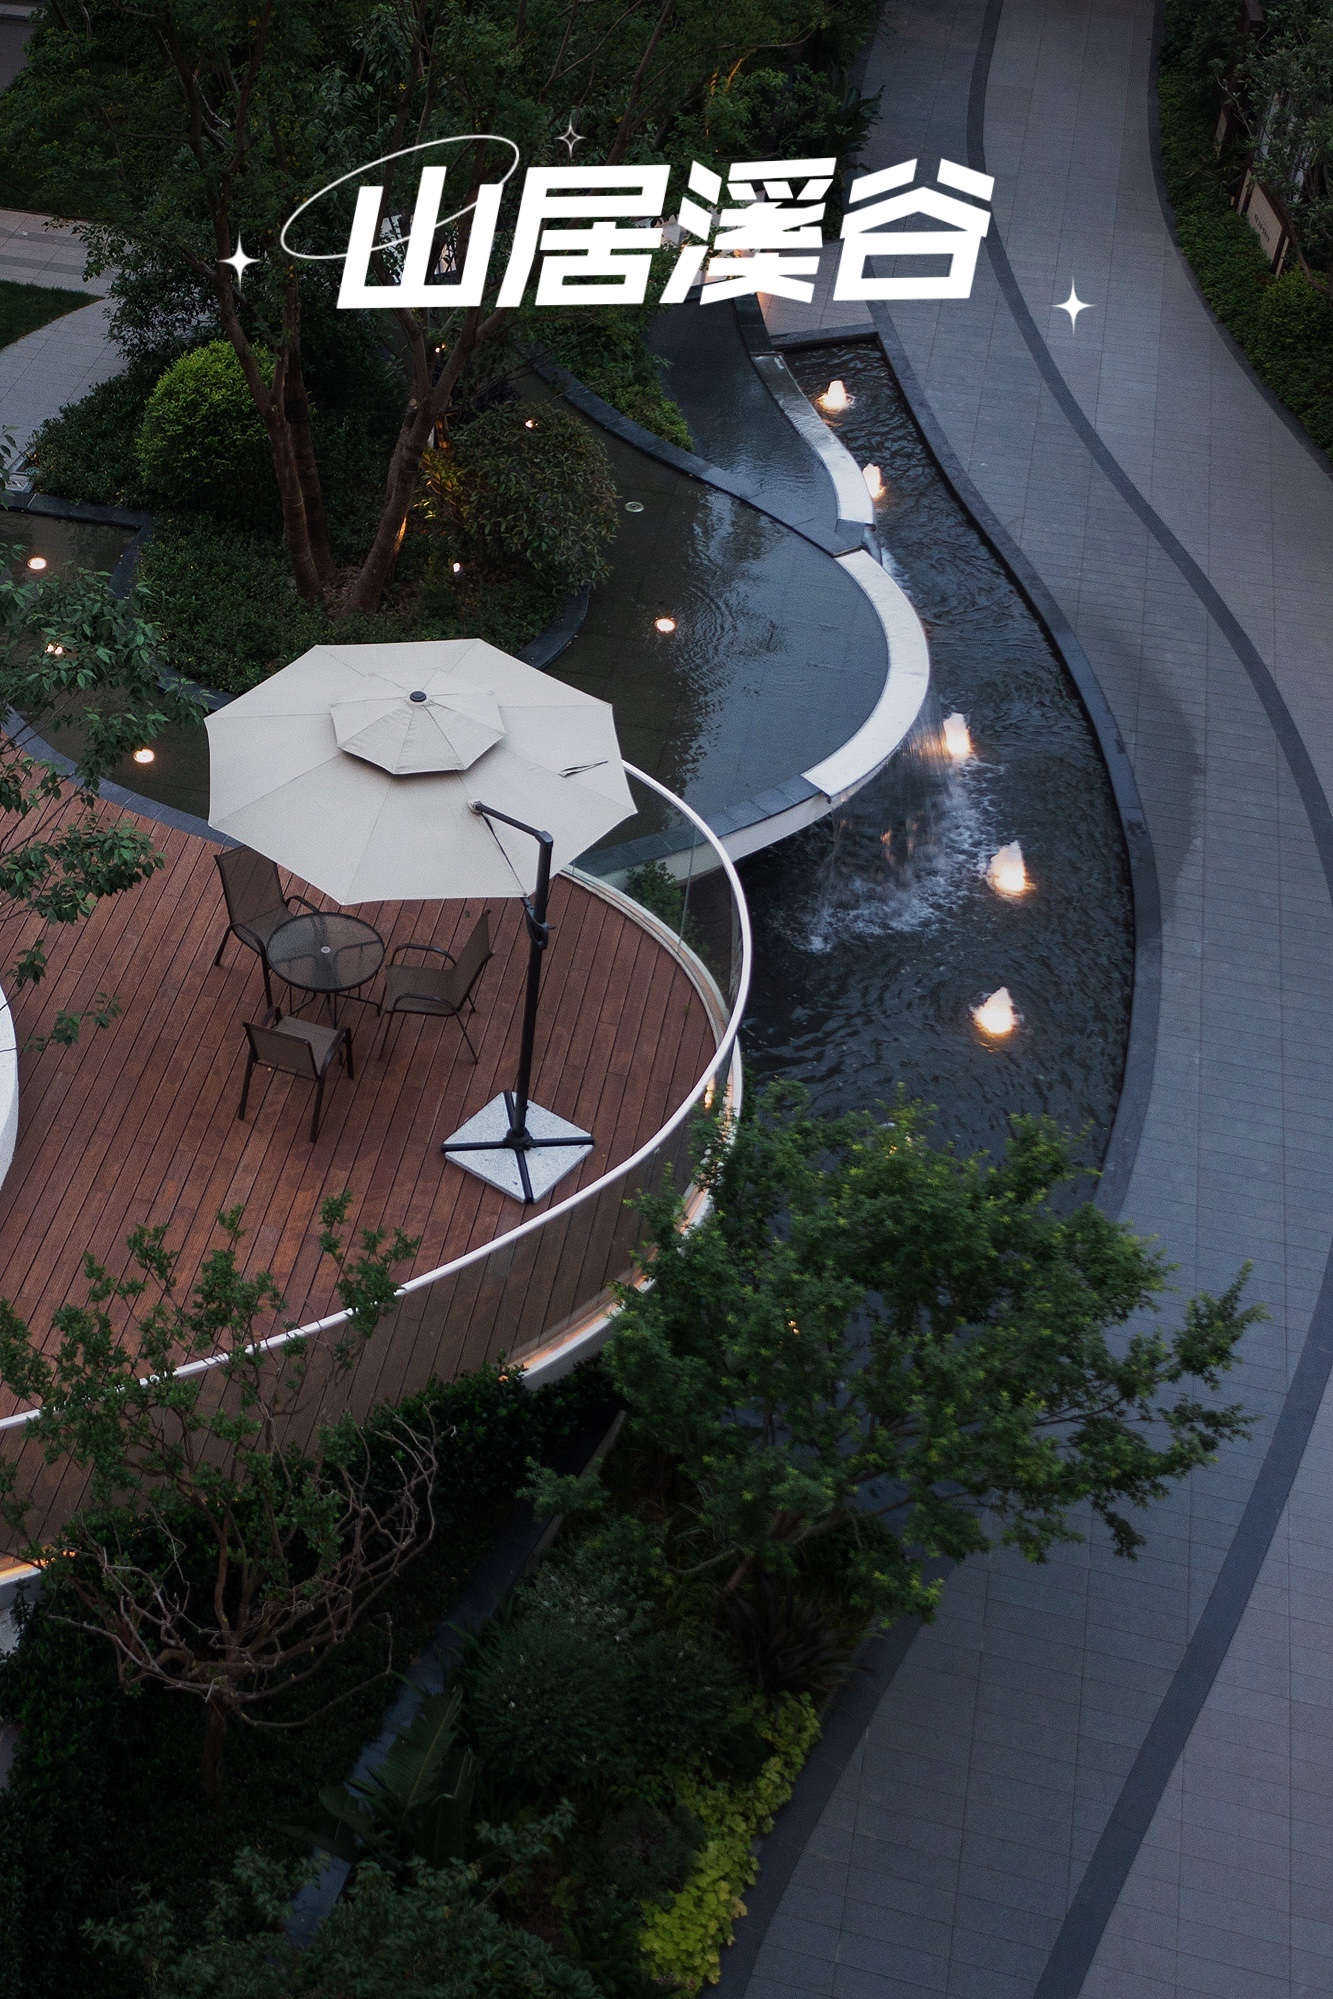
Longfor Jingkai Yunfeng Yuanzhu in Wuhan is designed by Shanghai Wuding Landscape for Longfor's Wuhan company, built by Chongqing Jisheng. Surrounded by hills with rich ecological resources, the project retains the character of the mountain while introducing urban water elements, staging a rare city experience of forested ravines and making the return home a journey of discovery. The site slopes up from west to east, with high-rise housing on the west and stacked villas on the east; this natural division lets the landscape build a forest, a stream valley and terraced gardens as distinct zones serving the two resident groups, balancing activity and calm. The guiding concept is mountain dwelling and stream valley: the mountain echoes Tao Yuanming's simple love of hills, while the stream is the lively, healing element where children play and adults recover. The landscape is organized as one axis and six valleys. The opening leads water and mountain into a picture and sets the stream-side vacation lifestyle; the search follows murmuring water and shaded trees, with mist rising from the ravine to create a secret-forest mood. The joy of water is staged in two Longxiaohu themed children's parks, one on the south side as a forest party and one on the north as a forest mystery, each with its own IP story line. The six quiet valleys carry different programs: Deer-Call Valley for neighborly gathering and fitness; Falling-Blossom Valley for reading and rest; Tea-Fragrance Valley for tea and wintersweet; Flower-Stream Valley for rest and an herb garden; Moon-Gazing Valley for quiet reading and exercise; and Heart-Washing Valley for a Zen garden with chess and yoga plazas. The return path winds up through flowers and moonlit air, dissolving into the quiet pleasure of water and wind.






 Editor's Pick










