Text description provided by the architects
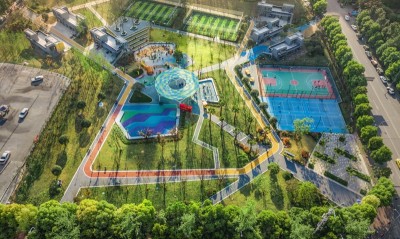
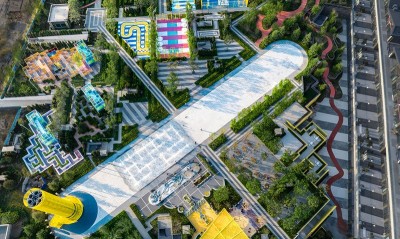
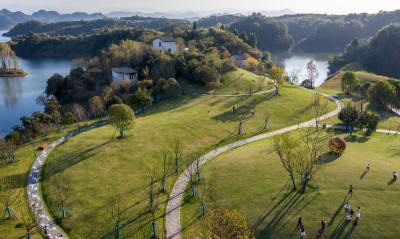
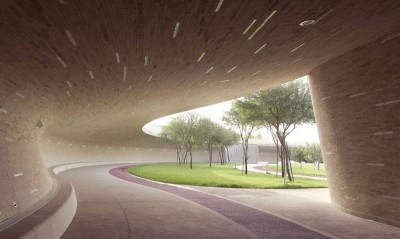
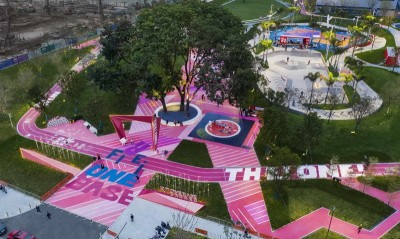
As getting closer to completion, Tangquan Lake Sport Park is about to be open towards the public after 3 years of planning, design and construction. Beginning | Conflict..... Obvious challenges stood out with elements of conflict: Flat fields for sports against a hilly geographical figure of the site; Irregular land-shape against restricted court size and safety request; Enclosure for facility management against openness for a public park... An interwoven dialogue was proposed to the park, by which a possibility of merging could happen between two or more elements, and forth, an inclusive plan for spaces and experience. Interwoven | Accessibility Linkage of the city With one existing entrance by the subway station (under construction), the park was surrounded by roads and therefore, access to the cars becomes equally important to the pedestrian. Two additional entrances were proposed with convenient car park and visual guidance, which could be easily recognized and followed to reach the final arrival. South plaza points directly towards the central lake, which was the core for a radial plan of layout. The signage starts rising from the pave, and eventually reach to a height that could be seen from a far distance. On the other side, north plaza was free in shape when the land becomes more irregular and hilly. A ‘torch’ started rising from the plaza, offering a visual attraction that allows more exploration and stay. For the iconic signage of the park, ZDS team pursues a capture of motion, that could be seen moving while still. Thus tests were carried out and reached a careful selection, so that it seems almost growing from the landscape. Walk of the Slope Rapid change of slopes brought challenge to the mechanic with scales. Following a parametric topographical layout, a reasonable track emerges with the purpose of deducing soil transporting and mechanical work. As the result, paths grow along the slope. Different experience was assigned to various access of the slopes. for example, one could choose a gentle track to go gradually up to the top while another could go though shorter steps. Jogging loop The jogging track covers all major functions along the lake, connecting scenes of the park: A ring swiping across the lawn, running over a stream by carry of a bridge... There is always something new to explore and enjoy while running. ZDS team seeks ways to maximize the value of rainwater: After careful analysis of the rainwater catchment, a coherent rain garden was crafted out through the coordination of terrain and landscape facilities. As the replacement of direct drainage system, the rain garden provides seasonal changes of greenery whilst contains and absorbs the runoff, to relieve the pressure on the municipal drainage system. Along where the runoff gathers, a channel for the rainwater was preserved. A bridge floating above the rain garden erects pedestrians up in the air, linking the jogging track on both ends. Interwoven | Activity A series of spaces (leisure and sport) were embedded in the hill, flowing with the surrounding passages and greenery. Pavement intertwined with the vegetation, blurring the boundaries between different elements. Fence of Safty The sport courts were located on relatively gentle area based on the existing geographical conditions. Instead of building a steel mesh-net, the green space around forms a softened boundary, within which seating steps gradually appear along the soothing lawn, offering a place for relaxing and watching. As a result, an open and shared environment is provided while the safety was guaranteed. By reserving trees on the plaza, shades are projected to those who sit around, the wooden seats are lifted so that rainwater could gather in the planting area beneath. Interactive Viewing Occasionally a rule-breaking chance was offered, by which a viewing deck could emerge from the higher hill and fly over all the way to the open lake, during which a hidden path goes underneath. The overlap, created an interesting loop that, one could experience the lake in completely different ways, even when in the same place. Furniture in the park was also designed in motion. One can immediately feel the intention of encouragement for a move and exploration. Interwoven | Architecture With the support of the client and architectural consultant, ZDS also participated the concept design for the service buildings in the park. The architecture, instead of sitting on top of the ground, took a path of merging with the landscape around, and in a way, integrated with its environment regardless architectural or otherwise. Continue | Growing Construction and Operation The skating courts, including BMX, skateboard bowl and street, are still under construction. They will be invested to operation after the completion. During the process of planning, consideration of flexible management control was tested and proposed by different scale of competitions and events, so that the openness of the overall park could be reserved even in the peak of hosting games. Habitat restoration Constructive intervention, more or less, influenced the habitat and biological structure on the site. A period of time is needed for the new planted trees and shrubs to recover and grow, as well as for creatures to attach and expand. Pieces of stone are set along the lake, allowing sedimentation and bio-variety to happen, a more living and blossom park is expected in a near future.




 Editor's Pick
 Latest Design