Text description provided by the architects
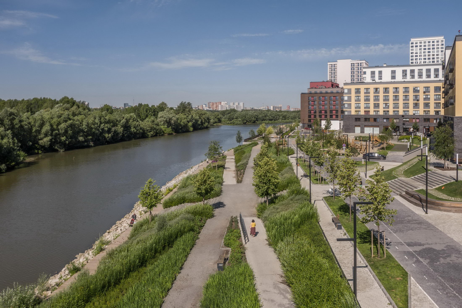
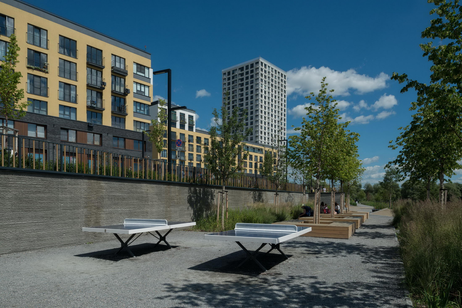
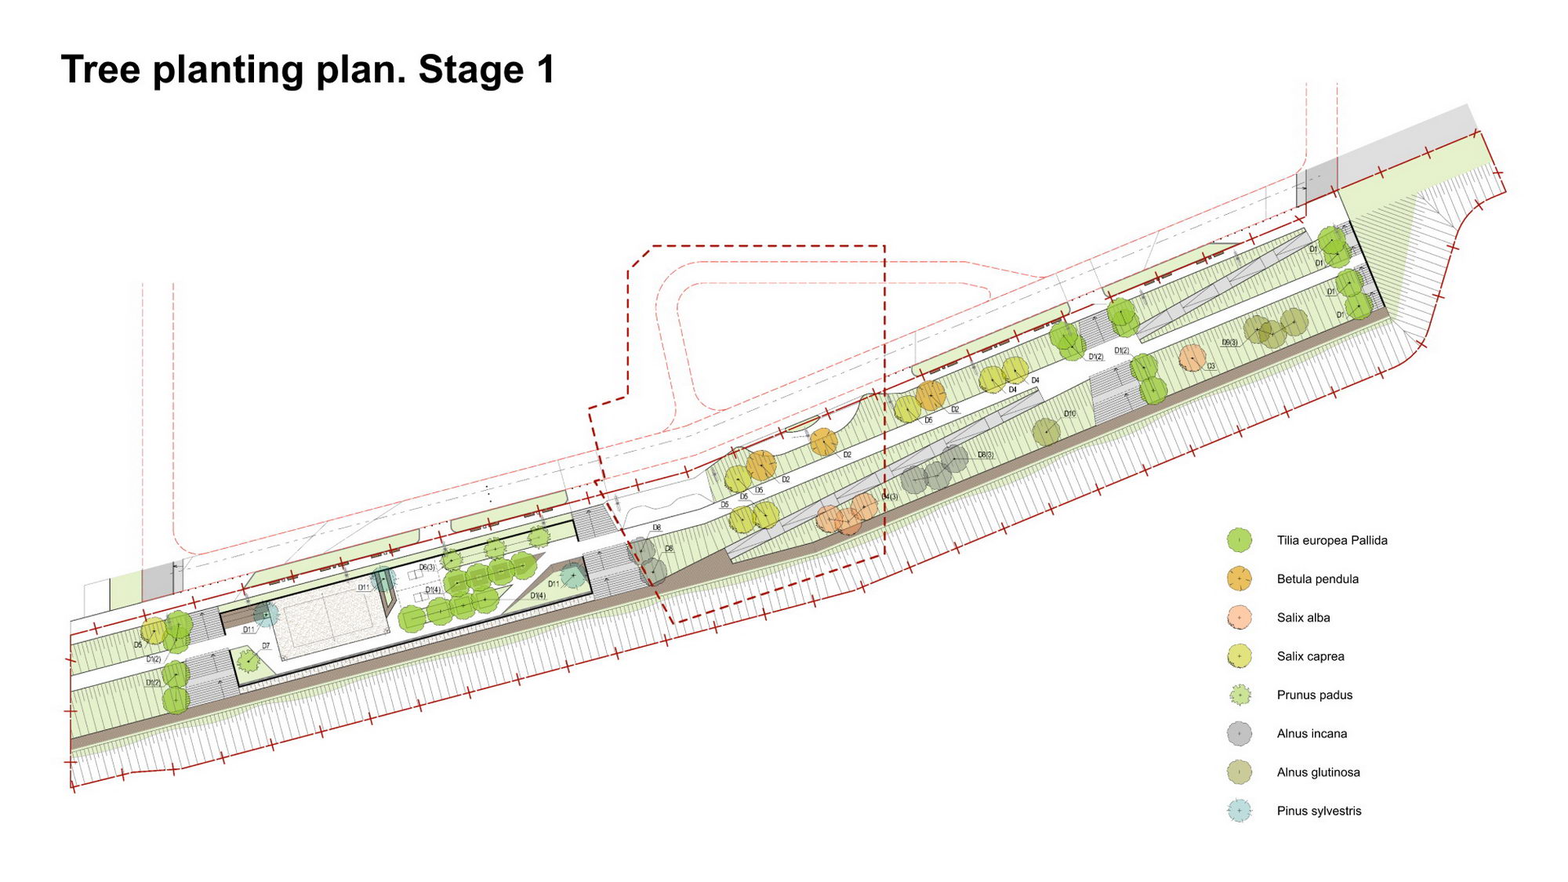
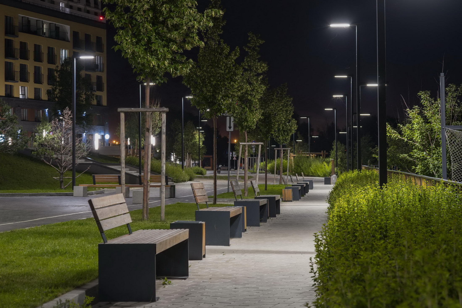
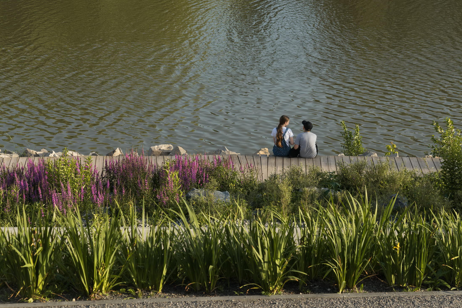
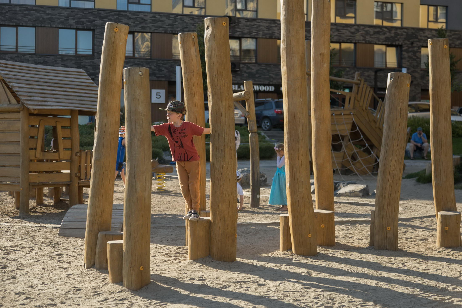
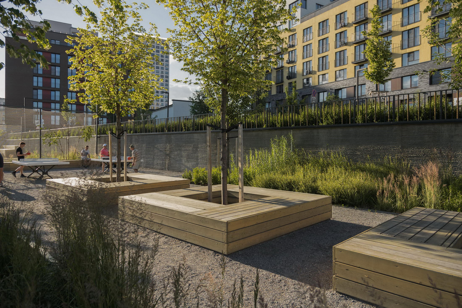
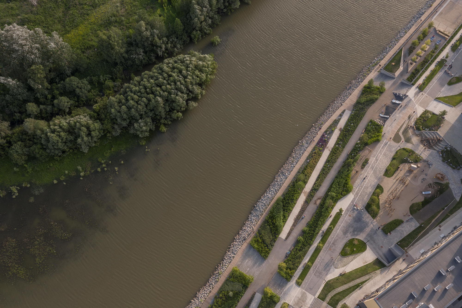
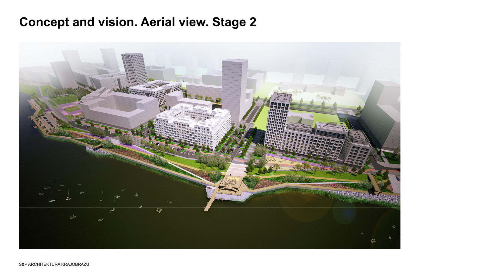
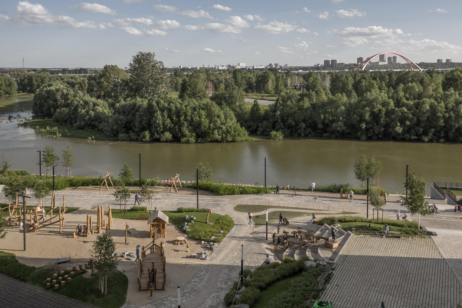
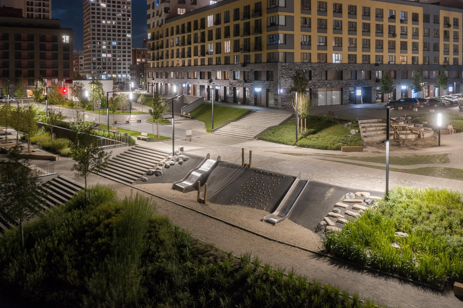
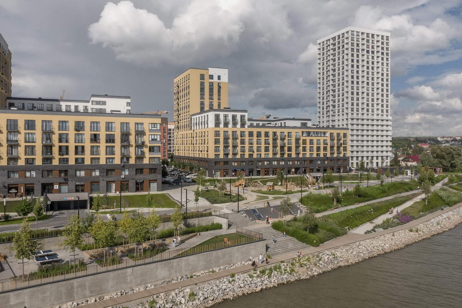
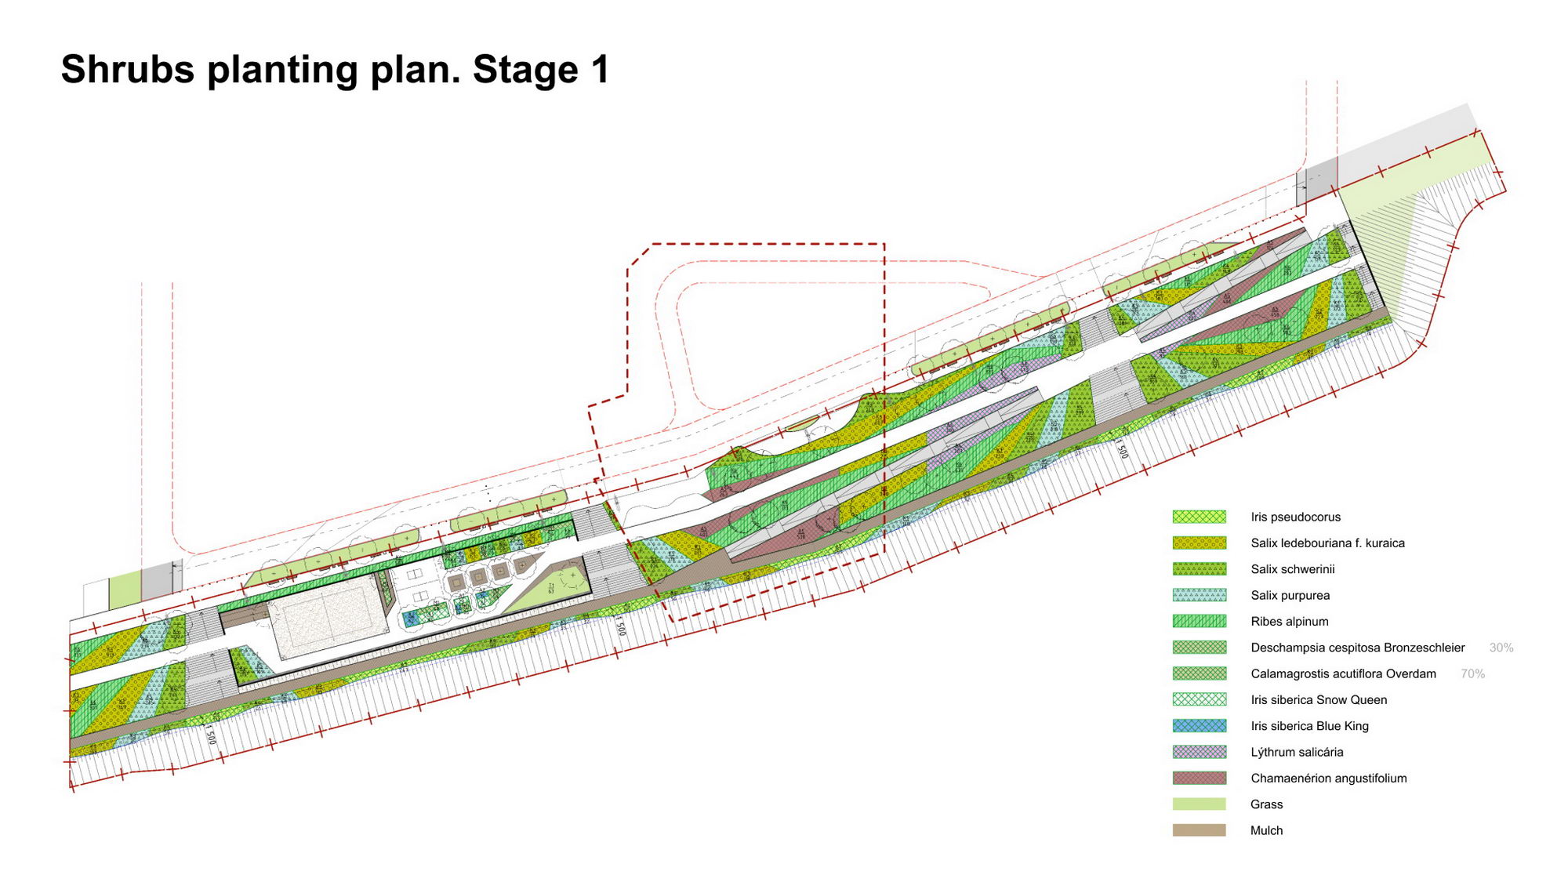
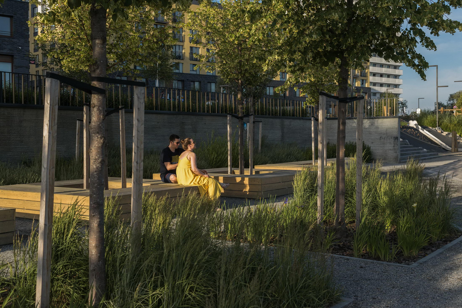
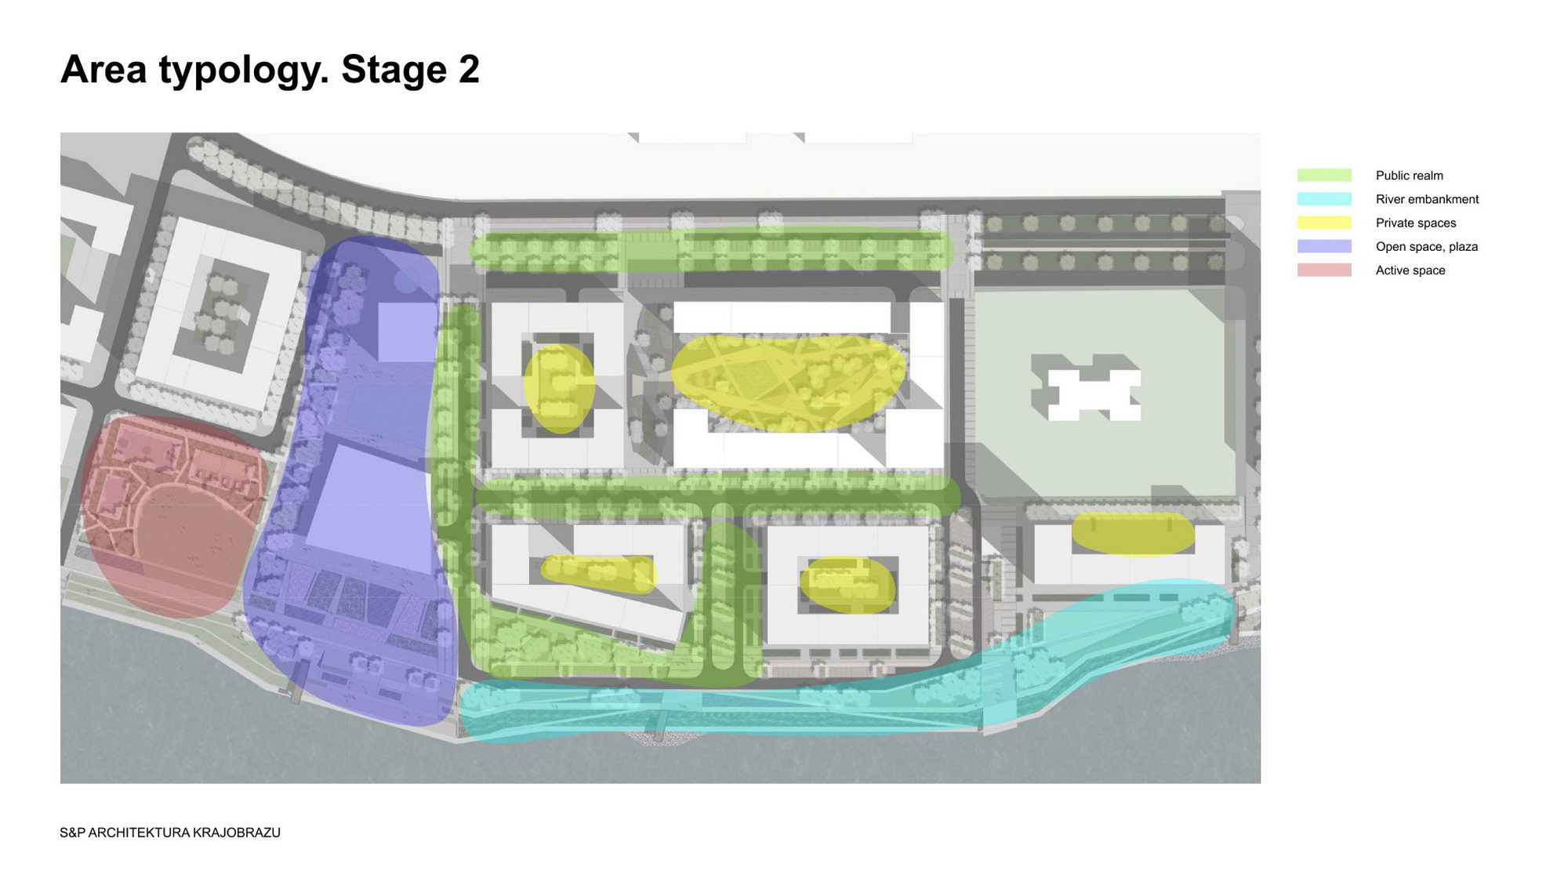
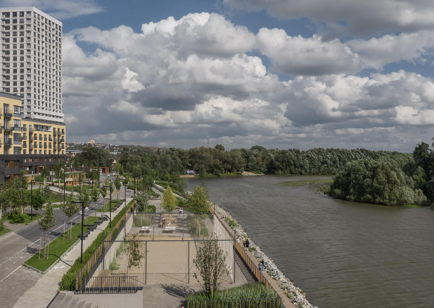
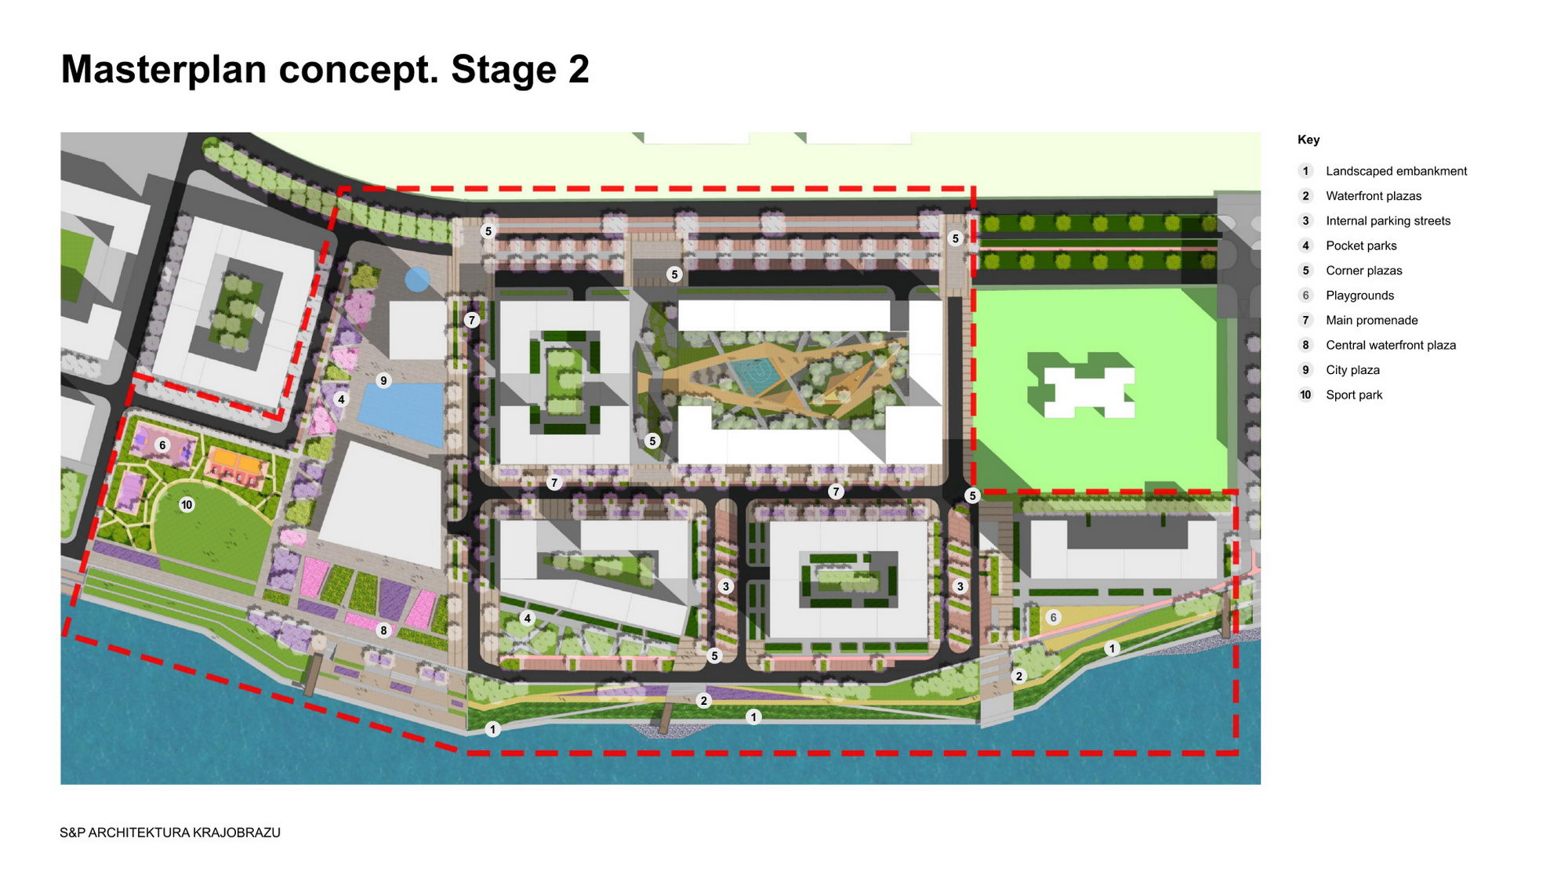
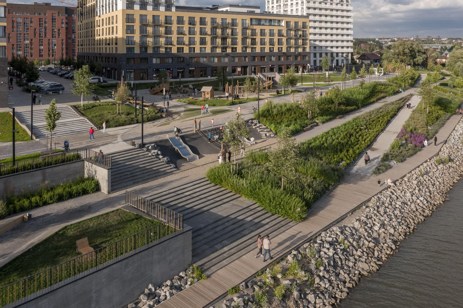
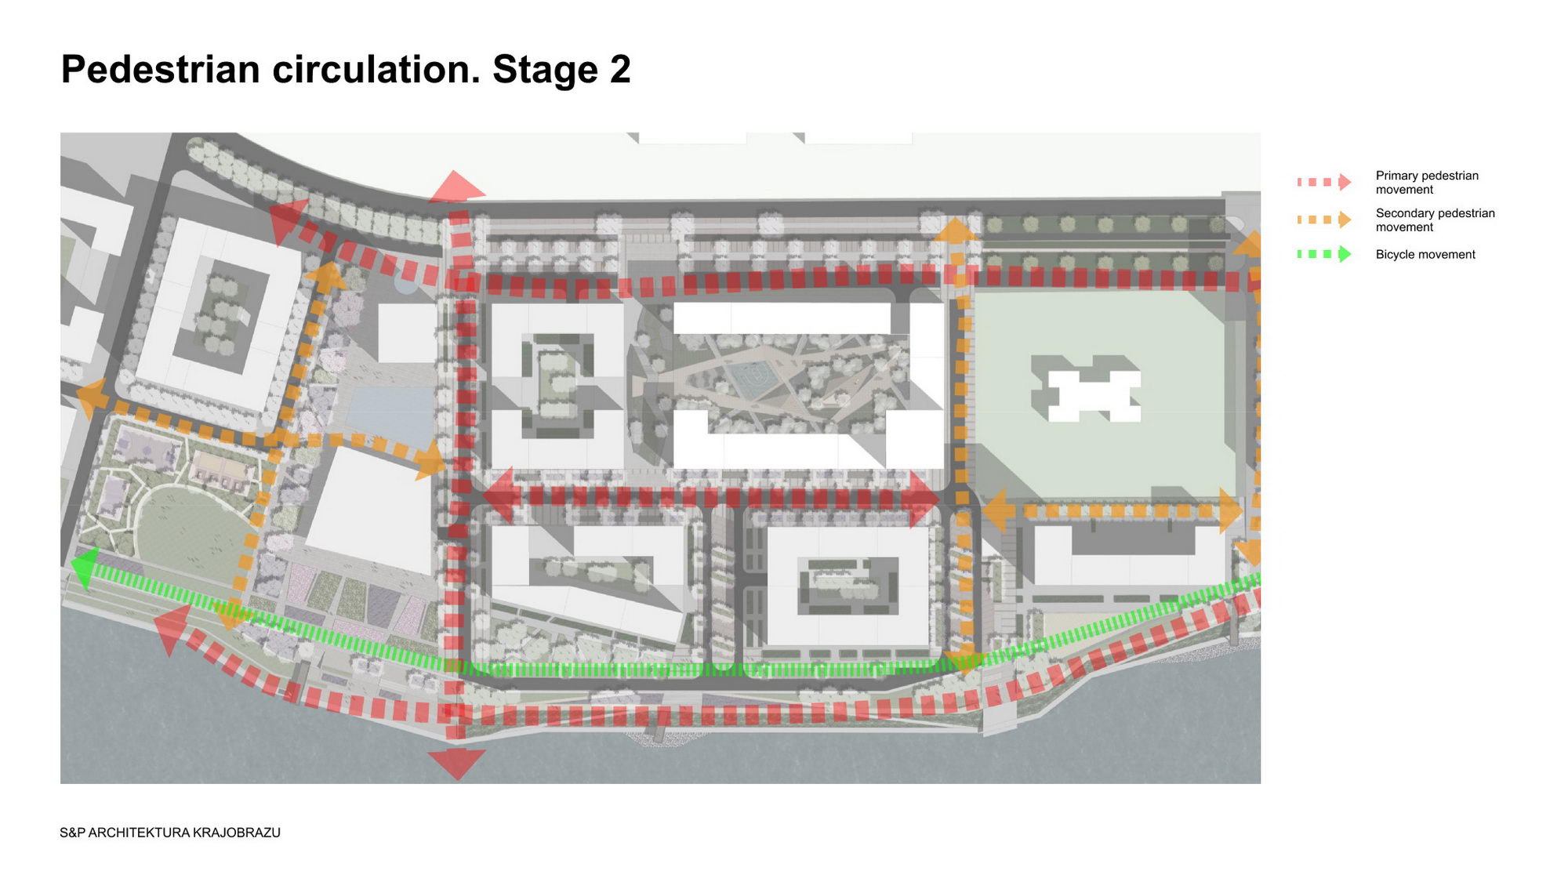
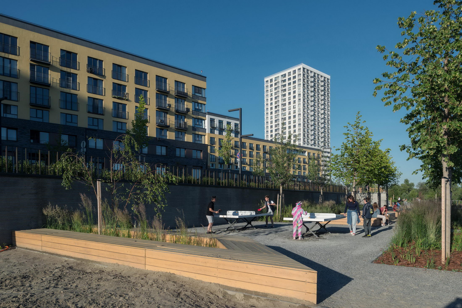
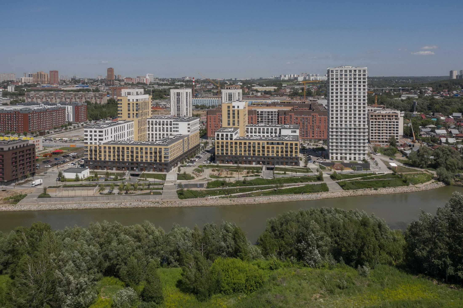
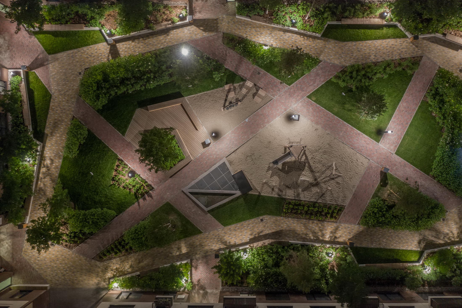
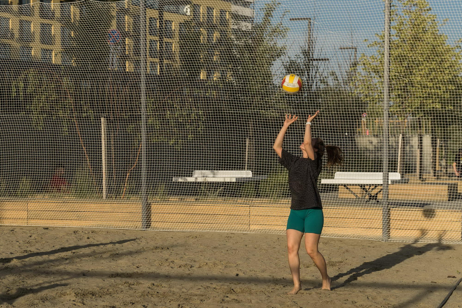
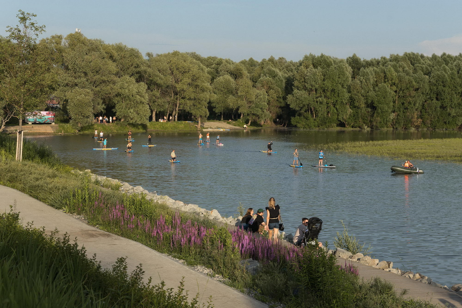
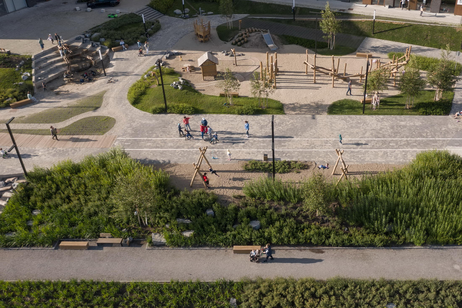
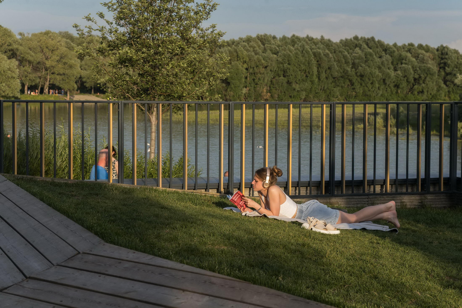
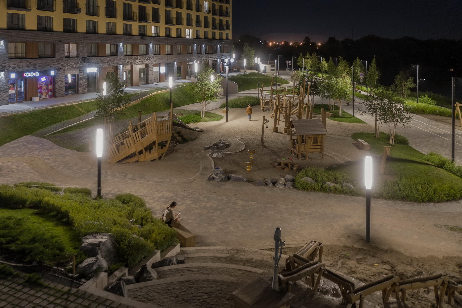
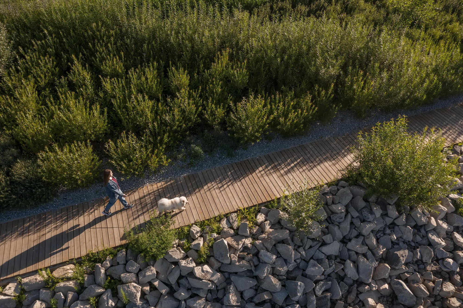
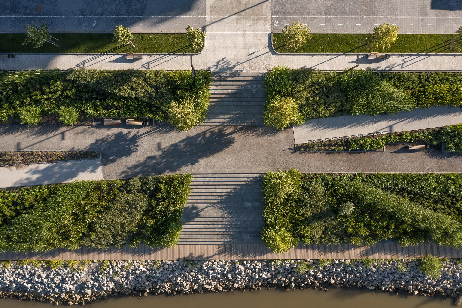
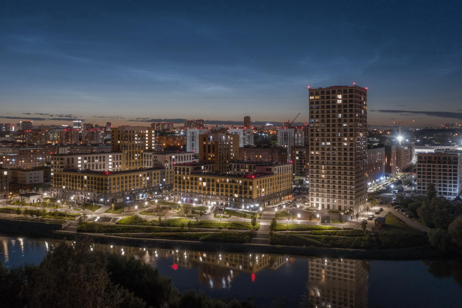
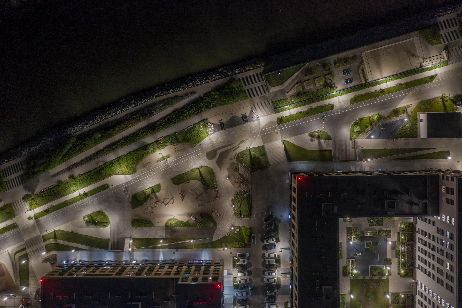
Located on the bank of the Ob River, thepark creates a new public space in Novosibirsk, Russia. It is part of theEuropean Riverfront, a large-scale redevelopment project led by Brusnika. Designed by KCAP Architects & Planners, the area masterplan comprises thedevelopment of the riverfront park to incorporate the city pedestrian andcycling routes. The area mixes several plots by the river, along with the riverstation park to form a wildlife corridor in the city centre. The landscape designers had to embedseveral fragmented housing estates into one continuous route with river accessfor both residents and city dwellers. A partnership between three landscapebureaus (the Russian AFA and Landmark Architects, and Polish S&PArchitektura Krajobrazu), the project aimed for an even distribution of severaldistinct functions inside the park, bringing in more variety and attractingdifferent user groups: adults, children, teens, athletes, and cyclists. Theriverfront project comprises four phases, going along with the bankdevelopment. Currently, the first phase has been realised: a 260-metre stretchjoining seven houses. A cycling route bordering the bank andlinking the inner estate streets blends the riverfront with its neighbouringbuilt-in environment. The natural relief splits the riverbank into three layersstepping up to the neighbouring houses. The descents to the river are equippedwith staircases, lanes, and ramps. The riverfront park is 25 metres wide. Covered with larch, the lowest deck of the riverbank is waterresistant. Before developing and landscaping the area, the bank was filled upand reinforced with boulders to control water levels. When the water subsidesin late spring, the lower deck is usable again. Bar concrete staircases with their urbanlook, the riverfront is conceived as a wildlife park with dense multilayeredgreenery made up of mature trees, shrubs, grasses, and perennials, comprisingover 50 species of plants. Specifically selected to enhance the all-seasonlandscape attractiveness, the plants take centre stage: the autumn focus is ontrees and shrubs foliage, summer brings perennials in bloom, winter featuresconifers and other evergreens, and ornamental shrubs with brightly coloured stems. Perennial mix borders ensure regular flowering in summer along the pedestrianroute. Continuous blossoming and feeders placed among the trees attract insectsand birds, promoting biodiversity in the man-made environment. The waterecosystem is supported by water tolerant plants: irises, reeds, cattails, marshmarigolds and others. The choice of plants is determined by river forecastingmodels. By planting hydrophytes, microorganisms and fishes will thrive. Toprovide nutrients and ensure healthy growth, coconut matting is used tostimulate rooting; then plants are placed underwater. A big part of the riverfront park isconceived as a recreational area with lawns for picnics, yoga and beach volley,green alleys for strolling, benches, and wooden decking, where one can sit andread, or enjoy the river views. The activity zones are sited in public squareswith piers and vantage points. Spread along the pedestrian route, they vary incharacter, being either sport / play-oriented or recreational. Each square leadsto the inner street of the housing estate. The sports square features play courts,table tennis, and outdoor fitness, while children’s playgrounds are completewith climbing frames, swings, slides, and a rock-climbing wall, making themsuitable for 3-year-olds and teenagers alike. Themed areas cater to different scenarios: for instance, a giantsturgeon is a place to hide and climb, while a water play area with educationalequipment is a place for exploration and fun. Another project is a playgroundoffering a selection of musical instruments. A variety of activities is intentional: the choice of eight essentialscenarios is based on Brusnika and AFA’s joint research; they are movement,play, experiment, communication, recreation, nature exposure, and risk-taking. They will be all reflected in the riverfront play zones. The new park in the European Riverfront estateis both an urban recreational zone and an out-of-town forest sited by thewater. City parks are usually limited in space and overloaded with functionsdue to constricted areas and expensive land. Here, conversely, functions areevenly distributed along the plot, as is characteristic of the countryside,with one zone blending into another. The diversity of activities isentertaining for visitors all along the route. The public space accessible toall has already become the main attraction. Retail and household amenitieshosted on the ground floors of the river-facing houses add vibrancy to thearea. The water zone will additionally feature various types of waterentertainment. SUP surfing with instructional lessons and riding is alreadyavailable. Credits Location: Vladimir Zarovnoy st.,Novosibirsk Project team Developer: Brusnika Masterplan: KCAP Architects & Planners Landscape design: АFА, Landmark Architects,S&P Architektura Krajobrazu Completion: Brusnika





 Editor's Pick
 Latest Design








