Text description provided by the architects
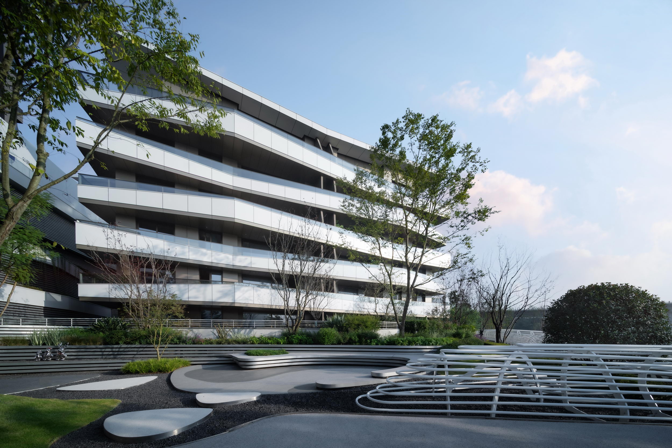
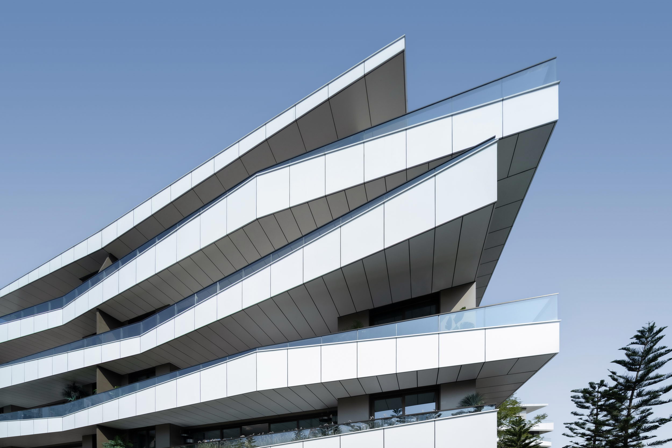
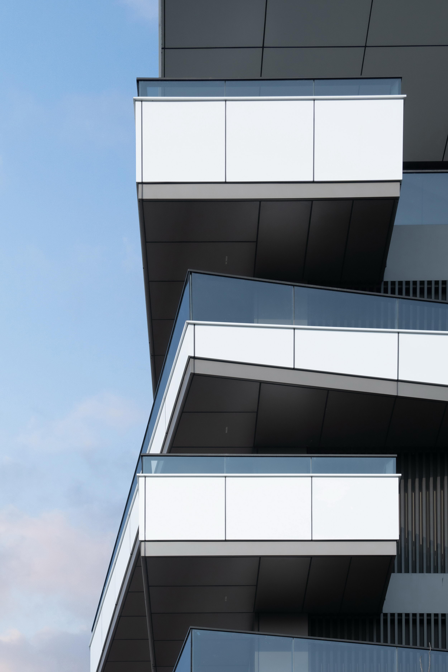
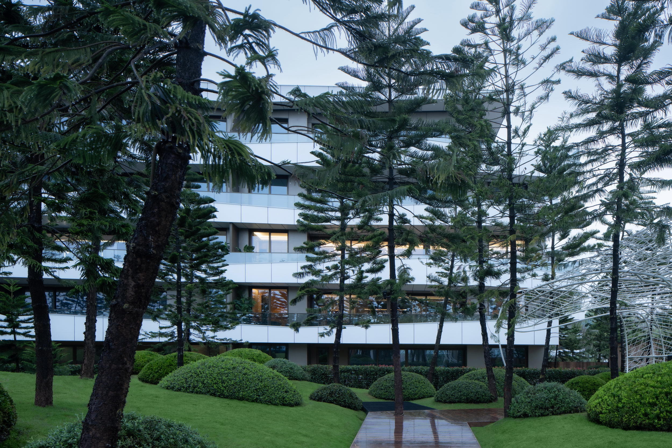
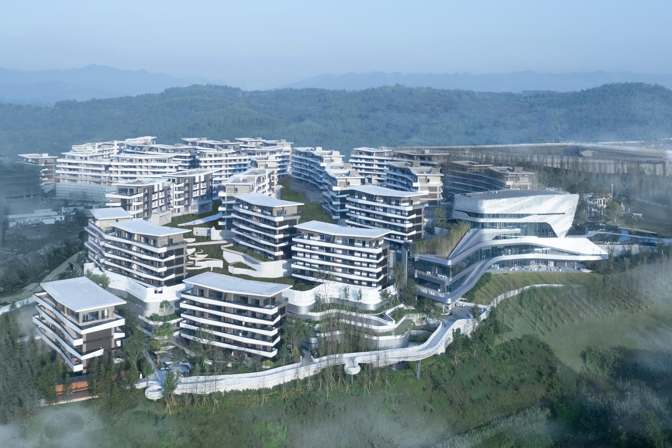
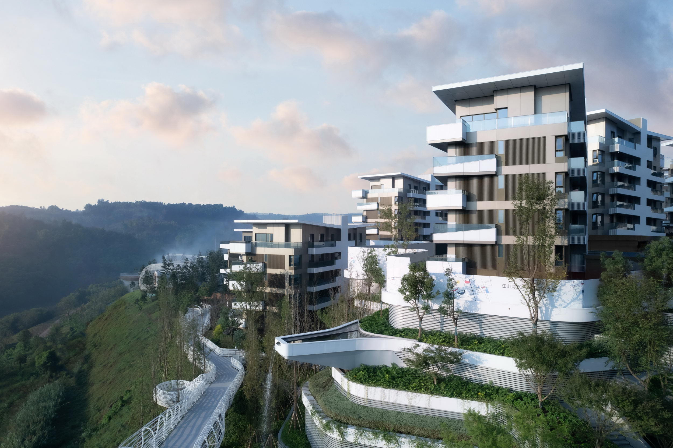
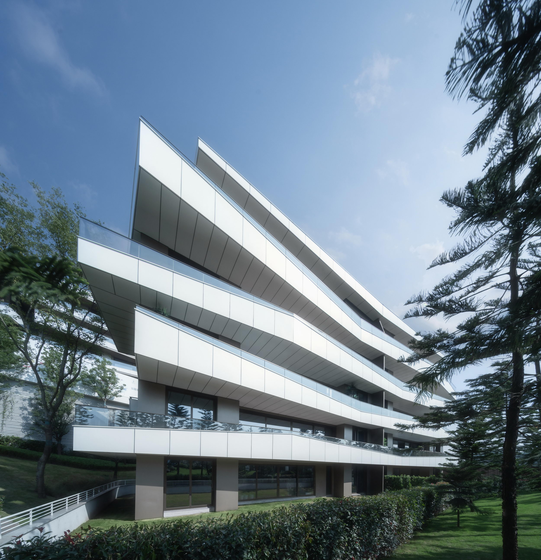
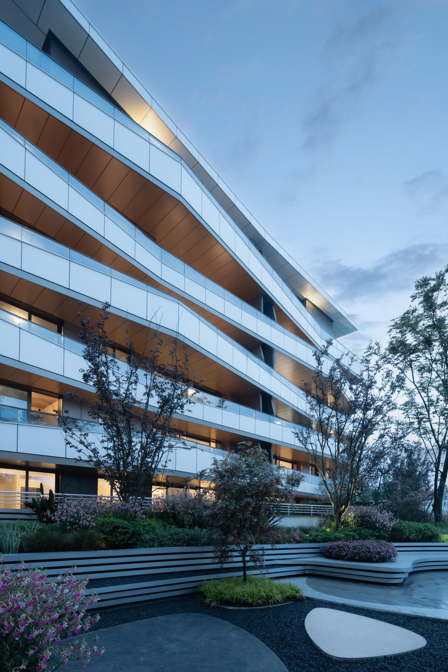
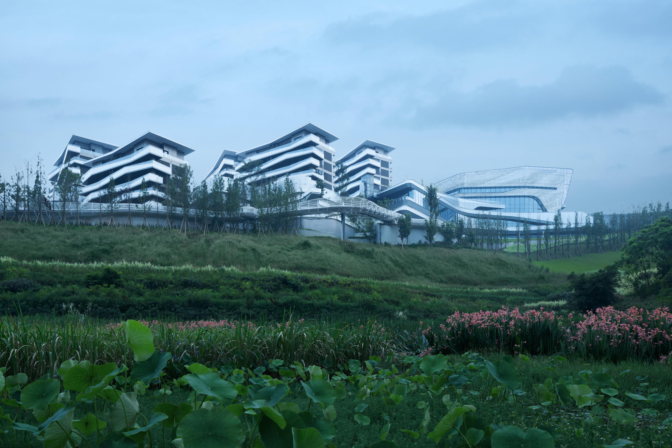
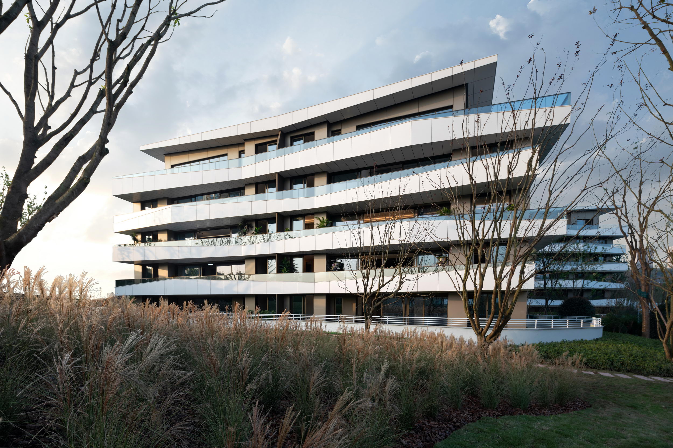
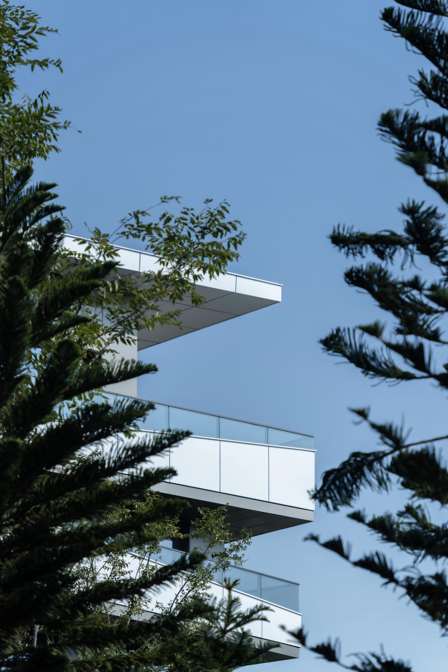
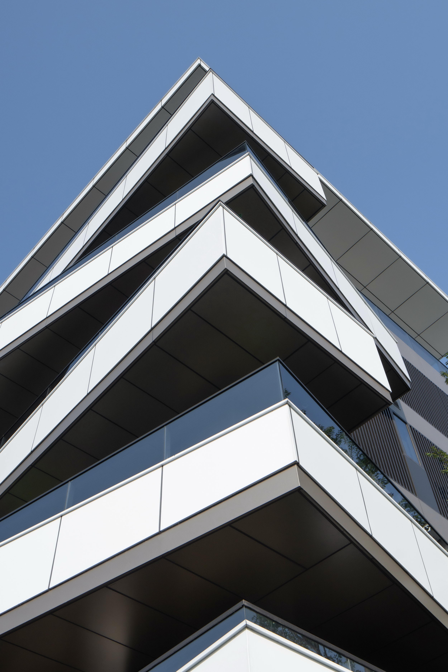
LuxeRivers is a new mixed-use developmentin Chongqing, a large city in southwest China, on a steep site at theconfluence of the Yangtze and the Jialing Rivers. It comprises several blocksof luxury apartments, residential villas and commercial elements woven togetherwith extensive infrastructure, including bridges and tunnels, landscaping,paths, water features and recreational facilities. South African-based architectural firmSAOTA was involved in several aspects of the design and planning of thedevelopment, including the design of the façade treatment for the apartmentbuildings and a series of standalone villas, which are included in futurephases of the development. SAOTA also advised on aspects of the masterplan,particularly as it related to the placement and orientation of the apartmentsand villas, which were shifted to maximise views of the river and to relatebetter to topography and climate. The arresting sculptural façade and balconytreatment gives the apartments their striking aesthetic identity. However,among SAOTA’s challenges was the extent to which their design had to bevisually powerful and dynamic while remaining simple and following thestructural and organisational logic of the existing building. The apartmentsfaced all directions, so the solution had to be versatile enough to remaineffective whatever its orientation. SAOTA devised a faceted geometry with a seesawor “zippered” effect that creates depth through the shifting interaction oflight and shadow on the angled façade. The pattern of light and shadow as thesun strikes the façade animates the terraces, which are angled in elevation andin plan so that their appearance shifts and changes according to the time ofday, light conditions and the viewer’s perspective. The balconies “kick out” at points, whichadds to the effect, while the “kinks” also open up dual views in certaininstances, particularly to the sides, which a more conventional box terracewould not have allowed. The balconies, as a result, are also deeper thanstraight balconies would have been. The overhangs shelter each other so thatthey are useful and habitable year-round. The variation anddepth of the façades are important in a development of this scale, which mightotherwise have appeared monotonous. Nonetheless, its consistent design languageunifies the buildings and creates a sense of coherence throughout thedevelopment. In some instances, the zig-zag lines of theterraces create a visual link between separate buildings. This extendedhorizontal emphasis softens the vertical profile of the buildings, which isimportant given that they are inevitably experienced by pedestrians. Theconscious interplay of levels picks up on the contours of the terracedlandscaping, while the fragmented lines help dematerialise the building mass. The reflective metallic façade claddinginteracts with the frequently misty air in and around Chongqing. In thehaziness of the silver-grey light, as it is reflected on the metallic surfaces,the terraces almost dissipate into the ribbons of mist that envelope thebuildings. In fact, the conceptual basis of SAOTA’s broader interventions,including aspects of their design for the villas, was inspired by the climateand the elements, referencing earth, water and air: the presence of the river,the forested hills and the mist, which at times imparts a mysterious, almostmagical atmosphere to the setting. The lower terraces and the plinths of theapartment buildings are curvilinear in contrast to the angular balconies,allowing them to make a gentle transition from built fabric to the contours ofthe landscape, where meandering paths and nature trails overlook the river. Insome instances, the lower terraces are planted, further blurring thedistinction between landscape and building. The rails and balustrades along thewalkways extend the wavy lines. SAOTA implementedthe initial design direction of the LuxeRivers multi-rise towers, but the finaldesign was developed and executed by US-based 5+design. Project Name:LuxeRivers Project Location:Chongqing, China DesignArchitects:SAOTA(Concept Design) SAOTAProject Team:Greg Truen, Adrian Monger, LeanFouche, Kier Bothwell, Darren Rodgers LeadArchitects:5+design(Design Development) ProjectManager:Mingyi,Li Engineers:Chongqing BojianArchitectural and Planning Design Institute Co. Ltd & ChongqingChangShaXiaan Architectural Design Institute Co. Ltd. Contractor:Chongqing Education Construction (Group) Co., Ltd Landscaping:BallisticArchitecture Machine (BAM), Chongqing Riqing Urban Landscape Design Co. Ltd





 Editor's Pick
 Latest Design
 Best Idea










