Text description provided by the architects
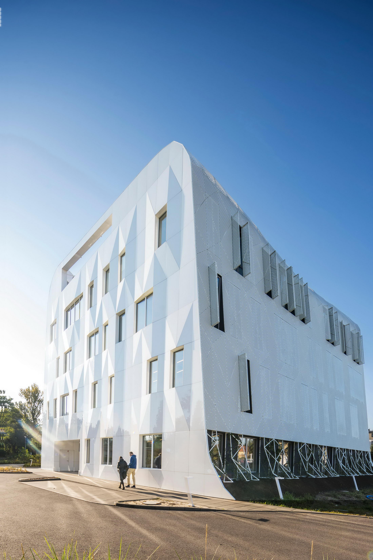
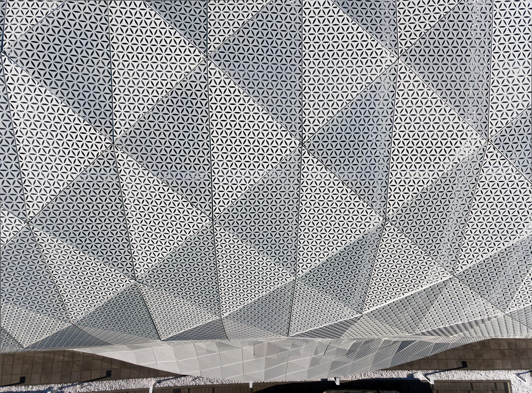
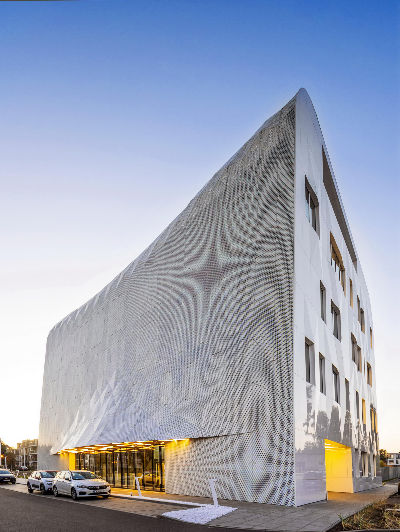
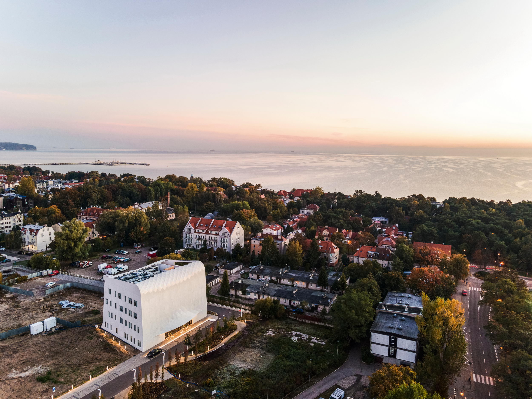
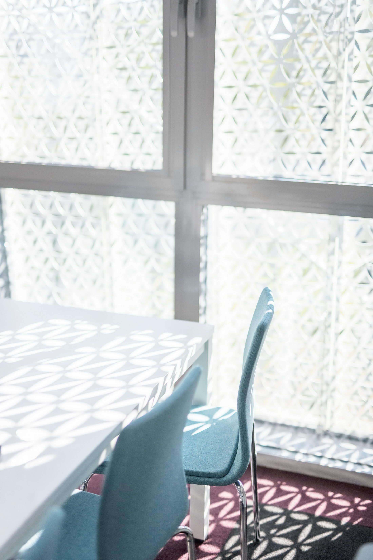
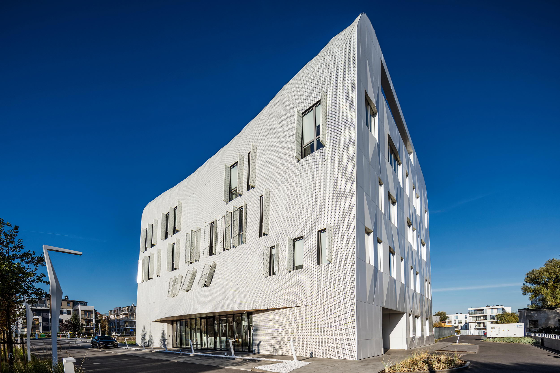
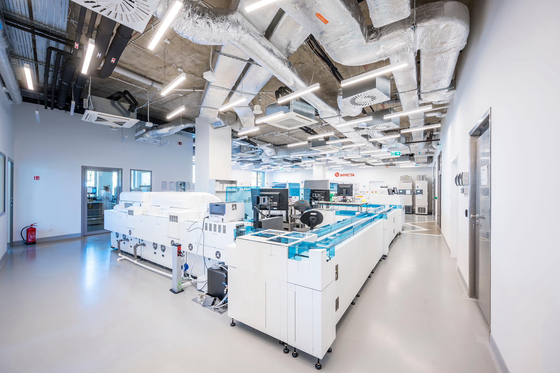
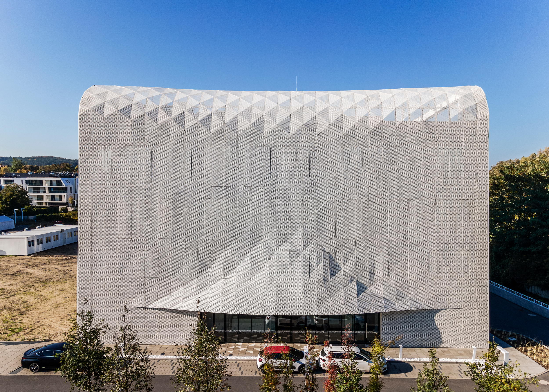
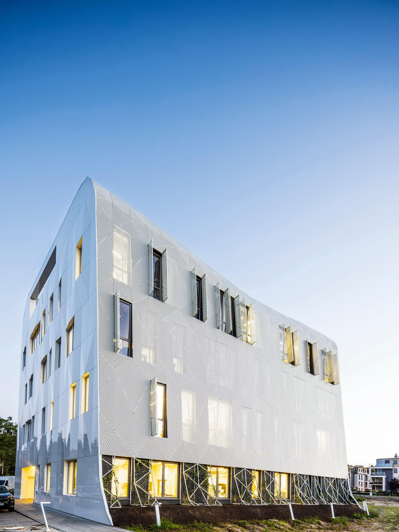
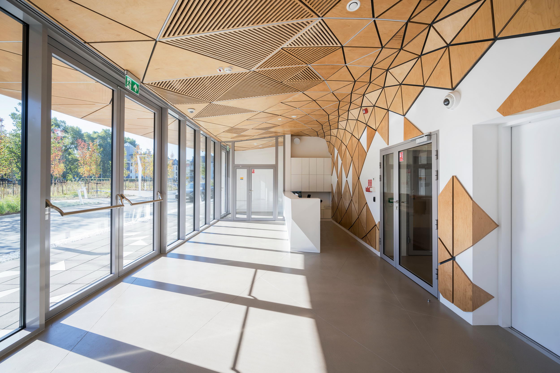
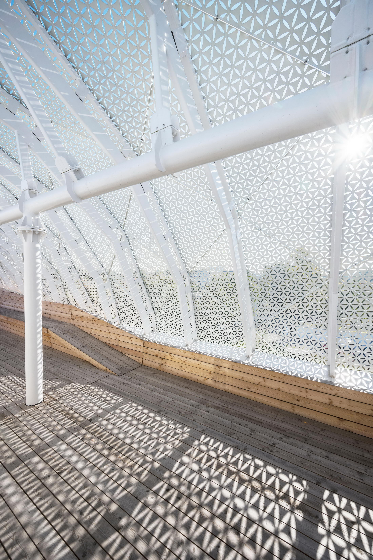
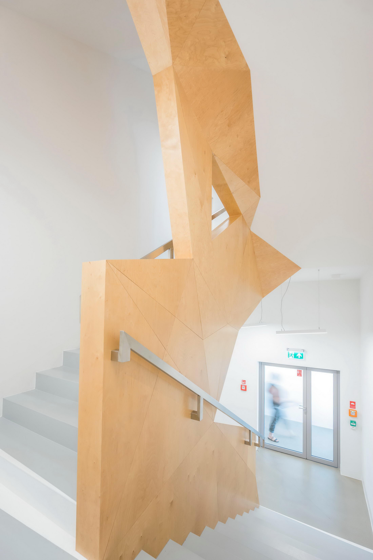
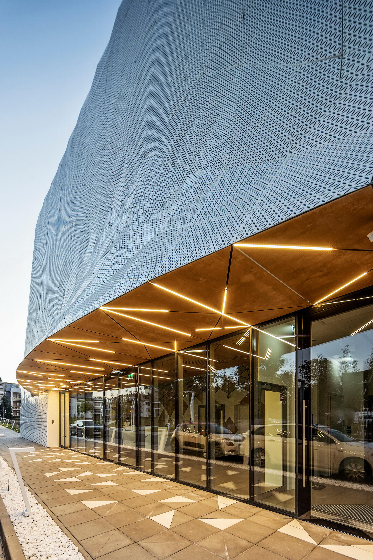
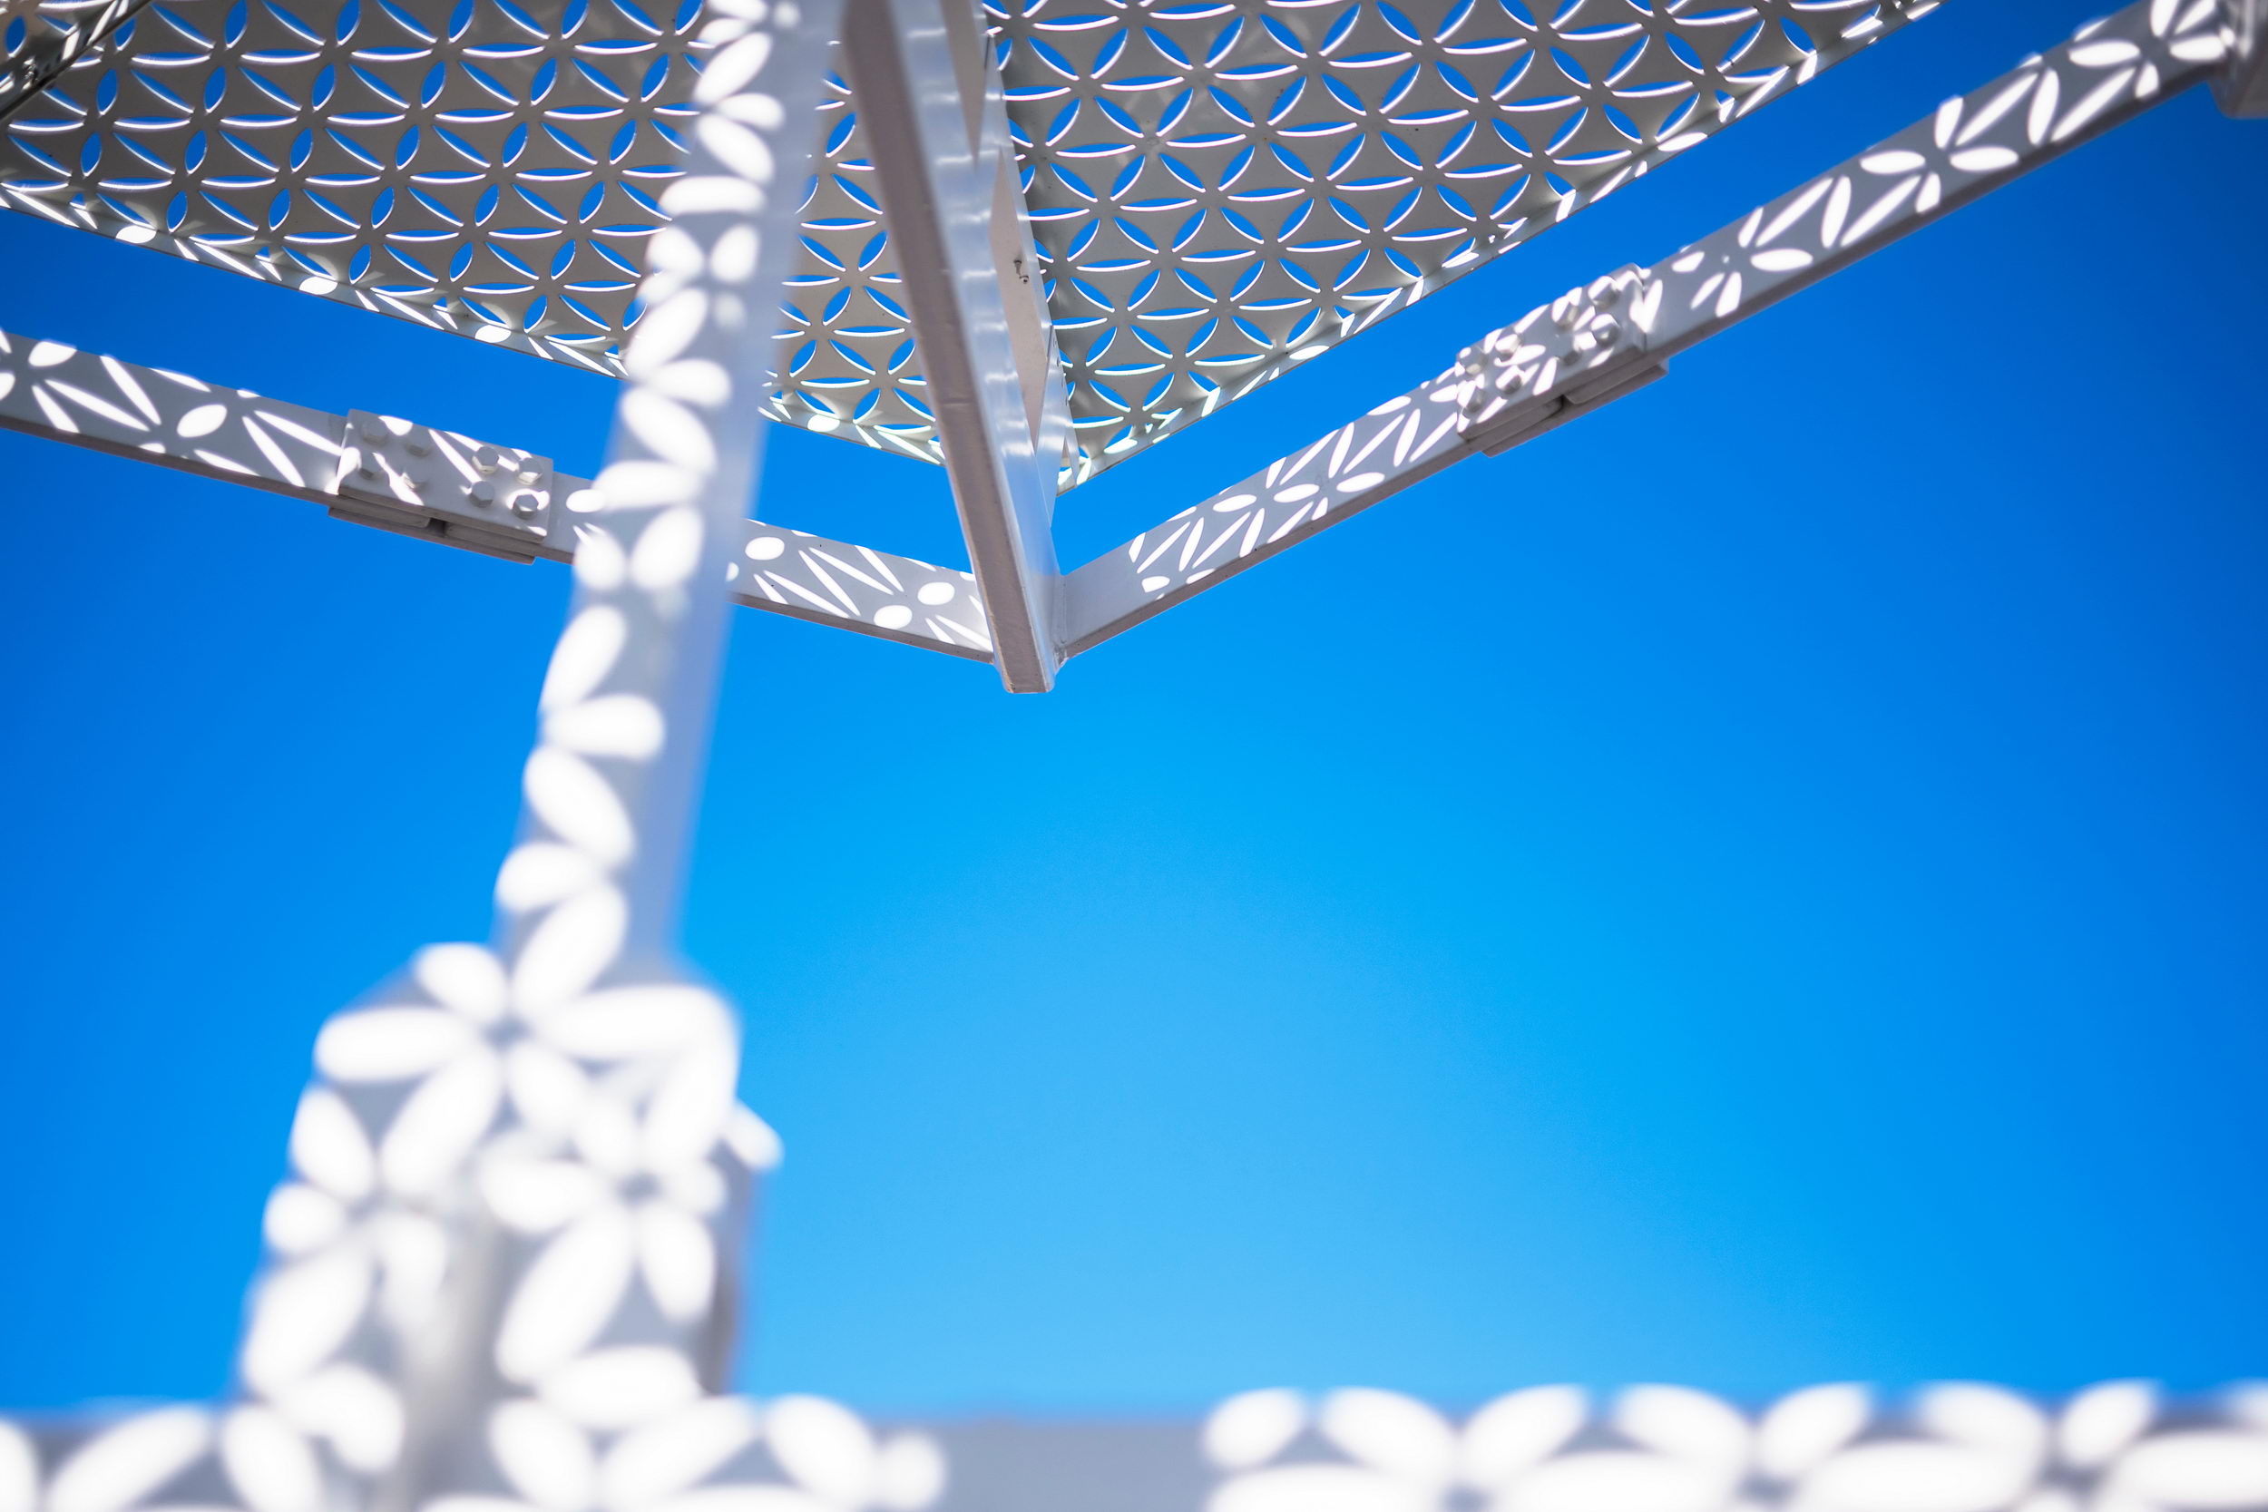
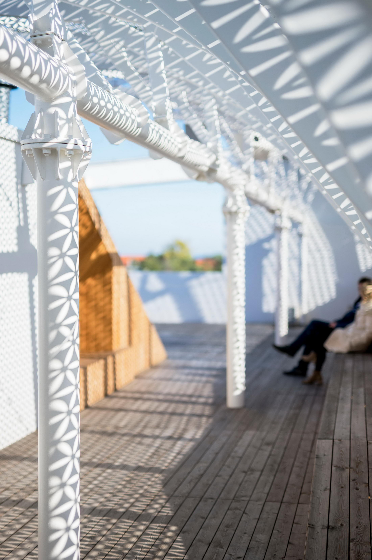
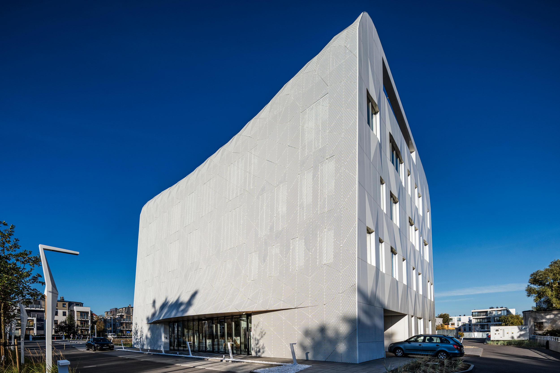
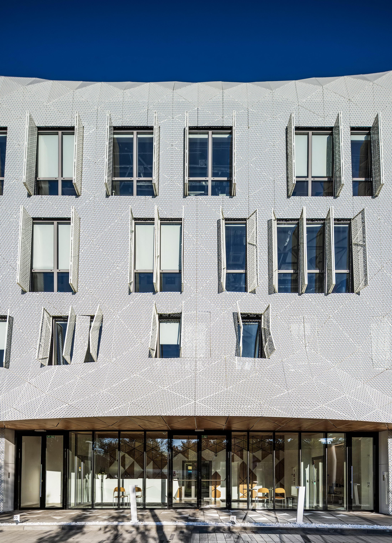
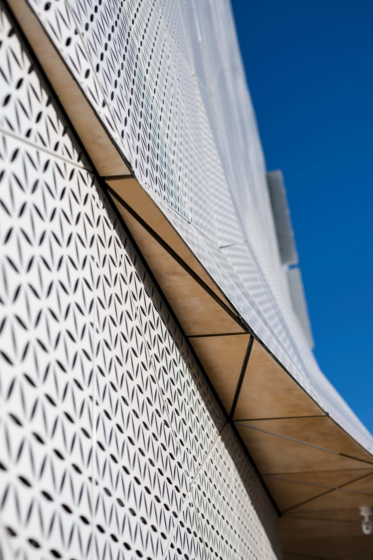
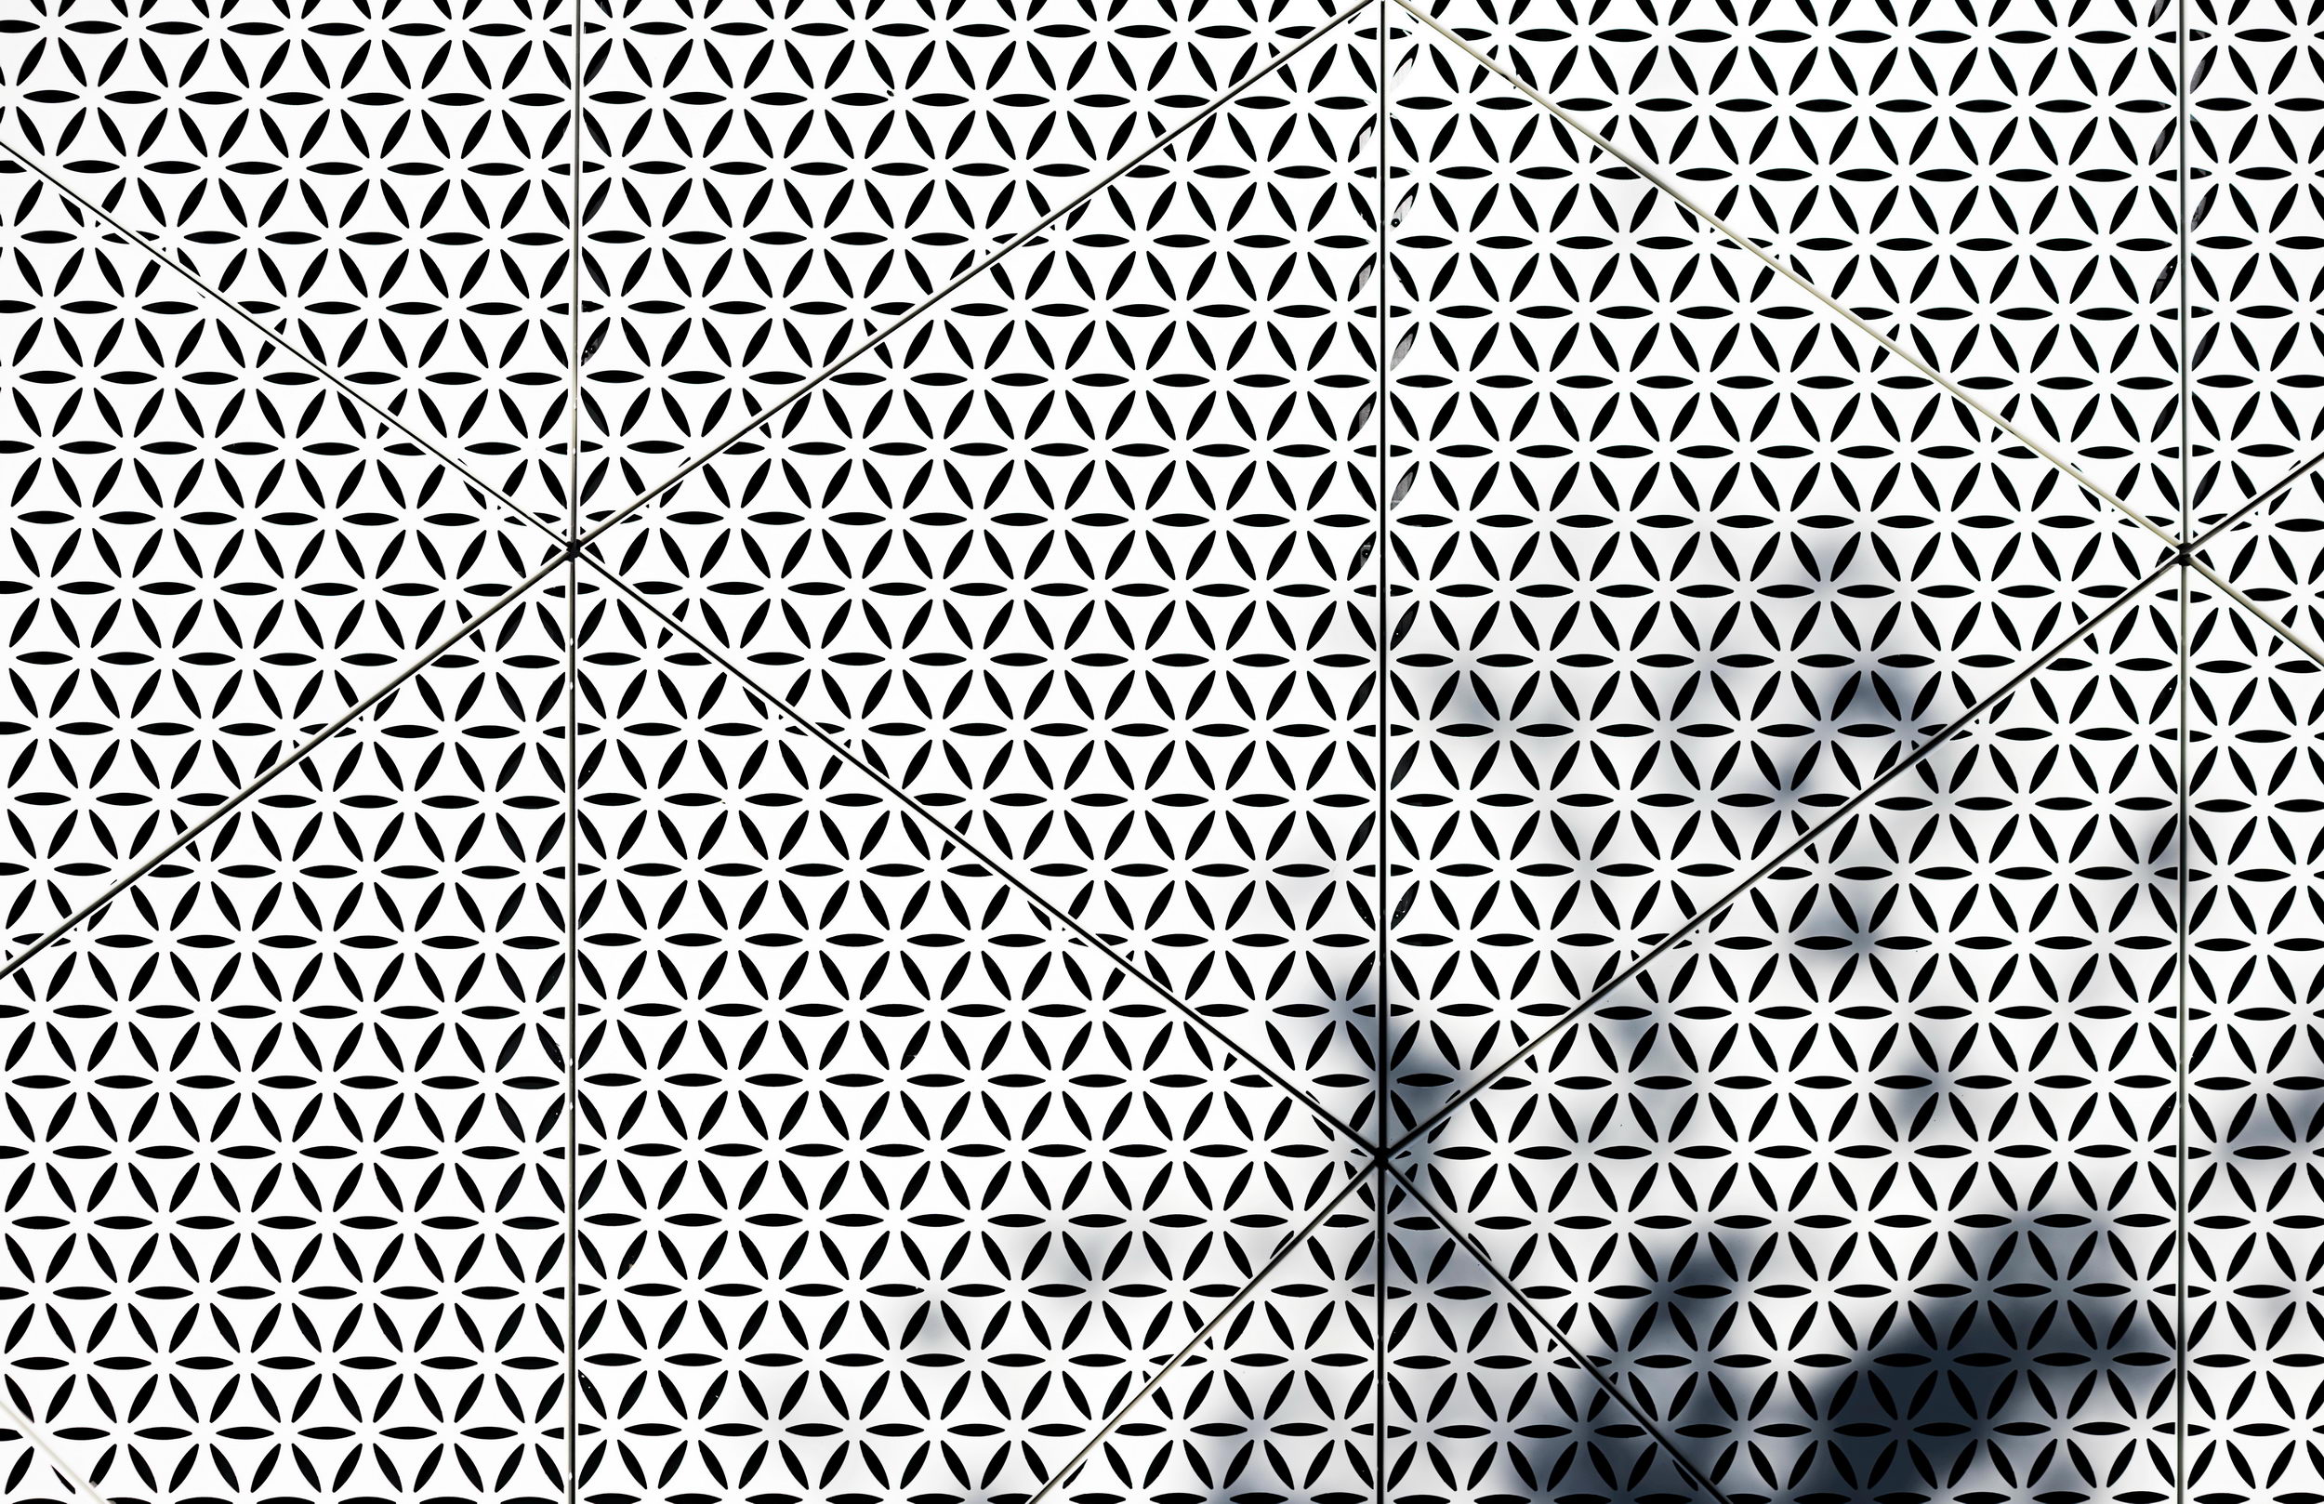
” "Those who live by the sea can hardly form a single thought of which thesea would not be part. ” ——Hermann Broch WaveOne, of the European Center for Families, is located 400 meters from the BalticSea in what is historically known as a health resort town. The concept isderived from the complexity of sea waves and the local vernacular of carvedornamental detailing on facade elements. Drawing upon this, the architectscreated a site concept composed of five inter-related buildings, reminiscent ofwaves. Wave One, the first to be built after a lengthy design and constructionprocess, encompasses specialized medical laboratories, including SARS-CoV-2testing labs, a research & development center, and administration spaces. Thewhite perforated facade, enfolding Wave One, was partly inspired by a series ofphotographs by Pierre Carreau, titled AquaViva. The architects analyzed thegeometric complexity of the sea waves captured by the photographer. The arched3D forms, frozen in time, were translated into an architectural language thatshaped the building’s final form. With 1,362 perforated triangular panels, thefacade, just like a wave, bends at its crest, the top of the building. Theperforated panels are a symbolic gesture referencing: 1)the local tradition of placing ornamental details carved in wood on buildingfacades, and 2)flower of life, an ancient motif credited with healing powers, befitting thehealthcare function of the investment. Theperforations made it possible to elicit an airiness and dissipation of thebuilding in space, particularly visible in the upper realm of the facade. TheEast/West elevations take on 3D form, with triangular panels of sintered whiteceramics skewing and reflecting sunlight onto the pavement. They create atransient detail, enlivening the immediate surroundings of the building. Equally,curvature - a reference to the concavity of a sea wave - inspired the shape ofthe building mass. The amply curved canopy over the South entrance wasdigitally 3D modelled by the architects, and was then submitted to the localcontractors for the preparation of one-to-one mock-ups. Adjustments were madeon-site in order to create a seamless union with adjacent panels, and to ensurethe fluidity of the perforated pattern. This was a painstaking task, given thatcurvature and deviation from the vertical are along both axes of the facade,not excluding the additional presence of operable shutters. Ina facility with such a high saturation of technological equipment, many ofwhich have to work 24 hours a day, it is very important to protect the roomsfrom overheating. Overly high temperatures inside the building not only causediscomfort, but can also trigger a sudden shutdown of laboratory equipment. This, in turn, usually leads to the discontinuity of the analysis cycle, aswell as the loss of the precious research material. In order to avoid suchthreats, and to prevent enlarging the cooling systems, a number of passivesolutions were used. For instance, the architects resigned from large glasssurfaces. Instead, the surface area of the designed windows provides optimalnatural lighting conditions for the laboratory rooms. The largest room, inwhich the technological line generating the greatest amount of heat was placed,is located on the North side. Furthermore,the building façade consists of two layers. The outer layer of the facade actsas a continuous protective barrier over the building, shielding the exteriorwall from heating up, and thus preventing the interior rooms from overheating. This barrier also has a positive effect on its surroundings and guards againsturban heat island phenomenon. Technicalsheet Buildingname:WaveOne Complexname:The European Center For Families-Sopot, Poland Address:Europe,Poland,Sopot,64PolnaStr. Function:healthcare,medical laboratories, research laboratories, offices Surfacearea:11,180 m2 Groundsurface, phase 1:4,230 m2 Buildingfootprint:639 m2 Buildingarea:3,160 m2 Numberof levels:1 underground, 4 above ground, terraces. Buildingheight:20,0 m=highest point of facade; 15,93 m=at recreational terrace. Construction:IV. 2019-IX. 2021(including interior finishes) Investor:InvictaClinicsand Medical Laboratories Architects,project team:AdamBiałobrzeski,AdamFigurski,MariaMessina Assistantarchitects:AnnaMiłosz, MikołajSzewczyk Concretestructureengineers:KappaProjekt Steelstructureengineers:PF Projekt Electrical/Sanitaryengineers:Profen




 Editor's Pick
 Latest Design