Text description provided by the architects
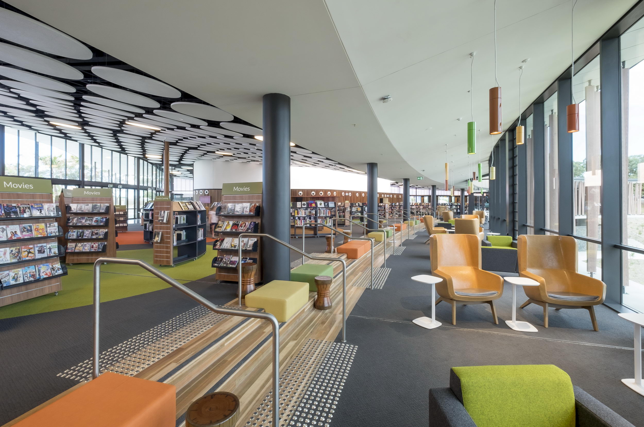
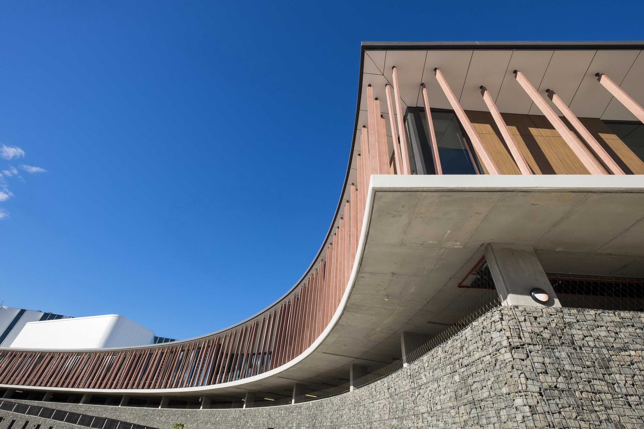
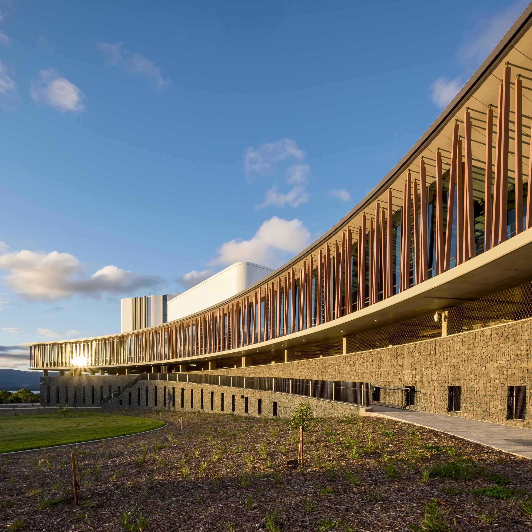
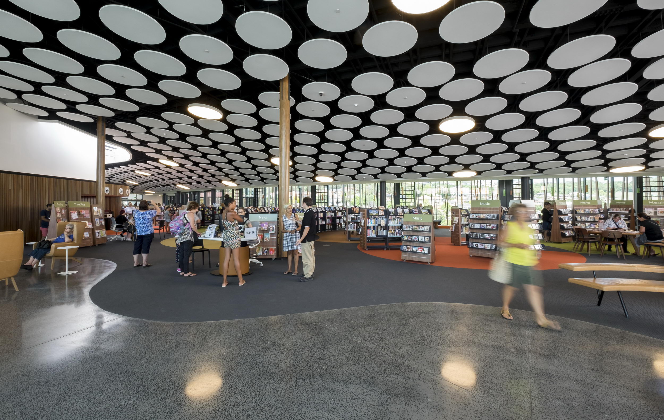
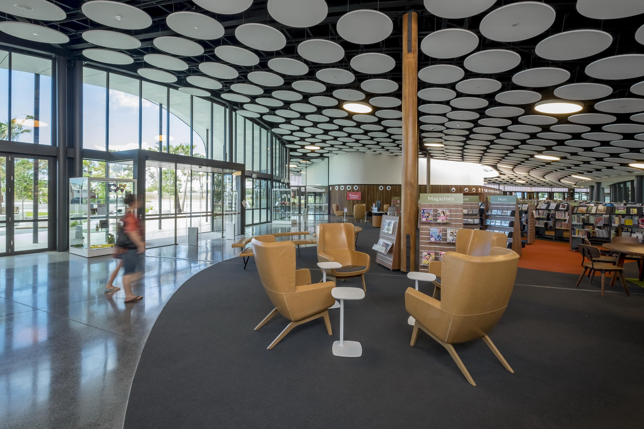
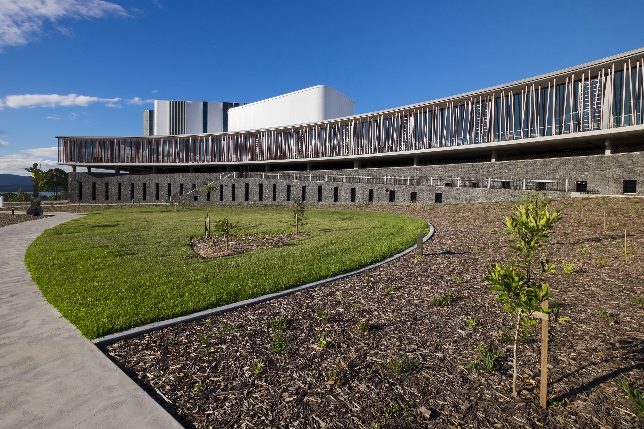
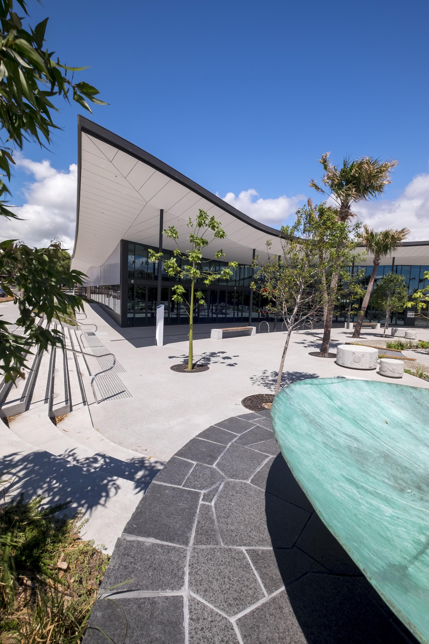
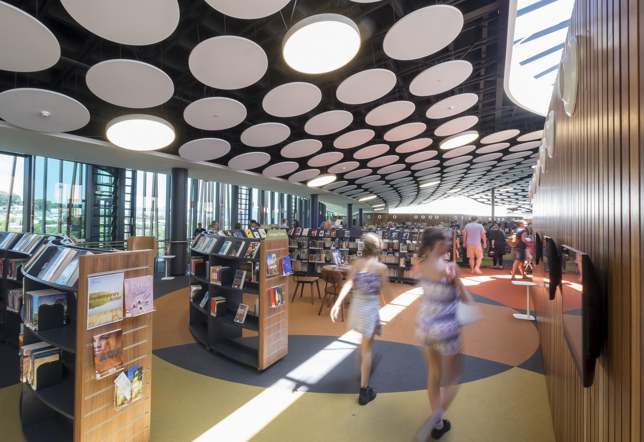
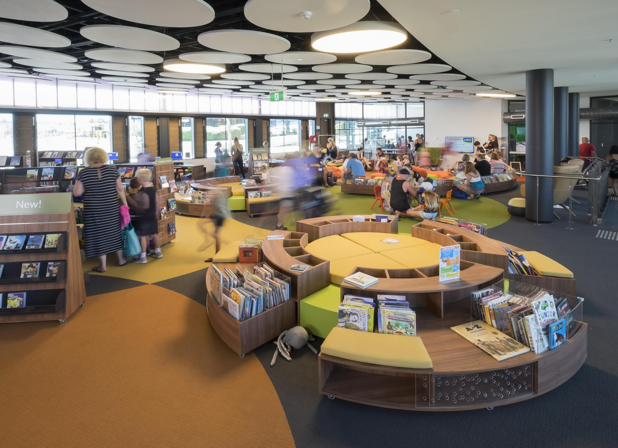
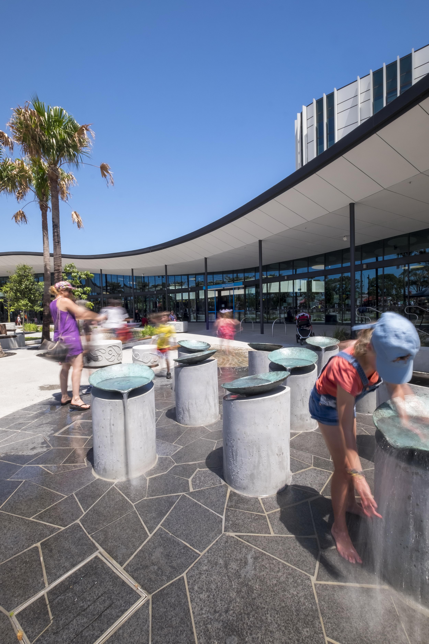
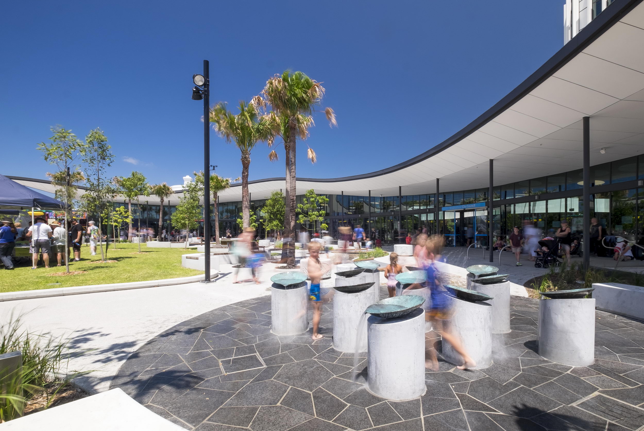
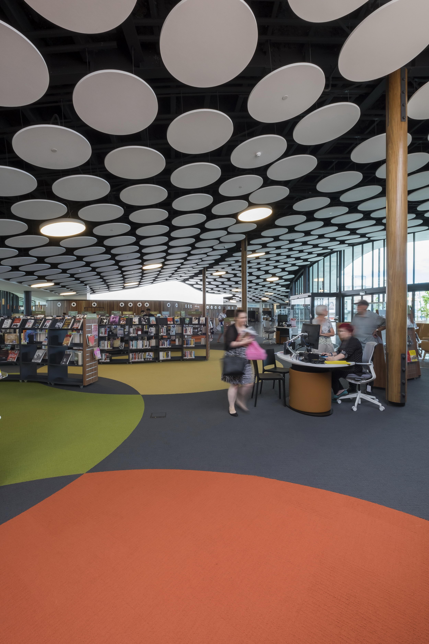
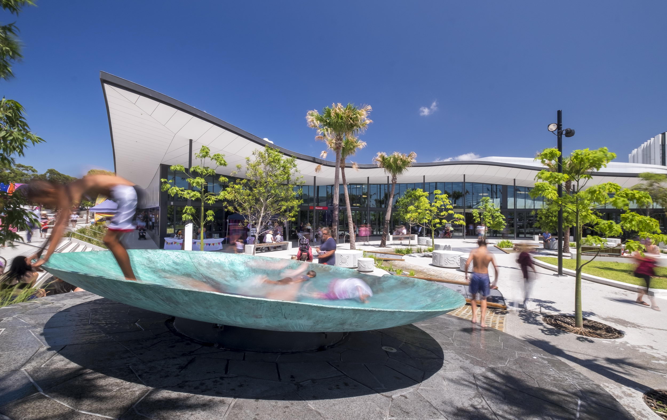
The new cultural heart of Shellharbour, inthe NSW Illawarra region, incorporates a plaza and public library, a 350-seatauditorium and museum space, community rooms, local council chambers, officesand service centre, with 170 car parking spaces for staff and public use. Occupyinga steep site between commercial and residential zones, the building has acomplex curved roof structure that mediates the different street alignments andcontours, and extends shading around its perimeter. Architecture and urban spaces that incorporateprinciples of biophilic design have more relevance to a place and offer a morepositive and meaningful experience for users. Shellharbour Civic Centre,designed by DesignInc and Lacoste + Stevenson, is inspired by its naturalsurroundings and is a subliminal representation of Shellharbour’s coastallandscape. Some elements of biophilic design that areembodied in the project include: - The long and low volume sweeping acrossthe site mimicks the contours of the land. - The gabion wall cladding at the base ofthe building is filled with blue metal stones, reflecting the colours and formof the nearby escarpment. - The library and public spaces areenclosed with glass and timber posts to evoke the Illawarra forests. - The white soffit accentuates thewave-like form of the roof, referencing the surf, and white cladding on thetower is suggestive of fluid clouds. ” 'The building evokes wonder and embracesnature through views, natural light and material choices. It is a wonderfularchitectural expression of the Shellharbour community and landscape', Richard Does, Director at DesignInc Sydney,on biophilic design and how it relates to Shellharbour Civic Hub. Details Project size: 14000 m2 Project Budget: USD 58,000,000. 00 Building levels: 6 Project team Architect: DesignInc, Lacoste + Stevenson Landscape Architect: Turf Design Studio




 Editor's Pick
 Latest Design