Text description provided by the architects
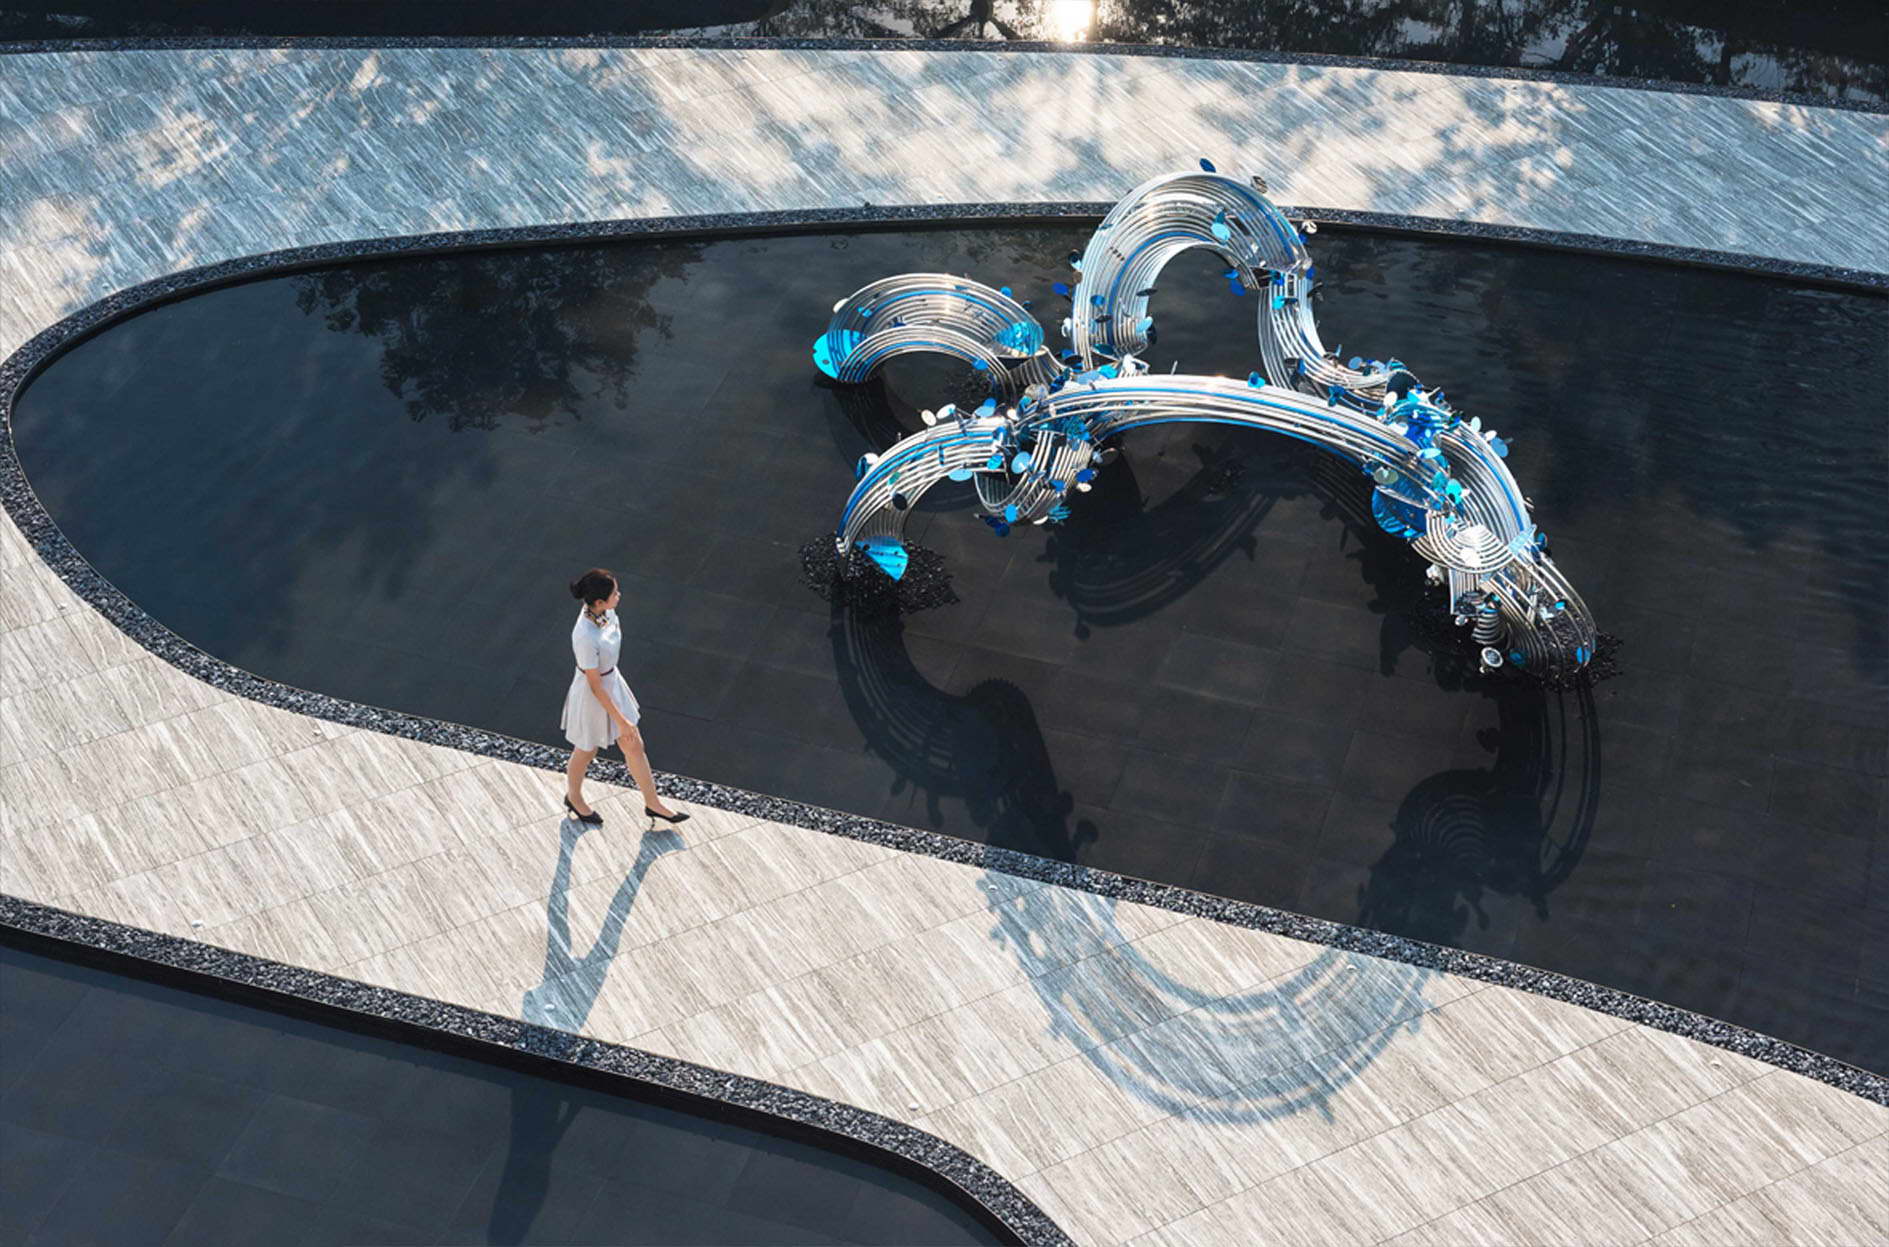
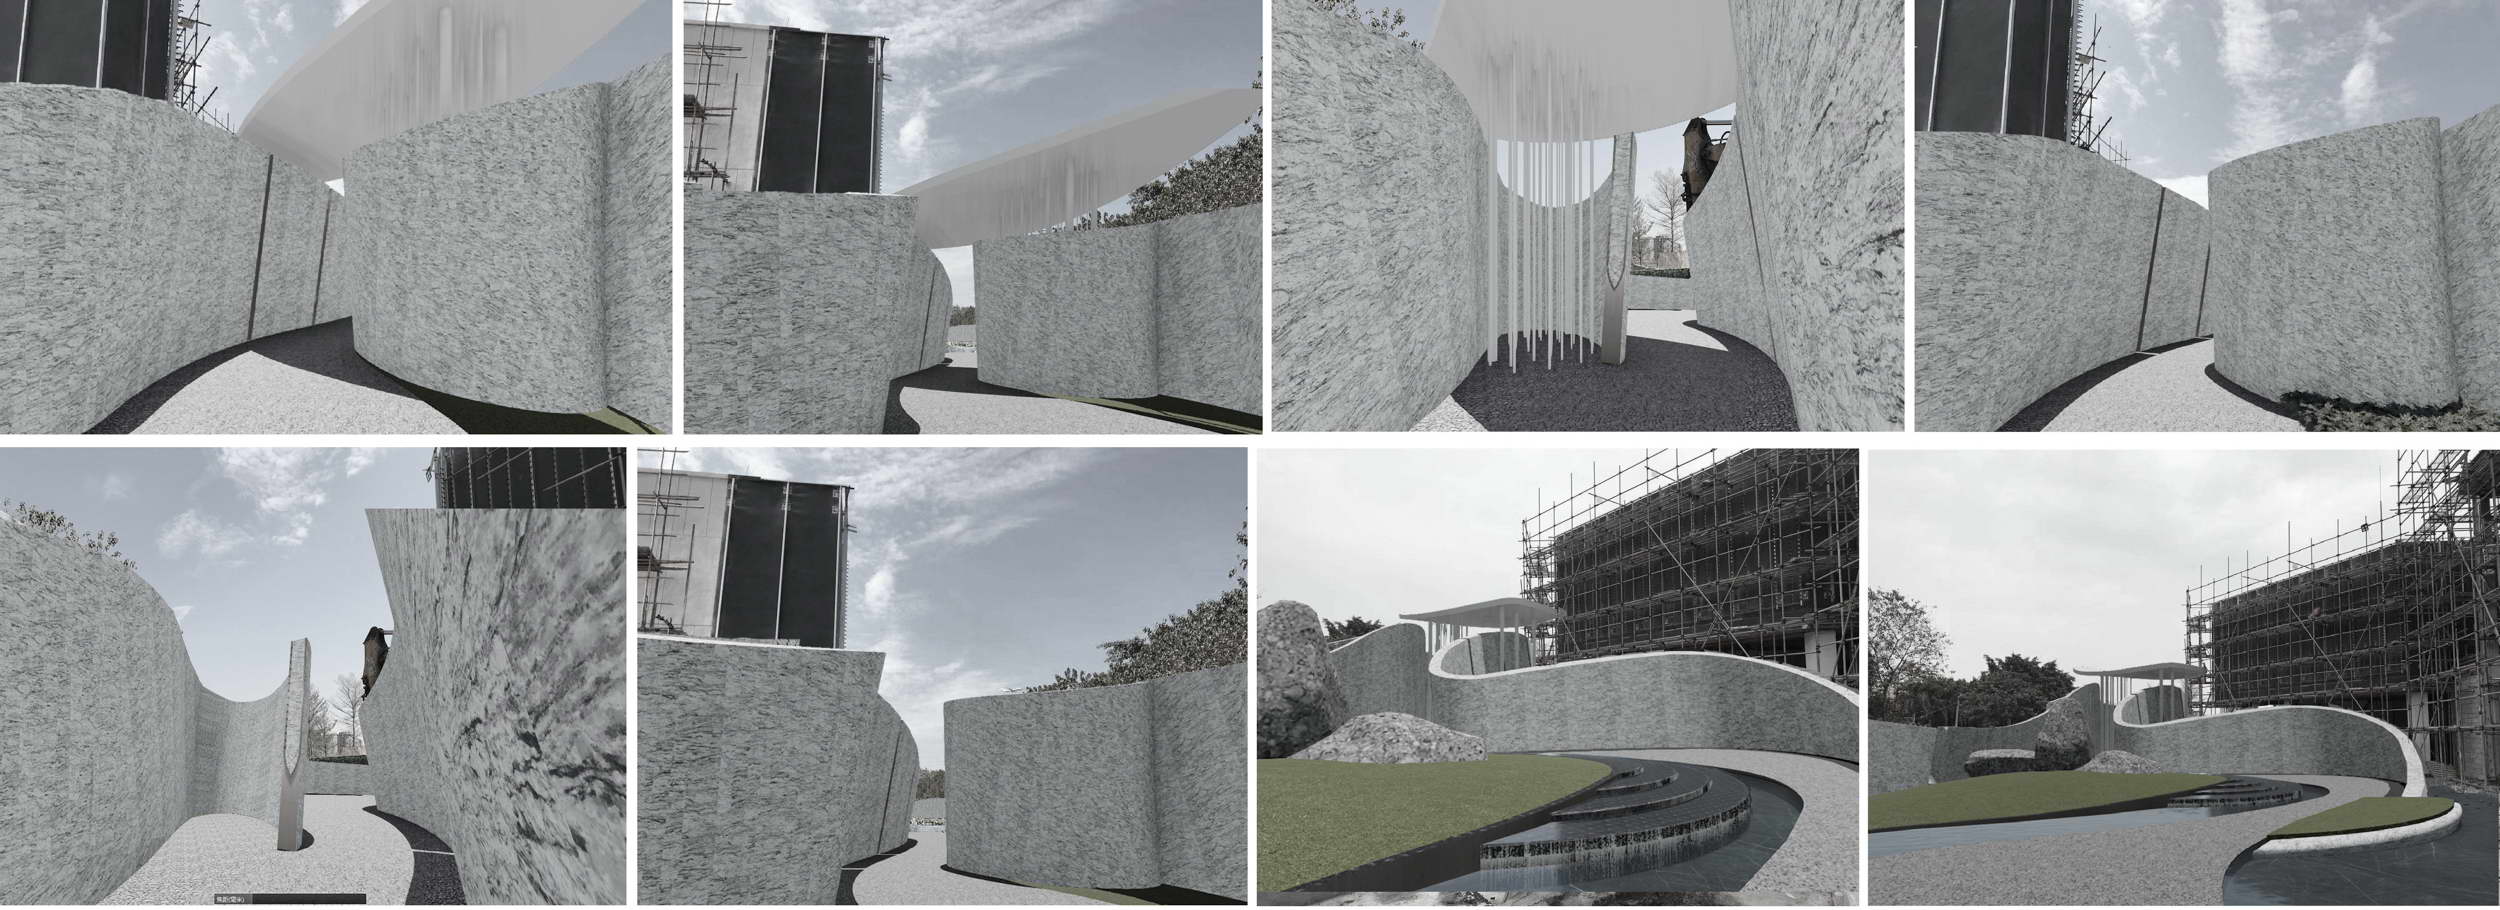
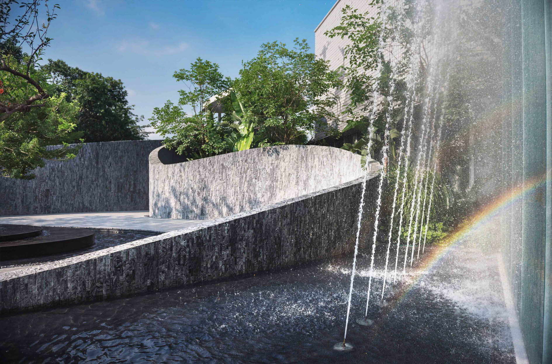
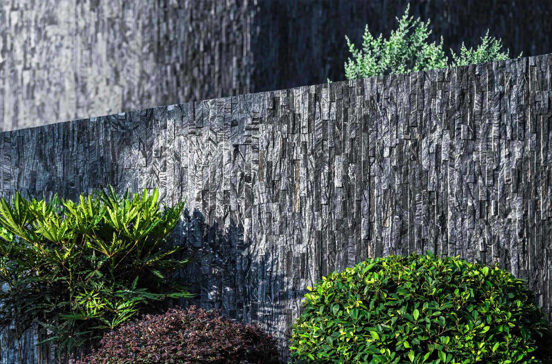
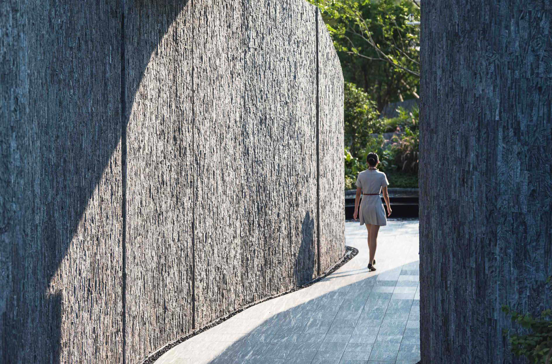
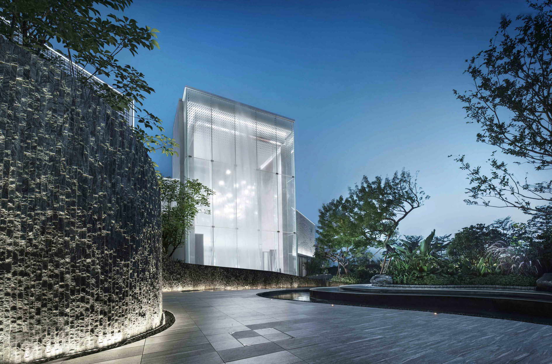
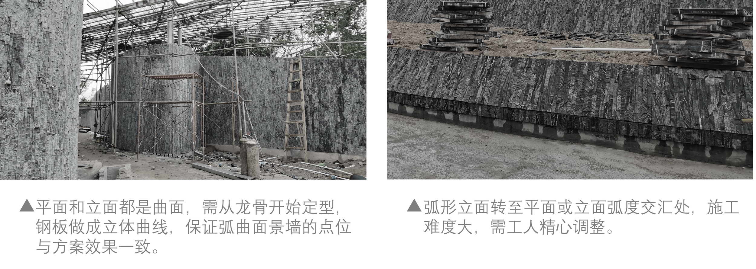
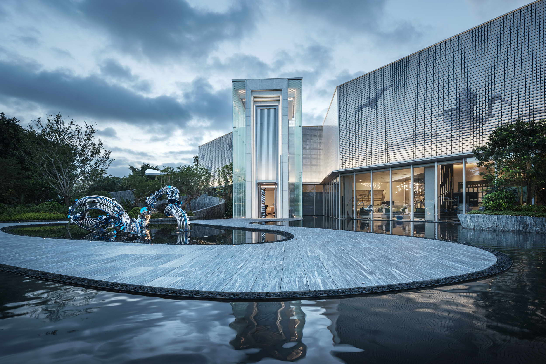
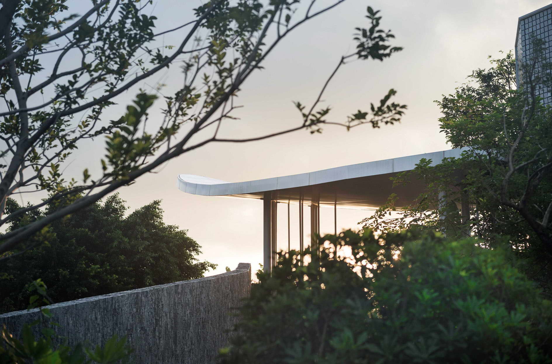
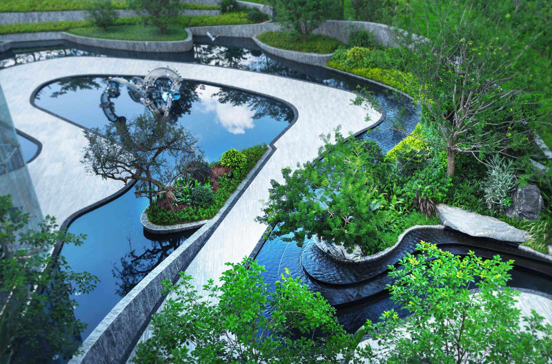
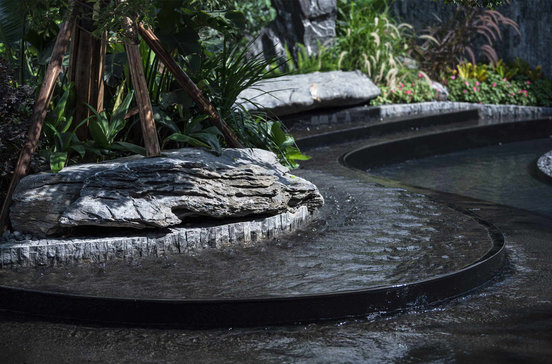
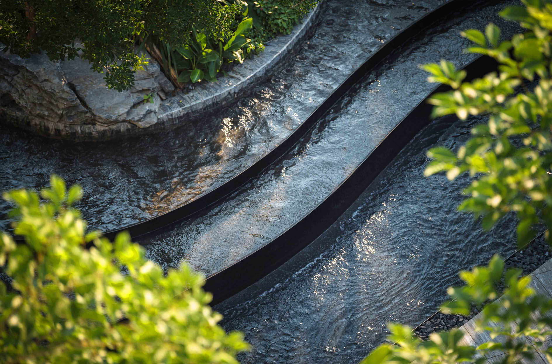
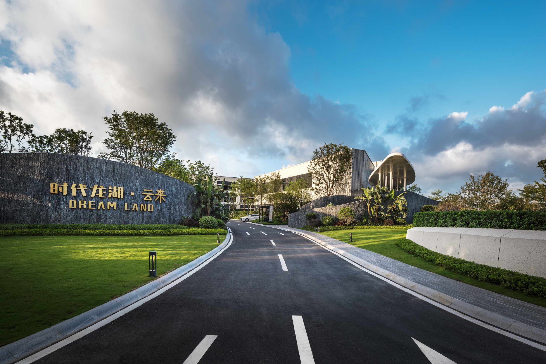
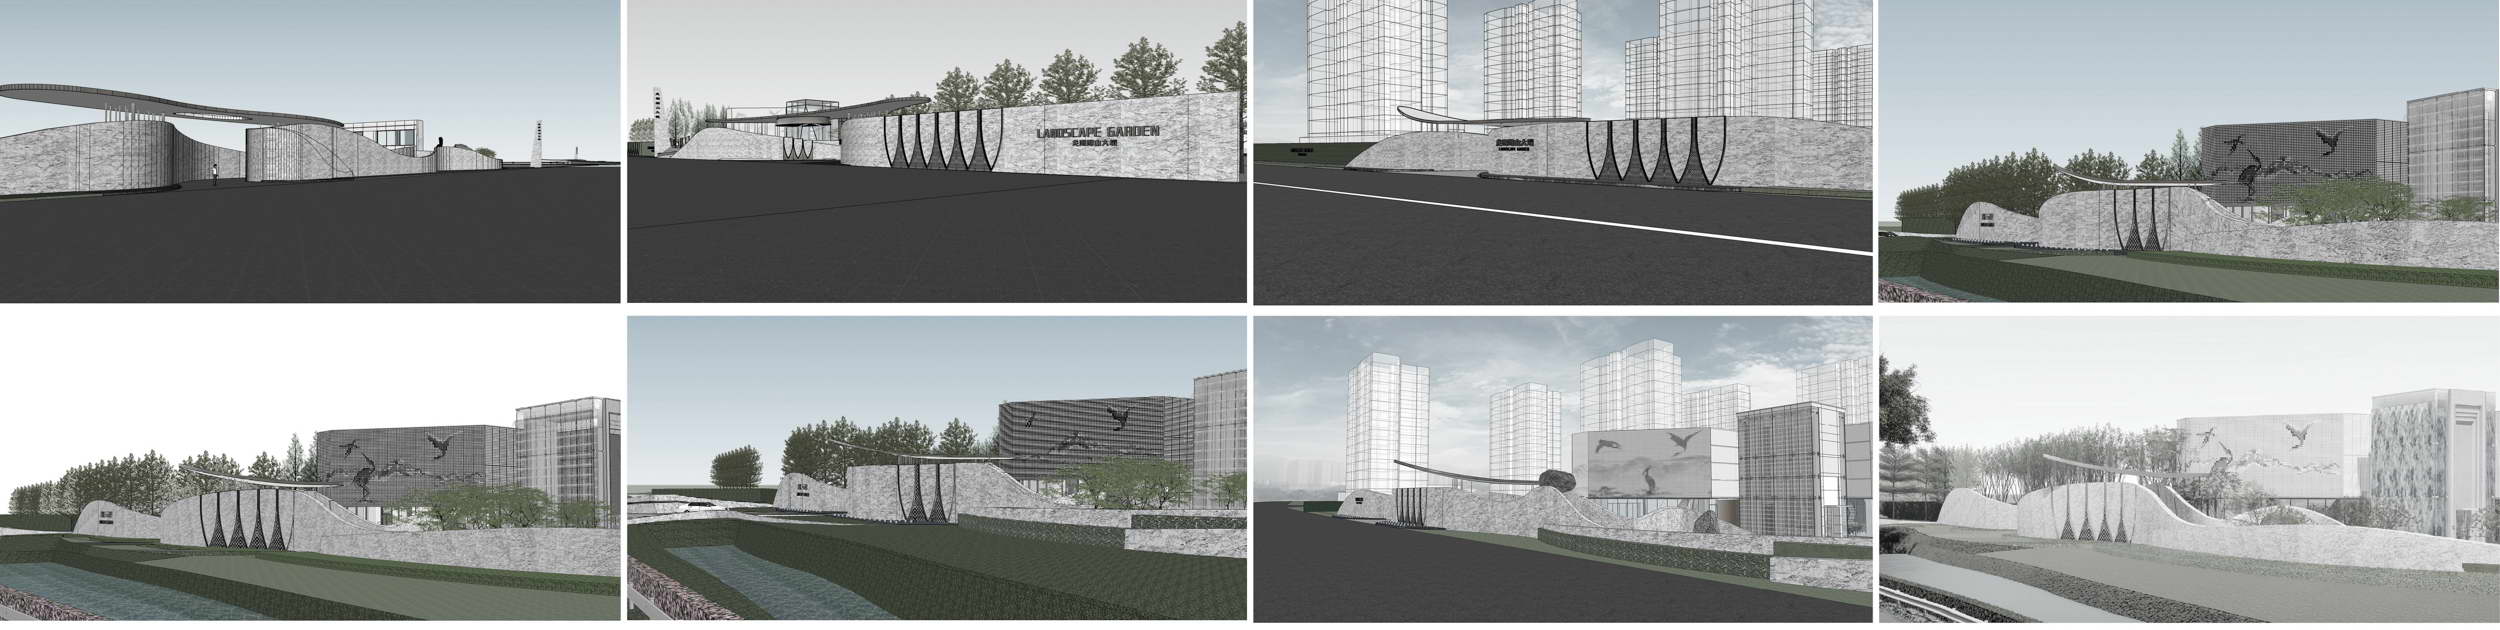
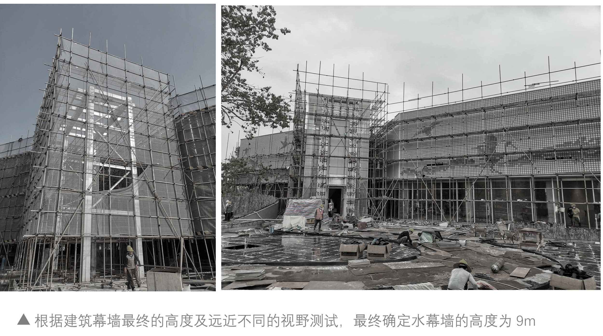
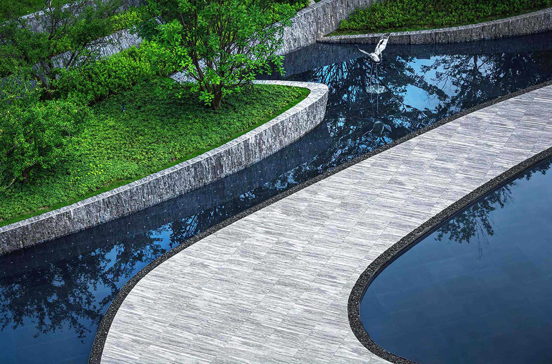
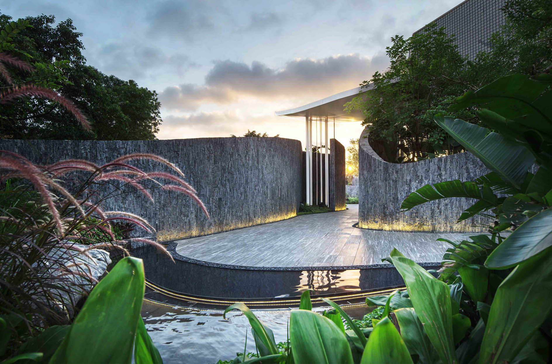
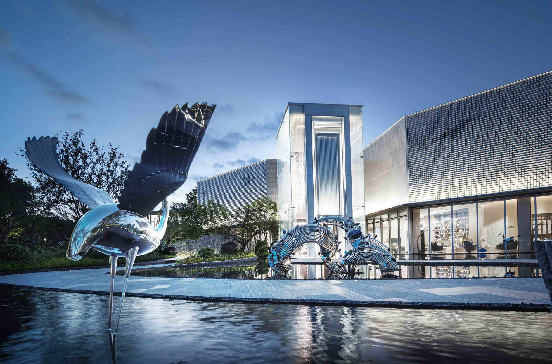
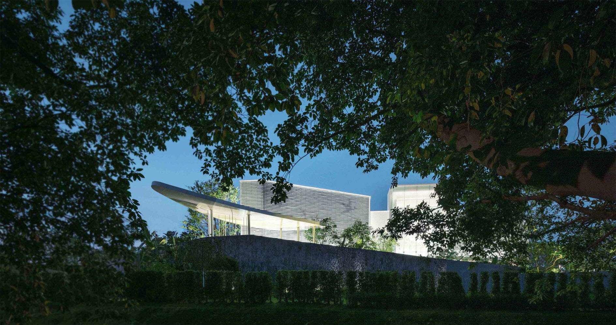
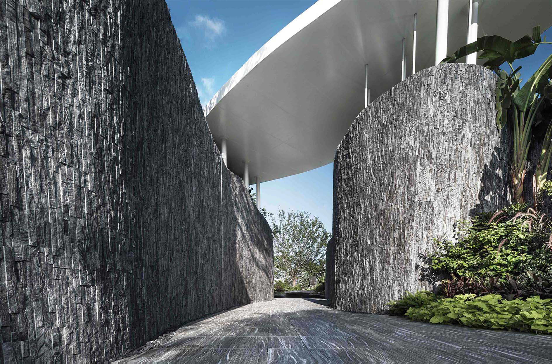
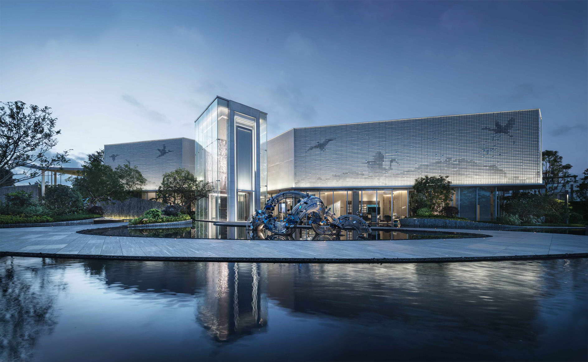
The project is located in Renhe Town, Baiyun District, Guangzhou, adjacent to Liuxi River, surrounded by beautiful scenes including mountains and rivers and lush forests. With modern natural design, it reshapes the relationship between man and nature, man and city, and man and life, constructs a new social network, stimulates the local customers' infinite imagination of modern new life, and releases the biggest public interest of the venue. Adhering to the design concept of "coming from nature and coexisting with nature", combined with the perception and experience of nature, it draws inspiration from Liuxi River Forest Park, which is familiar to local people, and extracts natural elements such as water, islands and egrets in Liuxi River, transforming the simplest gift of nature into landscape language, creating a different experience of modern new life. It takes nature as the base and modern new life as the vision, creating 4 scenic spots with distinct spatial rhythm and rich experience of light and shadow. First Sight•Extension From the urban part, the landscape and architecture constitute a perfect landscape painting: the smooth and undulating scene walls extend on both sides of the entrance, and set off against the egrets of the building curtain wall. When you first arrived, they came to meet you, dancing and flying gracefully. Second Sight• Etiquette Looking up at the entrance, you can see that the elegant feather-like top seems quite light in the afterglow of the sunset; The curved scene wall path winds, showing the ritual sequence of the entrance. The enclosure of large-scale scene walls and feather-like top on both sides gives people a strong sense of space. Walking from here seems to be on a journey to a new life. The sequence of light and shadow gives people a sense of belonging on the way home Scenes resonate with nature Comparison between the rough texture of cultural stone and the delicate texture of plants Third Sight•Poetic Imaginary Through the scene wall, you can hear the gurgling sound of water, then a pond appears in front of you, and the space is suddenly enlightened. On your left side, the flowing water and the piling pond slightly above the ground increases the level of space, and its natural and smooth arc echoes the overall context. This space draws design inspiration from "Egret" on the plane, takes the elegant shape of Egret as the base, forms the smooth back line of Egret with the low wall at the edge, and outlines the upward stretching posture of Egret with the paths with natural radian. Walking in the space, the scene you can see changes as you move. The island is floating on the water, showing a leisurely artistic conception. Fourth Sight•Infinite Variety Our sales department stands in a secluded place in clear water. Visitors can't see all kinds of egrets, as if they were in a state of endless changes. When sunlight shines through water and light at different times throughout the day, the experience at each moment is different. As visitors walk into the sales department from the glass water curtain box that surrounds them, they will have a sensory experience as if surrounded by waterfalls. The project wants to use this bold modern art installation to give local residents an experience of new urban life. Light and shadow is a surprise beyond the design of this project. It can be a rainbow when the sun meets the water curtain, or a reflection of a building with beautiful water and sky, so that people can see the nature and the beauty of life inadvertently. 1. 1. The Showroom of the City After many rounds of design deduction and repeated scrutiny and research on different shapes and heights, we finally determined the feather floating board and scene wall at the entrance. 2. Three-dimensional recheck of curved wall According to the construction blueprint, we rechecked the site and the 3D space of the model many times to ensure that the construction has no attenuation on the design and guide the implementation of the later construction. 3. The plane and elevation are curved surfaces, which need to be shaped from keel, and the steel plate is a three-dimensional curve, so it is necessary to ensure that the points of the arc-curved landscape wall are consistent with the scheme. () It is difficult to transfer the curved facade to the plane or the intersection of the radians of the facade, which requires careful adjustment by workers. 4. According to the visual field test of different heights and distances of the building curtain wall, we finally determined that the height of the water curtain wall is 9 meters. During the construction, we did wind power test and weir test of various materials to ensure the uniformity of water curtain.





 Editor's Pick
 Latest Design










