Text description provided by the architects
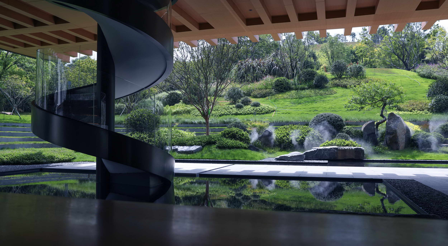
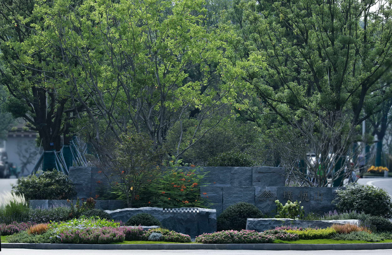
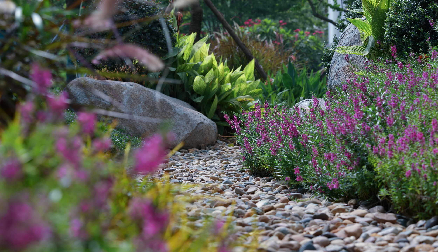
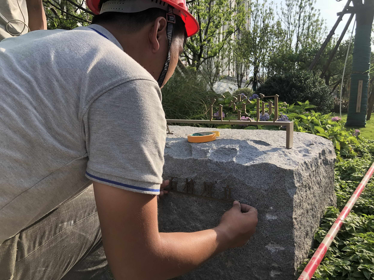
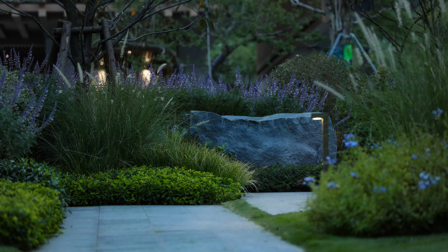
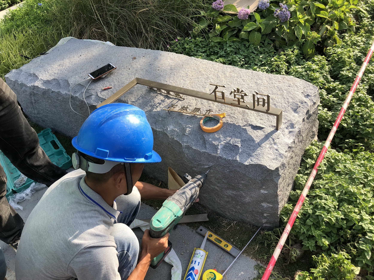
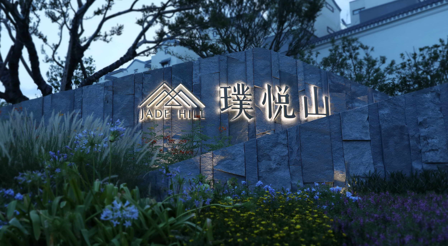
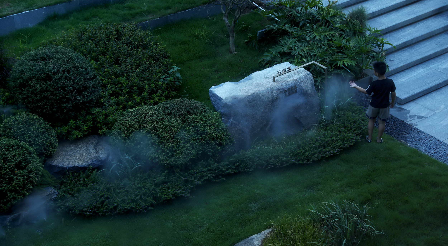
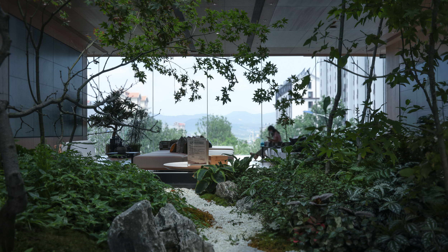
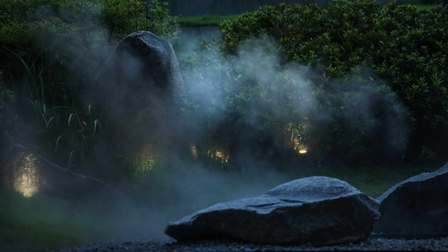
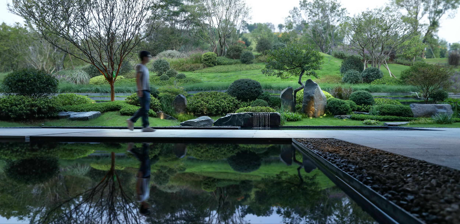
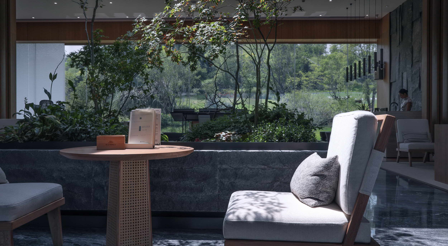
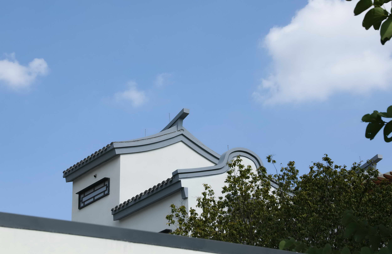
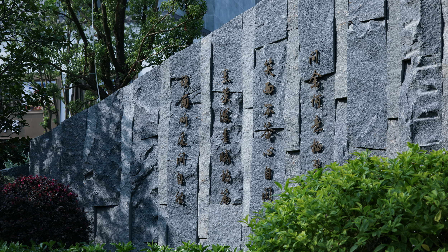
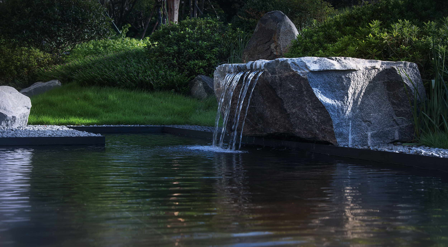
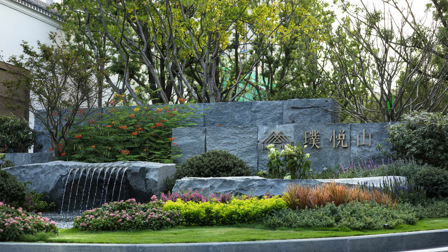
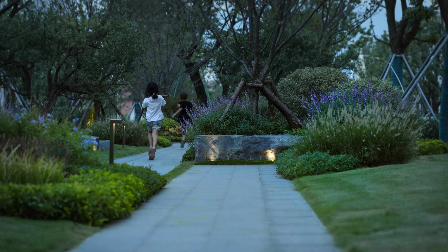
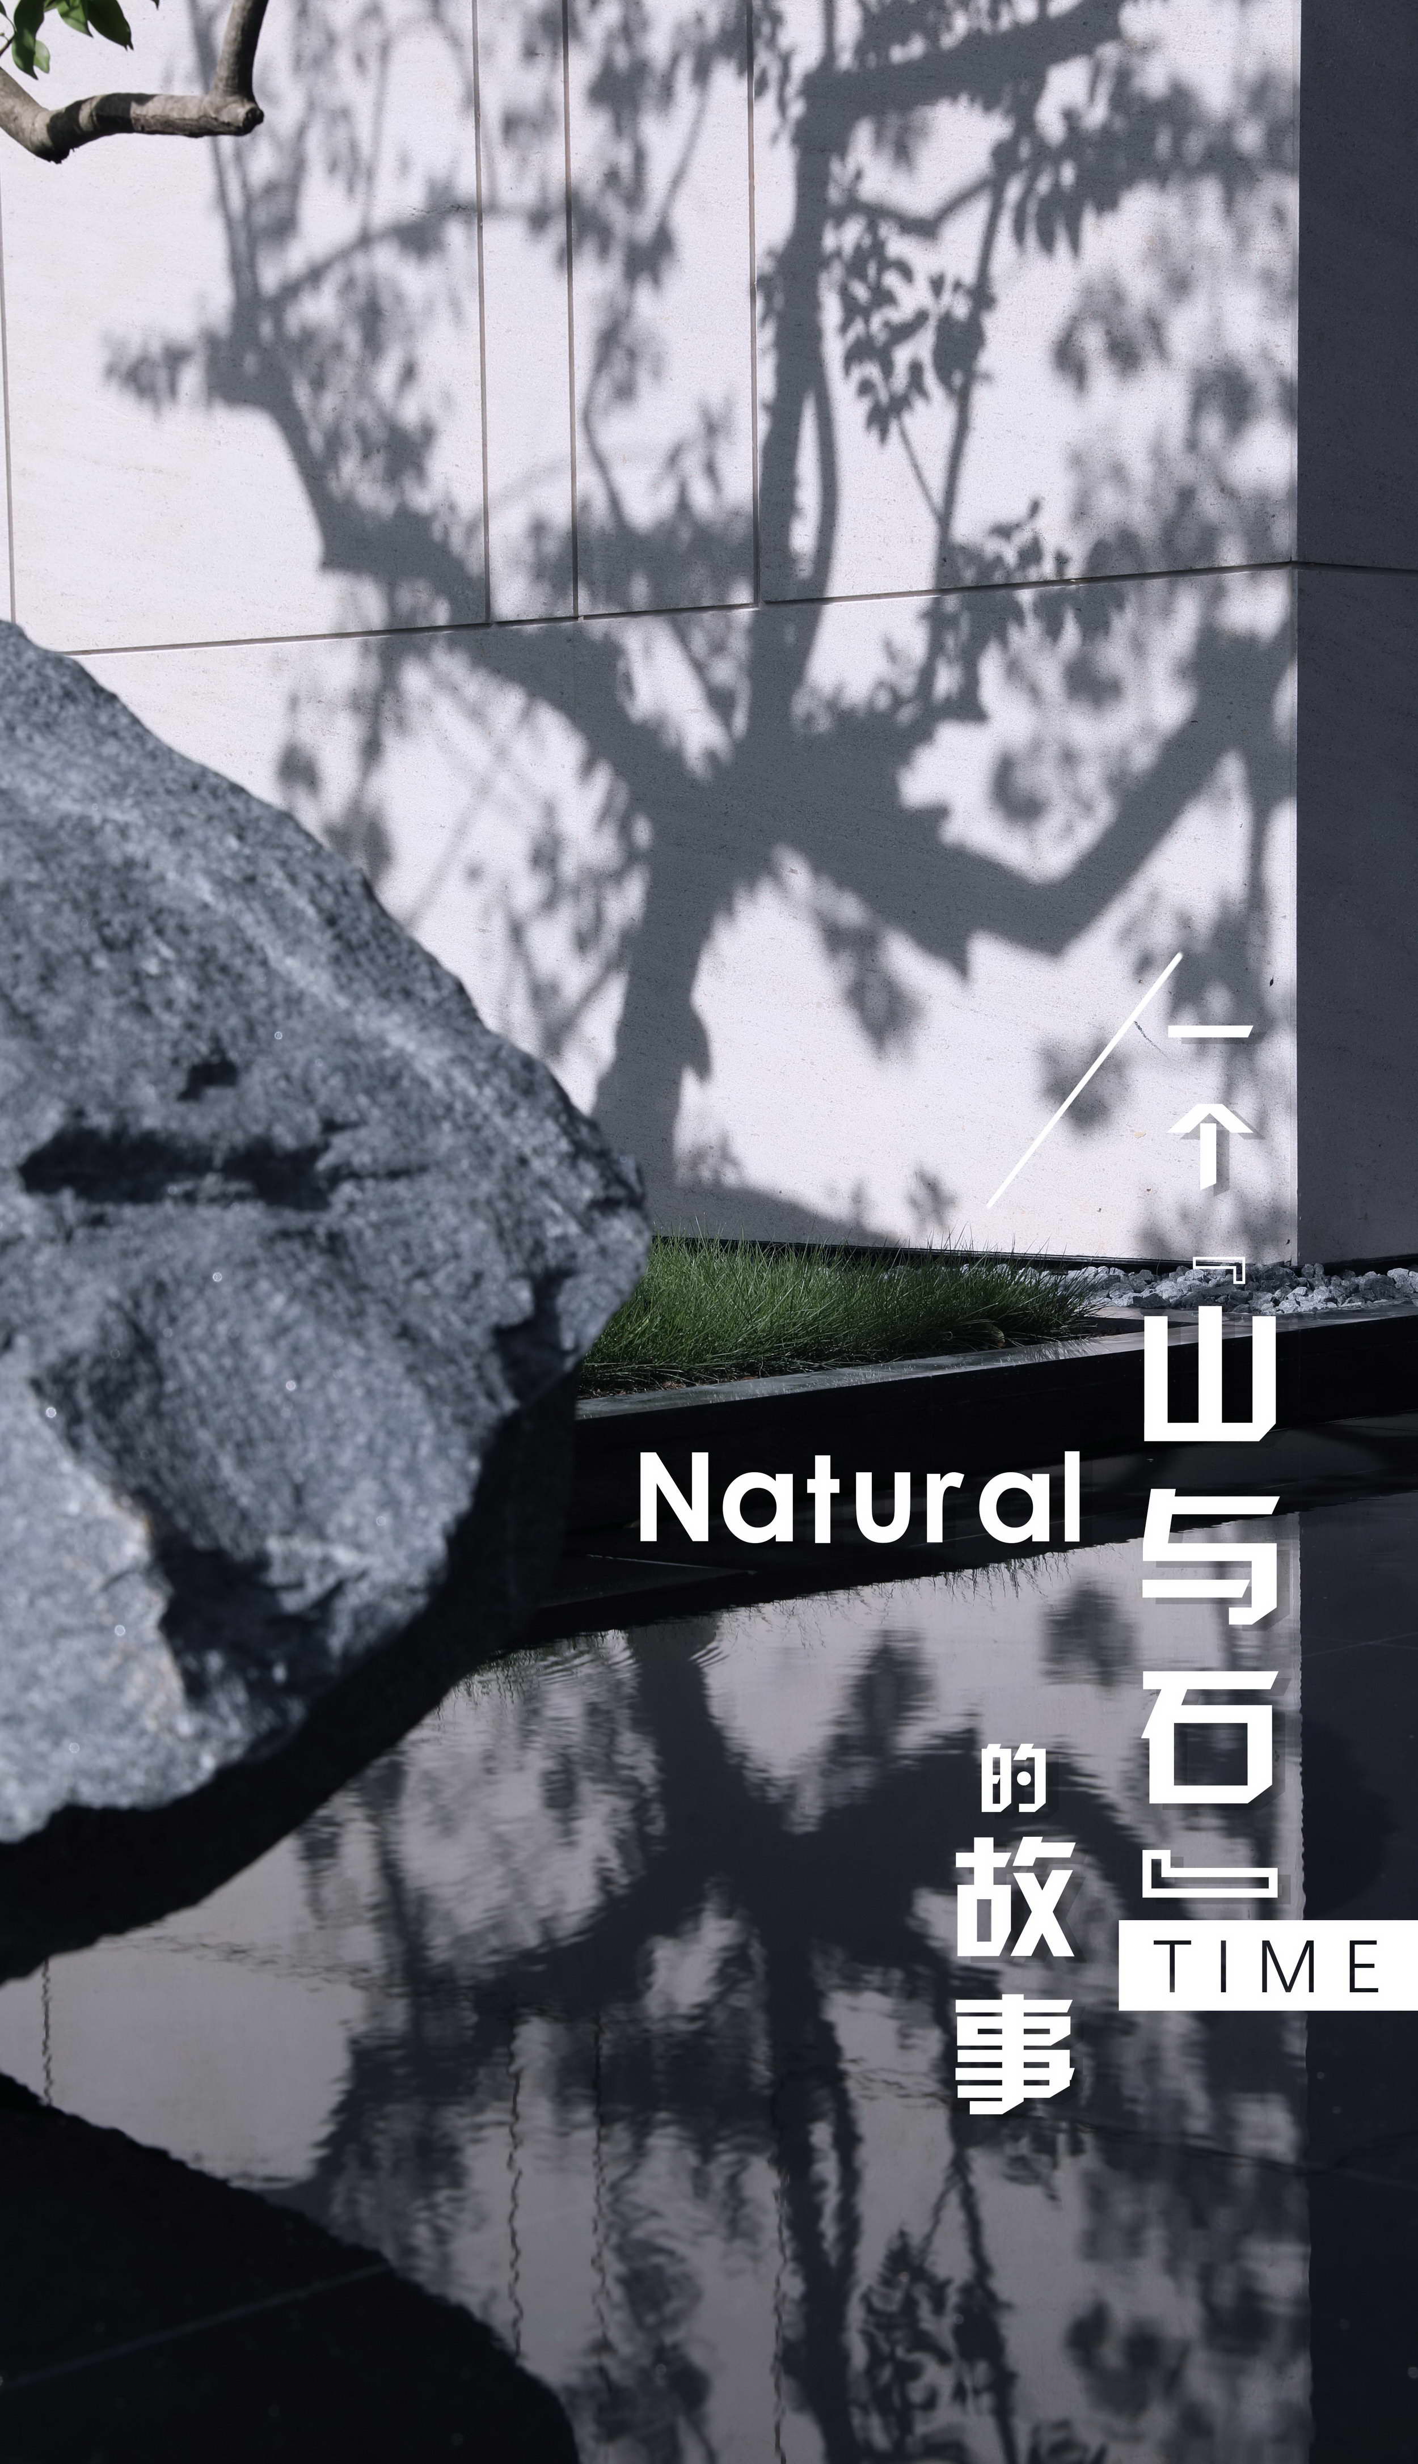
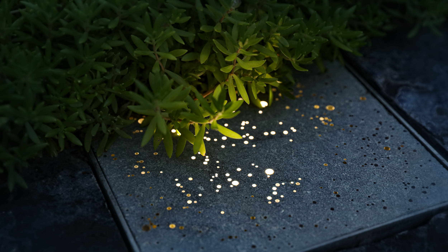
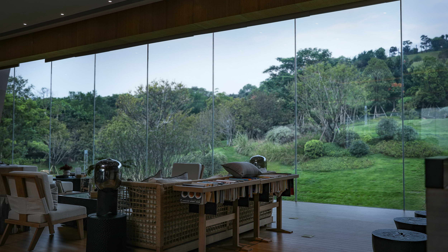
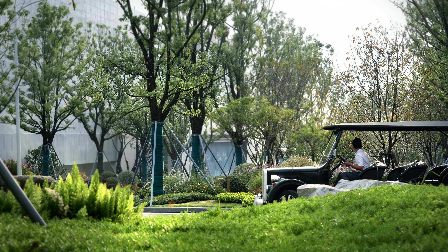
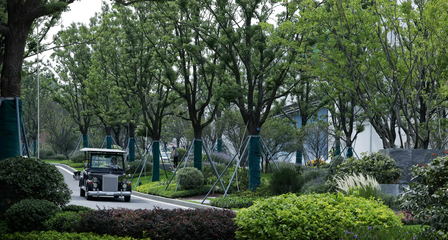
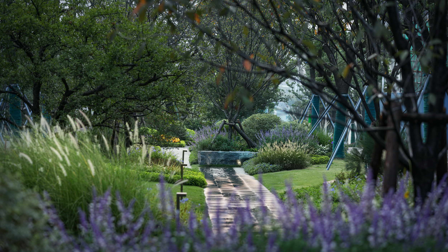
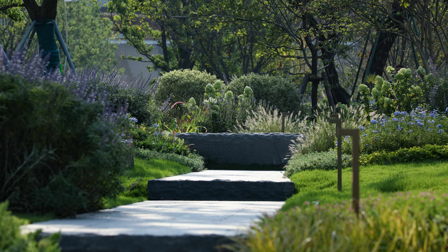
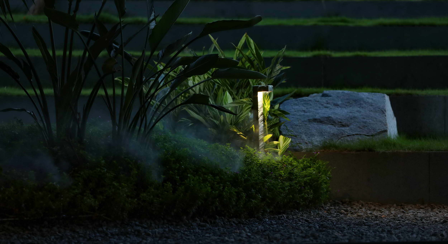
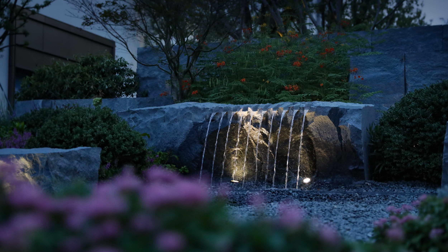
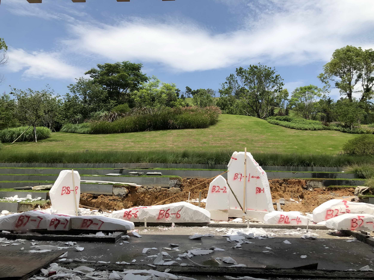
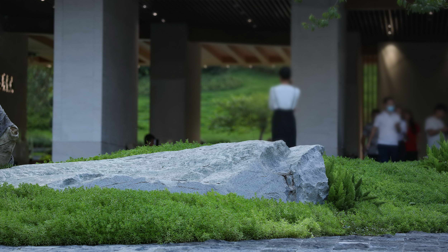
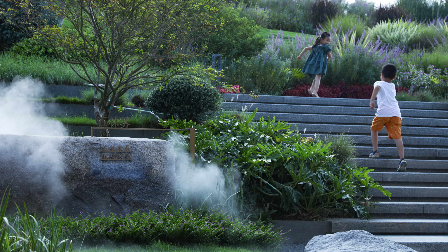
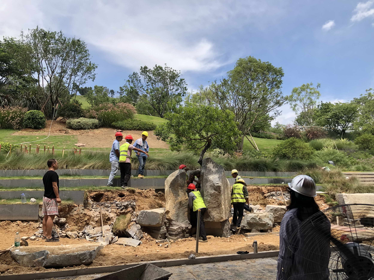
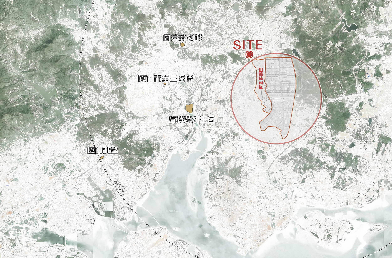
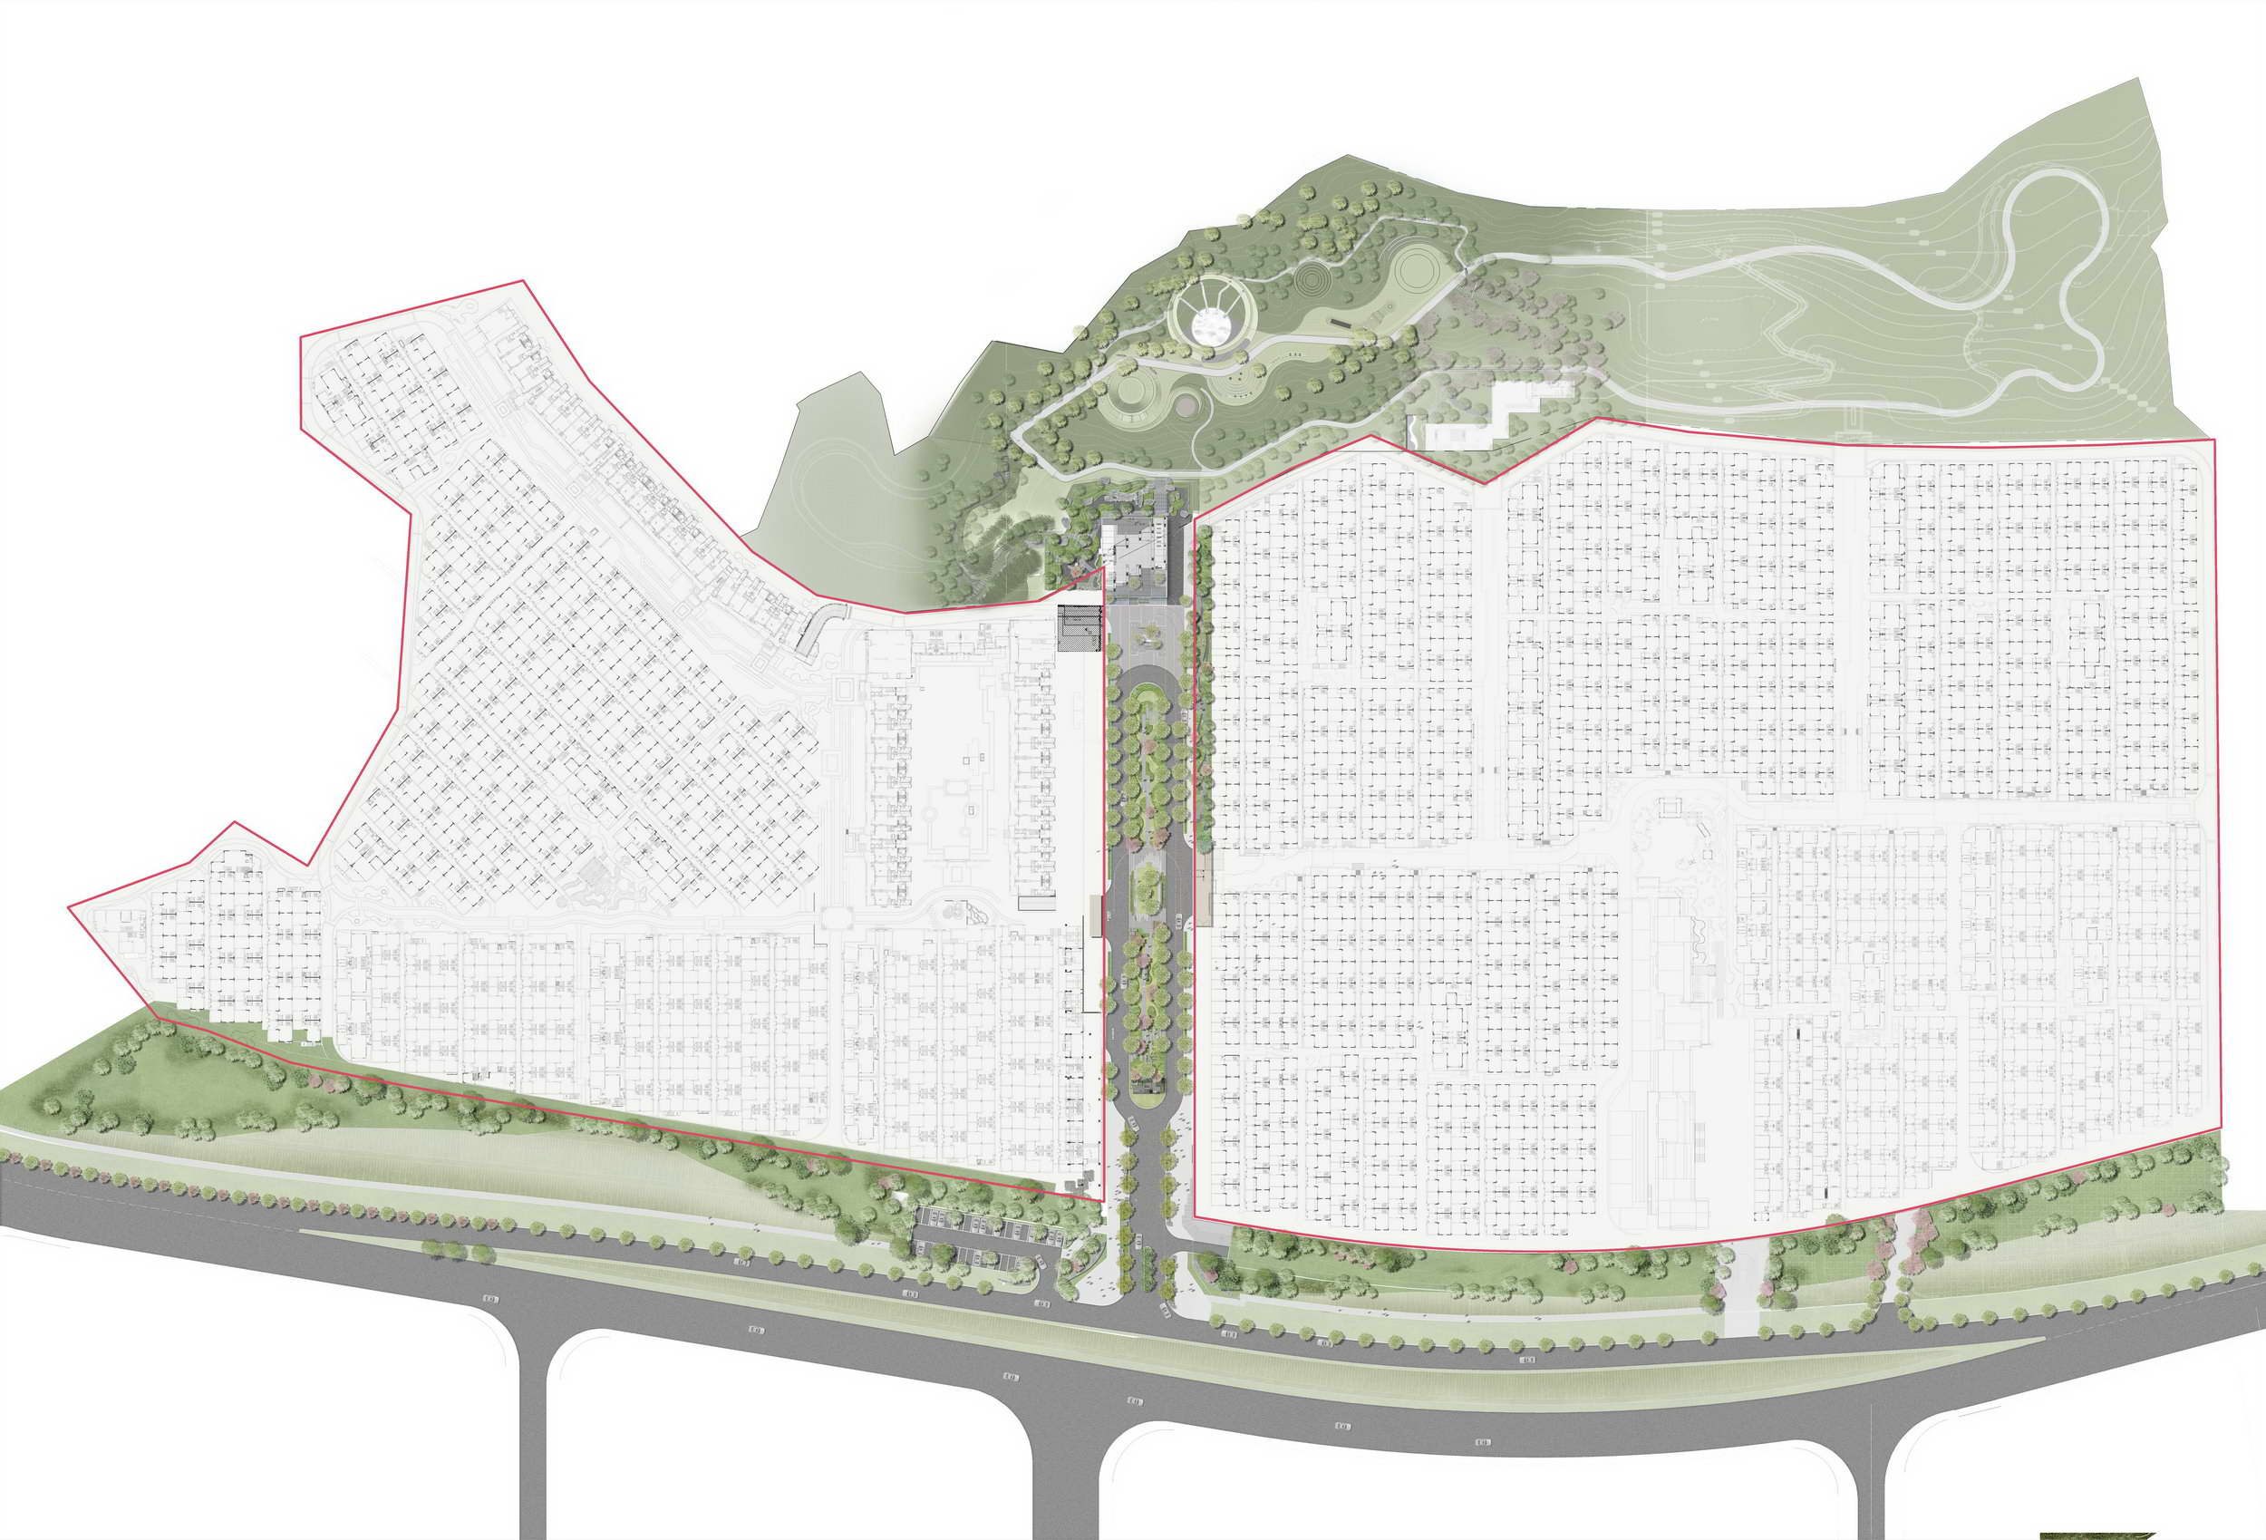
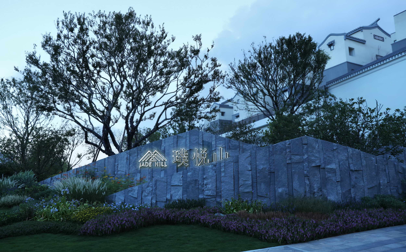
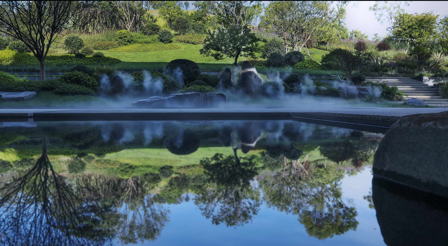
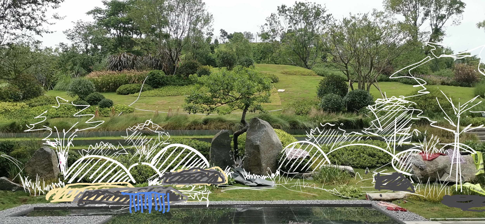
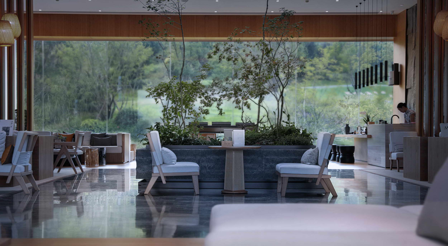
Vanke Puyueshan in Xiamen is a residential landscape designed by DAOYUAN Shenzhen for client Xiamen Vanke. The client commissioned the practice when the architecture was already nearing completion, so the design had to work within fixed road and planning constraints and reconcile itself with strongly Su-style architecture. The designers sought a spiritual match to the white walls and dark tiles, one that would inherit the quiet beauty of Suzhou gardens while reading with the spareness of the contemporary city. Suzhou gardens are unforgettable for their exquisitely pierced stones, the idea that the mountain is rooted in stone and the garden ensouled by it. The site slopes westward toward a mountain, offering a natural advantage that the team used to tell a story of mountain and stone and restore a poetic ideal of dwelling. Puyueshan organises the living field around park, life, quality and scene, moving domestic life from the noise of the city into the grasses and trees, and using one courtyard to reimagine poetic living. From the city edge to the rear of the sales pavilion, mountain and stone become the design symbols of eight living spaces. The return drive passes between symmetrical mountain-shaped walls whose rough, raw-stone texture contrasts with romantic planting and the traffic beyond. Beyond the walls, a stacked-stone water feature murmurs over irregular boulders, softened by hackberry and foxtail asparagus, fusing traditional shan-shui mood with crafted detail. Sixty-plus camphor trees of matching height and crown line the drive in a dignified sequence, and a stone-slab path extends along the central axis, flanked by camphor and understorey planting. To the east, a curved rain garden softens the gable wall with cobbles and wildflower borders. At the north end, the Yue Reading Academy is greeted by three tall holly oaks, and from its stilted floor the eave frames a misty stack of rocks and water with a holly oak pushing through the gap. Second-floor floor-to-ceiling windows dissolve the boundary between building and nature. On site, the team built the main rock arrangement in foam mock-ups before installing real stones; carved metal characters of Li Bai's poem are embedded in the mountain walls, and translucent concrete is used to suggest starlight, set in stainless-steel frames for flatness and maintenance.








 Editor's Pick
 Latest Design
 Best Idea










