Text description provided by the architects
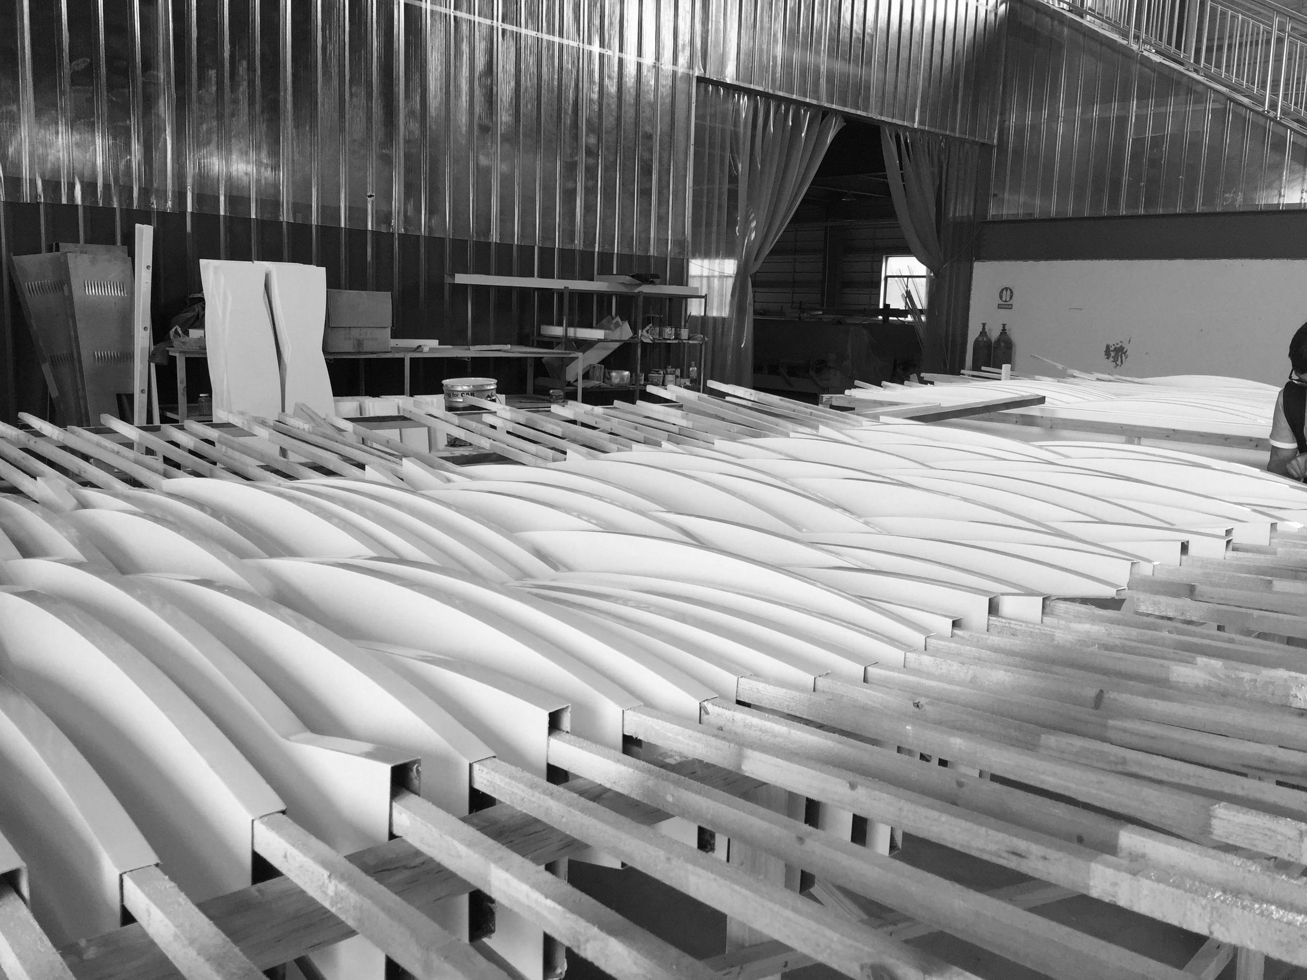
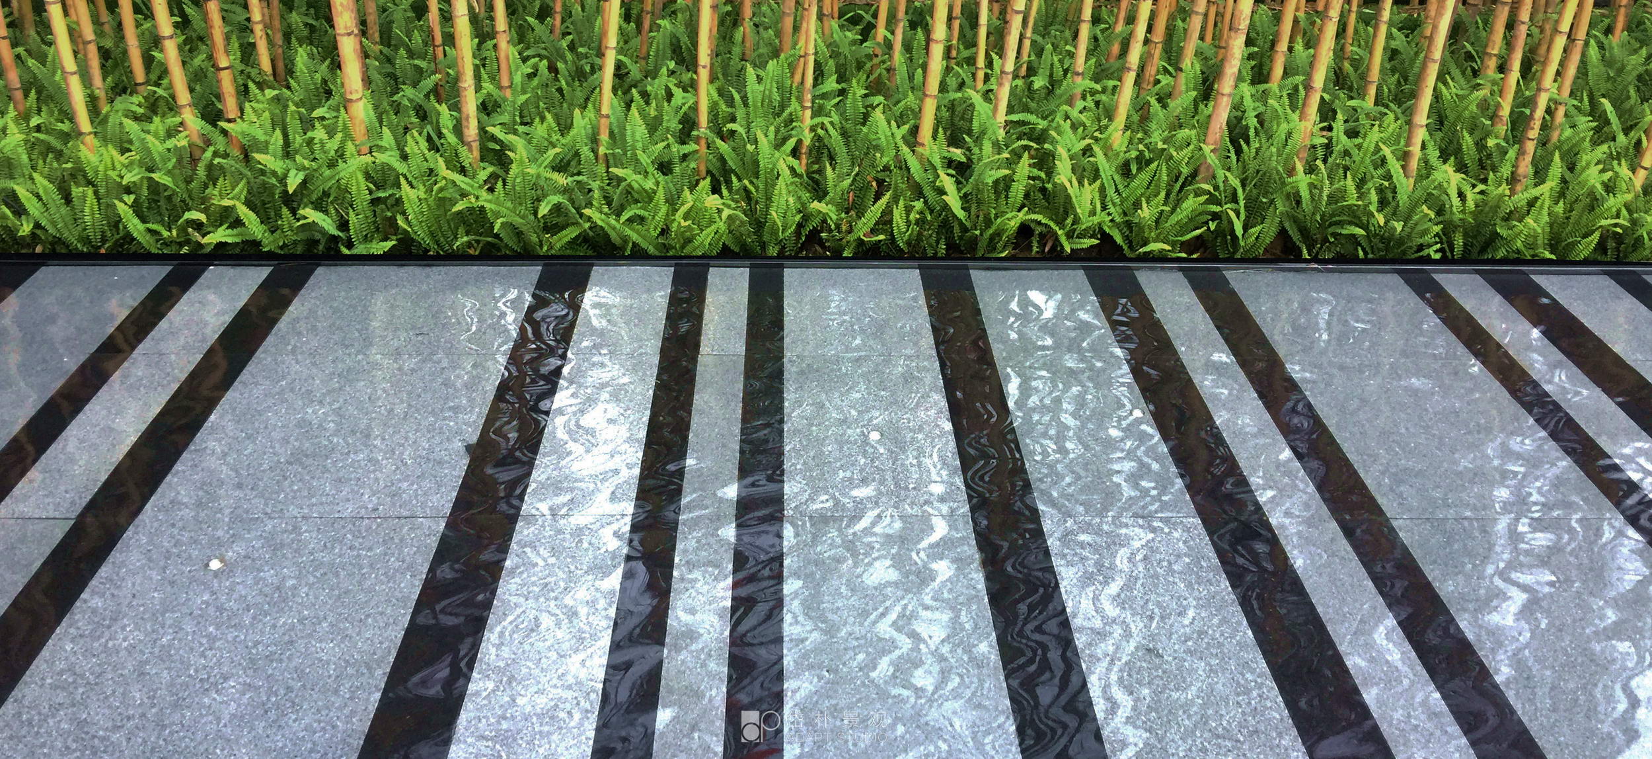
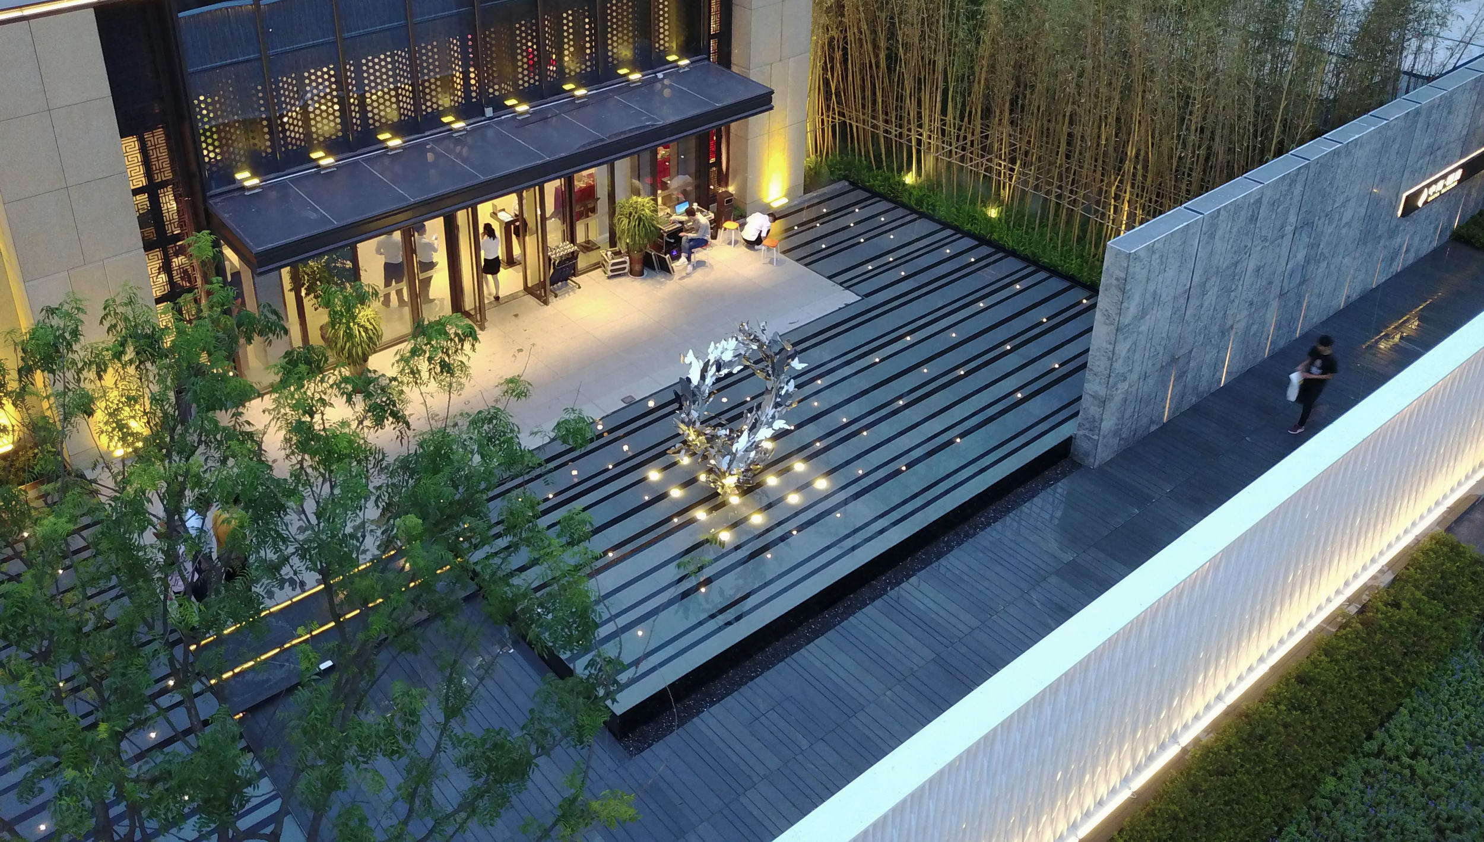
Zhongnan Yue Mansion in Zhuji is a small, tight urban sales landscape that takes the Chinese garden ideal of expressing the vast through the tiny as its starting point: a square inch of water stands for a lake, a handful of rock for a mountain. Because the site is small, refinement becomes the strategy: innovative materials, a framed view at every step and carefully detailed joints compensate for limited area, aiming not for luxury but for a fresh, gentle clarity. The outer plot is cramped, squeezed against a municipal road within a fifteen-meter band that must simultaneously form a civic frontage, guide pedestrian flow, serve the sales-gallery exit and make a first impression. A twenty-three-meter water-pattern metal grille wall acts as the image boundary and a first screen; parallel to it, a solid wall shifts in offset to draw people into a wide water courtyard. The grille, derived from abstracted water ripples, becomes an artfully textured surface that filters light, while the white slatted grille and grey stone wall play solid and void, shifting with the sun. Passing through, the front court of the sales gallery is centered on a water feature, its pool bottom set with modular colored stone lines that extend to a southern mirror water wall, blurring inside and outside through material ambiguity. Opposite the gallery exit, an abstract sculptural ridge evokes rolling mountains, while the white backdrop wall carries a water-ripple pattern like a hanging water curtain. On the return path through the garden, rough natural stones and a spring-fed stream wind beside the walkway, the hand-carved stone banks meeting flowing water to make the journey home relaxed and easy.










 Editor's Pick










