Text description provided by the architects
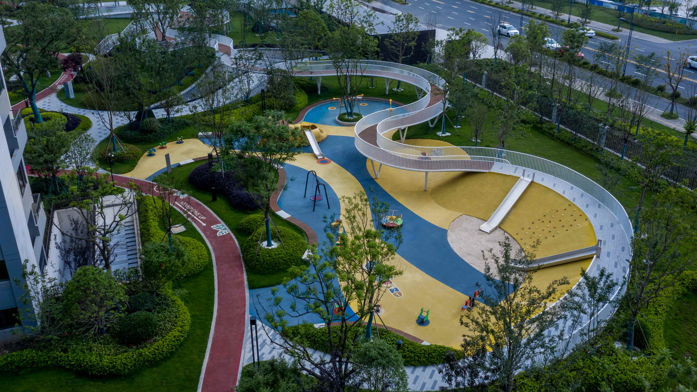
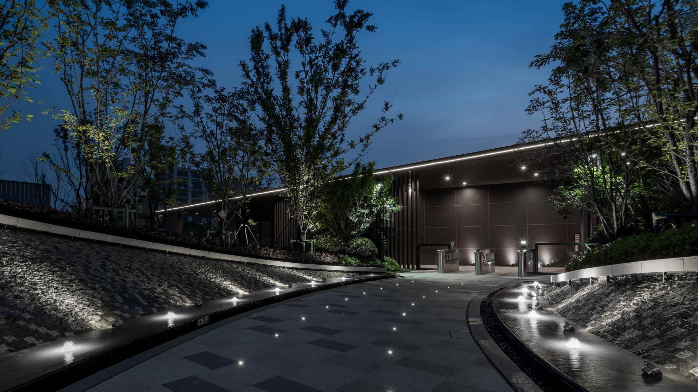
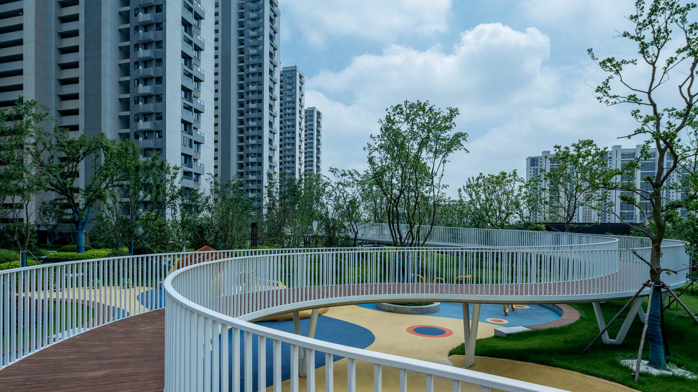
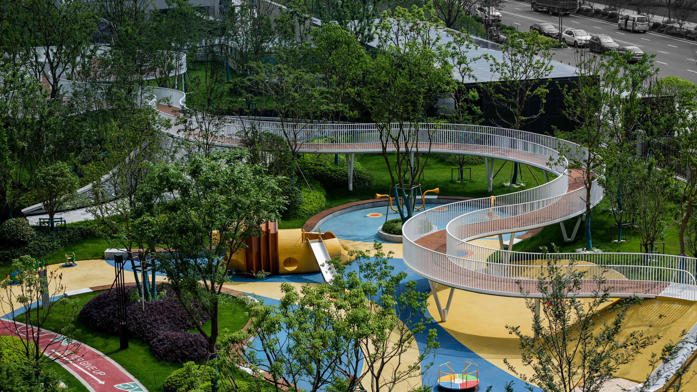
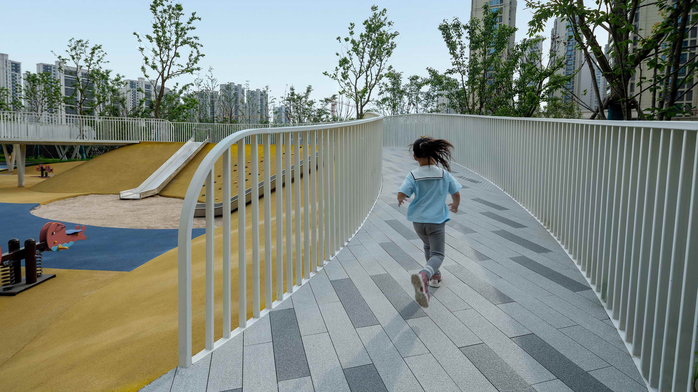
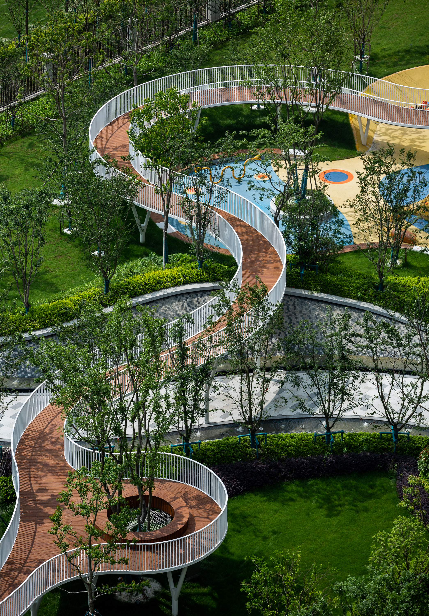
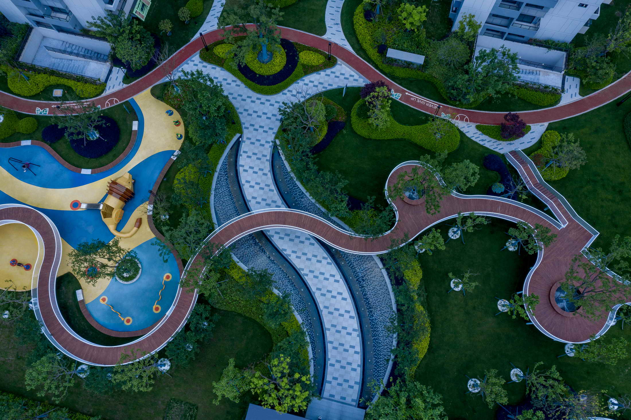
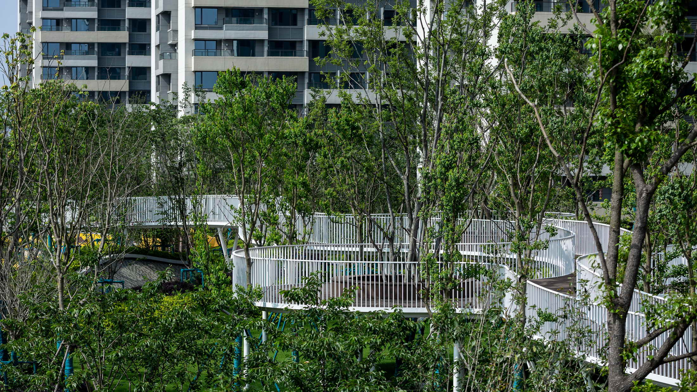
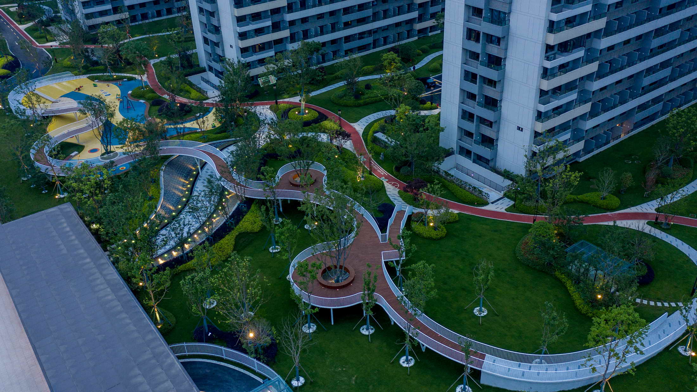
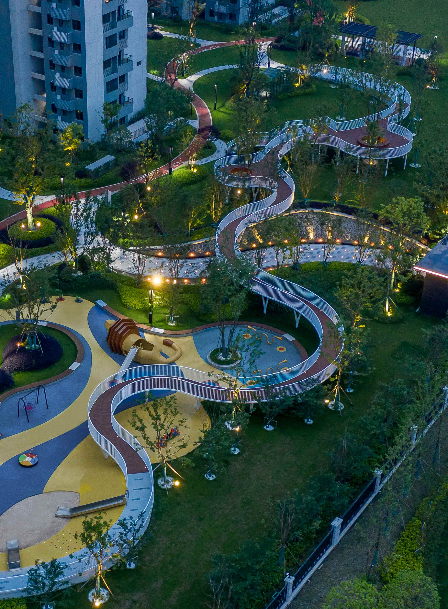
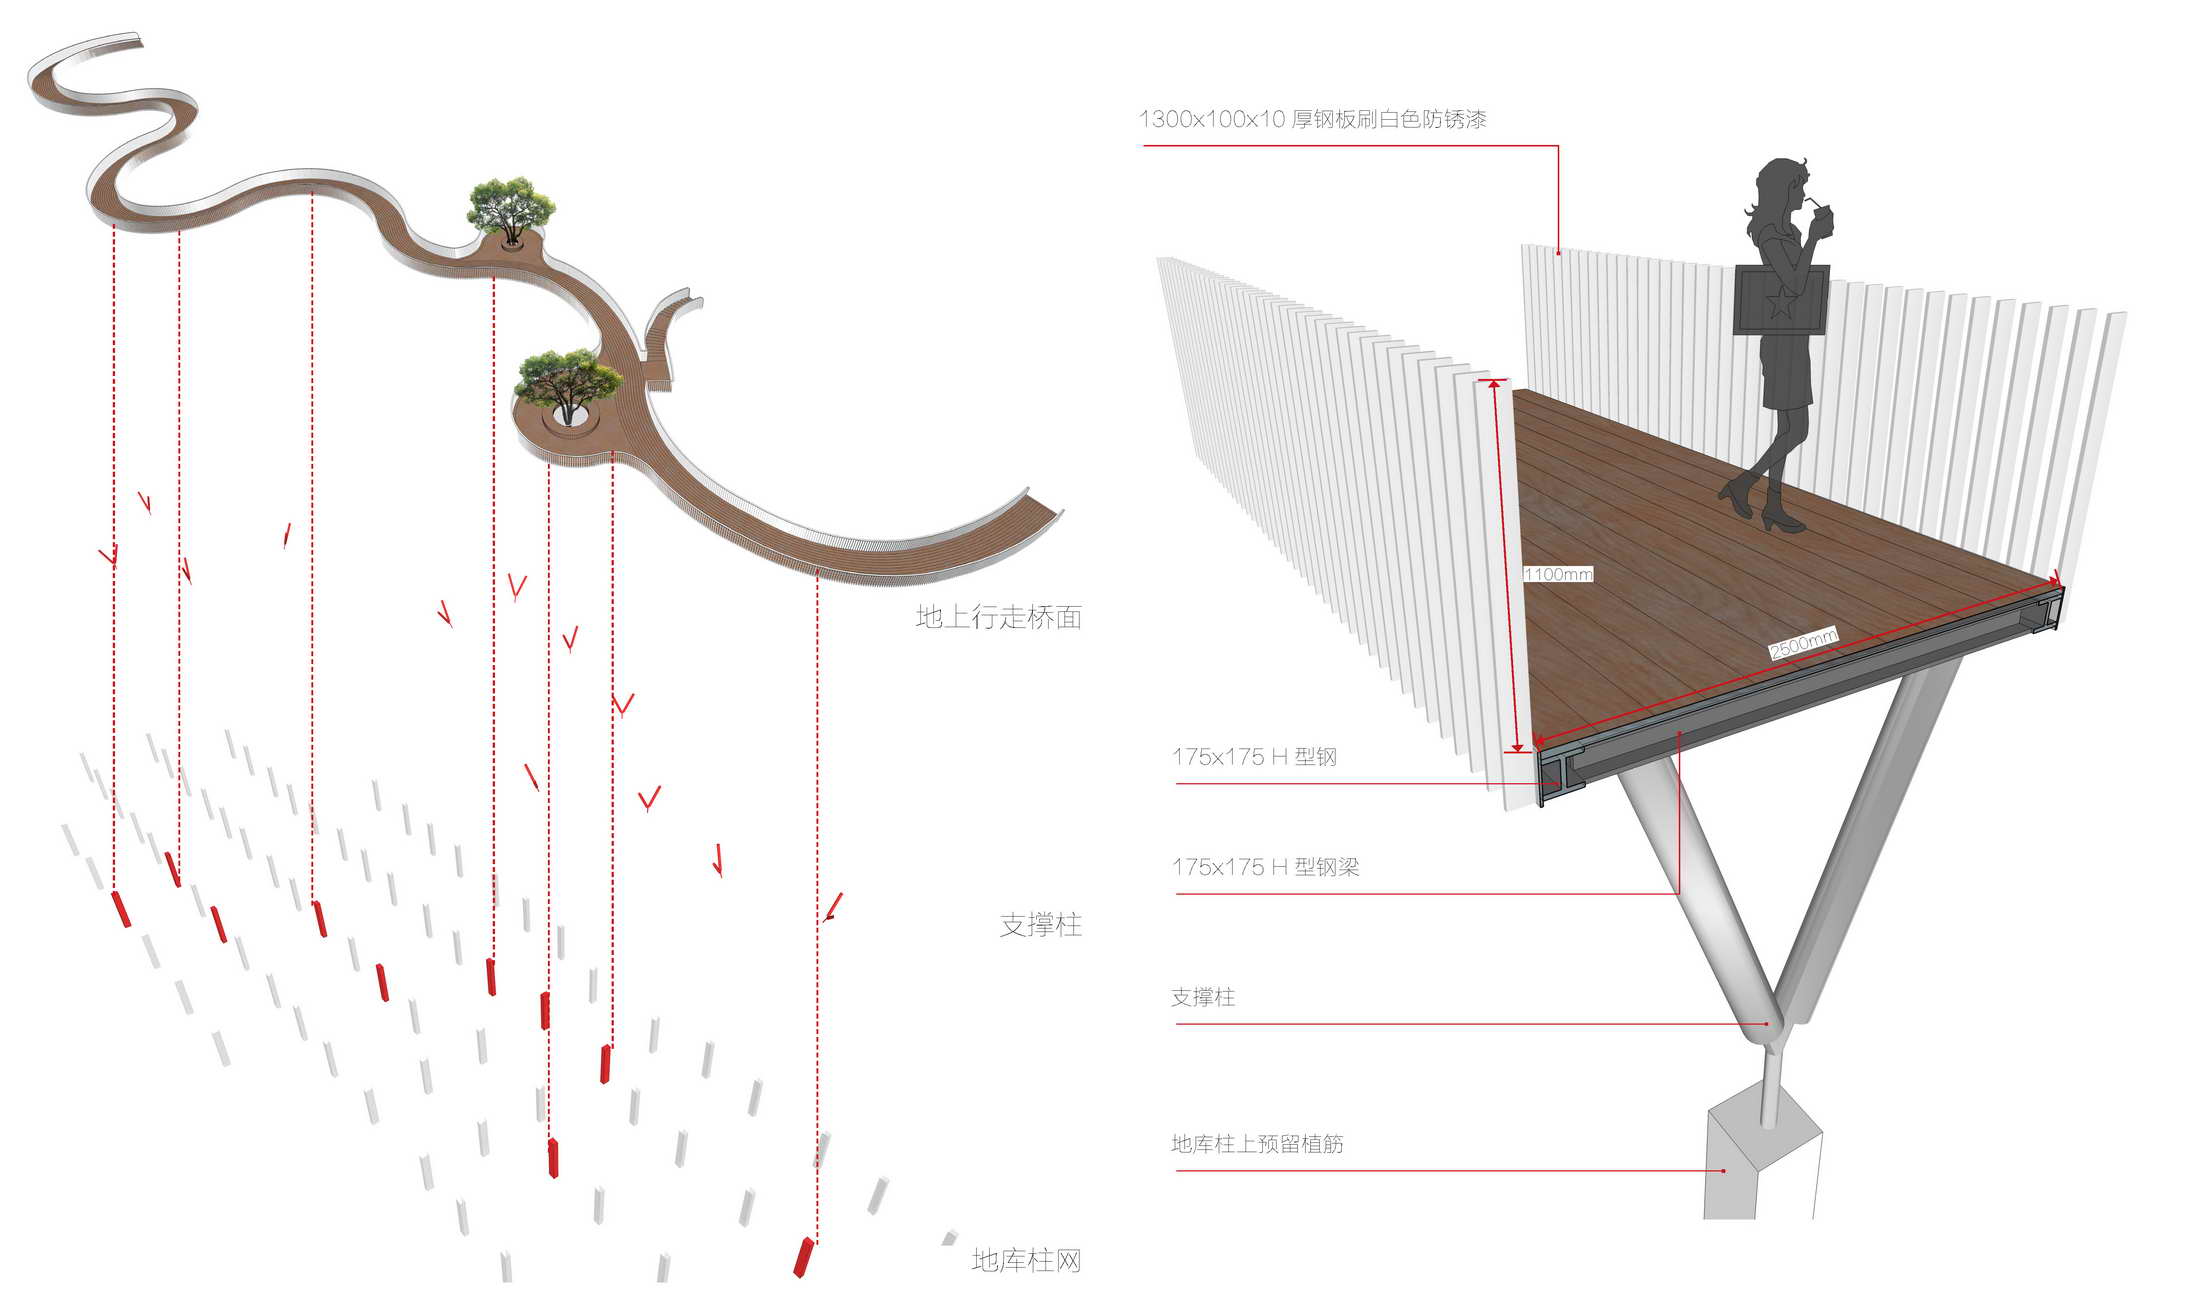
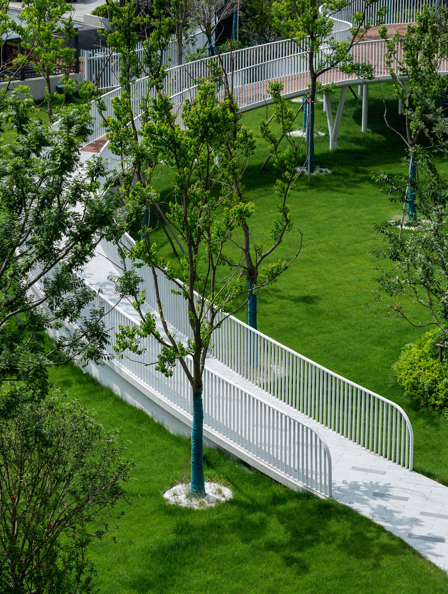
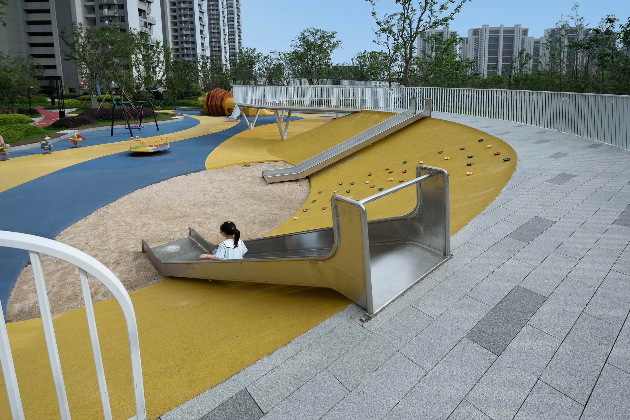
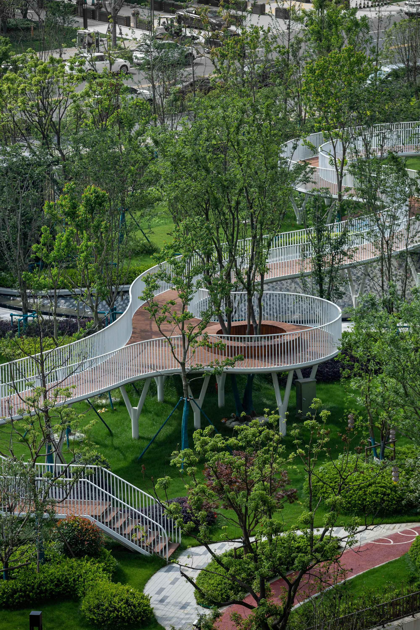
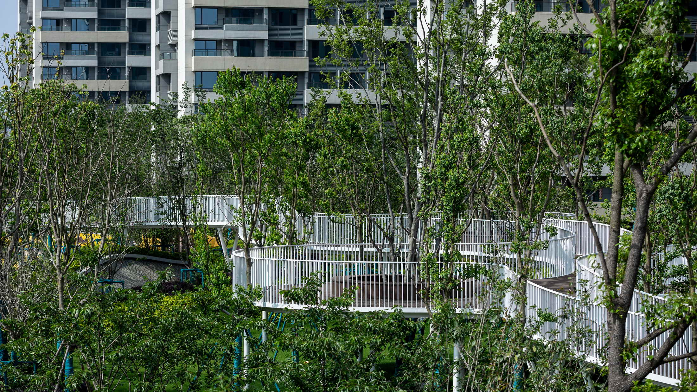
Peacock City Yufeng Yayuan (Royal Peak Garden) in Xitang, Jiashan, is a residential landscape developed by China Land Hangzhou, designed by Daipu Landscape. The site sits in Jiashan's high-speed-rail new town, bordering Zhongjia Port to the east, Weier Road to the south, Tingqiao South Road to the west and Weiyi Road to the north, in a dense water network; it is the fourteenth phase of the Xitang Peacock City series. The roughly 50,000-square-metre irregular rectangular site is long north-south and narrow east-west; buildings are arranged along the east to maximise the waterfront, leaving a complete north-south landscape belt to the west. That pure belt, free of fire-vehicle and road interference, is an opportunity, but some sections are less than twenty metres east-west, making the strip very tight. Early intervention by the landscape team changed the circulation: two main entrances had been planned as straight fire roads that would sever the belt; the team rerouted the fire loop through the south-west community commerce, reshaping it as a recessed gathering space and preserving the internal landscape. Even so, three circulation strands crossed the narrow belt: north-south homecoming, east-west entry, and connections to functional fields. The solution is an elevated sky bridge running north-south, which resolves the crossings and becomes a beautiful object in itself; its sides are raised into a canyon planted with early-blooming cherry, so that entering the community is entering a canyon and coming home is returning to a mountain. The bridge links the northern all-age activity field to the southern sun lawn: from the bridge you watch the forest, from the forest you watch the bridge. The team frames the project as an 'In the Park' community landscape: modern landscape history has few precedents for 'residence', swinging between public park and private garden, and the old practice of stringing multiple private gardens together in a large district left users unsure of the public-private boundary. The entrance abandons the symmetrical axis and turns movement under the portico, re-staging the Peach Blossom Spring image of a hundred steps of bank without other trees, fragrant grass and falling petals. The bridge structure is a constant negotiation with the basement-slab loads and budget: its supports align as far as possible with the basement column grid, and structural voids with lightweight fill resolve the load of undulating terrain. The children's field leans on the bridge and terrain rather than equipment: the bridge itself becomes a slide and climbing wall, and under it swings are hung, so that the space alternates between floating, threading the forest and overlooking greenery. The bridge reaches into the treetops and lingers at cloud level. In its concrete form the bridge connects here to there; in its abstract form it is the platform for human contact. The project aims to make the bridge a lasting memory point for residents years after they live there, an antidote to the homogenisation of contemporary community landscape.




 Editor's Pick










