Text description provided by the architects
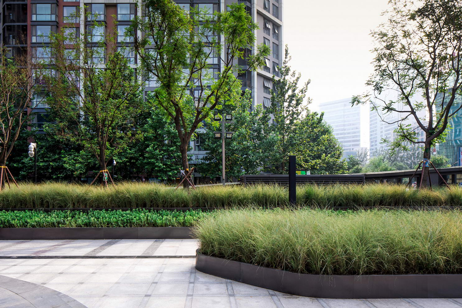
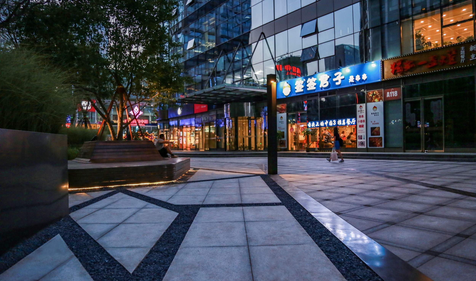
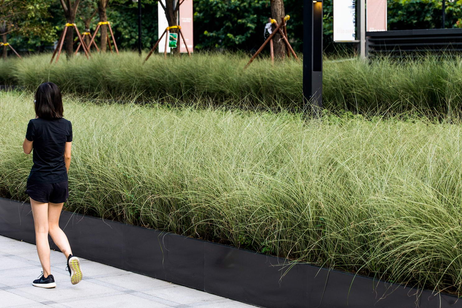
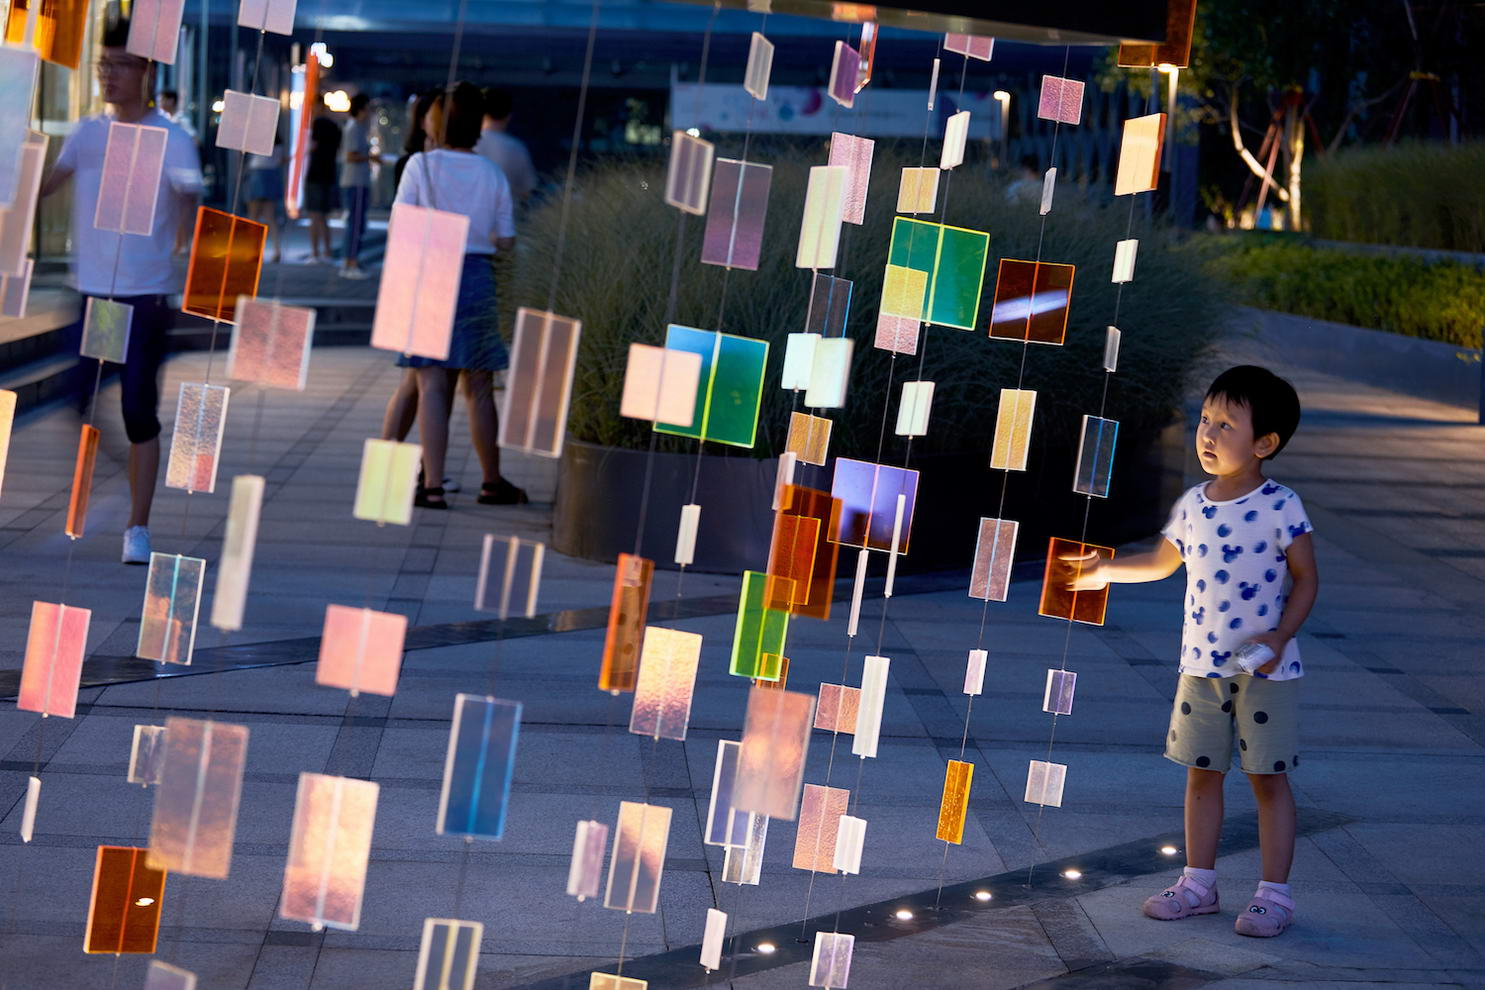
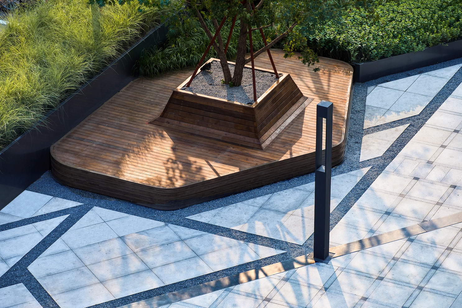
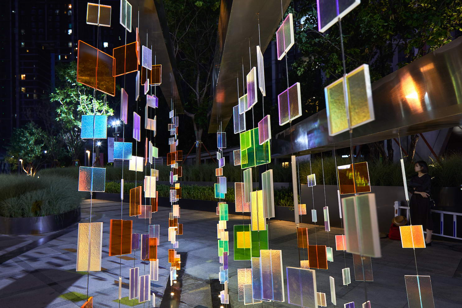
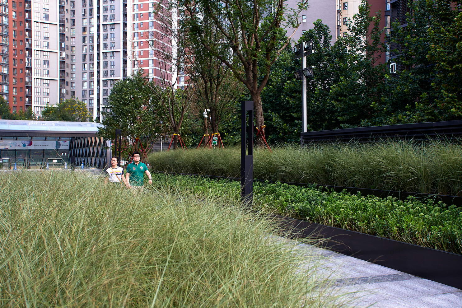
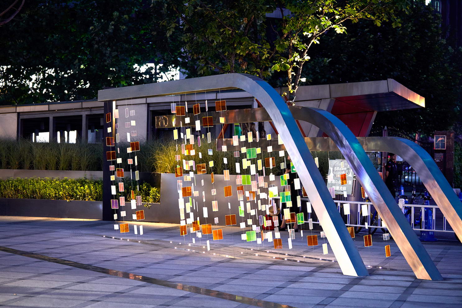
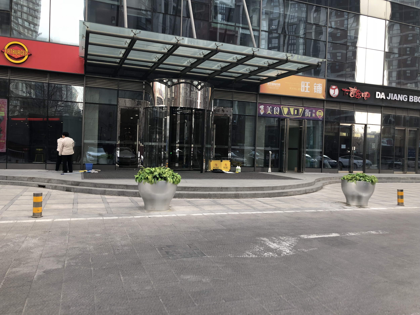
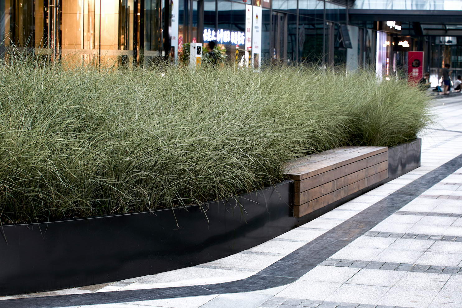
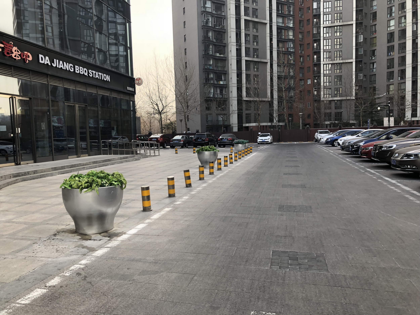
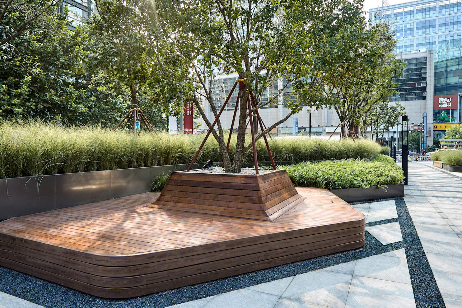
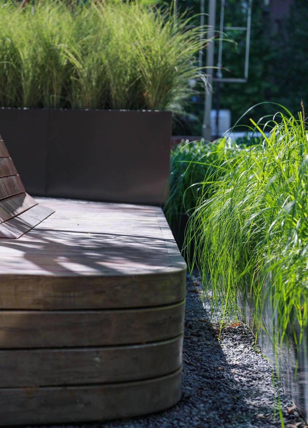
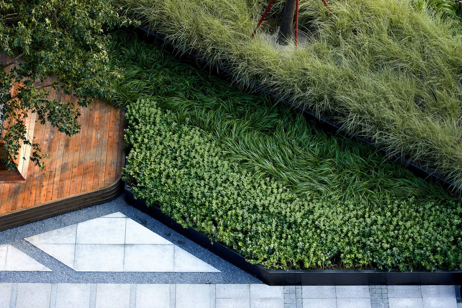
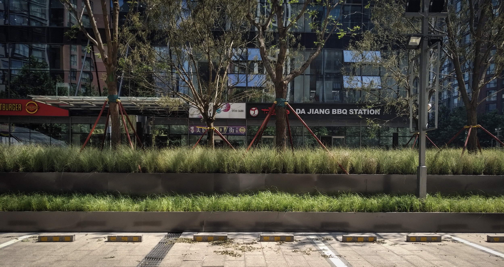
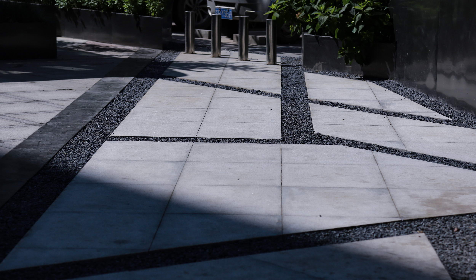
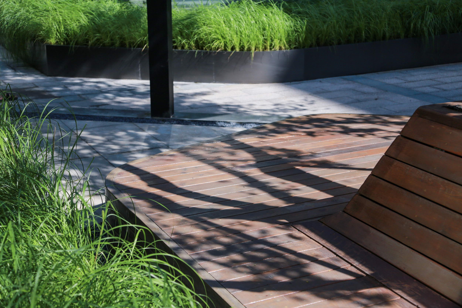
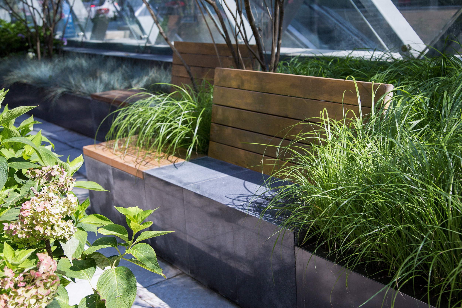
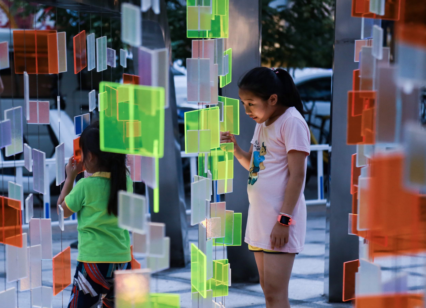
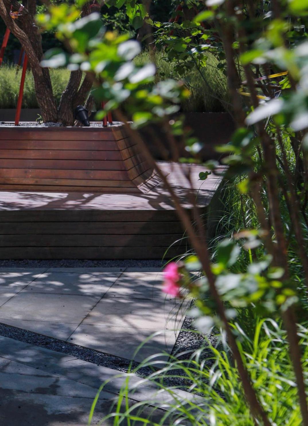
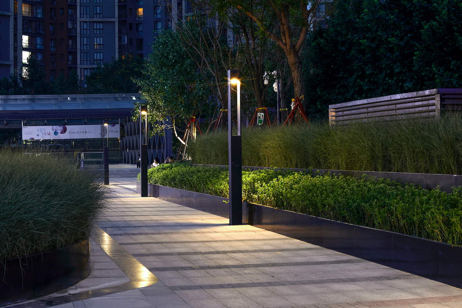
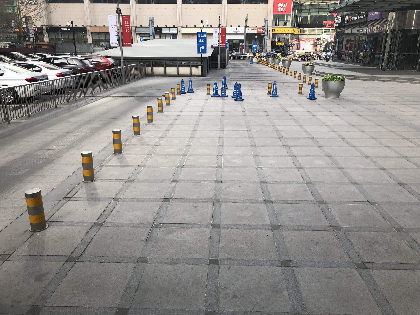
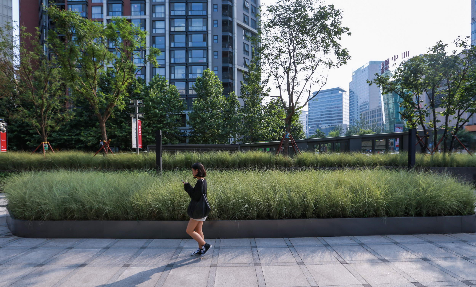
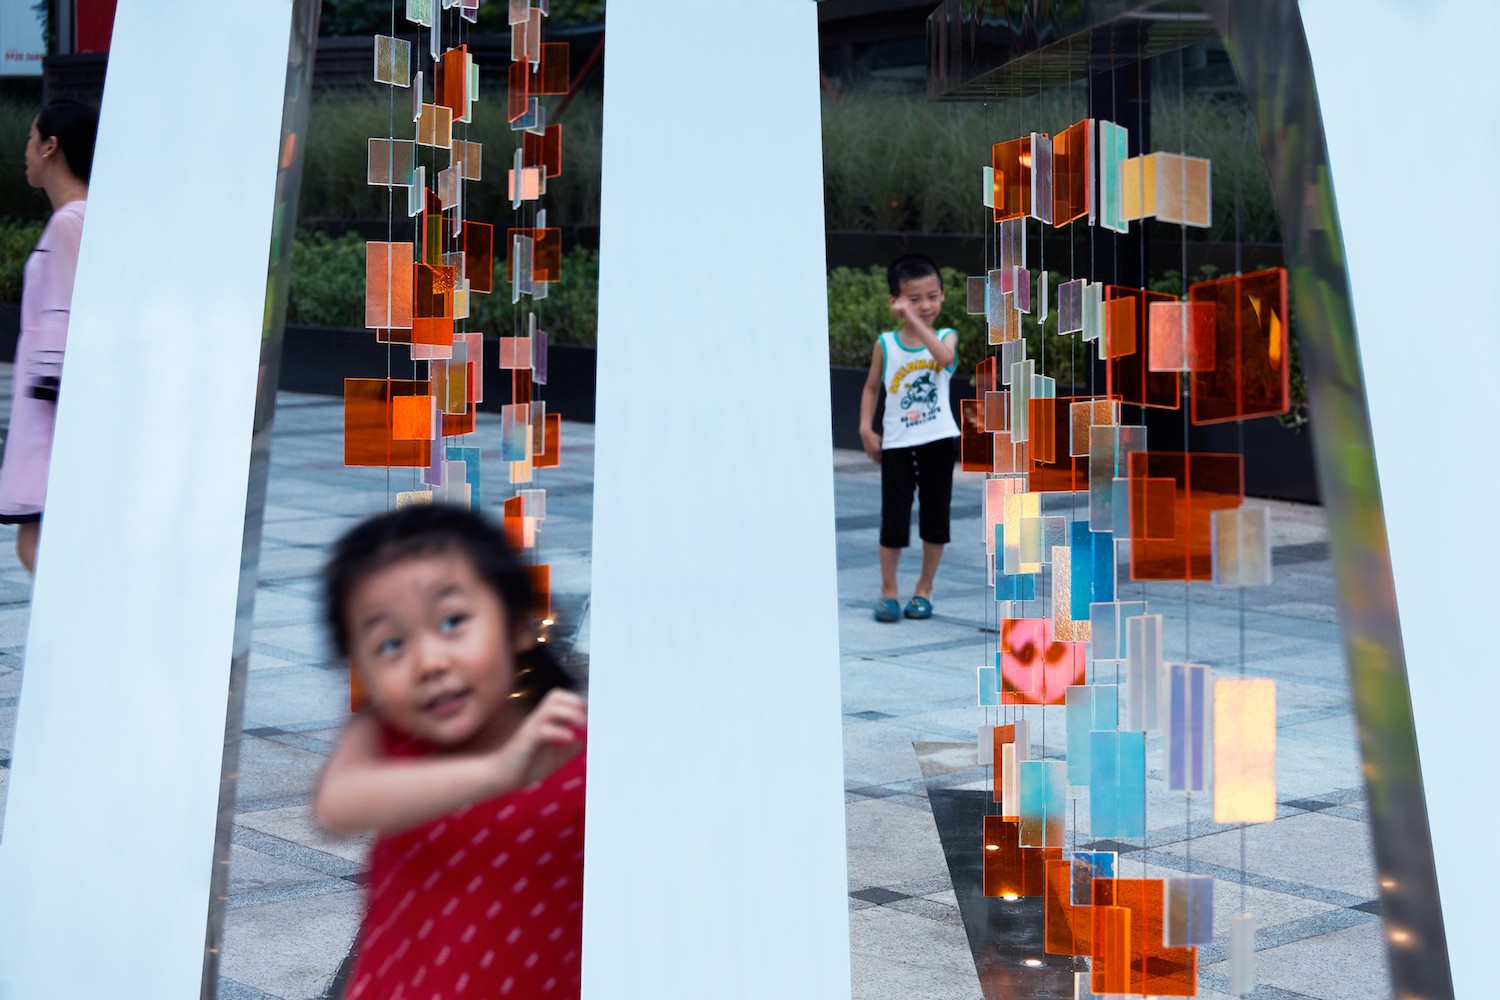
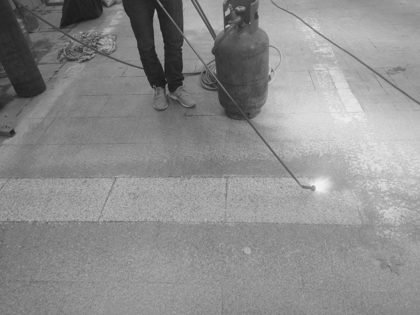
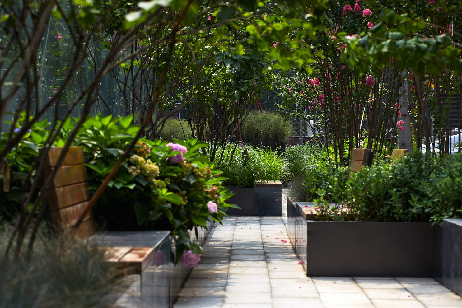
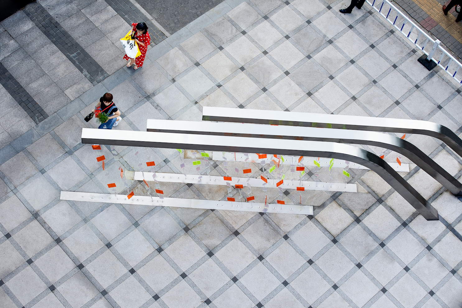
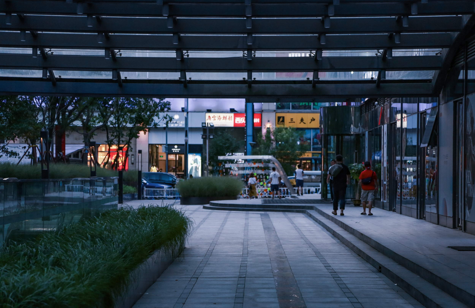
Beijing Vanke Times Center in Wangjing is a 2,000-square-metre phase-one public landscape renewal by IF Design for Beijing Vanke, built by Tangshan Dongfang Haomen. Wangjing is a 300,000-resident district at the northeastern edge of Chaoyang whose urban fabric already satisfies Jane Jacobs's four conditions for a vital district: mixed uses, small blocks, a blend of old and new buildings, and high density. The Wangjing International Commercial Centre, built in 2005 and by 2017 ageing under outdated management, was an obvious candidate for renewal; Vanke's entry in September 2017 repositioned it as Wangjing's "24-hour urban energy hub," a mixed space for offices, start-ups and nearby residents that communicates fashion, art and light luxury. Phase one, delivered in early 2018, converts a purely hardscaped zone between a four-storey office-retail podium and an open-surface parking lot into a green rest garden for office workers and shoppers. Three problems had to be solved: parking dominated the space, there was no comfortable stay-interface, and unorganised drainage produced heavy surface runoff during Beijing's summer storms. Through site analysis and a cost balance, the team adopts a "25 percent remain, 35 percent refine, 40 percent redefine" strategy. Existing sesame-black granite paving at the office lobby steps and platform is retained to protect existing levels and utility lines, while worn paving below is refurbished by flame treatment and inlaid with stainless-steel strips to guide circulation to shops, basement entrances and the office lobby. Along the parking edge, a linear office garden of ornamental grasses, black electropolished stainless-steel planters, ecological gravel swales and timber decks redefines the negative interface, and row-planted pagoda trees and goldenrain trees, together with full-crown maples and oaks, provide shade for eating, waiting, resting, talking and smoking. Because the site sits on a basement roof with almost no soil depth, raised planters both solve the planting problem and act as a green screen between plaza and parking. The same planter walls are used to organise drainage: water is guided through them into two large timber deck platforms, whose bases contain gravel beds that collect and redirect runoff to the municipal system, turning the decks into ecological routers. Three single-arm, cantilevered stainless-steel wind-chime sculptures, "Whale Song," with colourful Lego-like resin panels hanging on steel cables, act as a wayfinding and interactive icon. The project is framed not as a sandbox exercise but as a rational, people-centred urban-renewal process that understands the site's past, responds to present needs and leaves room for an uncertain future.























 Editor's Pick










