Text description provided by the architects
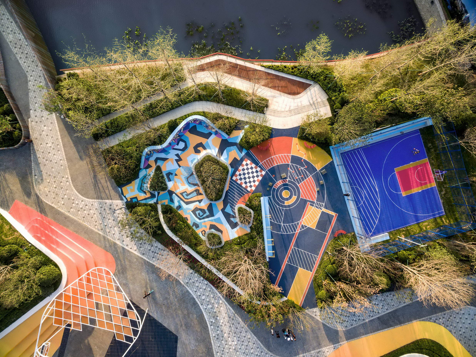
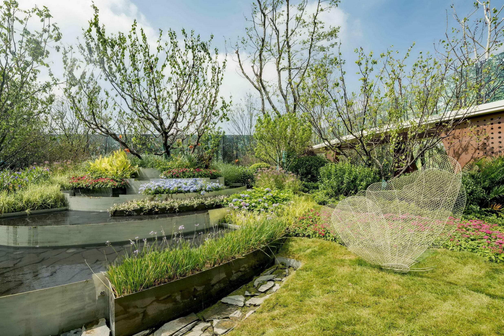
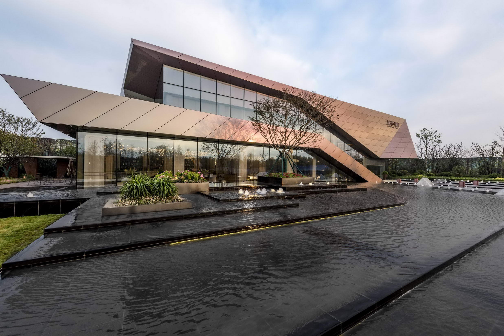
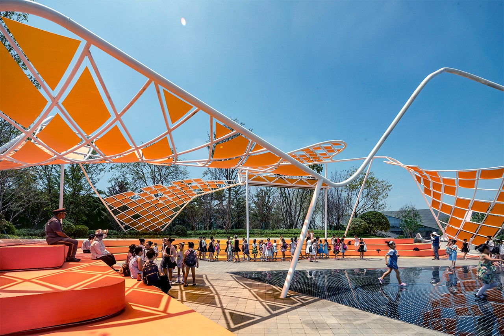
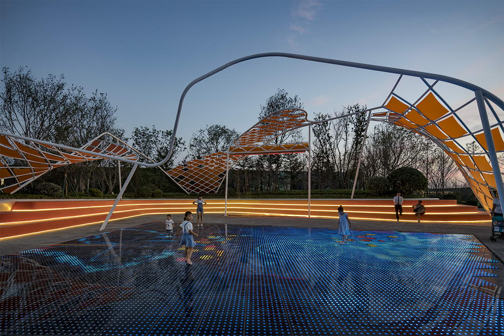
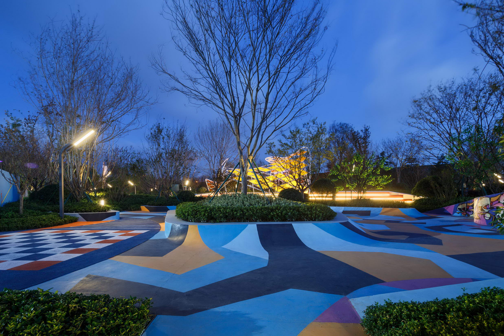
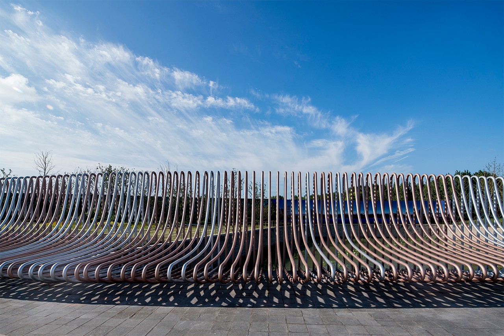
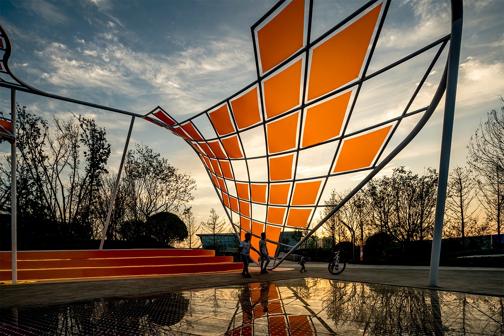
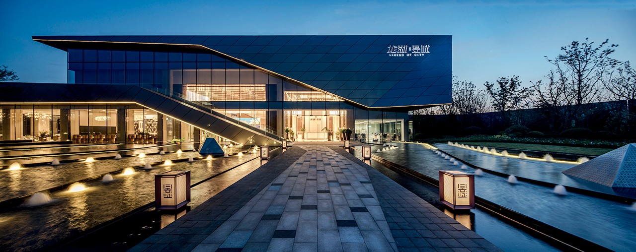
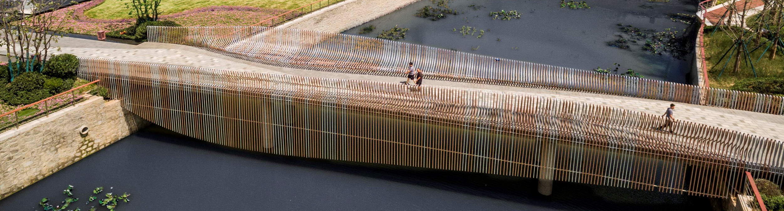
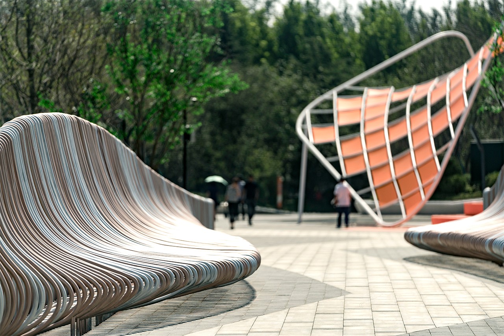
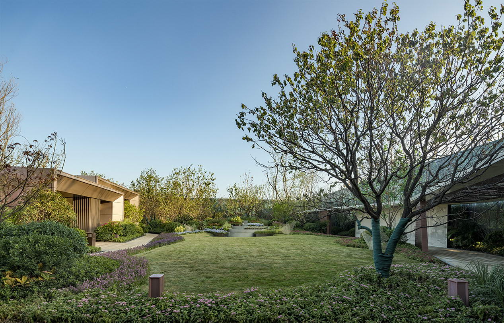
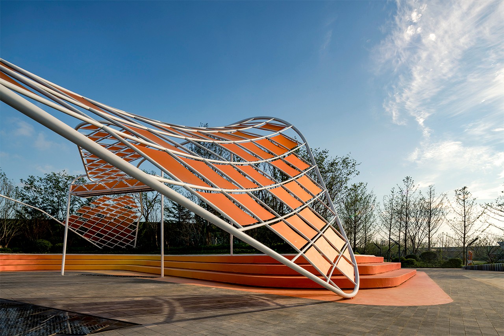
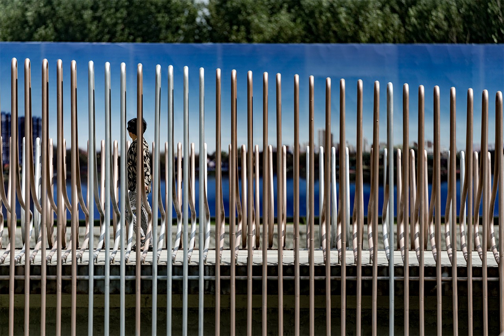
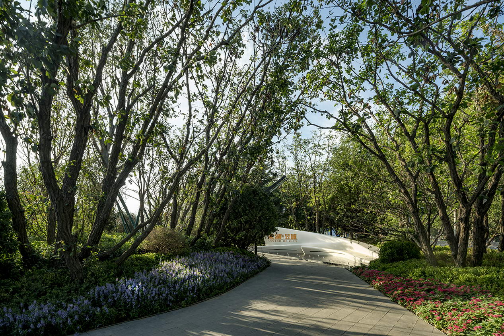
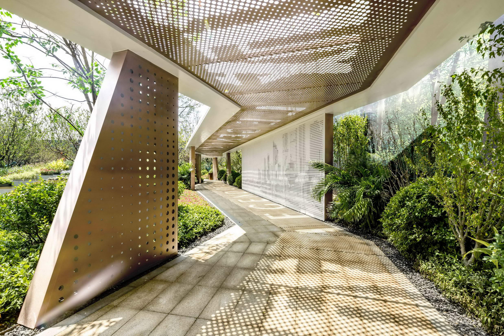
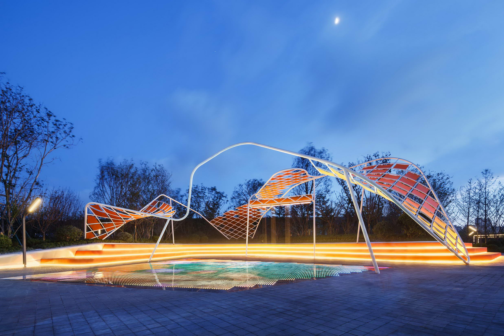
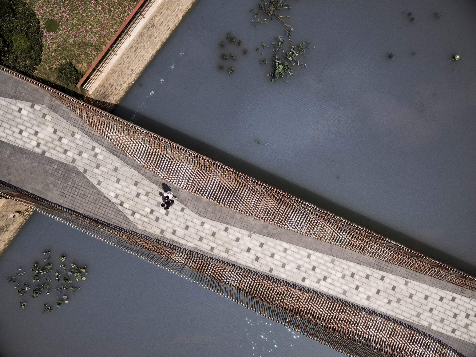
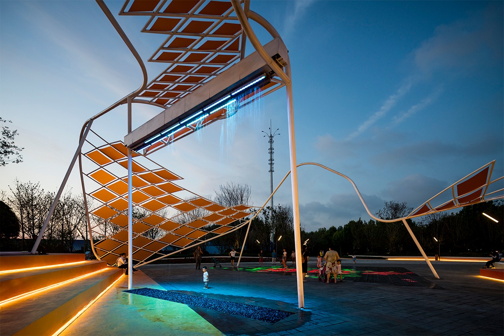
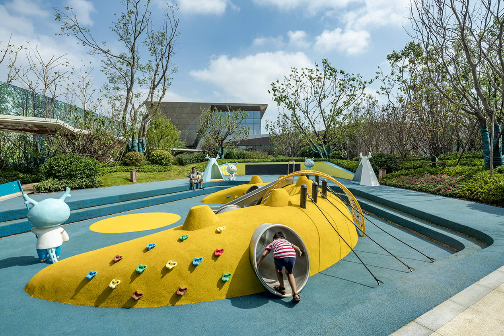
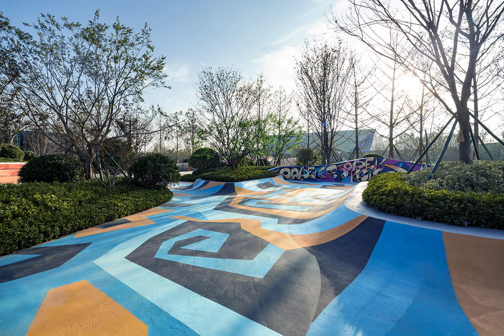
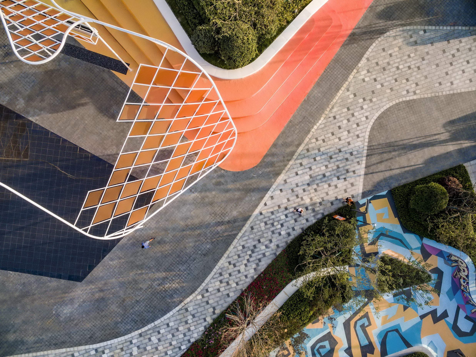
The Longfor Yucheng Experience Area in Jiaozhou, Qingdao, is a 20,941-square-metre public-plus-residential display landscape at the intersection of Haier Avenue and Hong Kong Road, designed by IF Bense Landscape with a team including Lou Ying, Guo Wei, Song Yingjia, Su Zijun, Liu Shengyang, Li Jingyu, Dang Jie and Hong Dan, for Qingdao Longfor. In early 2018, Longfor brought its commercial flagship Paradise Walk to Jiaozhou, positioning Yucheng as a roughly 1.08-million-square-metre super-mixed-use city complex beside the municipal government and the Sanli River cultural axis. The 20,000-square-metre experience area is split by a planned river into front and rear plots linked by a pedestrian bridge; the front is a permanent street-corner plaza for the future Paradise Walk, while the rear holds the temporary sales gallery and show apartments. The design responds to Longfor's 2018 positioning 'space as service, Longfor connects people and space' with an X Space: X as unknown, as mystery, as future, and as the unexpected encounter between people. The Hi-Tech Interactive Plaza is the project's core, composed of a dancing pergola, digital water curtain, photoelectric floor and coloured grandstand, a multi-use node for selfies, festivals, family evenings and landmark marketing. Its engineering is unusually demanding: a twisting steel tube is the main pergola structure with no extra columns; a 550-by-450-by-6,700-millimetre water-curtain box must hide inside the lightweight pergola; about 150 square metres of 500-by-500-millimetre photoelectric floor boxes cannot have columns falling through them; and the 5-metre water curtain must not soak or hazard the glass floor. Resin panels form the shade canopy; originally fitted flush to the curved steel tubes, they were set back five centimetres on all sides so each panel could be planarised and tied back by tension cables. The floor uses custom black glass with white light dots, mirroring the pergola by day and lighting up at night in response to footsteps. The Hi-Park sports park is an urban energy gym composed of a skate-and-BMX field, multi-functional fitness court and half basketball court, linked by ground graffiti in vibrant blue against the project's orange. The Hi-Wave wave-shaped pergola-bridge links front and rear across an 85-metre straight approach; its parametrically arranged steel-tube railings bend the path and redirect sight toward the sales gallery, and each tube was dimensioned, factory-cut, welded, ground and painted on site, with about a thousand tubes returned to the factory to guarantee the effect. The show-flat garden opens from the sales-gallery side door, with a pierced-steel light-and-shadow pergola carrying the project logo, a cascading water terrace as the focal point, and hidden children's play themed on Longfor's Little Dragon IP, split into an early-education zone and an exploration zone with slides, climbing nets, bouldering and tunnels. The project is presented not as a conventional display area but as a catalyst for Jiaozhou's new business district and a prelude to the future Paradise Walk, demonstrating a public outdoor space organised around people, whose elasticity serves evolving urban life.




 Editor's Pick
 Latest Design










