Text description provided by the architects
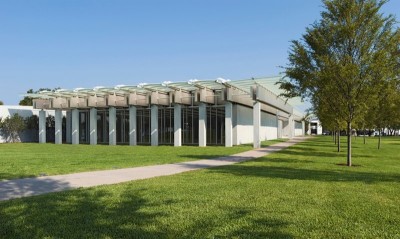
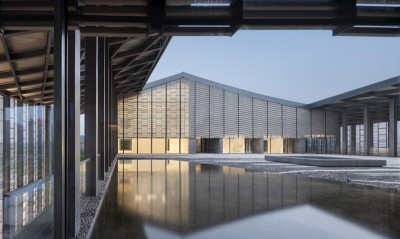
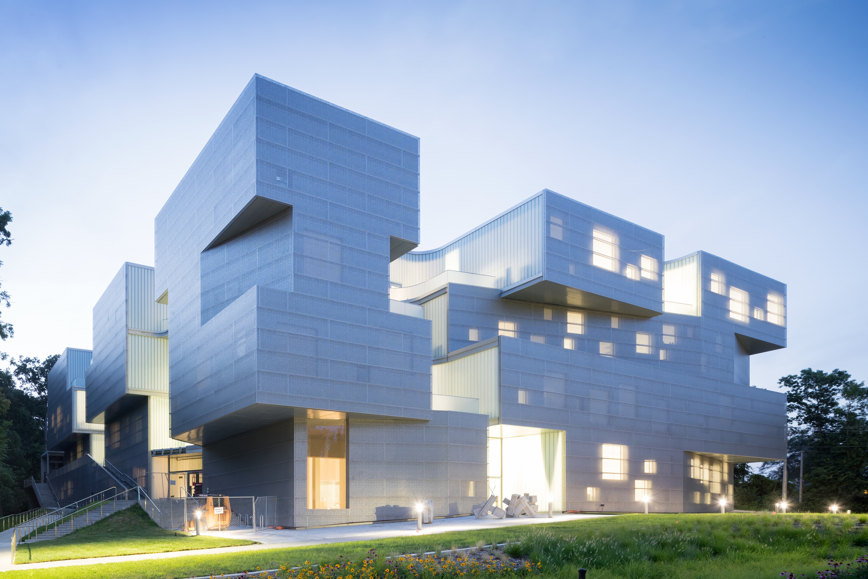
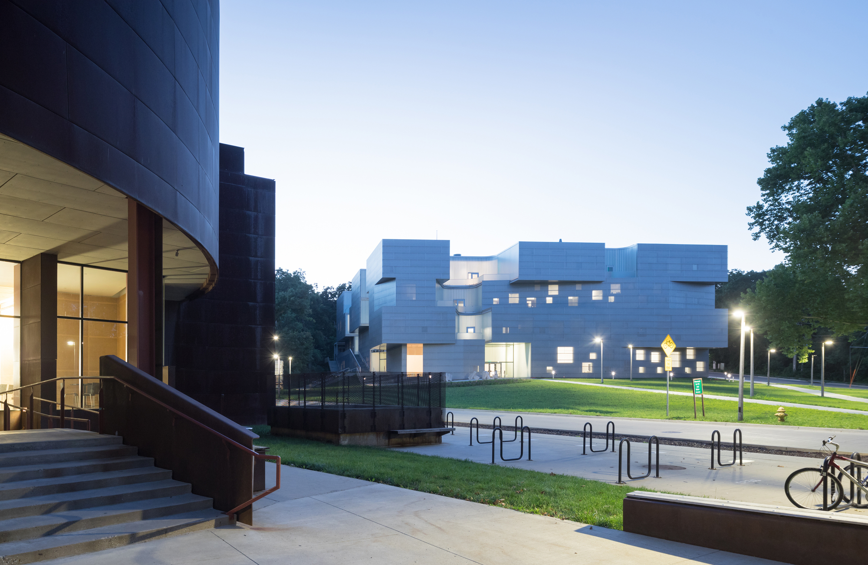
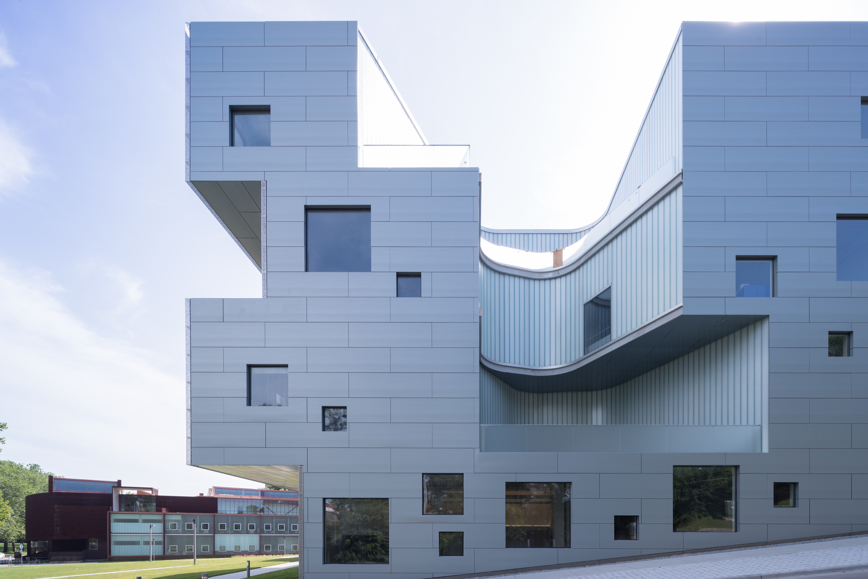
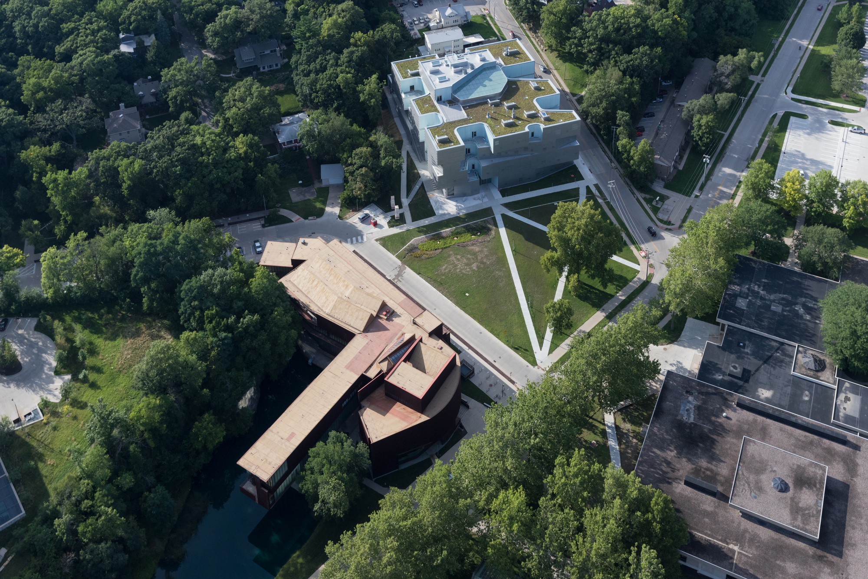
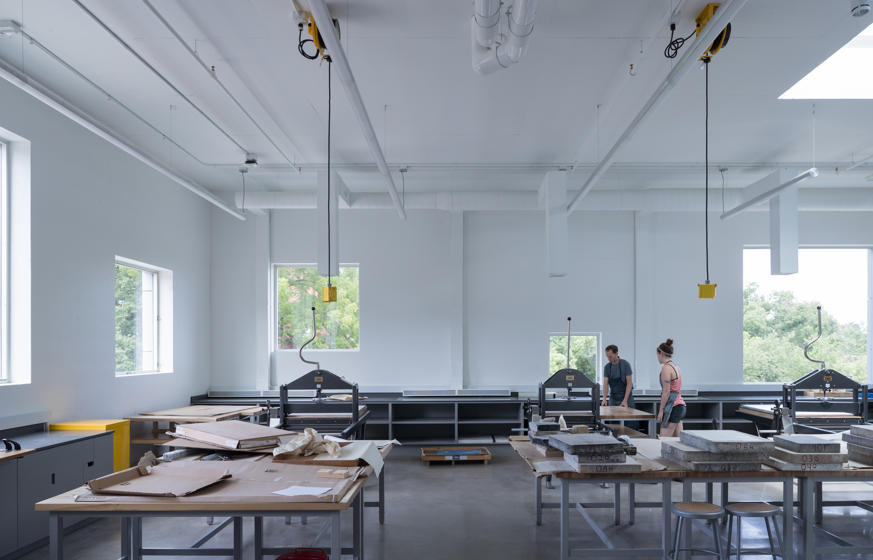
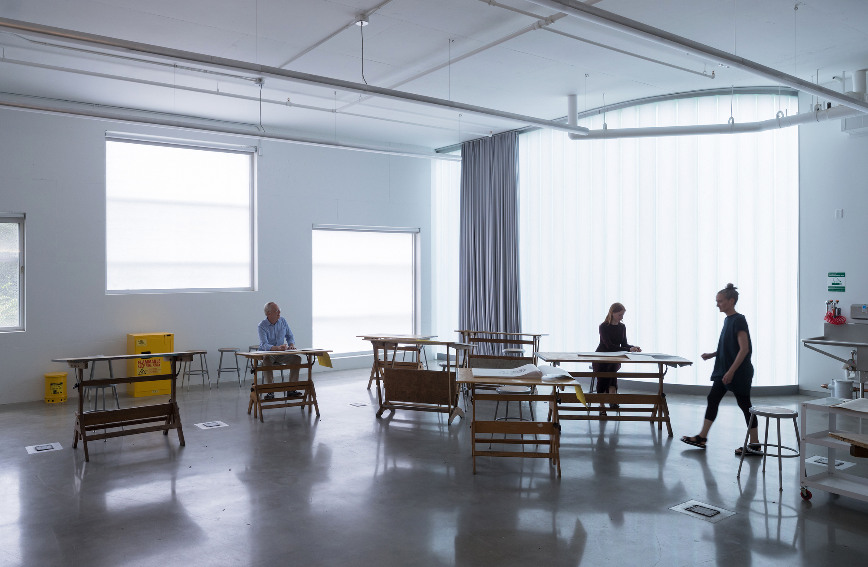
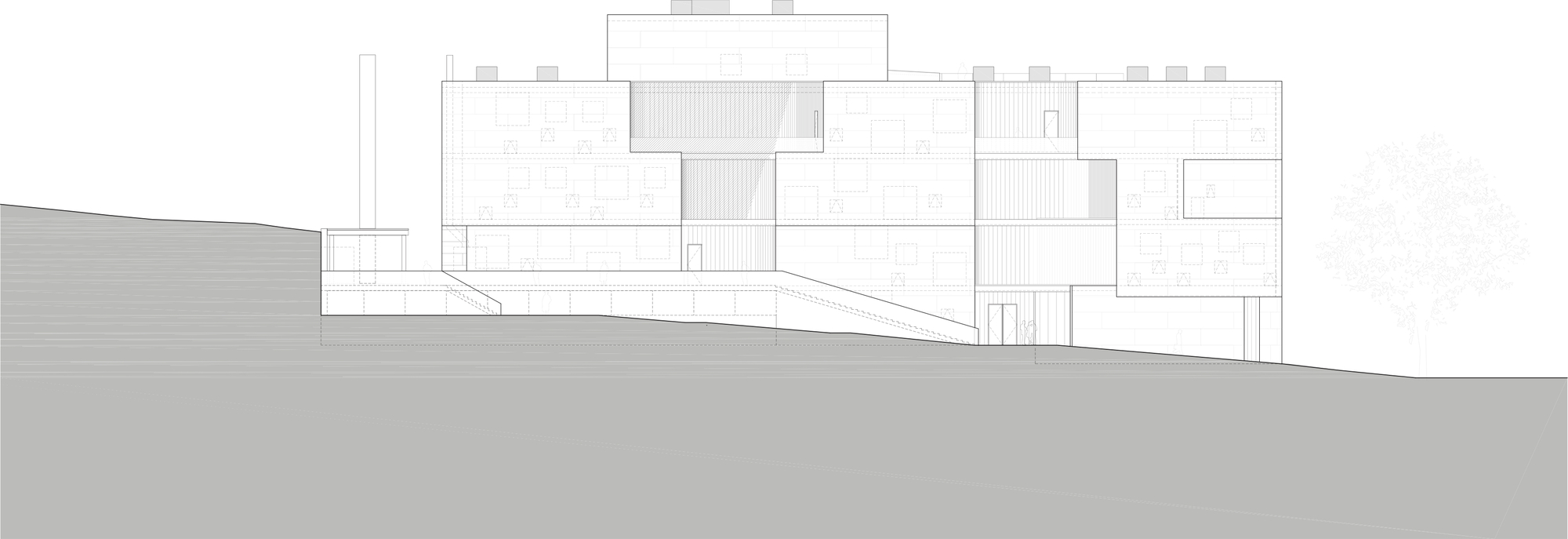
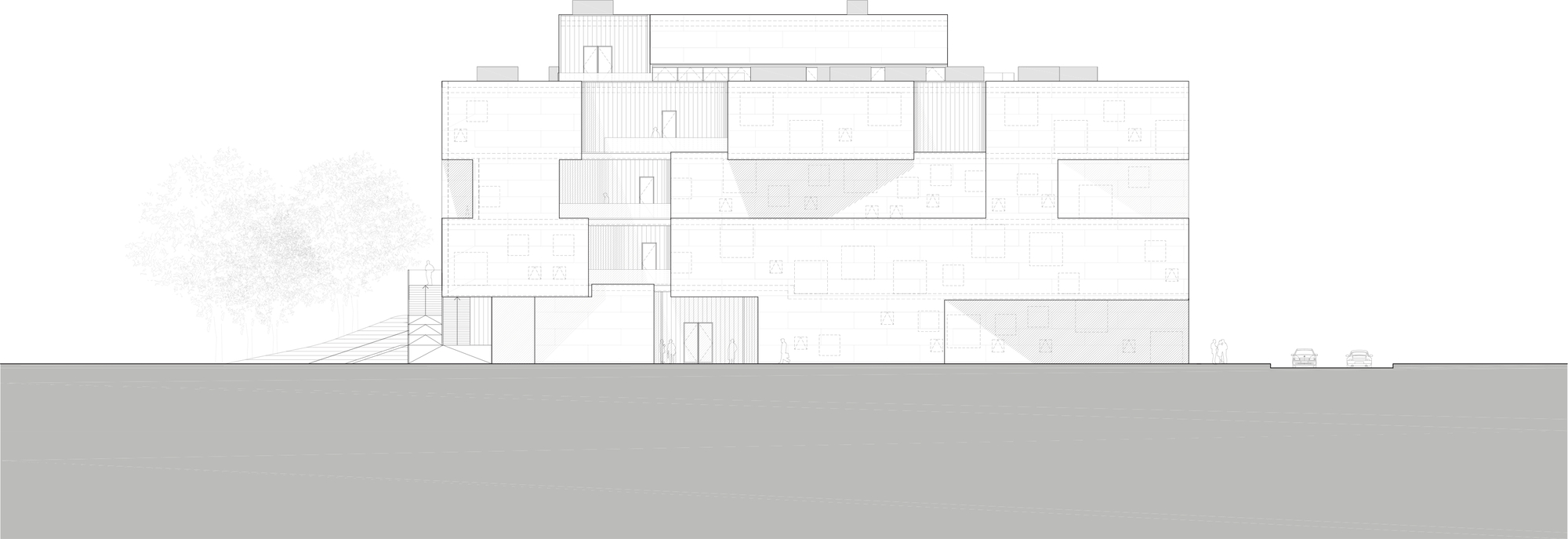
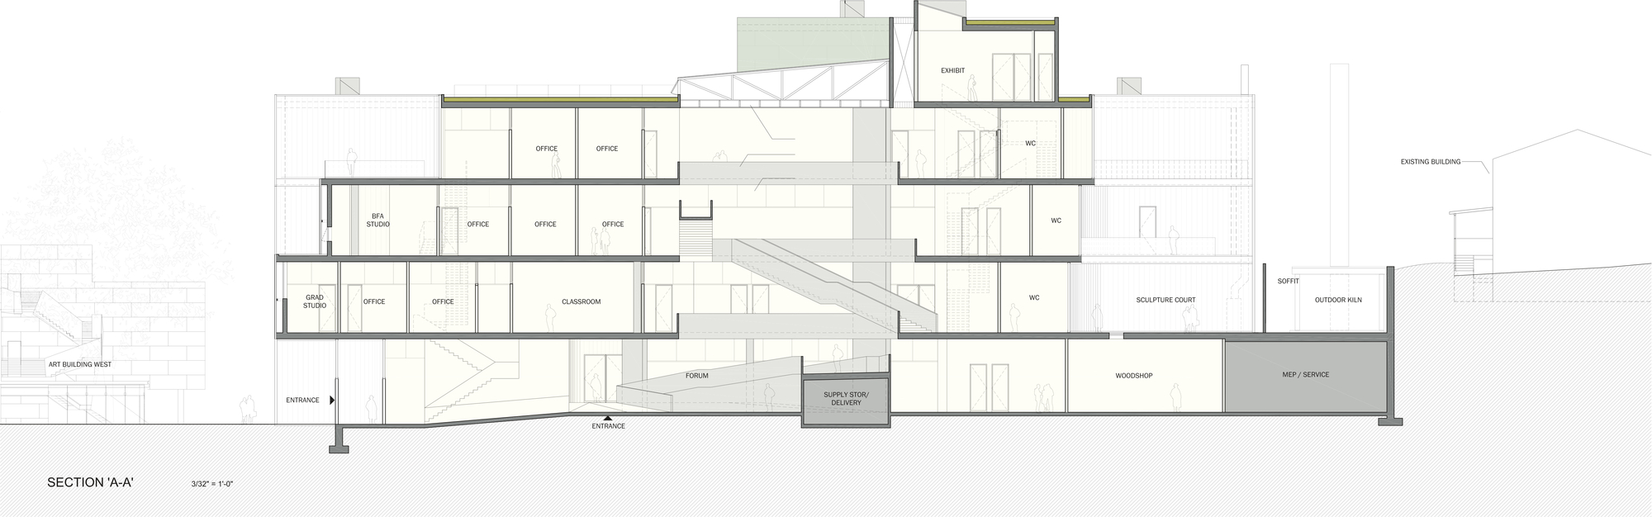
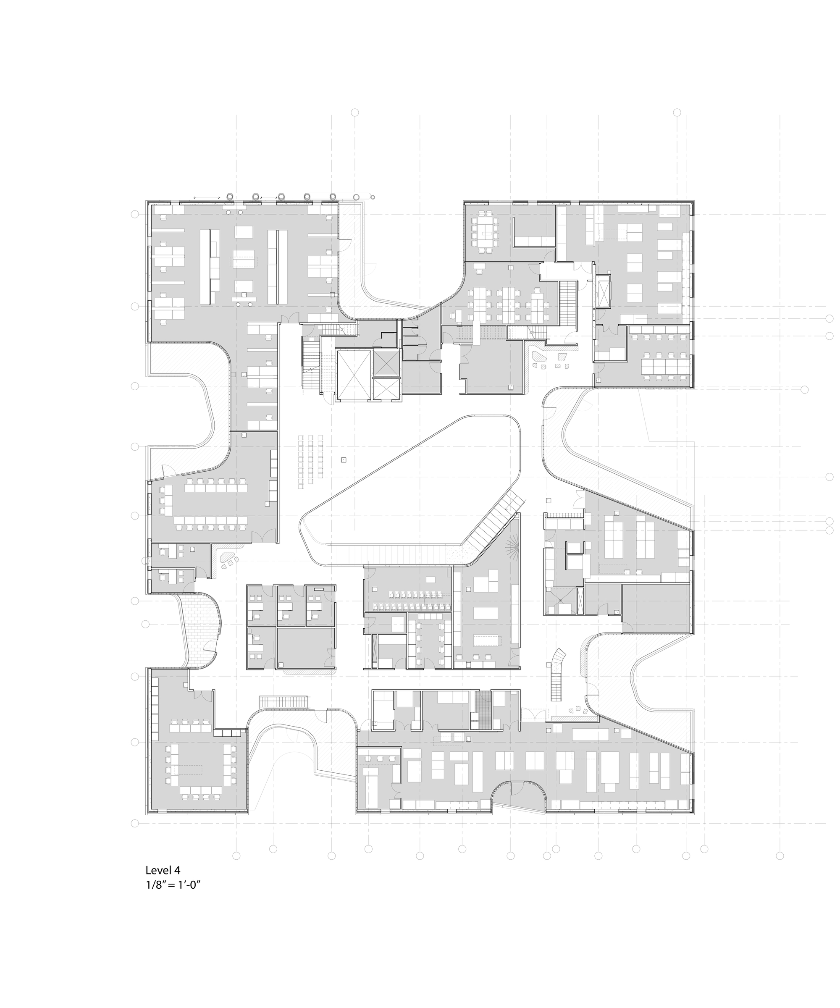
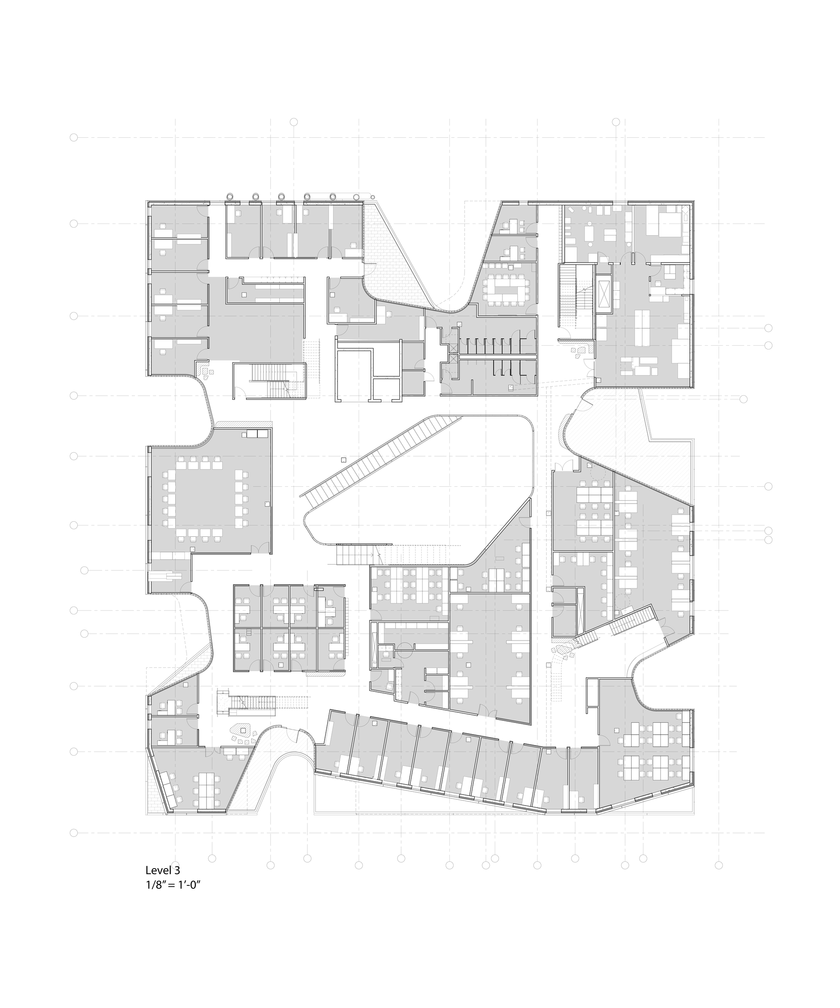
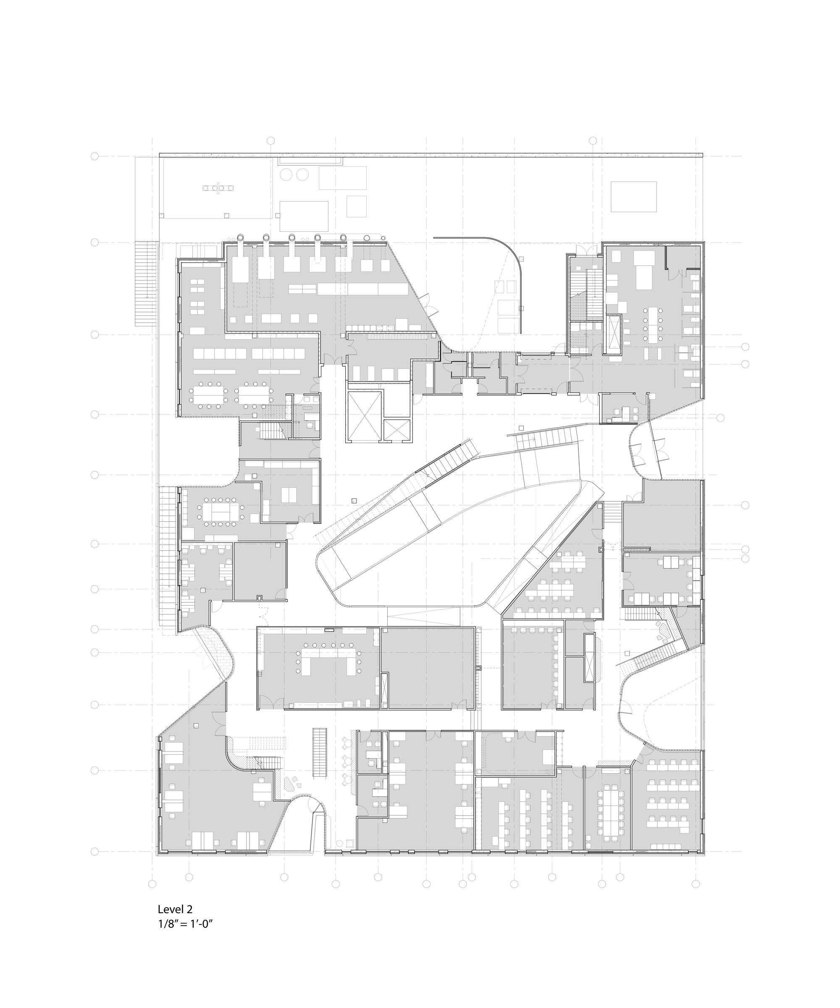
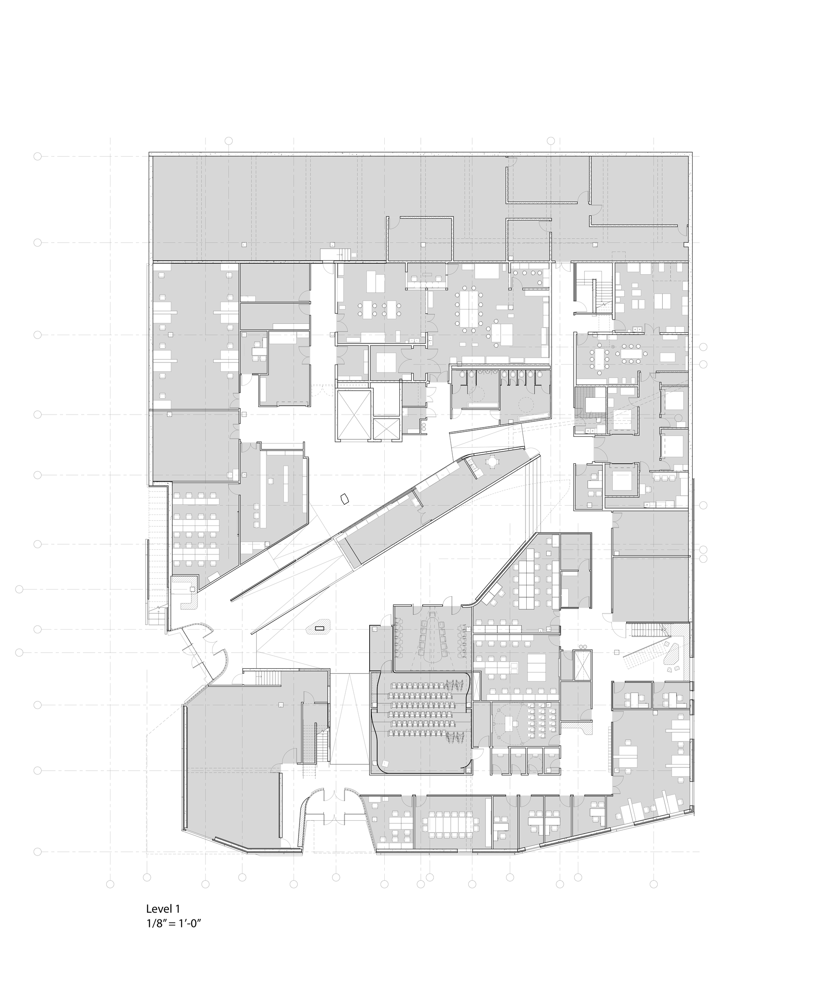
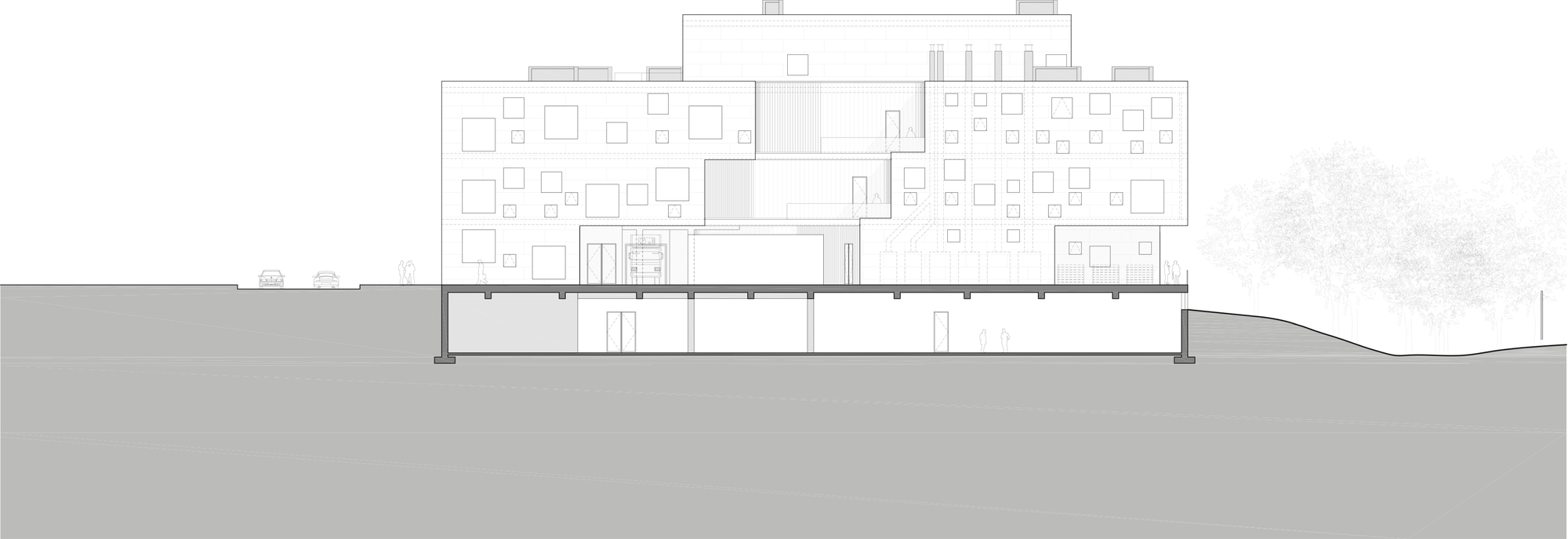
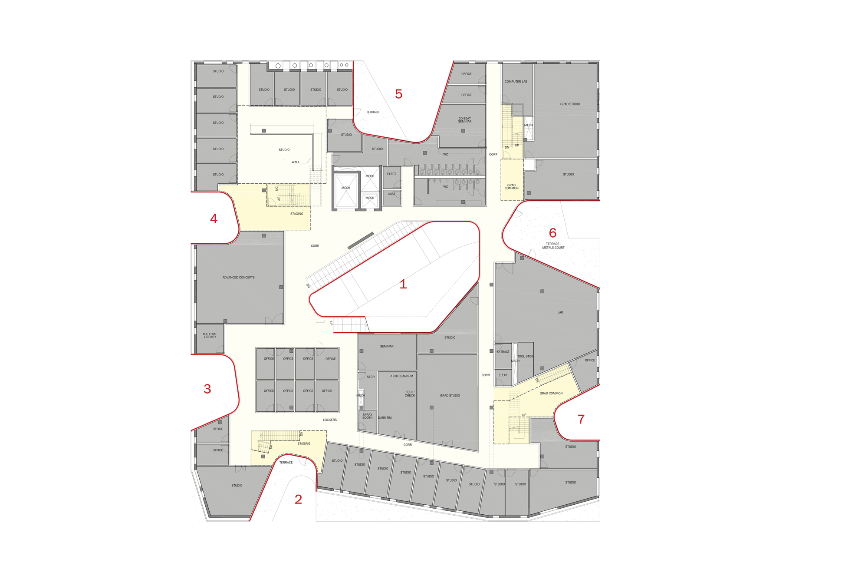
The new Visual Arts Building at the University of Iowa's School of Art and Art History offers an expansive, fourteen-thousand-square-meter high-ceilinged space that serves as an endless source of creativity for a multitude of visual art media. From ancient metallurgy techniques to cutting-edge virtual reality technology, fields including ceramics, three-dimensional design, metal and jewelry arts, sculpture and painting, graphic design, and media imaging all find room to showcase their unique character. In addition, the new building features exquisite galleries, office spaces, outdoor rooftop studios, and diverse art history educational spaces. The Visual Arts Building replaces the former art building, which was severely damaged by flooding in June 2008. Designed by Steven Holl Architects, the Visual Arts Building forms an elegant arts quadrangle together with the art school building, which has drawn students from across the university to its public spaces and library since opening in 2006. The two buildings constitute a refined visual arts campus centered on art theory, teaching, and creative practice. The west-side art history building completed in 2006 features a horizontally porous plan, while the Visual Arts Building is vertically porous, a strategy designed to maximize circulation and interaction between disciplines in public thoroughfares. Interconnected arts: horizontal functional division and vertical porosity. In contemporary art schools, evolving digital technologies create new possibilities for interconnectivity and cross-disciplinary collaboration. Open spaces created by vertical cuts through each floor level promote cooperation between different art disciplines. Students can observe ongoing activities through these open zones and participate in them. Studio glass partitions adjacent to interior circulation further promote interconnectivity. Multiple light source centers: natural light and ventilation are brought into the building through seven vertical light cuts that vary with each horizontal level. This geometric structure creates multiple balconies and shifts, animating the interior with changing light throughout the day.
TEAM
Design Team: Steven Holl, Chris McVoy (建筑设计师), Rychiee Espinosa (项目建筑师), Garrick Ambrose, Bell Ying Yi Cai, Christiane Deptolla, JongSeo Lee, Johanna Muszbek, Garrett Ricciardi, Filipe Taboada, Jeanne Wellinger, Human Tieliu Wu, Christina Yessios (project team); Structural Engineer: Buro Happold and Structural Engineering Associates, Inc; Landscape Design: BNIM; Facade Consultant: WJ Higgins & Co










 Editor's Pick
 Latest Design
 Best Idea