Text description provided by the architects
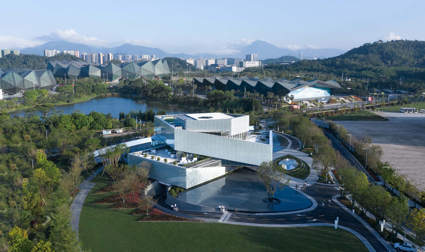
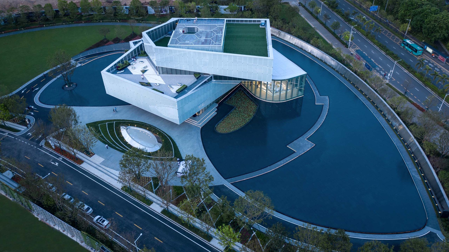
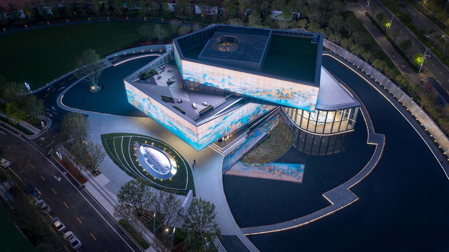
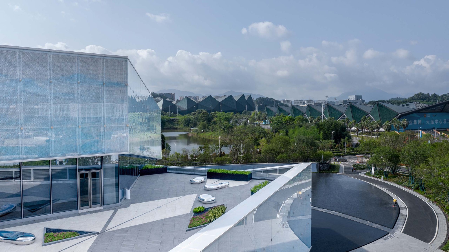
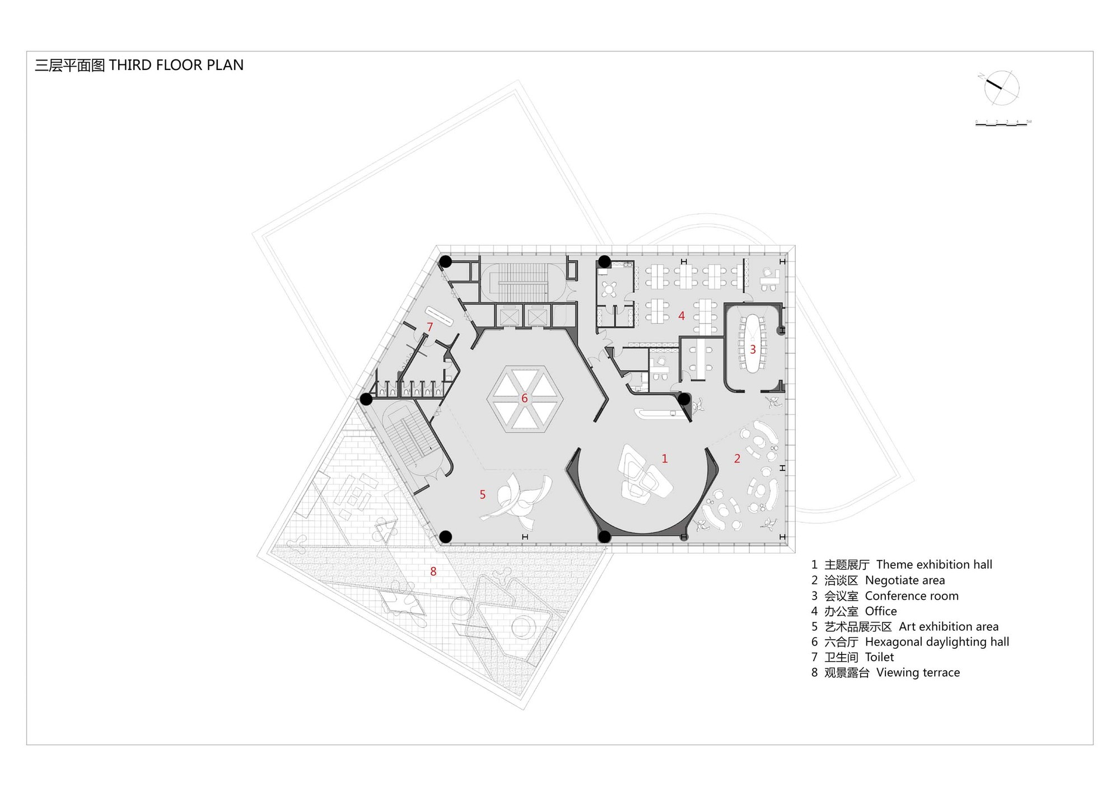
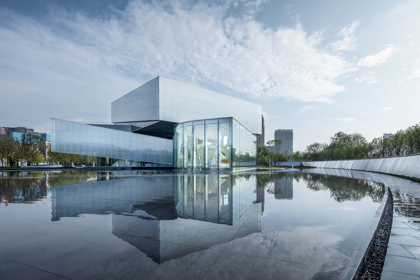
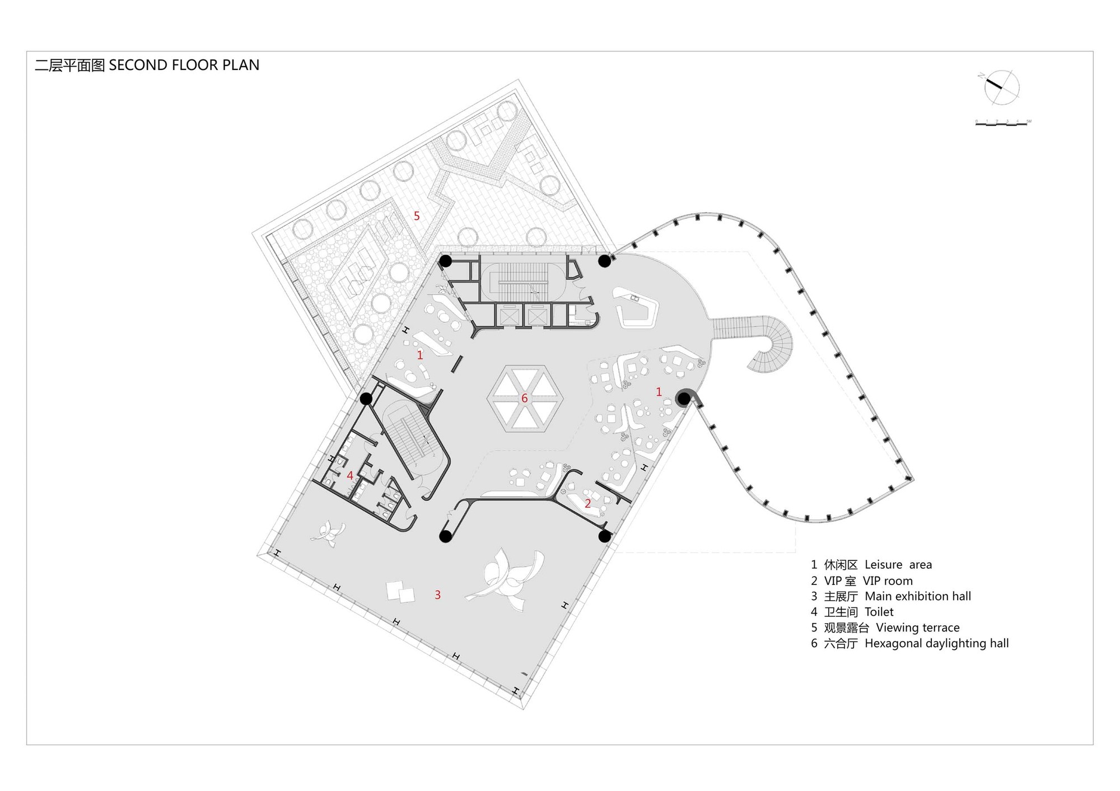
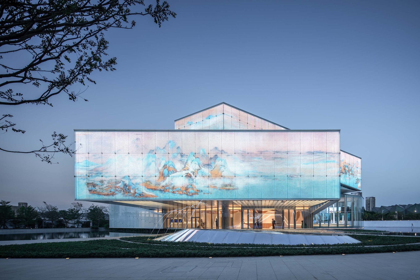
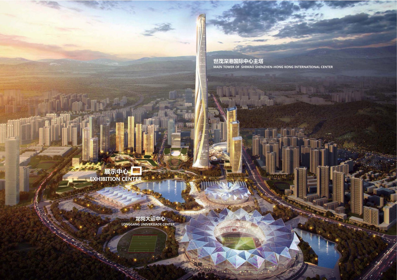
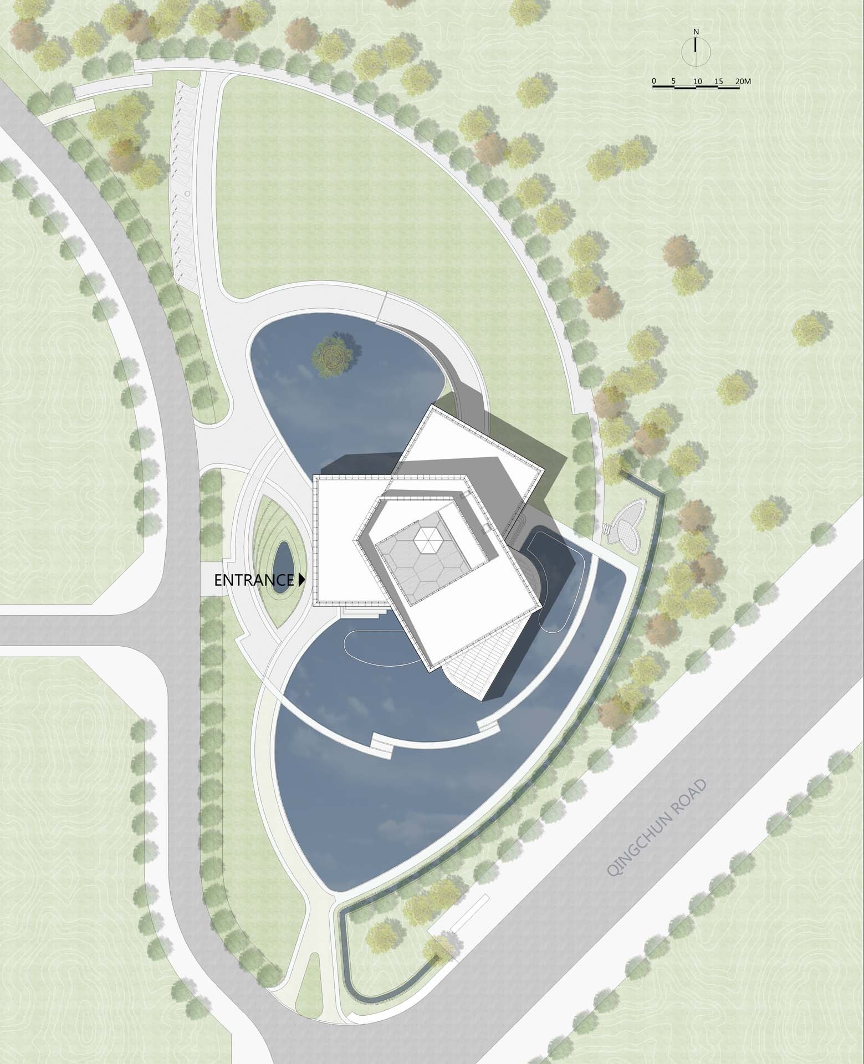
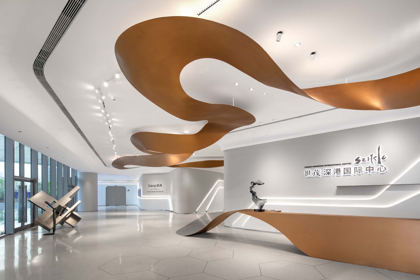
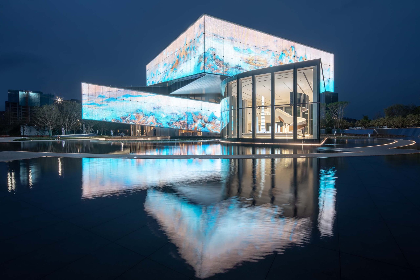
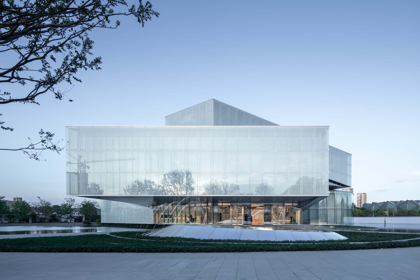
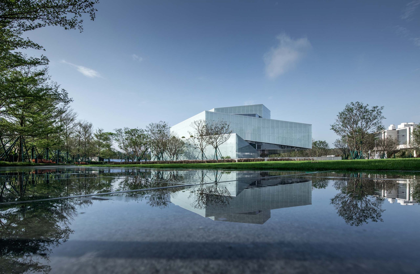
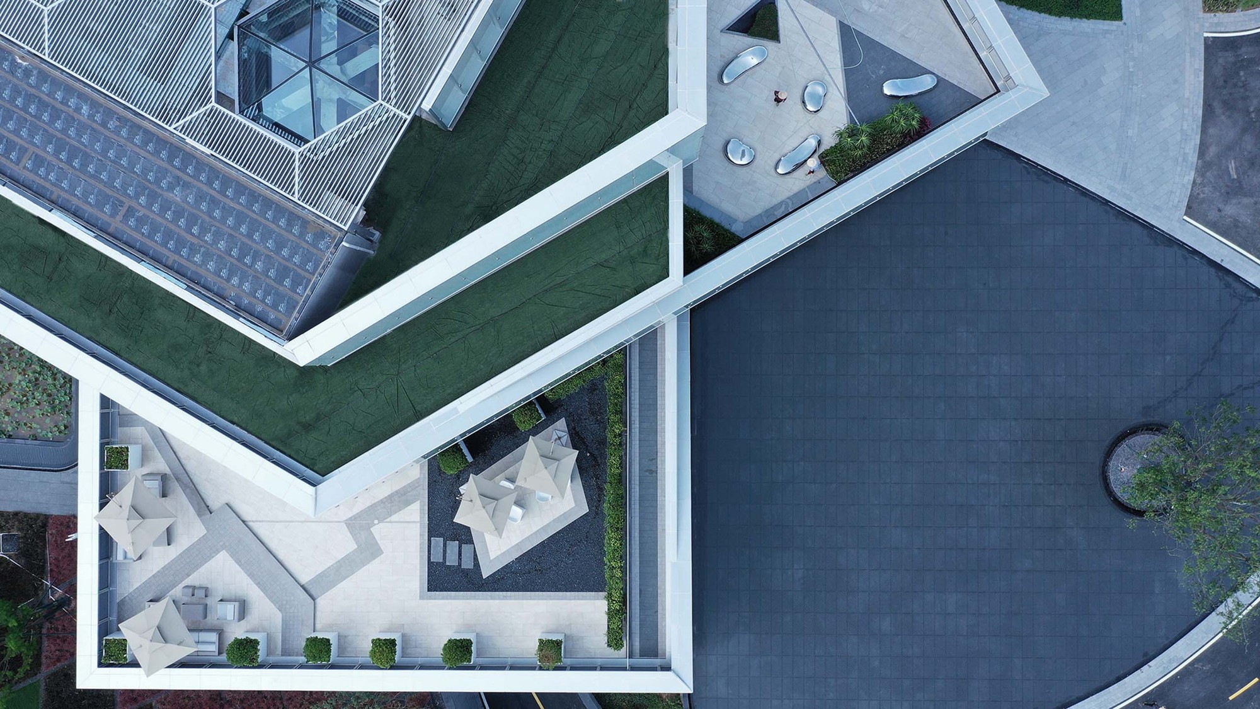
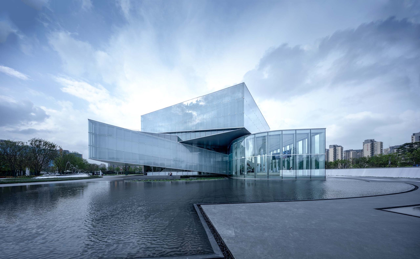
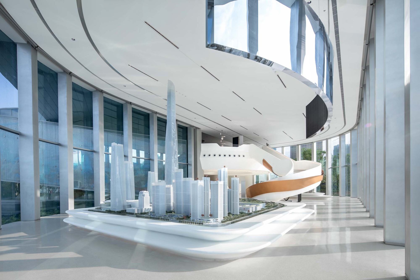
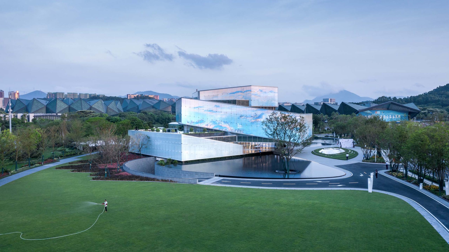
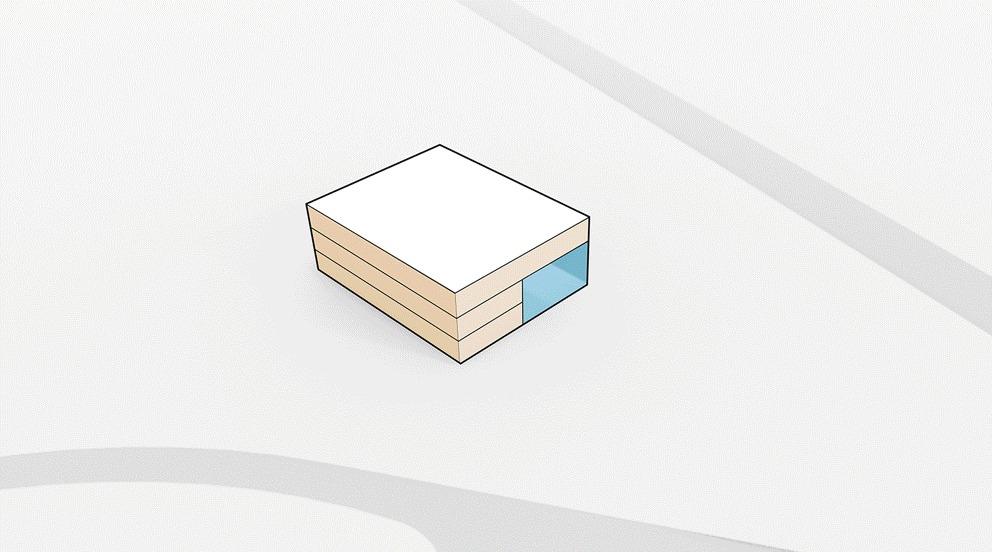
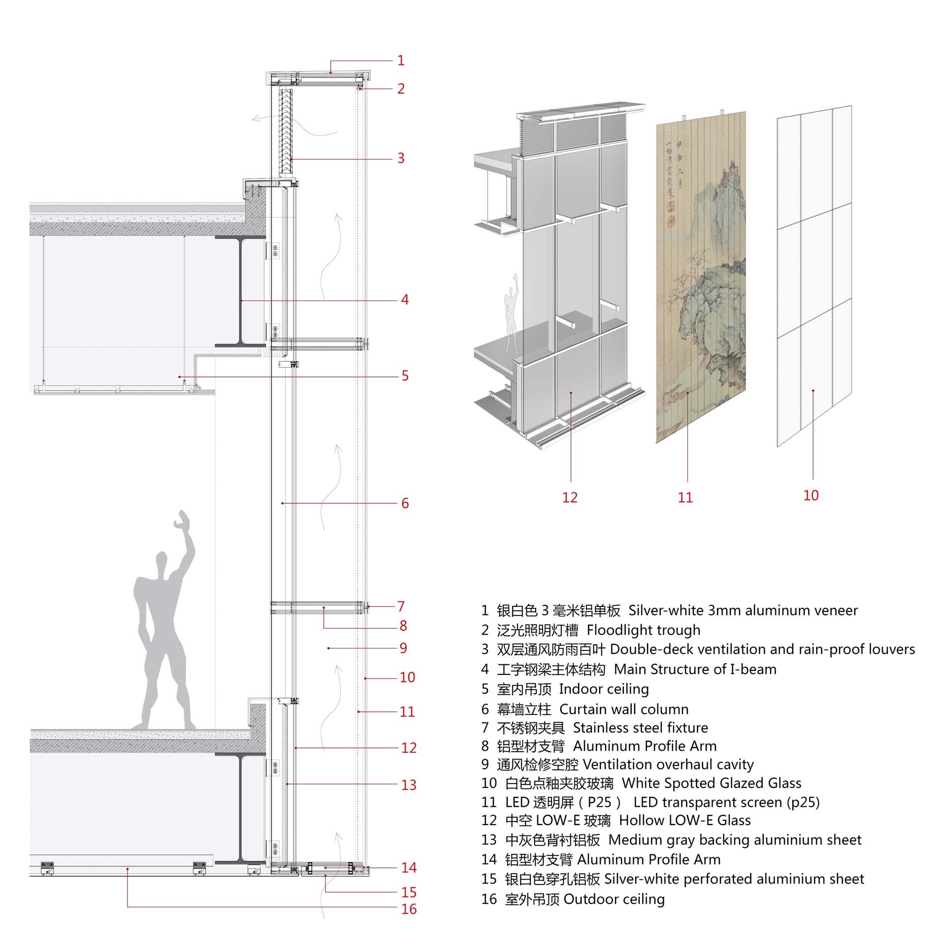
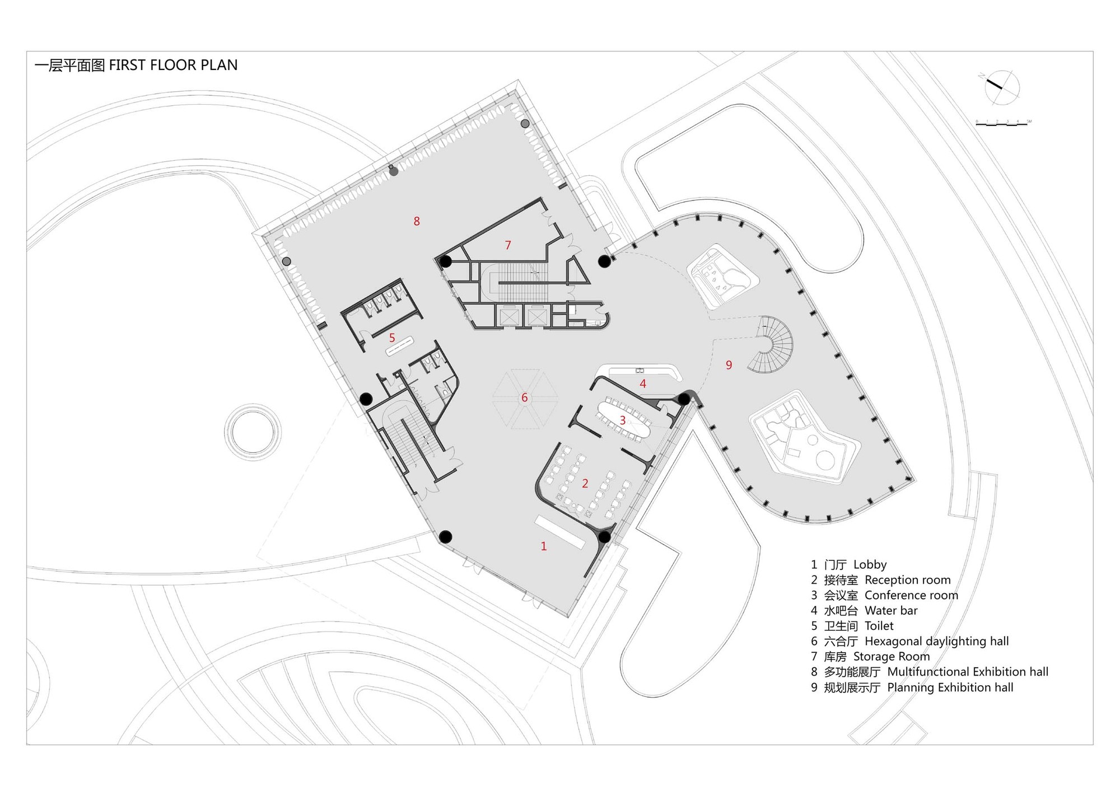
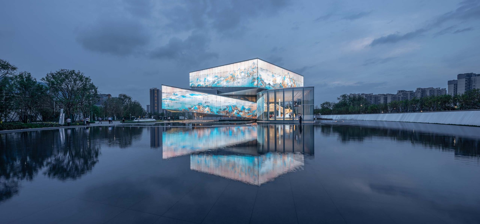
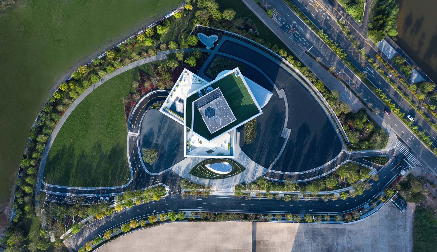
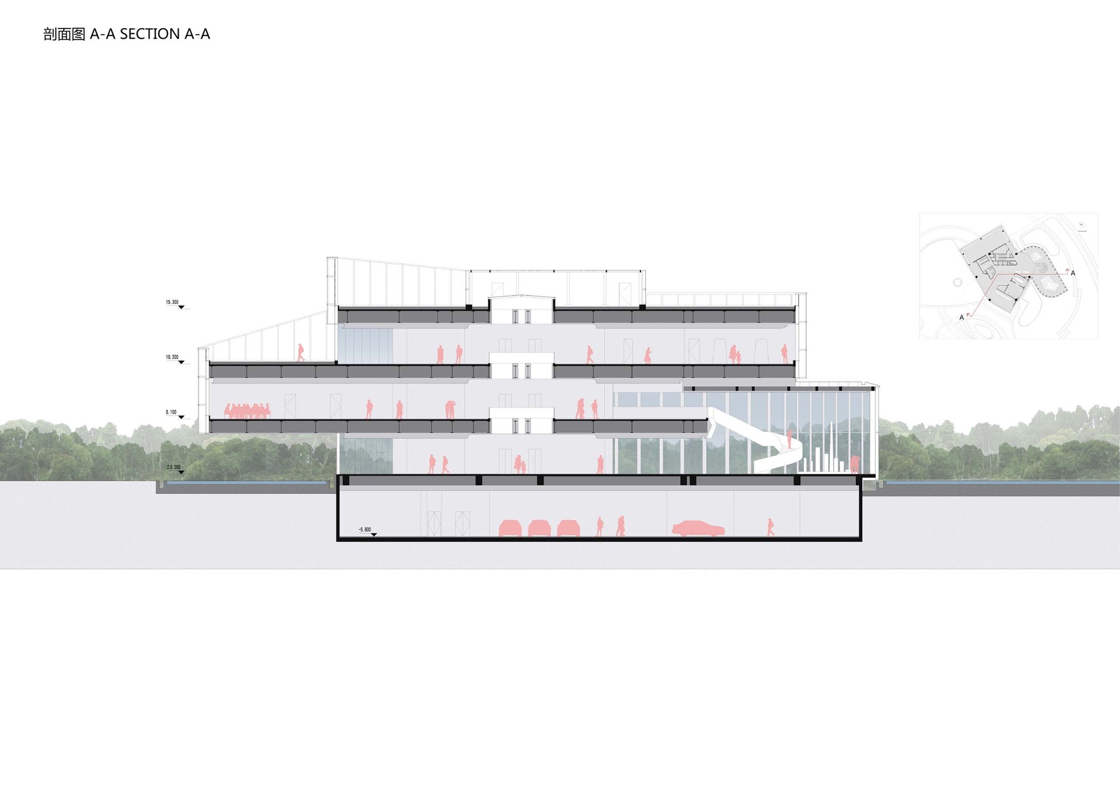
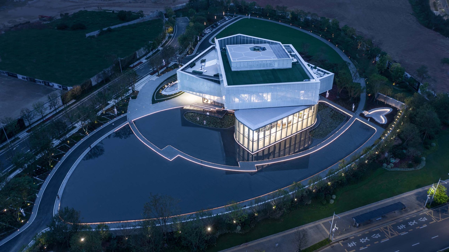
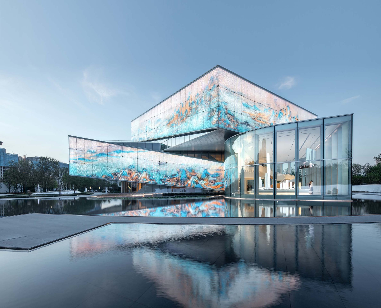
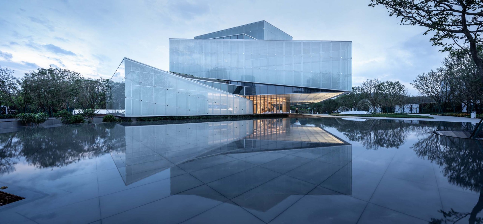
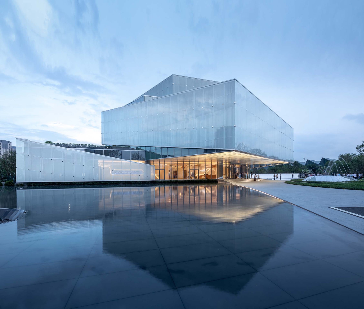
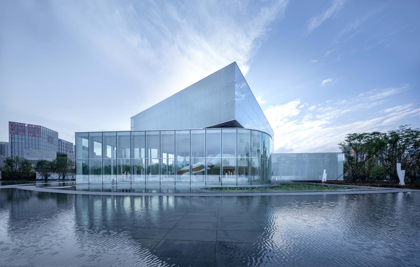
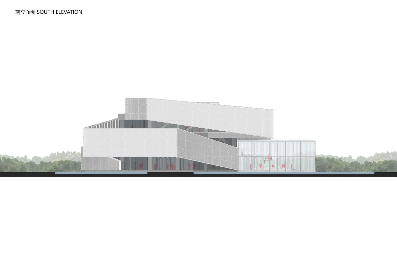
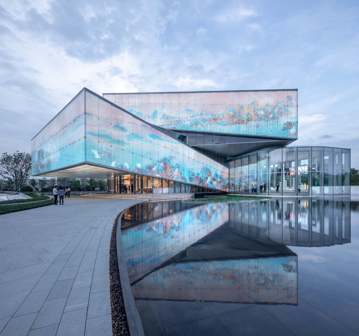
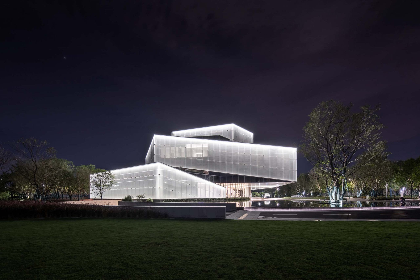
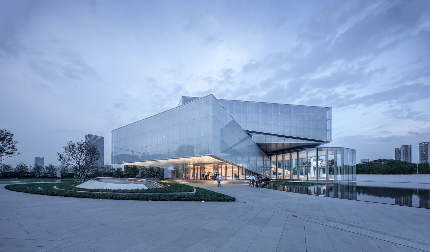
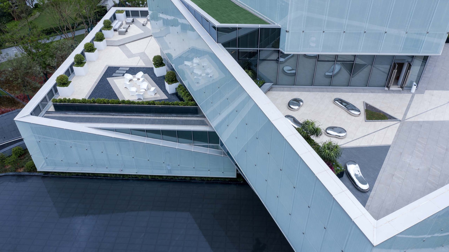
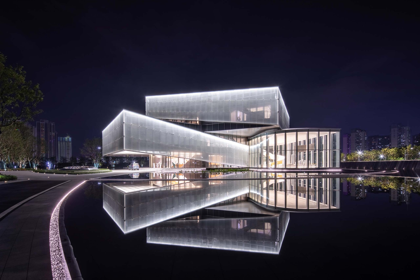
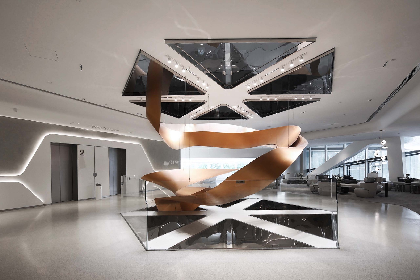
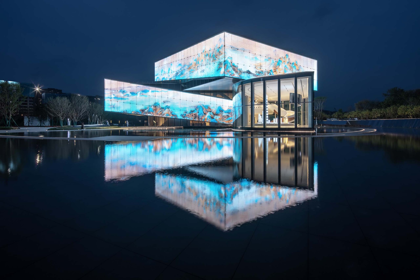
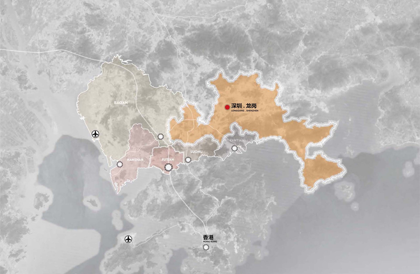
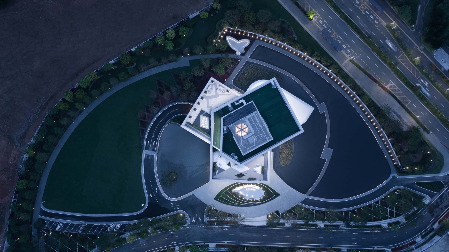
The Shimao Shenzhen-Hong Kong International Center Exhibition Hall is a 6,000-square-meter building in the eastern CBD of Longgang, Shenzhen, designed by Waterstone Design for client Shimao Group, with landscape by Belt Collins International, interior by Sun Wen Design Studio, facade engineering by Foste, and lighting by Pudi. The broader master plan envisions supertall offices, a retail complex, high-end apartments, a luxury hotel, and cultural exhibition spaces, anchoring the eastern core of the Greater Bay Area and potentially becoming a landmark tower on the Shenzhen skyline. The completed exhibition hall faces the Universiade Green Park to the south, the future supertall main tower to the east, a central green to the north, and a landscape hill to the west, giving it exceptional urban and natural assets. It combines planning exhibition, commercial marketing, art display, and cultural events as the project's first public face. The architectural theme is a contemporary interpretation of traditional Chinese national style, organized around two core concepts: the Spiral Scroll and Layered Gardens. A rising spiral volume wrapped in transparent LED screens forms a misty xuan-paper canvas on which landscape scrolls are performed, while volumes cantilever at different levels and orientations to create multi-dimensional gardens that respond to scenery in all directions. The gallery floats above a mirror water, its tension-filled mass projecting outward and turning to converse with the surrounding site. The core Crystal Exhibition Hall is embedded within, warm and translucent, expressing an open, artistic character. The spiraling landscape terraces form the Layered Gardens, offering an aerial stroll that continues the interior mood outdoors. The main structure is a steel-frame cantilever system: cantilever trusses on the second and third floors project out from a central hexagonal braced tube by up to 18 meters, expressing structural tension. The hexagonal tube is supported by six corner steel columns and three 30-meter steel beams, with a central void open to natural light that forms the spiritual Liuhe Hall. The Crystal Hall is structurally independent, with steel mullions along its perimeter carrying loads from the metal roof and glass facade, achieving a 33-by-18-meter column-free exhibition space. The Spiral Scroll uses a double-skin facade: an inner performance curtain wall follows the functional plan, while an outer morphological facade spirals upward with the cantilevered form, enclosing a 70-centimeter cavity holding P25 transparent LED screens that display multimedia without obstructing views. The outer skin is 50-percent dot-printed ultra-clear glass, the inner skin mid-gray performance glass, with point-supported fittings and transparent sealant joints to minimize visual interference. Perforated aluminum panels at the base and double weather louvers at the top provide ventilation for screen cooling. The landscape uses water as a screen, extending the site's quiet beauty and making the Crystal Hall glow above it; by night, the water becomes a stage for the Spiral Scroll. The interior continues the golden-scroll motif, and the Liuhe Hall uses mirrored stainless steel to reflect shifting colors. In May 2019, at the 56th Gold Nugget Awards in San Francisco, the project won Best International Unbuilt Project in the Commercial and Residential category.



 Editor's Pick
 Latest Design
 Best Idea










