Text description provided by the architects
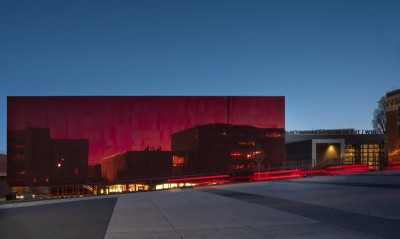
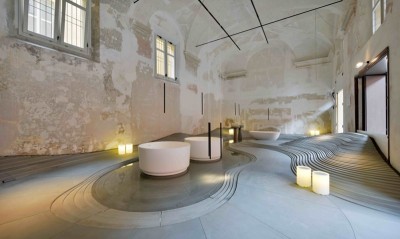
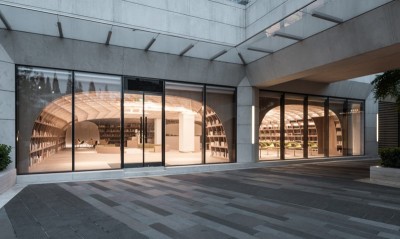
The TW Showroom, Light Echo, is a new office and exhibition building for a professional film and television production company in the Qikeshu Creative Park in Beijing, designed by KiKi Architectural Design Office with Akiyo Akiyoshi and Wang Tianping for client Dingsheng Jiahe Cultural Communications, and photographed by Eiichi Kano and Ruijing Photography. Just as filmmakers control brightness, angle and color to build atmosphere, narrative and meaning, the design starts from light and presents color in an abstract form. As people move naturally through the building, the view changes step by step, and light echoes between real and illusory. A weathered industrial factory is transformed into a modern office: the original red-brick building is wrapped in white louvers, renewing perception of industrial form and material. Parts of the red-brick facade are removed and replaced by large glass areas to bring daylight inside, while the tight external louvers form light-beam shapes that add privacy; this move both responds to the concept of light and shifts the main entrance to the east, producing a slow, circuitous arrival. Inside the lobby, a large color-cylinder installation, entirely different from the white exterior, is the first surprise: lines become planes, planes become facets, repeated in arrays that form three special colored walls, whose warm tones radiate a shimmering warmth, extending visual memory and recalling the old factory. This indirect color expression produces a flowing, undulating feeling and resonates with the facade. Up the south stairs, in the public corridor, the same installation reveals another face, cool-toned and deep, setting a calm office atmosphere. Variation in tone, brightness and saturation naturally zones the space, achieved through repeated experiments: light acrylic prismatic cylinders are faced on two sides with special 3M reflective film and set at a 45-degree angle, so that the whole installation glows warm from the front lobby and cool from the interior looking out. On both sides are the post-production color-grading rooms, whose dim corridors assist technicians; stainless steel walls and light strips make the corridor read as an art gallery that reflects light and echoes the theme. Beneath the installation, a resting zone invites visitor immersion: countless steel wires wrapped in two-centimeter transparent acrylic cylinders connect ceiling and floor, spaced with rhythm, so that under light from above and below they emerge as a natural, ethereal light field, a light carrier that supports bright dreams. Grounded in the company's identity, the whole environment, from facade to showroom to rest space and corridor, is threaded by light that sweeps across glass, acrylic and mirror stainless, letting people's thoughts extend far beyond the room.




 Editor's Pick