Text description provided by the architects
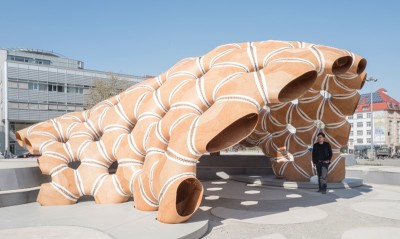
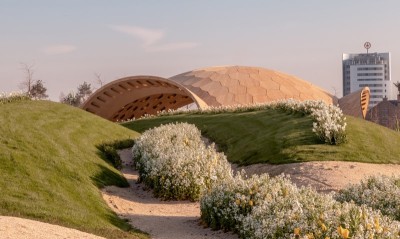
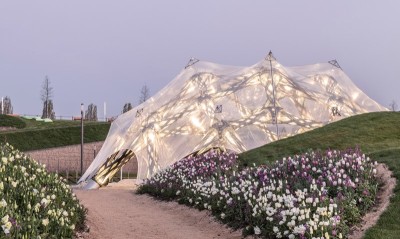
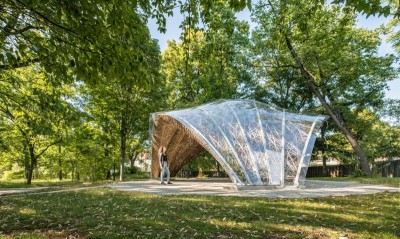
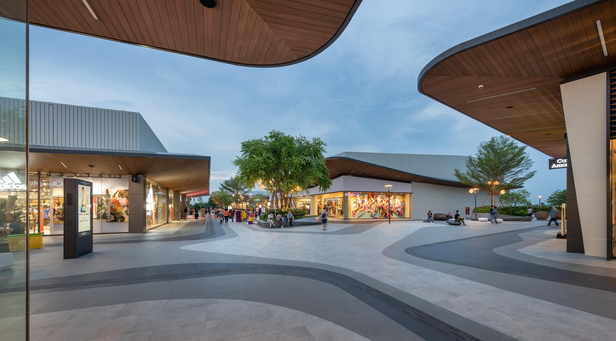
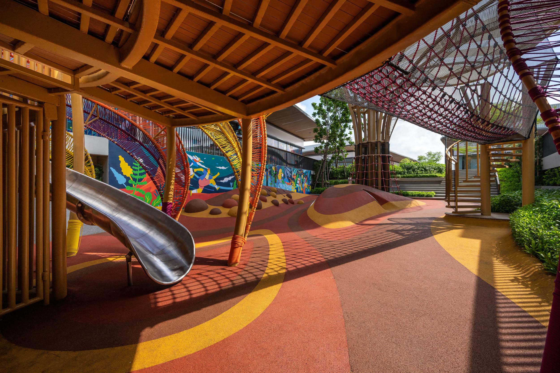
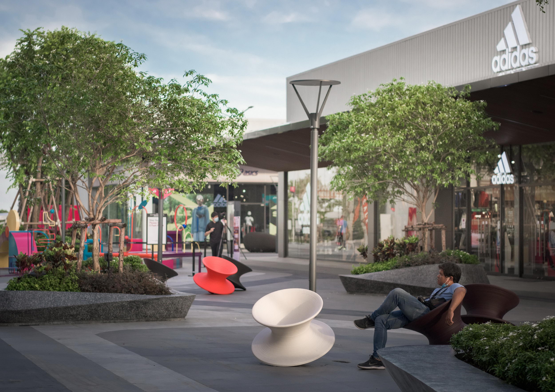
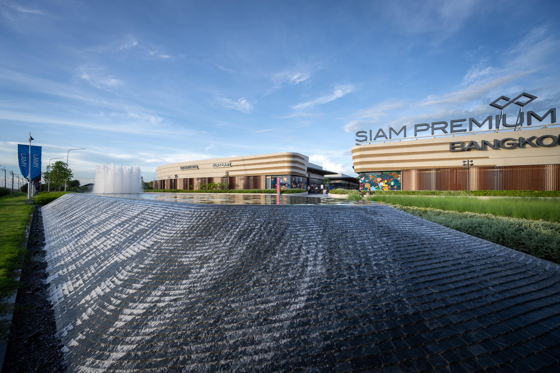
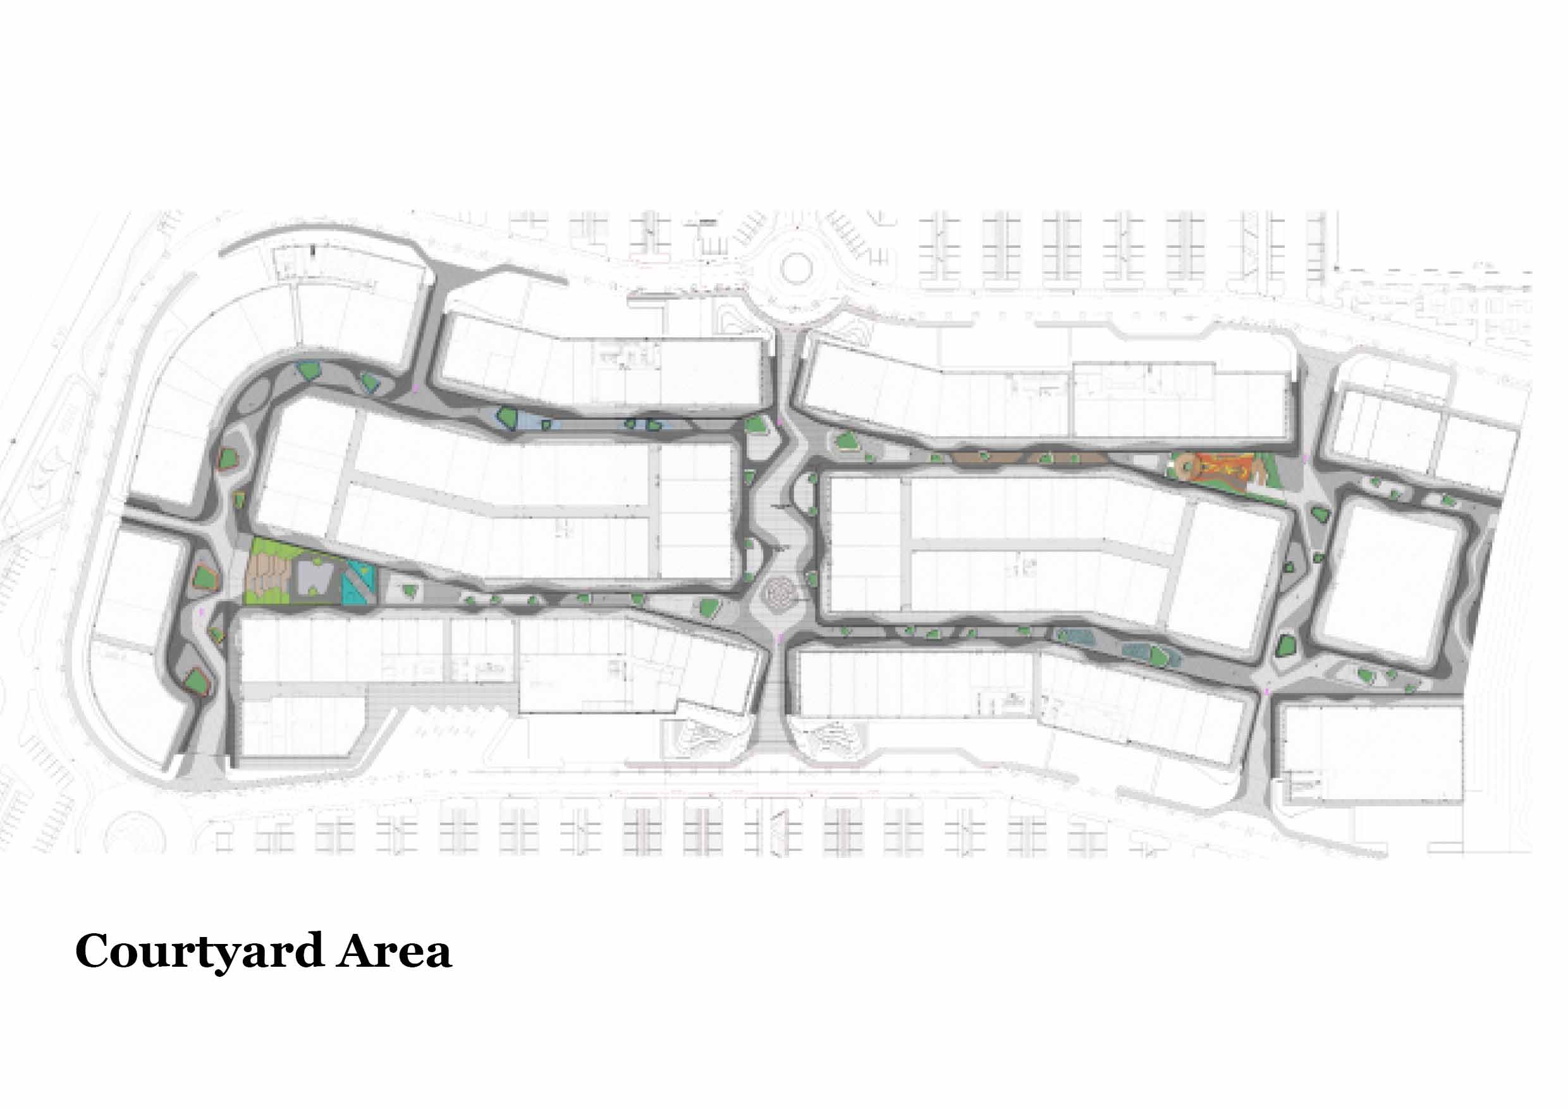
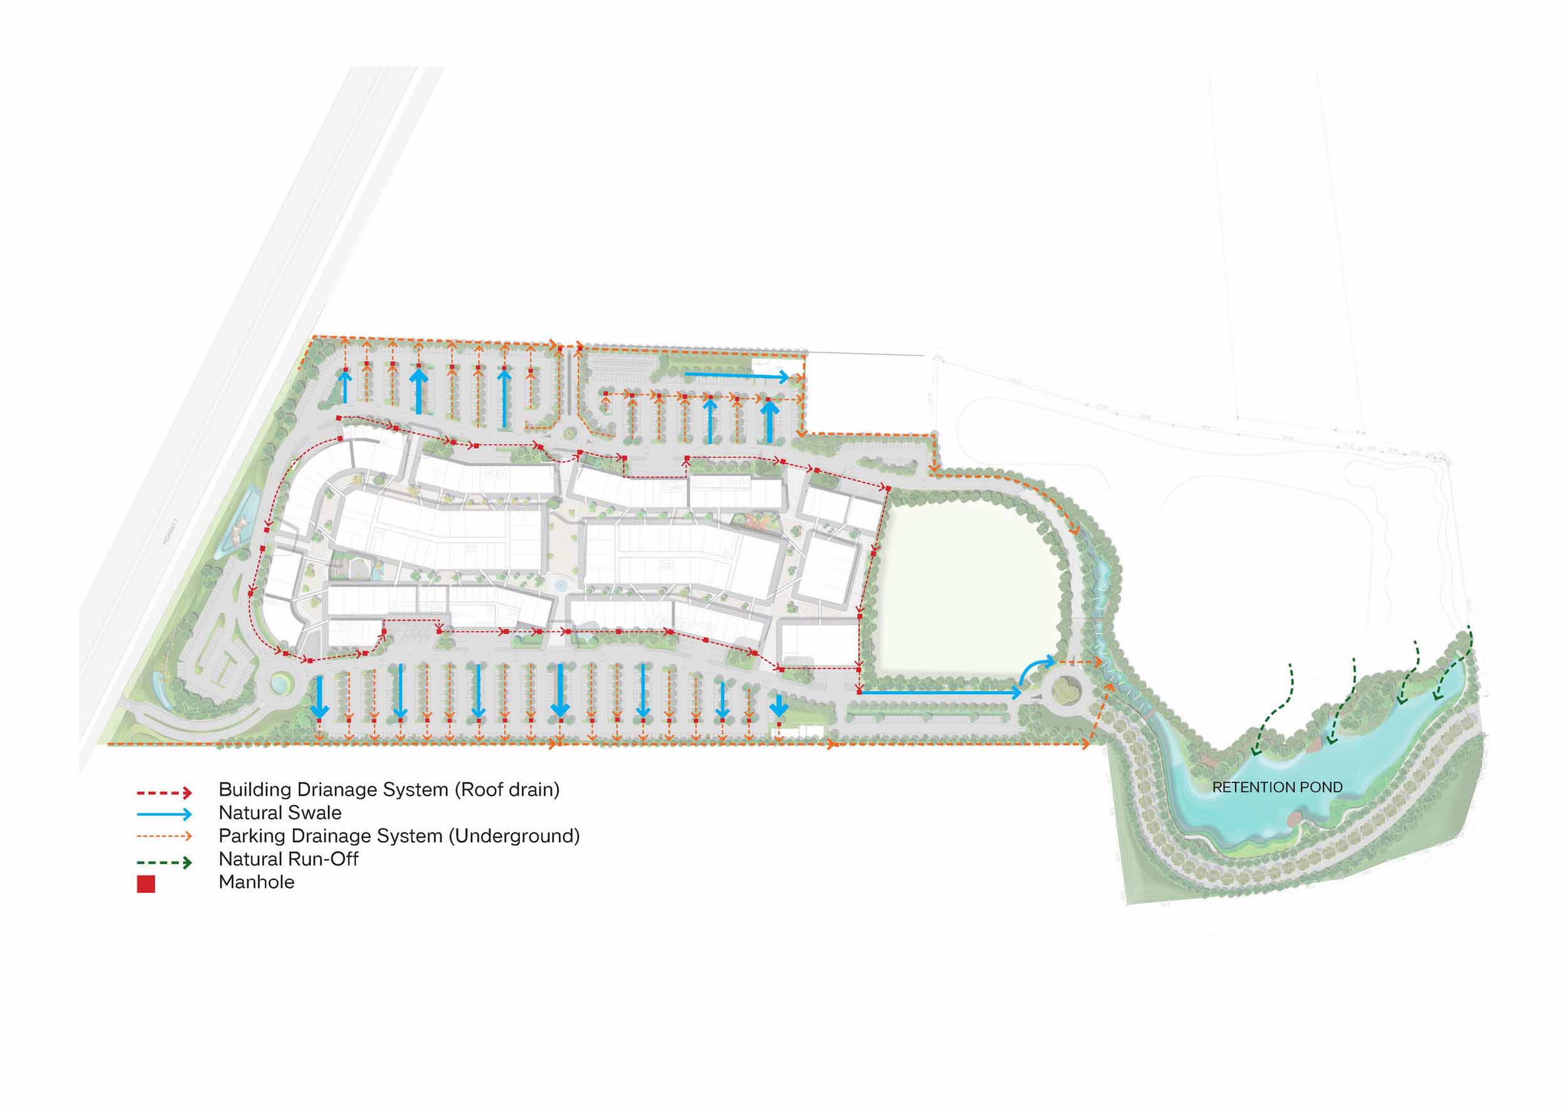
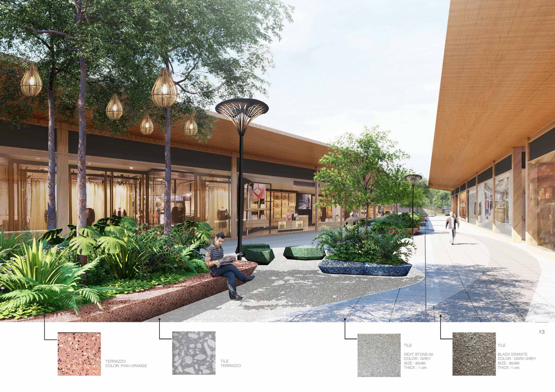
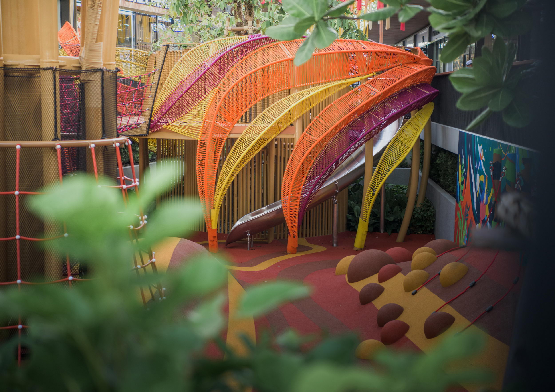
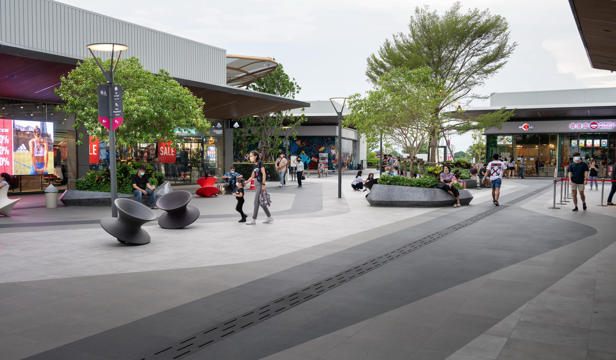
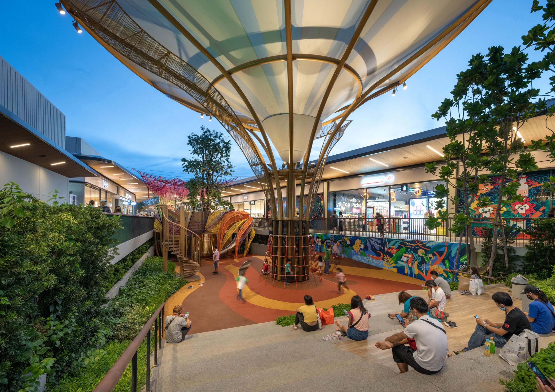
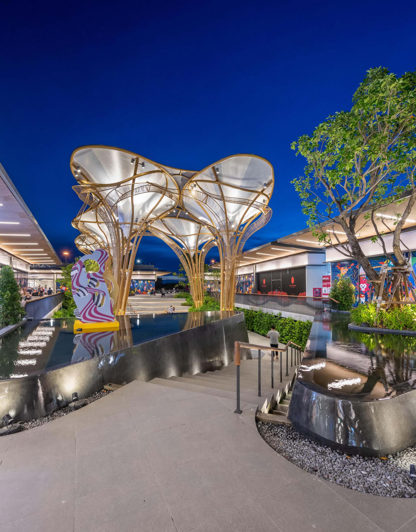
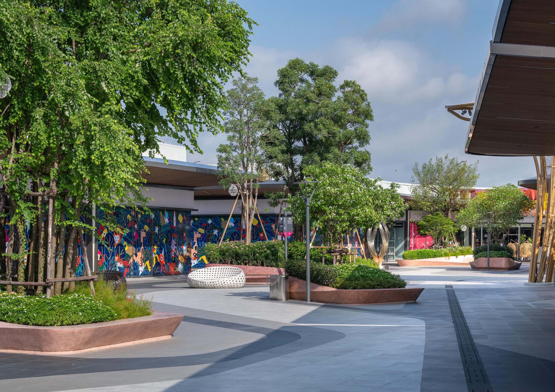
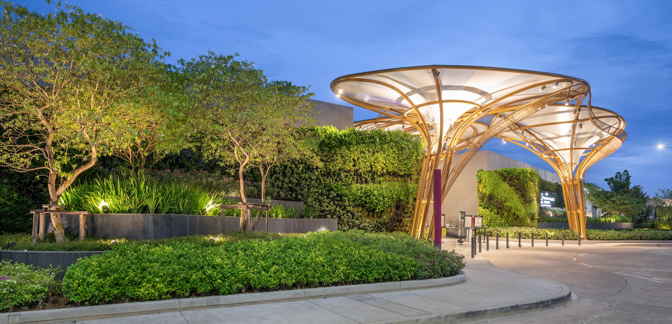
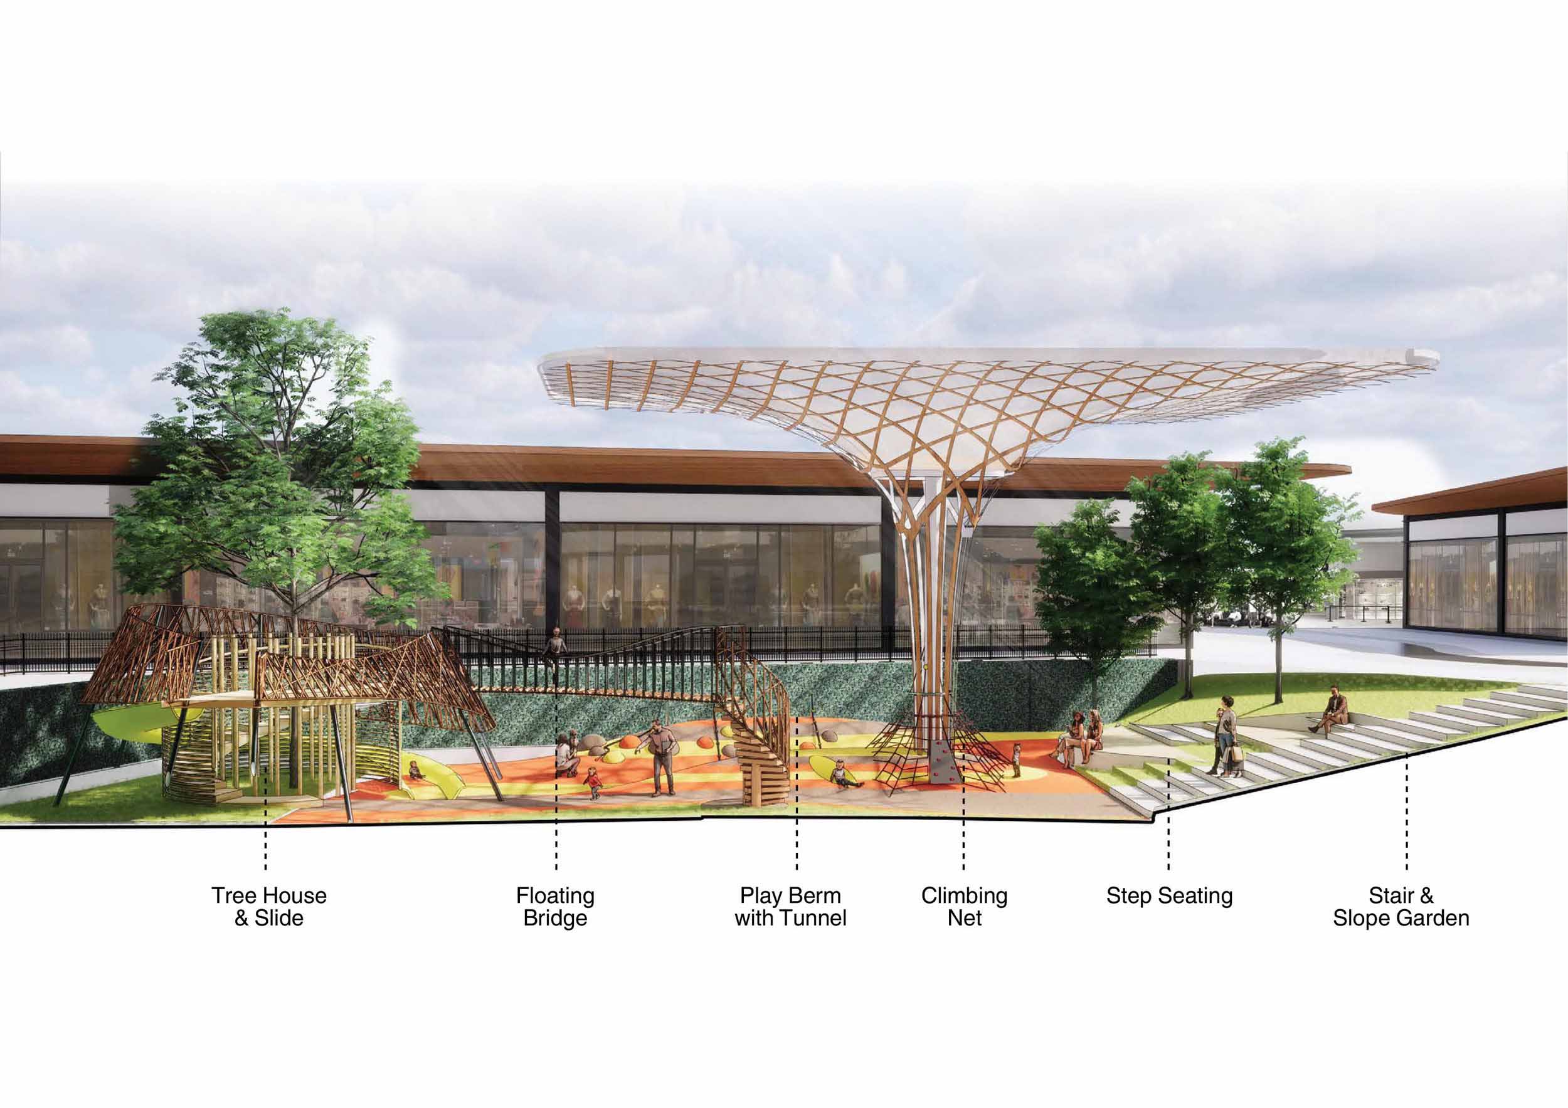
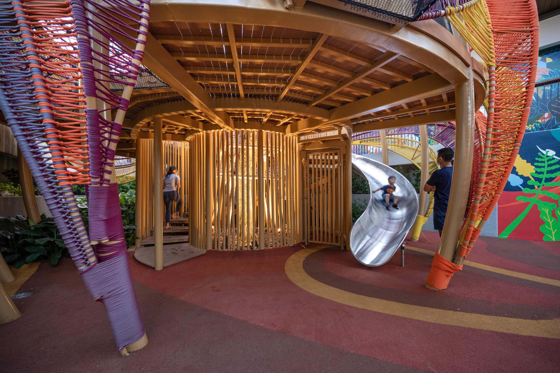
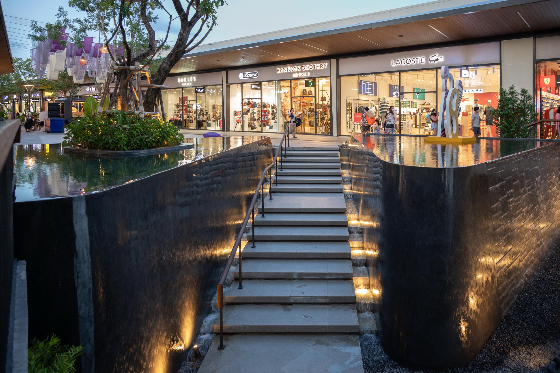
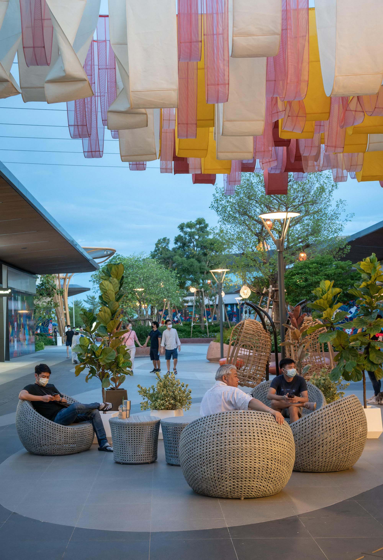
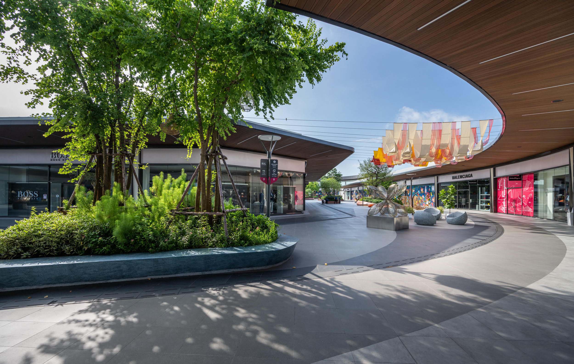
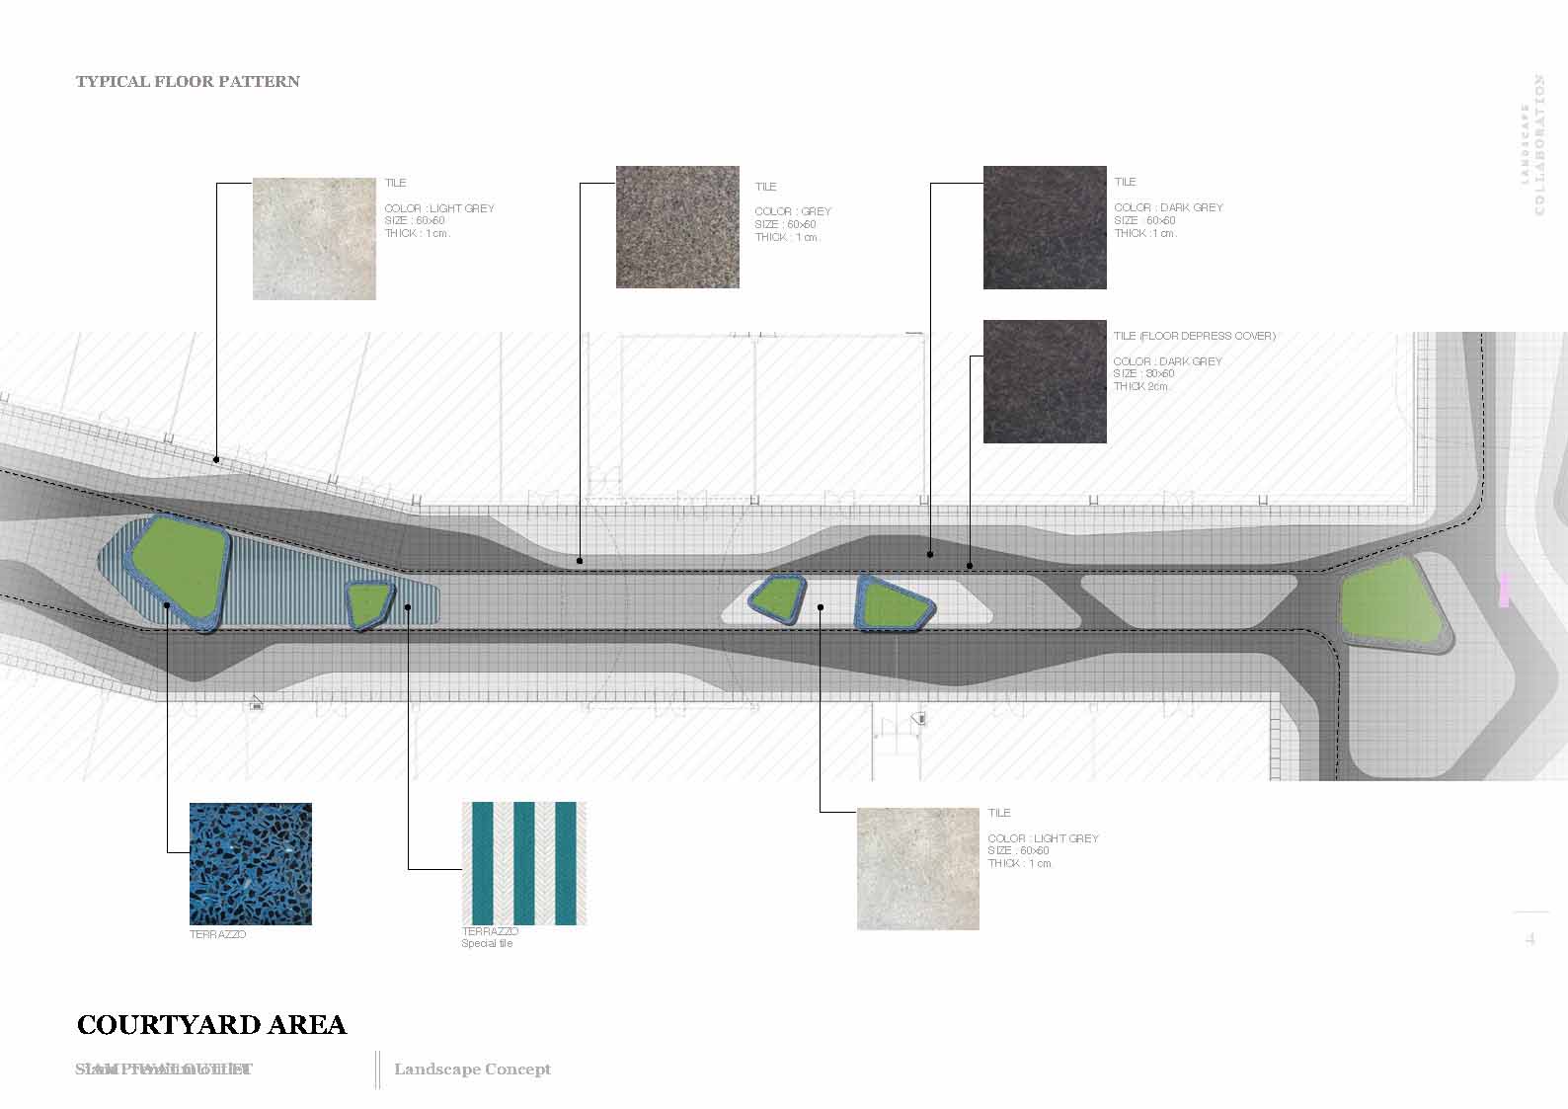
The Siam Premium Outlet’s Landscape designwas aimed to create a new outdoor shopping mall experience while creatingsustainable development within the site’s contexts. The site is located on theeastern floodplain of Bangkok, near Suvarnabhumi International Airport. TheSurrounding of the site was generally low level and full of swamp and existinglocal fish ponds. Being almost the same level as normal sea level, the sitecondition suggested that landscape design had to concern with water level andwater management. In many parts, Landscape architecture has theperformance of retaining and collecting rainwater and helping mitigate floods in the site. All the surfaces of both Hardscape andSoftscape were designed to retain and collect the water. Part of the futuredevelopment land was designated as an Eco park where they exhibit the featureof Bioswales, retention ponds and natural bio-filtration ponds. The Landscape Architect approached theproject by considering the site as a metaphor of “Wetland” in a way that thelandscape should be functioning with various conditions of water on site. Thespectrum of different typology of wetland was represented in each zone intovarious Landscape design characteristics. The analogy of different kinds ofwetlands such as; Lowland, Marsh, Sand Dune, Mangrove, River delta wasreinterpreted and given various landscape design characteristics throughformation of green planters, color exploration and art objects being placed onthe promenade area. In between the Commercial building, thepromenade is the main artery of the shopping experience. The landscape wasdesigned to make the comfort of shoppers wandering through the promenadepleasant. The Promenade was designed based on a user experience strategy. Thefloor pattern suggested the uninterrupted flow of pedestrian walking whileharmoniously blended with planters for shading and pleasant walking. The Nodewas identified in the space to create leisure activities, special seating areasand special kiosks. The node was interplayed with the line of flow to createthe unique design language that governs the overall promenade. The concept ofnavigation and orientation was carefully guided by the color-coded materialselection and softscape design as well as sculpture and art installation. Thesubtle change of color scheme creates the variation of design throughout thepromenade, yet keeps the continuous singular design language. The microclimate is the main criteria indesign and maximizes green space creating enough shade. The orientation of thepromenade was laid for better ventilation. The water feature was there tocreate a cooling effect as well as a good wandering experience. Promenade wasarticulated with a series of main open spaces; the main plaza for Event activitiesand series of sunken courts provided the amenities and greenspace for usersincluding the Amphitheater courtyard for leisure activity and the sunkenplayground to support various types of users. The canopies were one of the main elementsthat reflected the thought of microclimate design. The series of canopiesdesigns that differ in each zone create the shading and accommodate variousactivities below. The unique Canopies design also acts as wayfinding andLandmarks for different commercial zones as well. In the Master Plan level, the landscape hasthe function of absorbing the amount of rainfall, terrain was created as apocket to absorb as much water while creating the wetland landscape. Theoverall landscape was treated as a wetland for its ability to retain the water. This approach helps reduce the amount of transformation on-site and makes thedevelopment more sustainable. The sustainable approach to the project wouldhelp ensure the success of commercial space that caters space for users andcoexist well with the surrounding context. Project name:Siam Premium Outlets Bangkok Company name:Landscape Collaboration.,Ltd. (LCO) Website: Contact e-mail: info@landscape-co. com Project location:Samut Prakarn, Thailand. Completion Year: 2020 Building area (m²):Phase1- 80,000 m2 (FullPhase 240,000 m2) Other participants: Clients: Siam Piwat Simon Co., Ltd. Managing Architect: AO / Design Architect:Grimshaw Architects / Local Architect: Urban Architects Co., Ltd. / CanopyDesign: Dong Sculpture & Sang Thong Canvas Awning / Artist: KorakotAromdee Photo credits:RungkitCharoenwat

















 Editor's Pick
 Latest Design
 Best Idea
 Hottest of Week