Text description provided by the architects
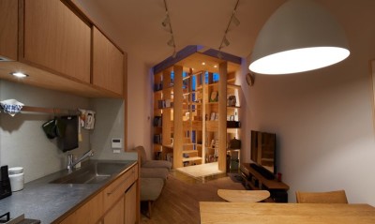
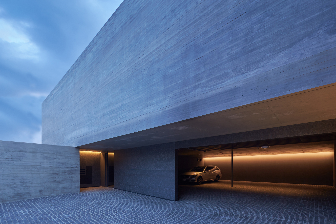
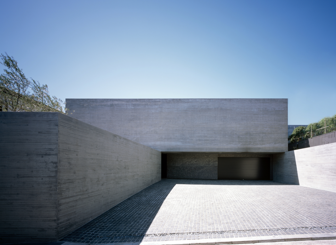
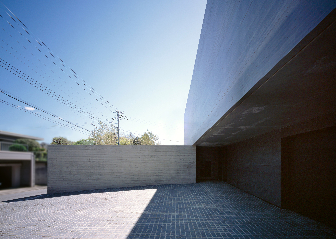
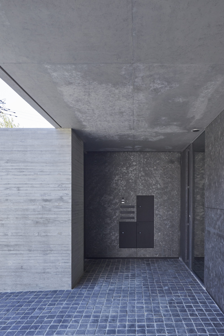
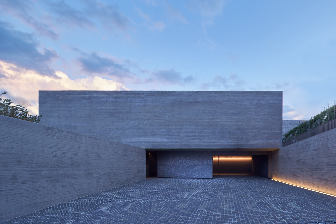
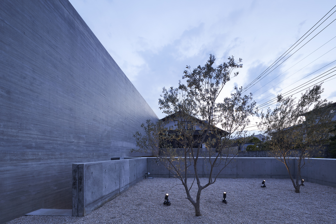
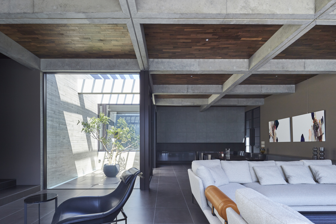
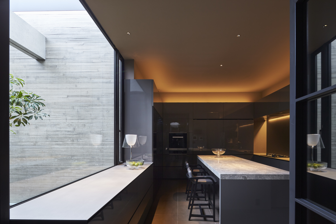
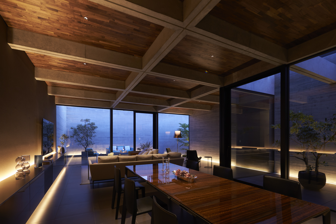
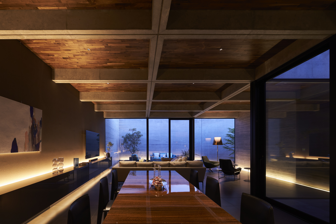
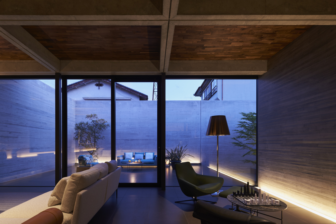
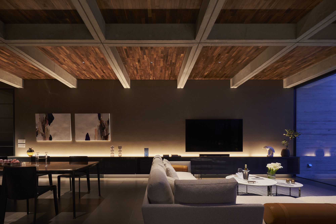
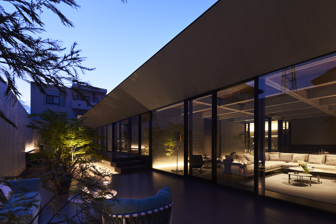
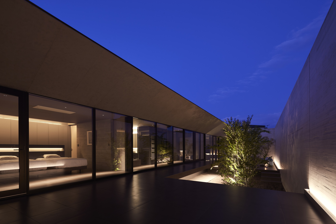
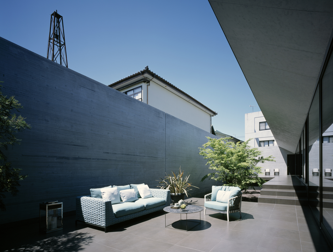
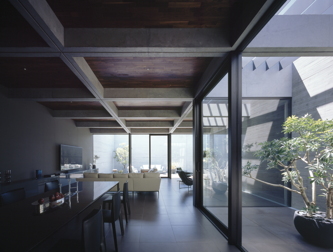
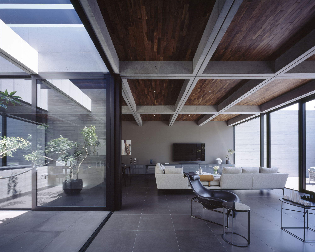
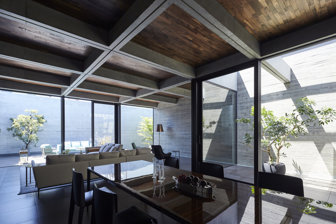
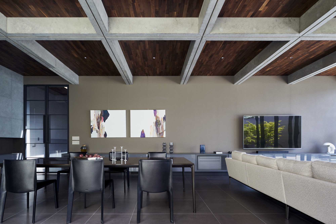
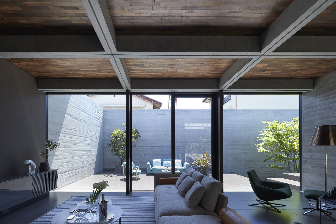
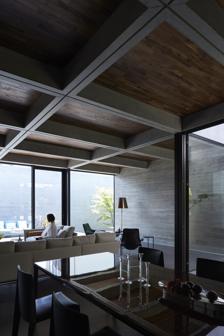
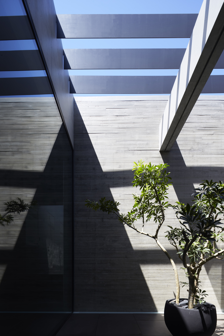
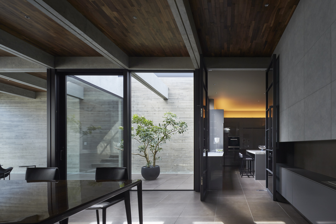
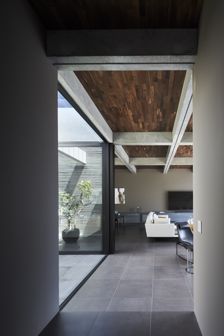
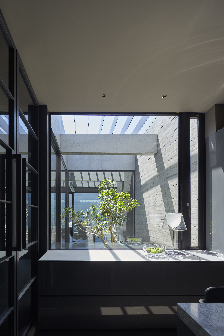
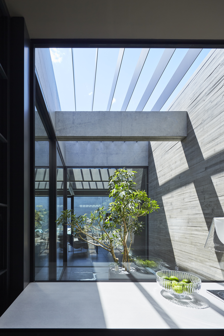
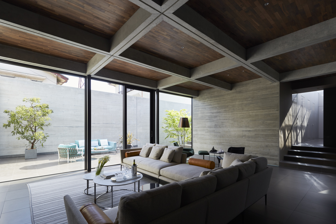
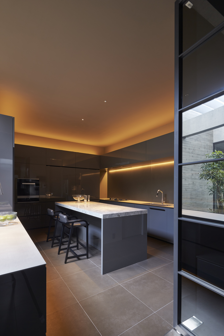
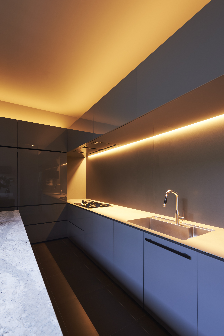
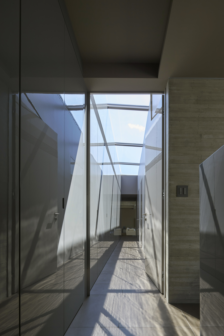
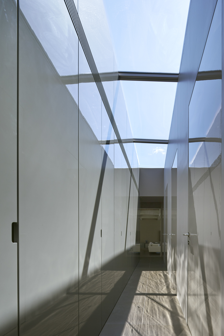
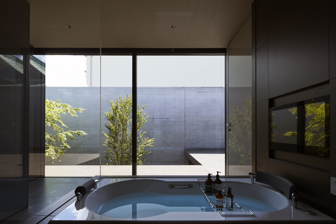
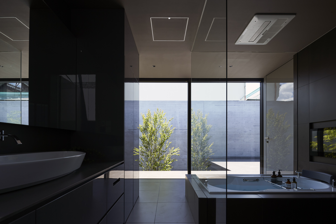
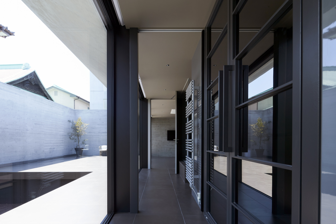
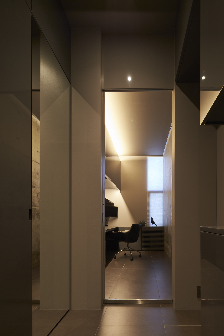
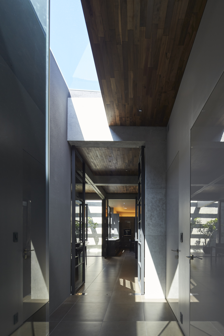
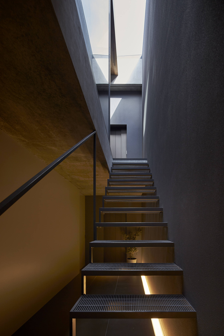
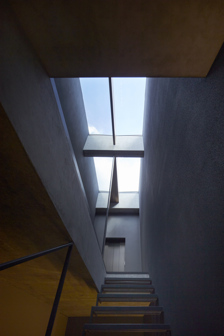
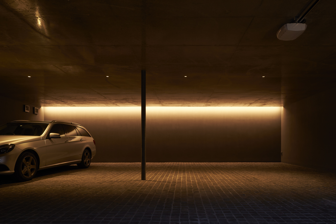
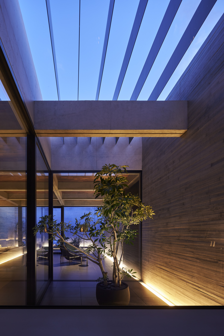
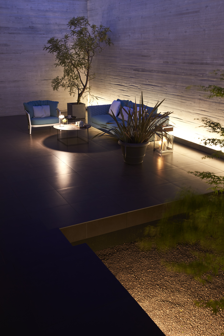
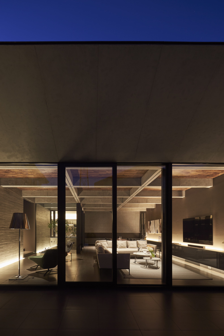
This ranch-style house sits in a quiet suburban community in the Kanto region. The clients bought an irregularly shaped plot wanting to spend meaningful family time, with the courtyard playing an important role. The design uses a distinctive building form and terrain to meet this. The exterior consists of two large offset concrete masses with board-textured finish. Exploiting the plot's elevation above the road, residents enter through an integral four-car garage behind the street, then take stairs or elevator up, enhancing security. On the main floor, the center contains a small south courtyard and a large garden terrace, where residents enjoy ranch-style outdoor living while retaining privacy. The closed kitchen, designed at the wife's request, includes a breakfast bar combining cooking and dining. The kitchen connects through the courtyard to a family room with a gridded ceiling that adds rhythm and depth. Low steps lead to a dappled corridor and then to laundry, master bedroom and other private rooms; all rooms face the south garden terrace to maximize outdoor connection.







 Editor's Pick
 Latest Design
 Best Idea