Text description provided by the architects
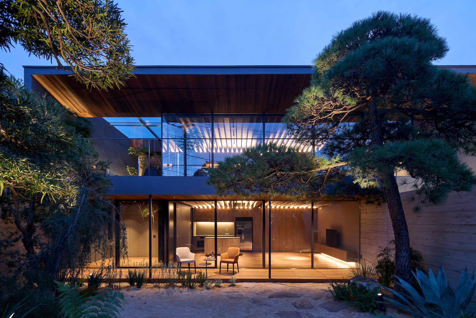
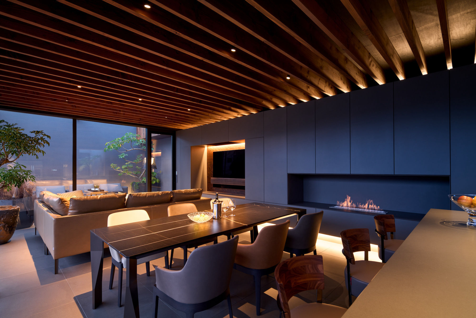
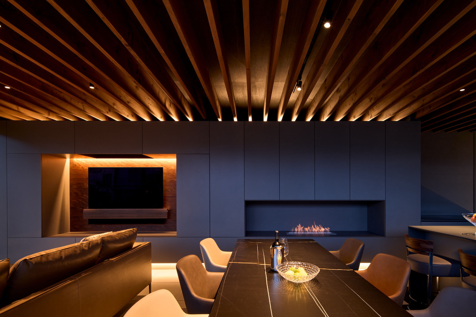
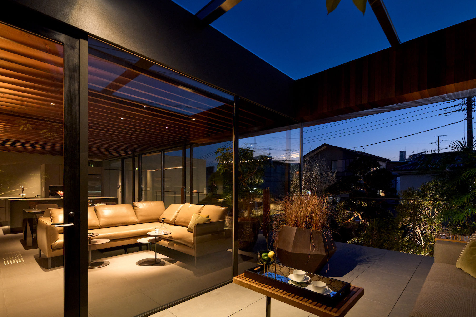
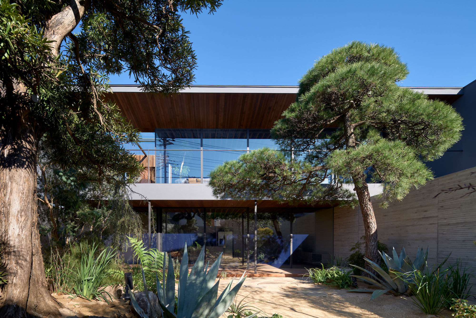
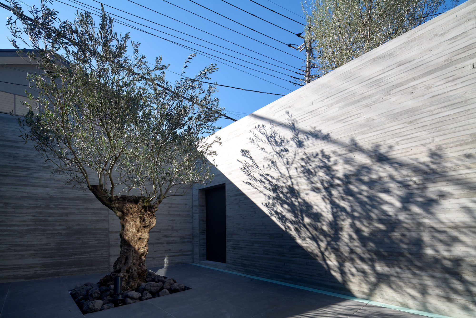
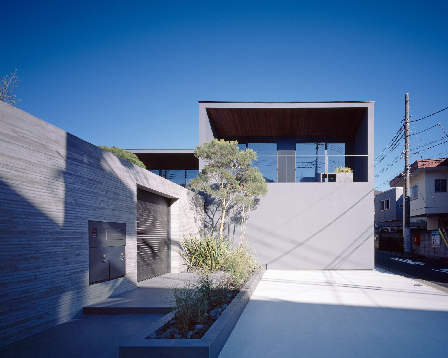
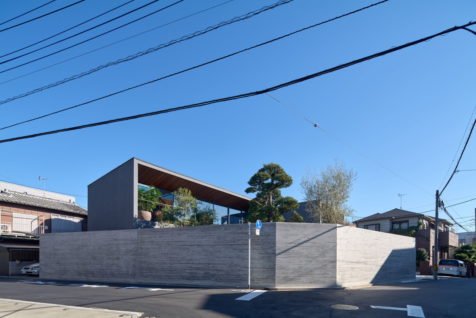
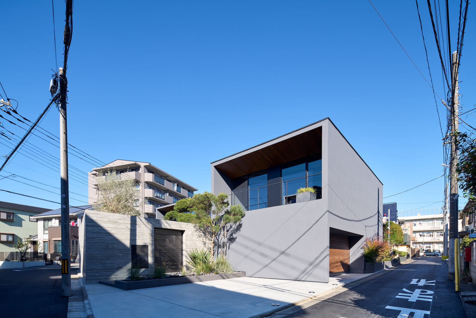
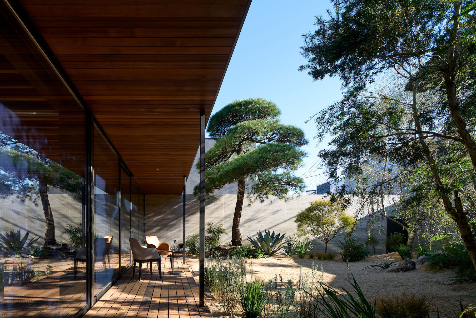
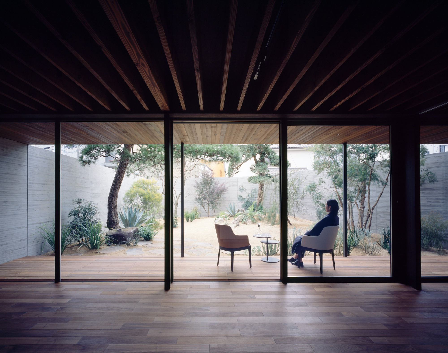
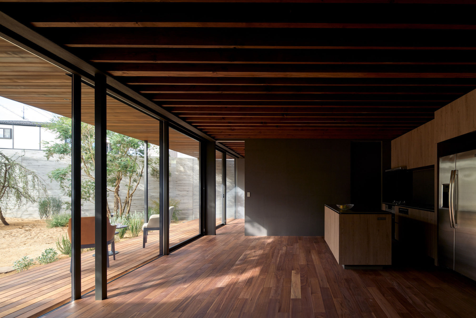
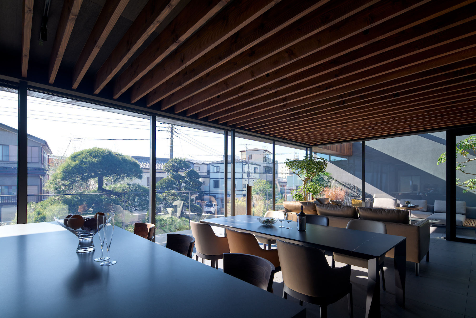
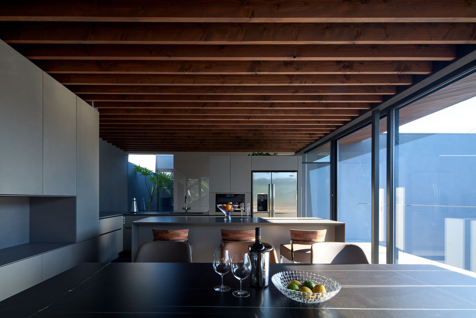
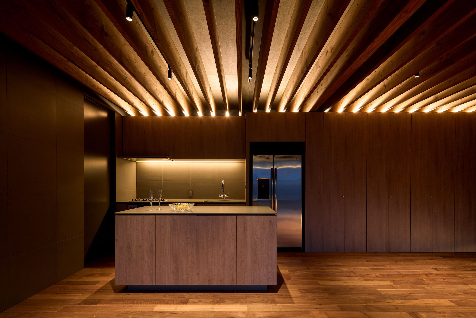
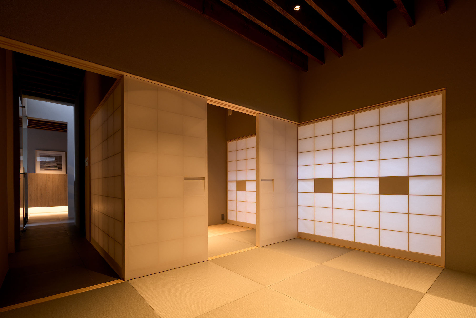
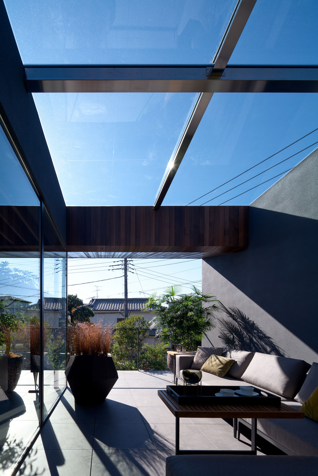
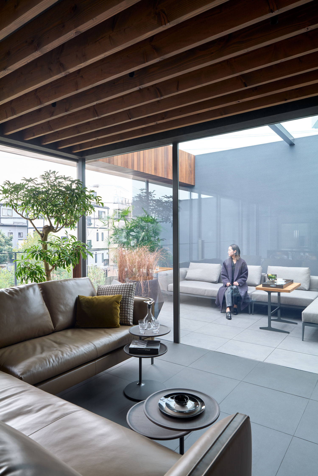
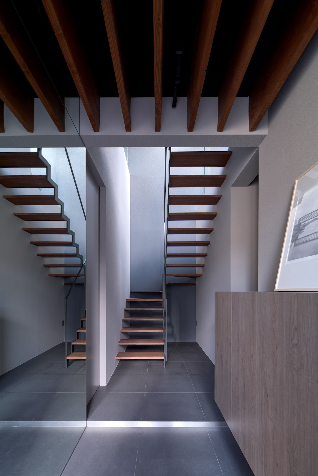
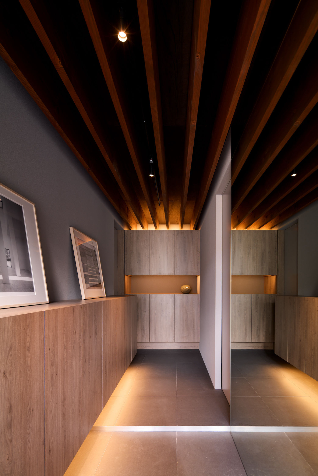
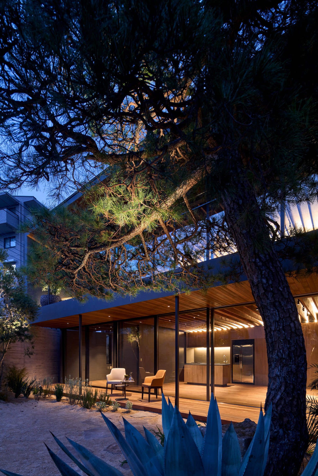
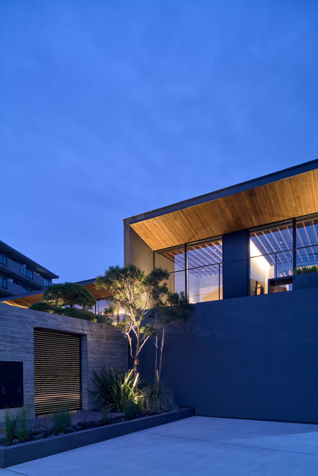
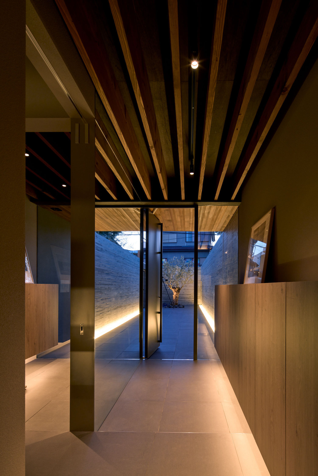
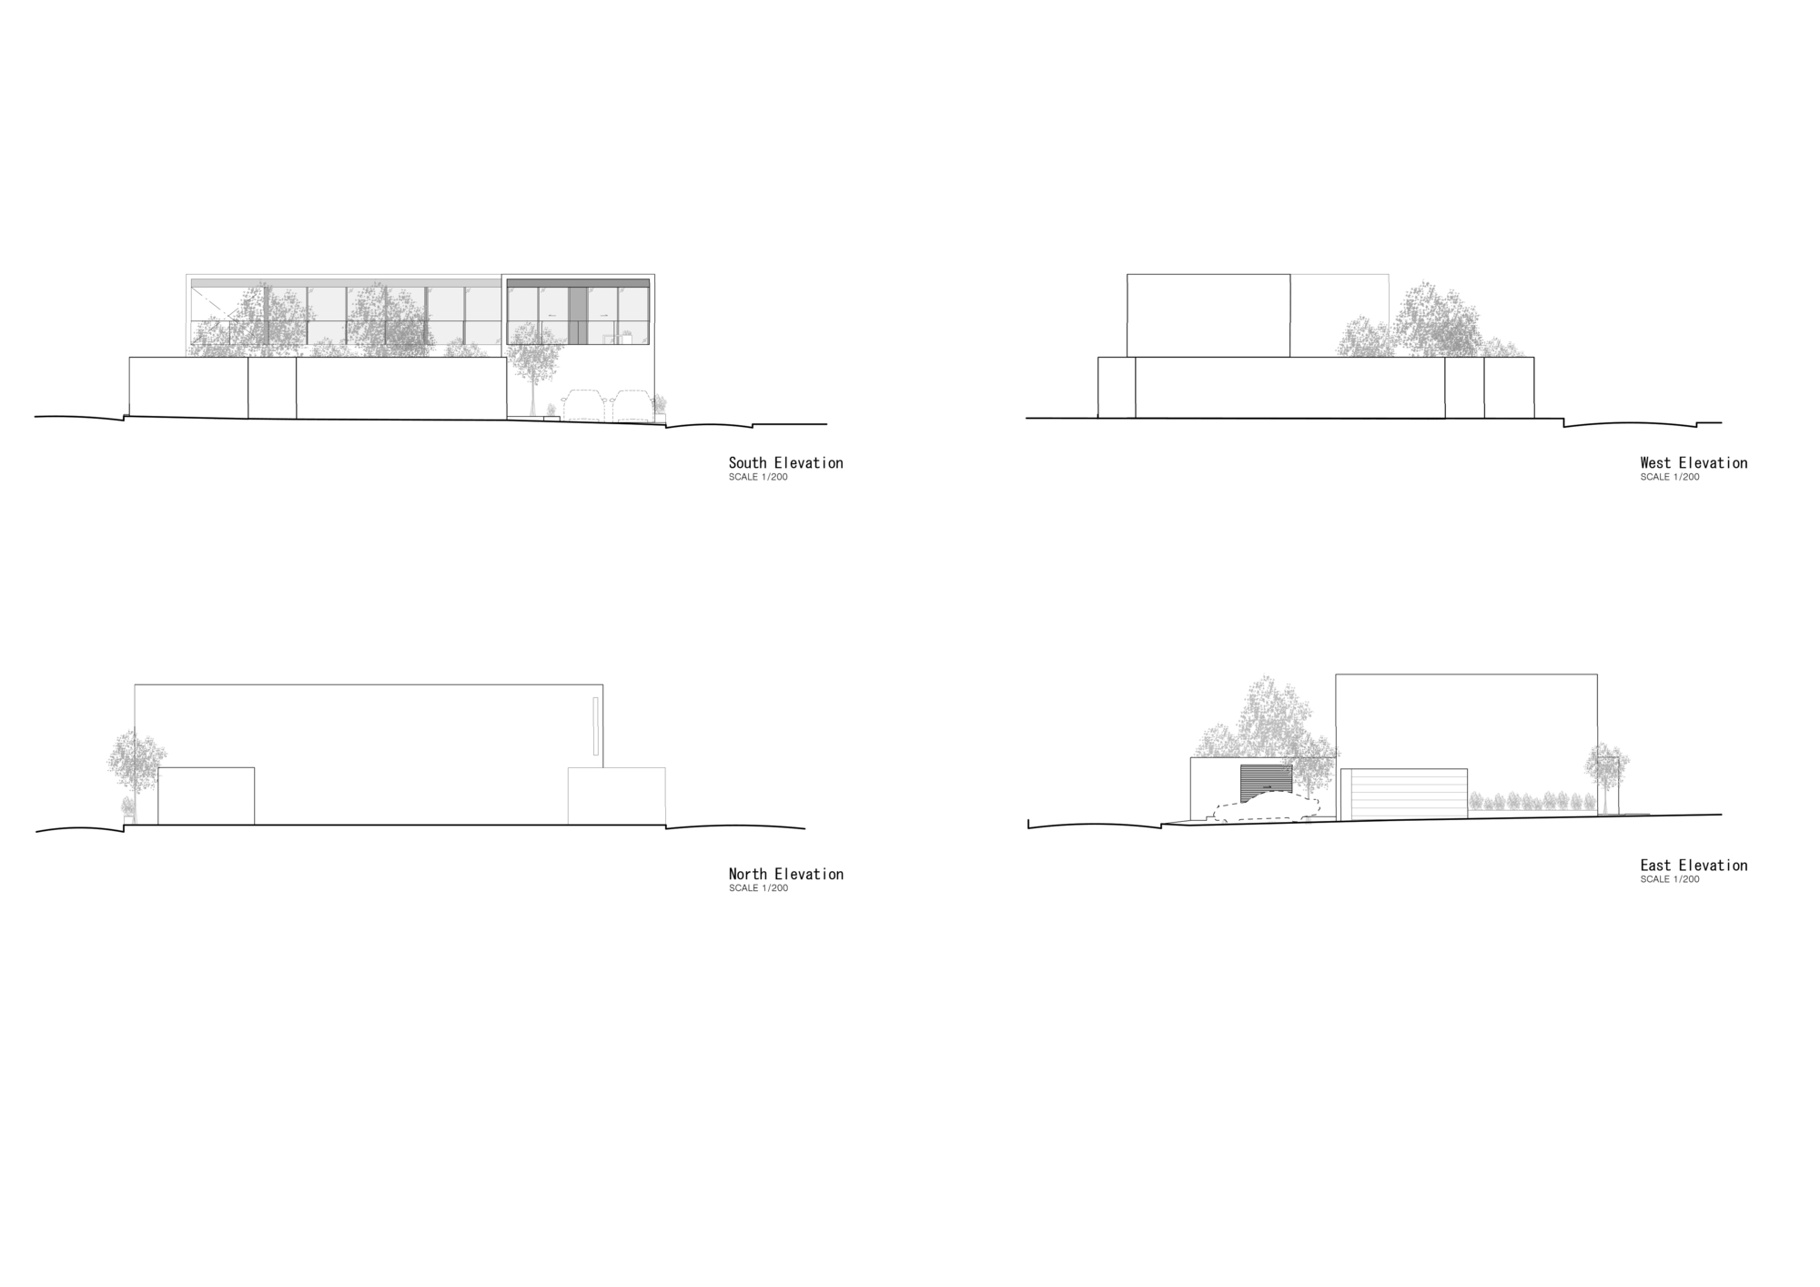
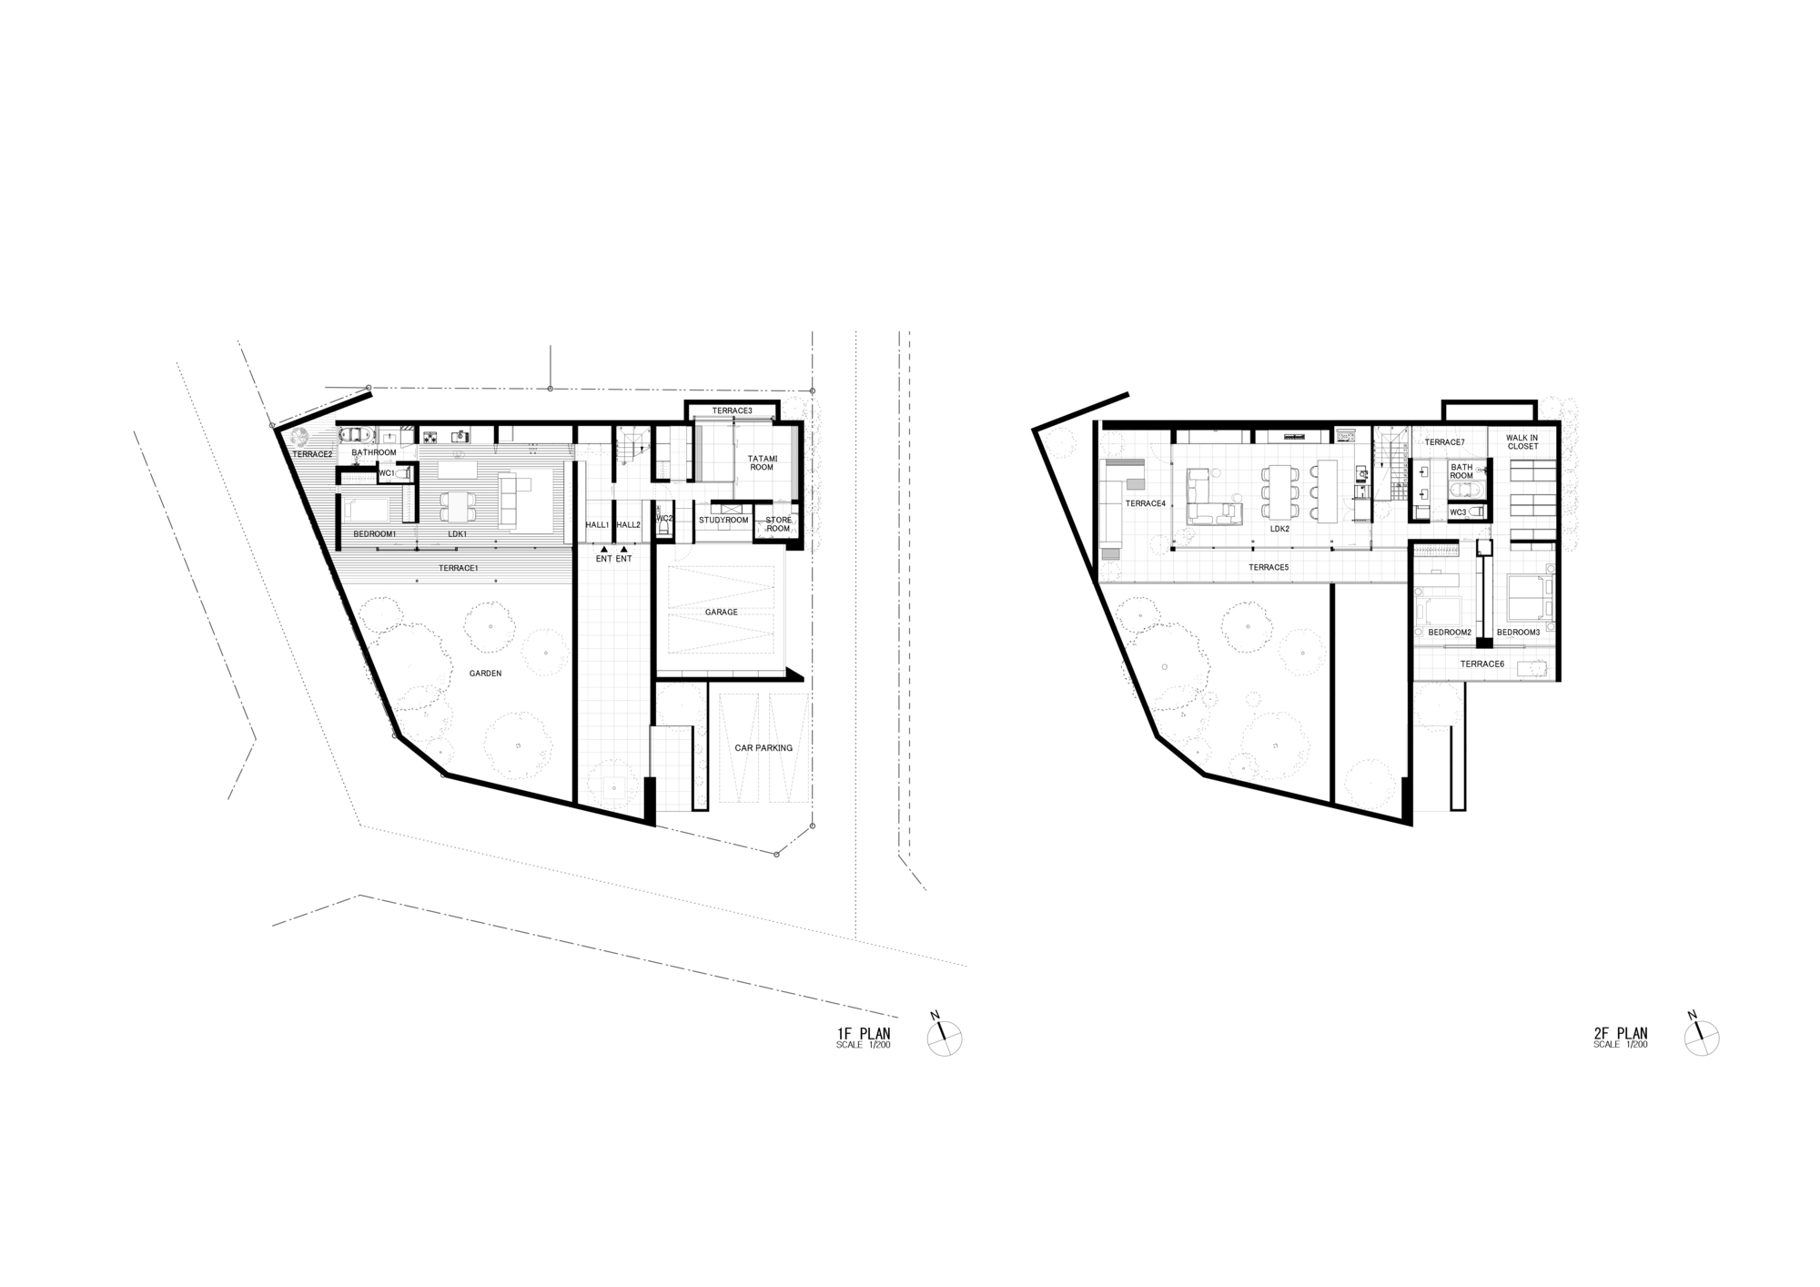
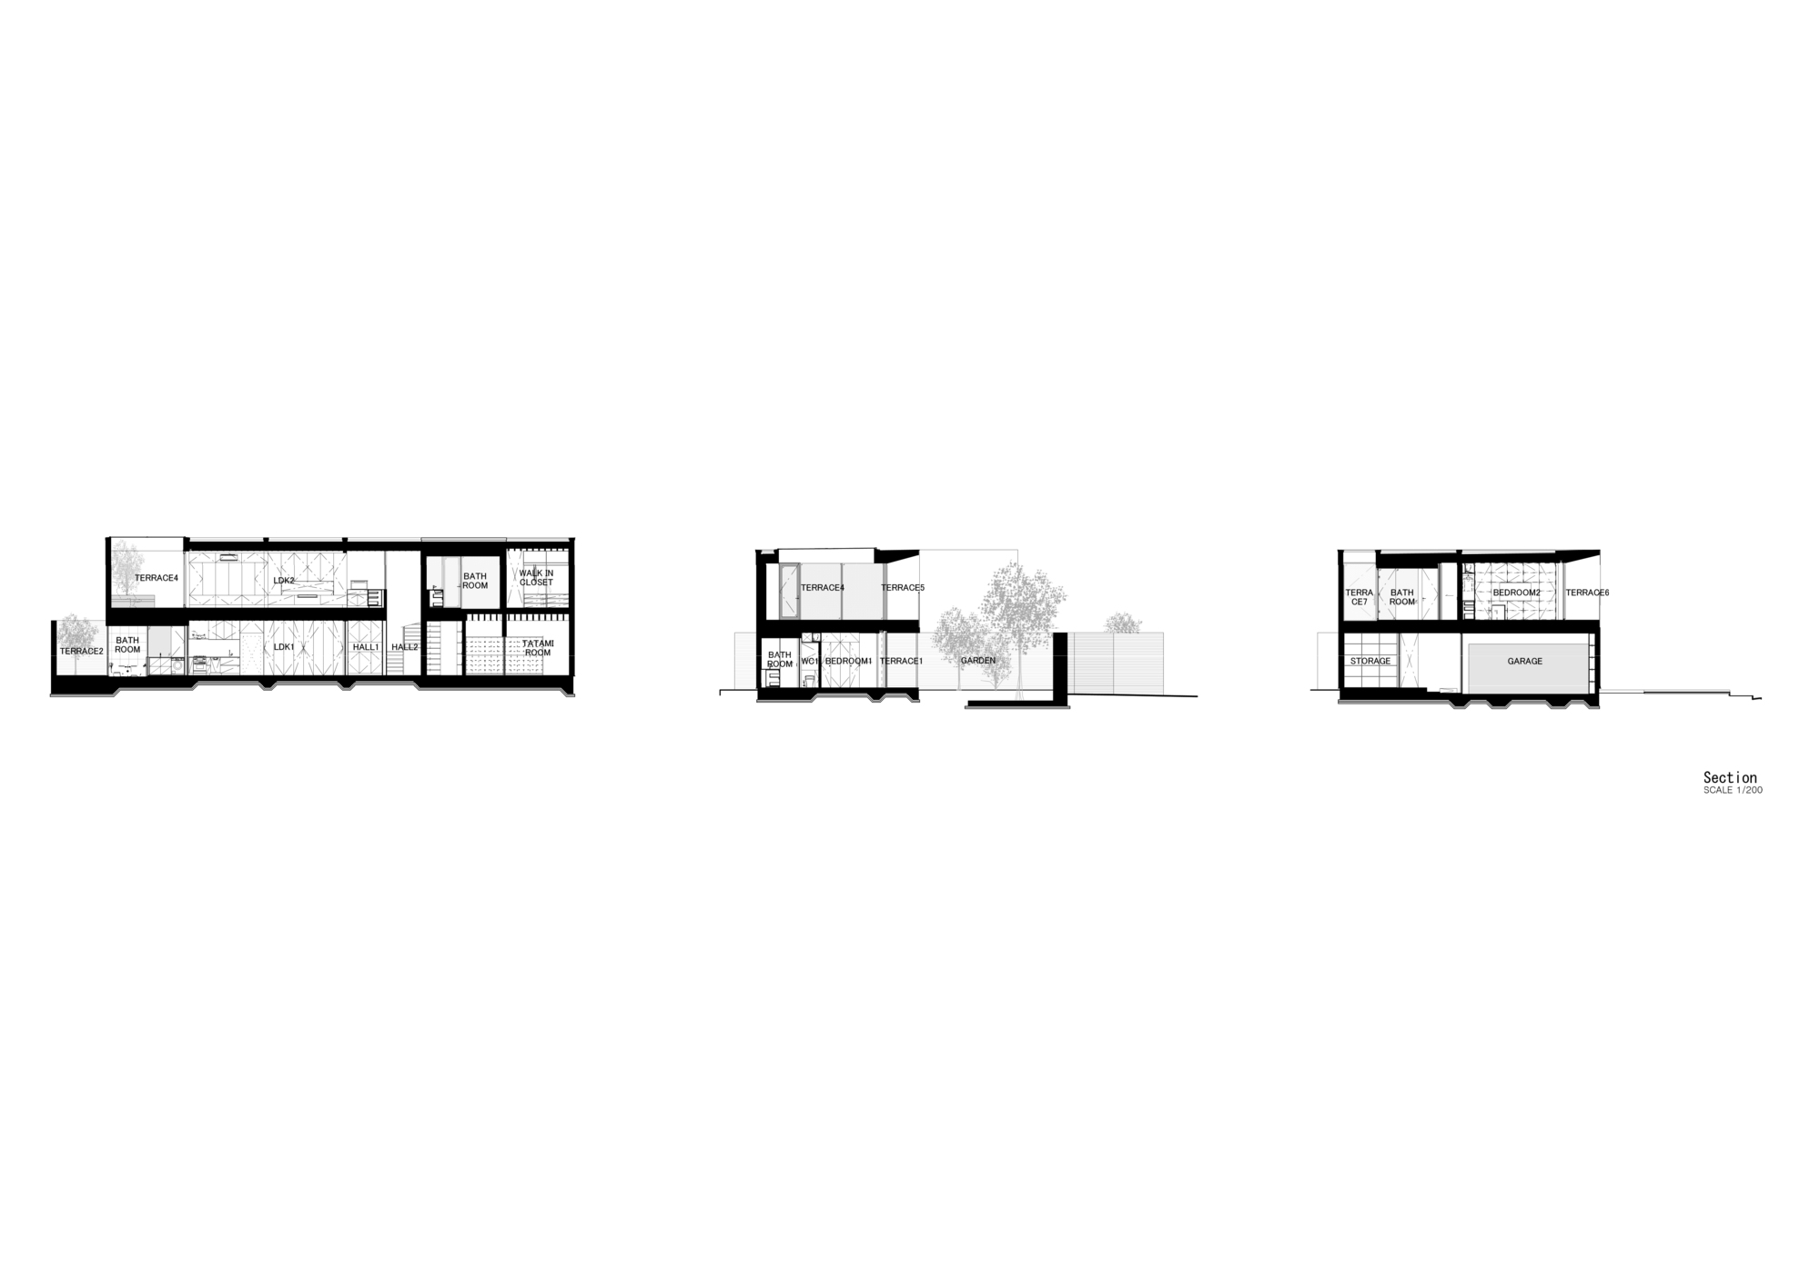
This multi-generation rebuild sits in a quiet residential neighborhood, arranged around a large garden. The lush garden defines the property, enclosed by tall board-formed concrete walls for security and privacy. Two existing pines anchor the landscape, with different species deliberately scattered through the space. Beside the garden, a large gate and wooden slatted door open onto a long, wide entry focused on an old olive tree at the front door. The first floor holds the mother's living spaces, with garden views through the seasons from living room and bedroom; beside the integral garage is a small home office where the client can admire his car collection. On the second floor, for the younger generation, a balcony overlooks the garden, and an interior terrace with a large skylight brings daylight and breeze, supporting outdoor living. A small north courtyard faces bedrooms, bathroom and stair, filling them with soft diffuse light. In the pandemic era, when everyone spent more time at home, the design responds to urban living needs with a green, resort-like atmosphere offering retreat from daily life.



 Editor's Pick
 Latest Design
 Best Idea
 Hottest of Week