Text description provided by the architects
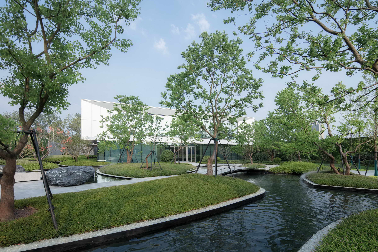
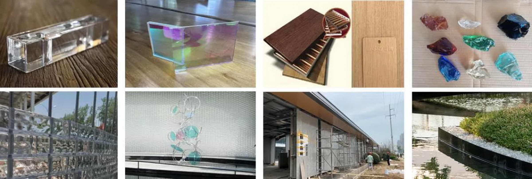
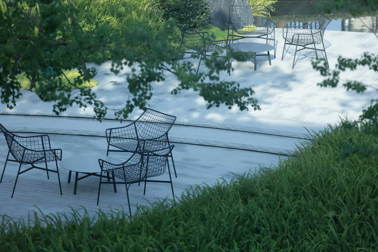
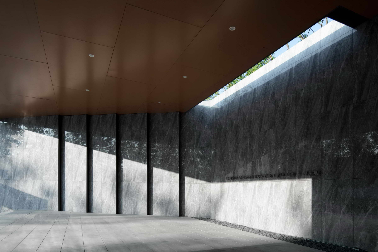
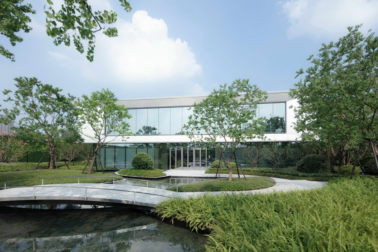
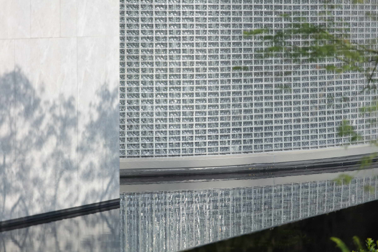
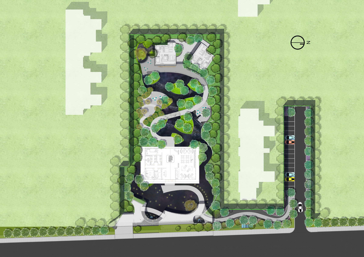
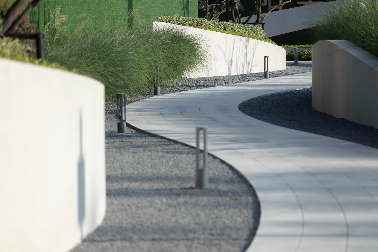
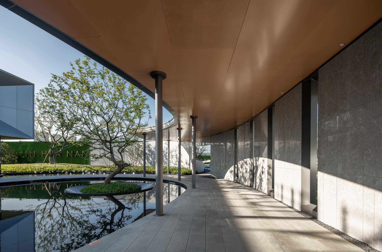
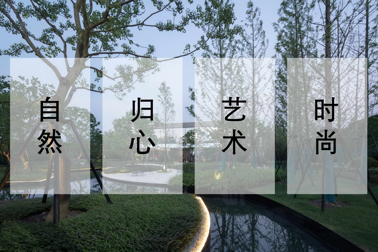
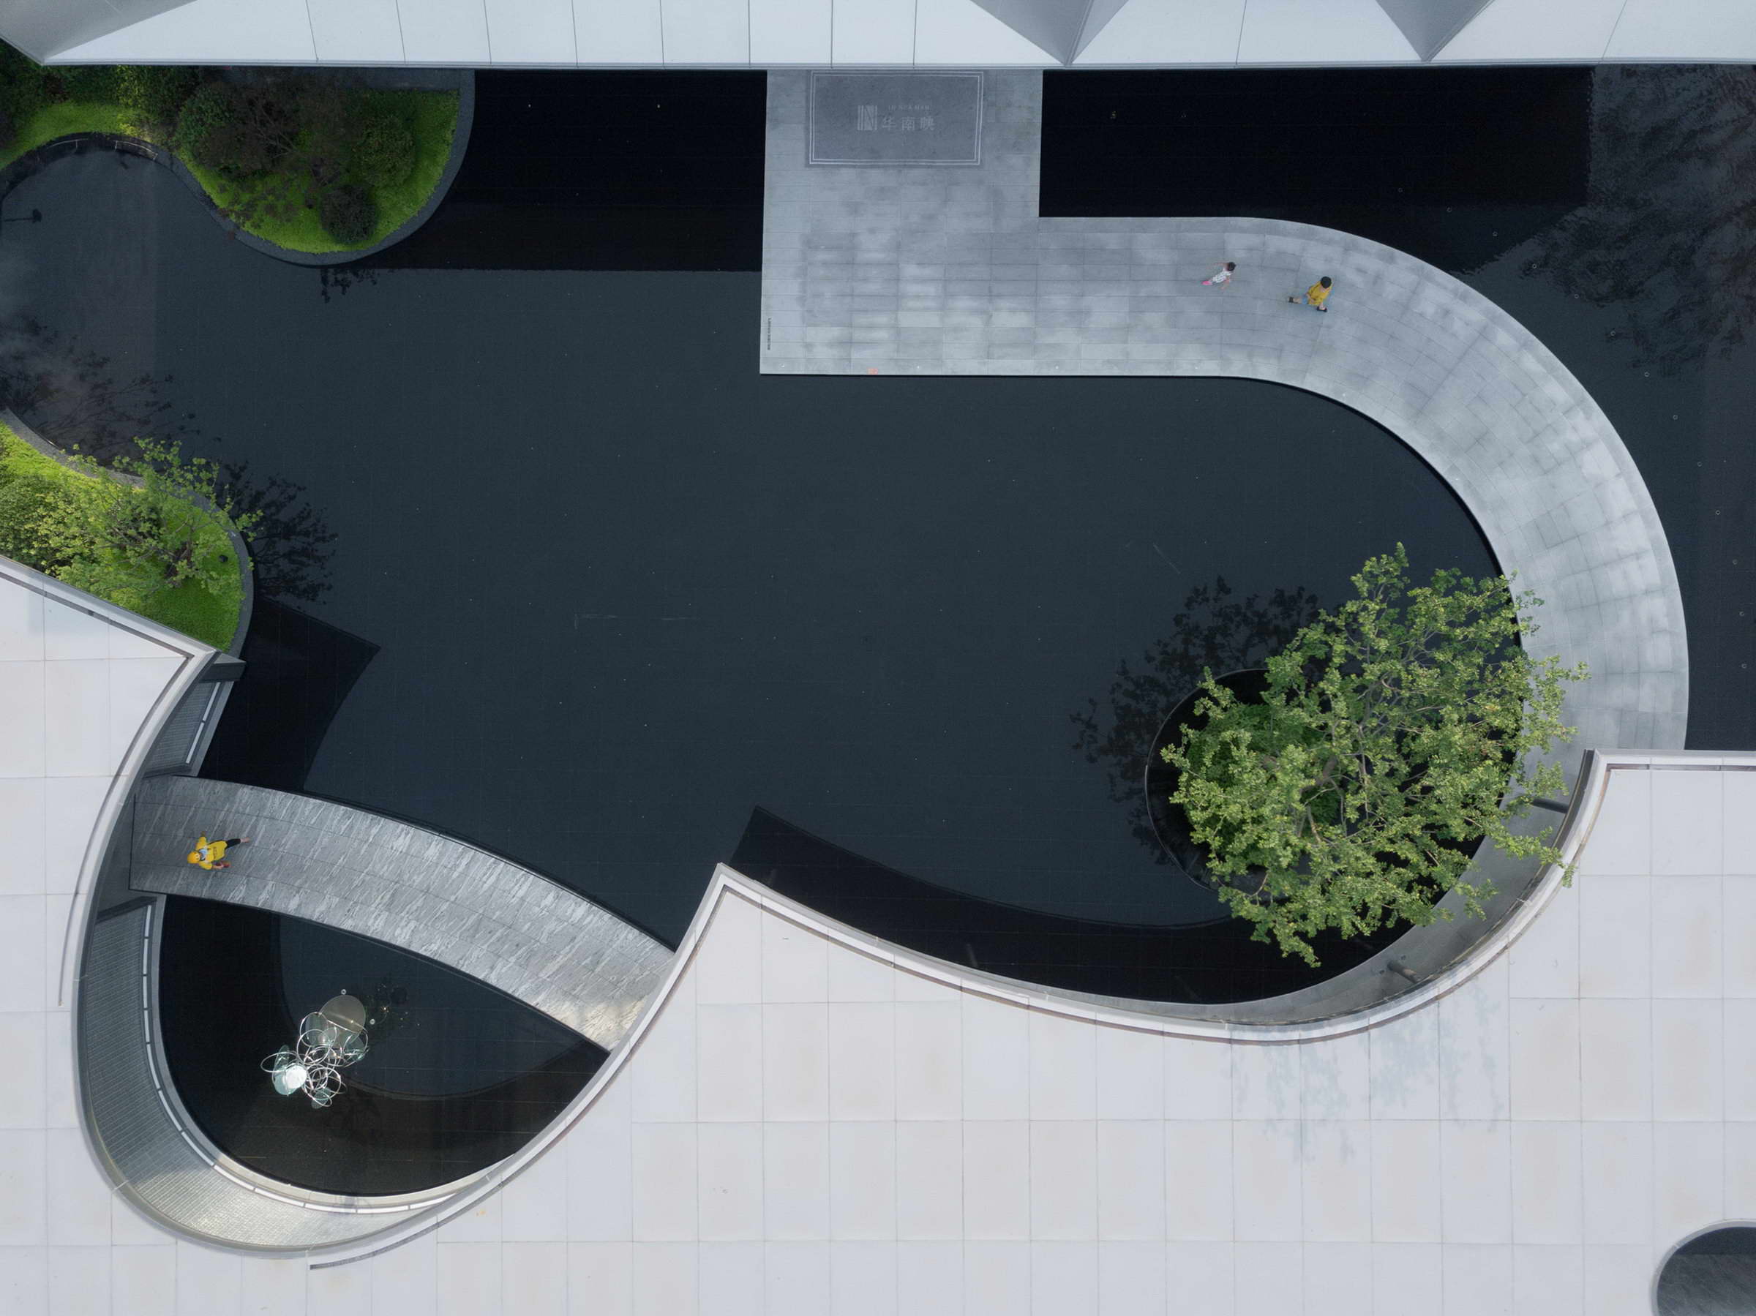
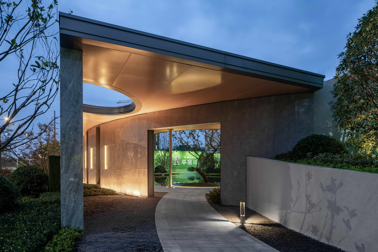
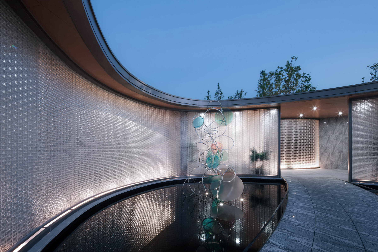
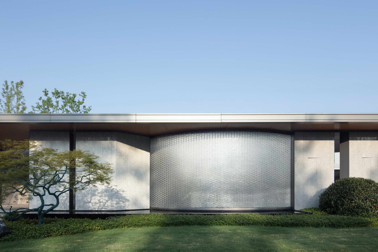
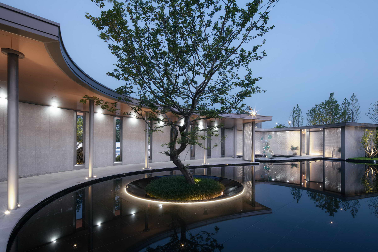
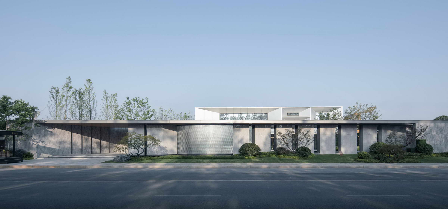
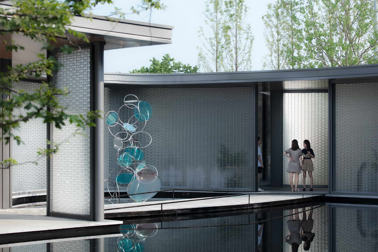
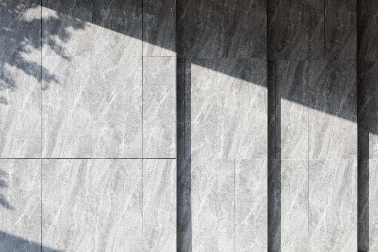
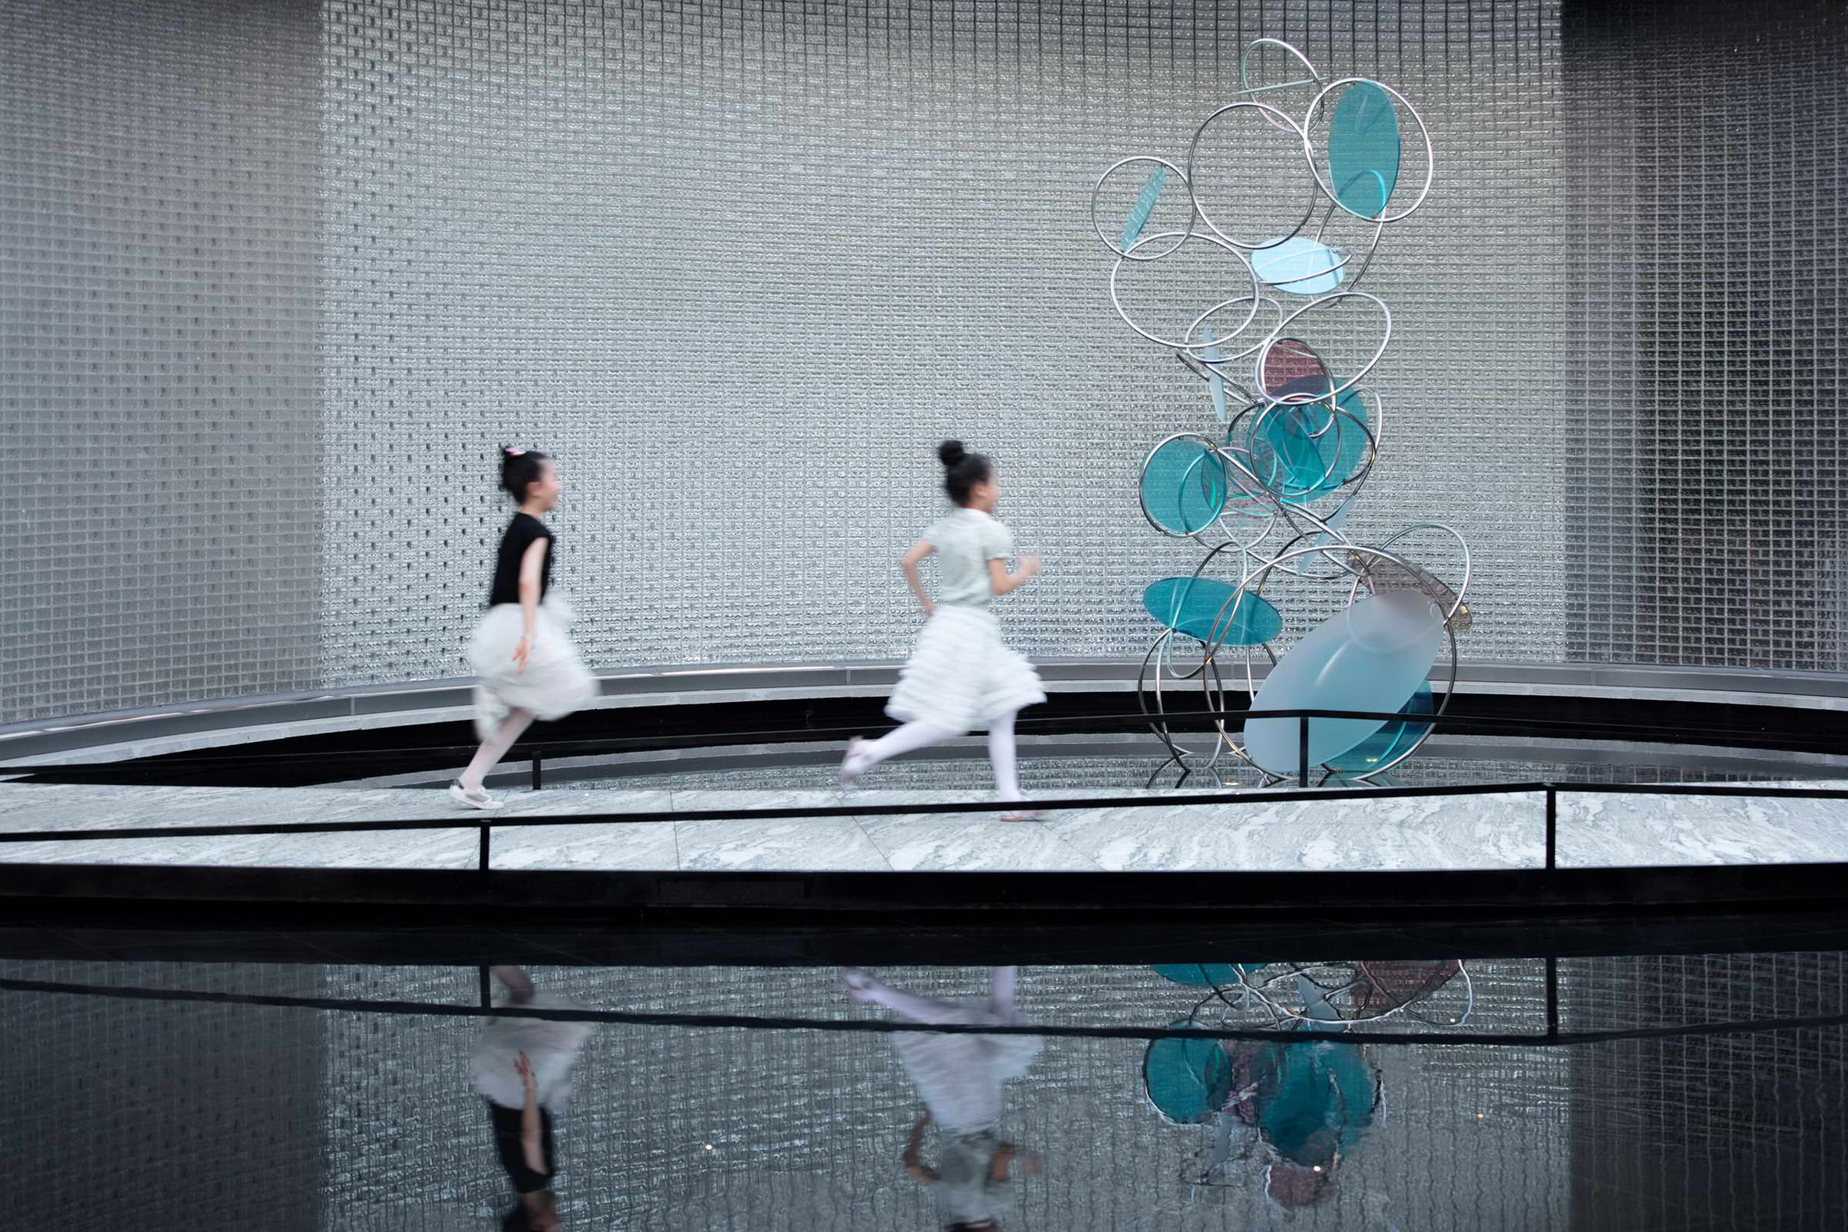
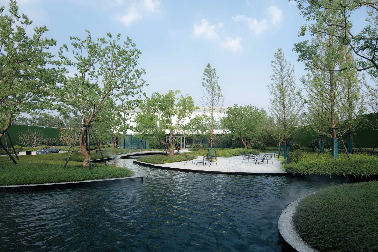
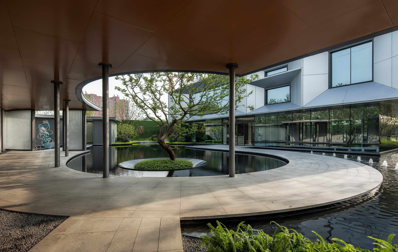
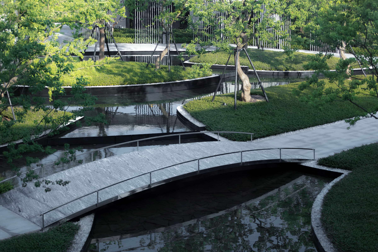
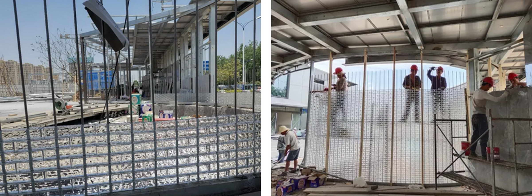
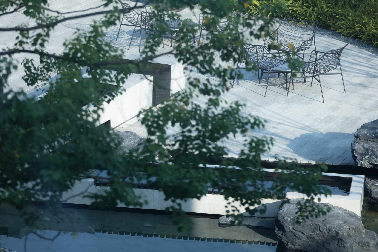
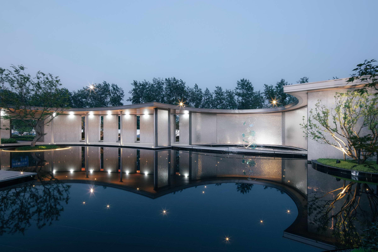
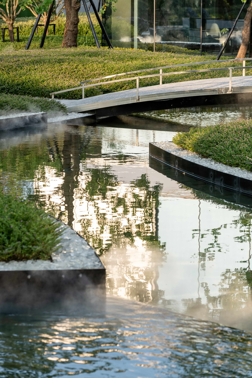
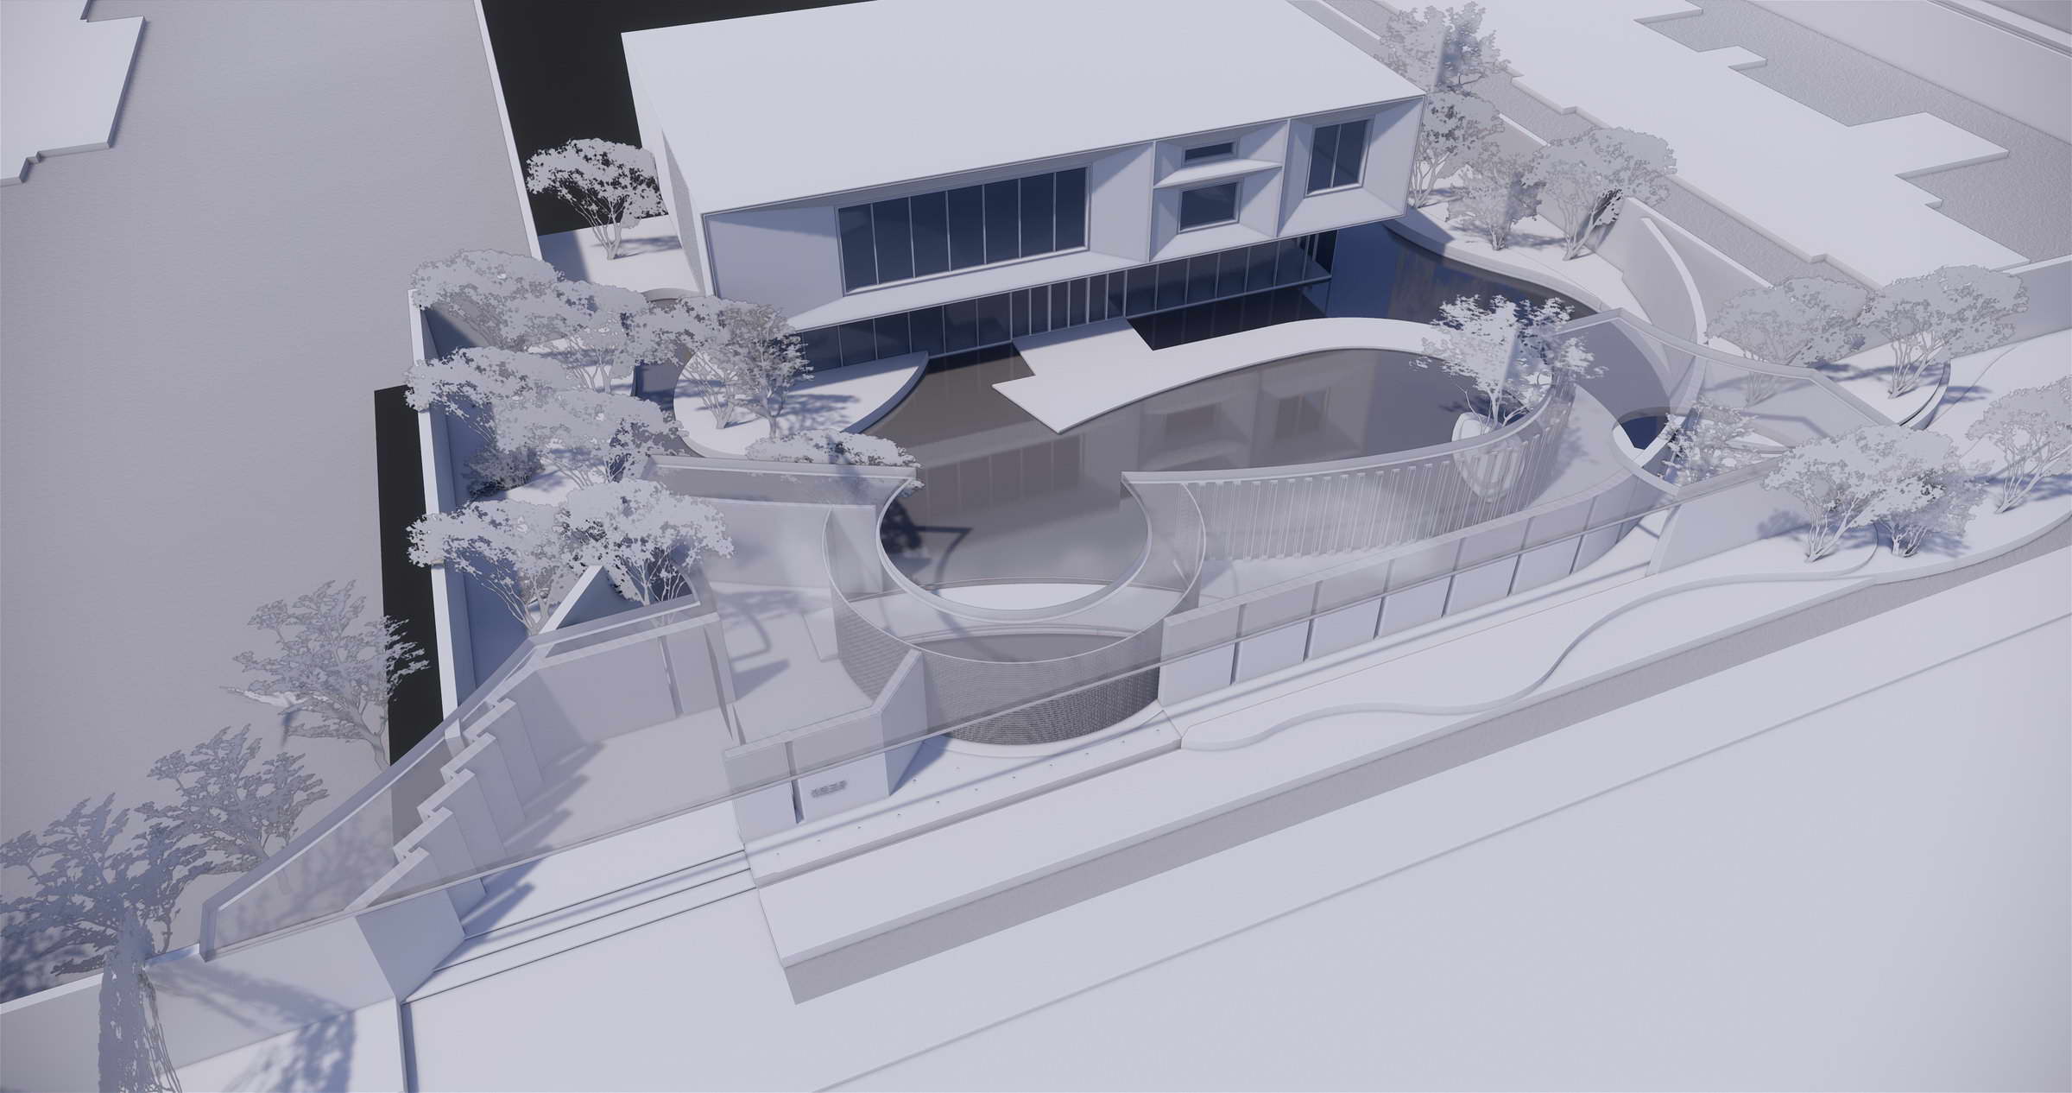
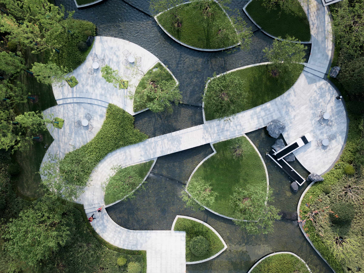
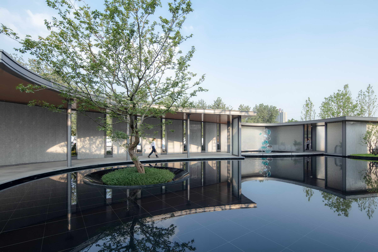
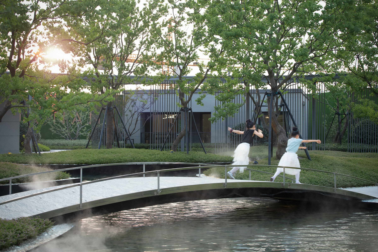
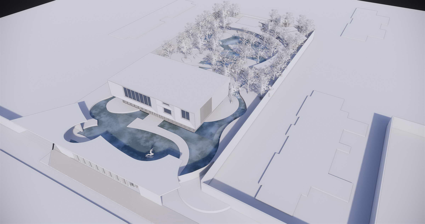
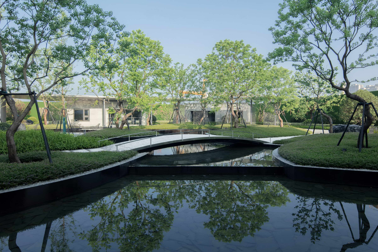
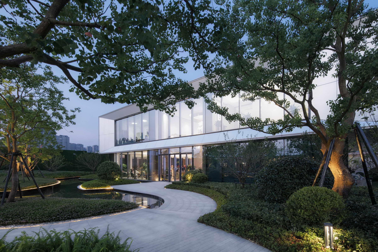
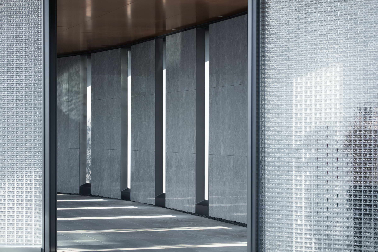
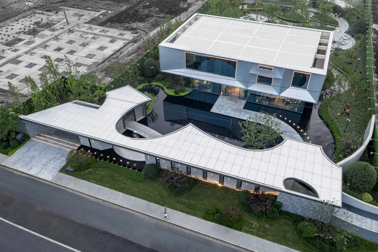
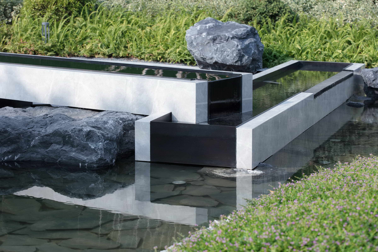
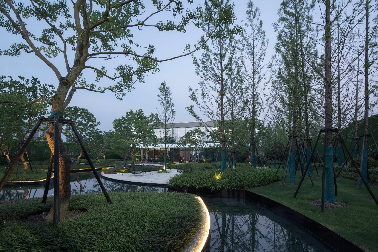
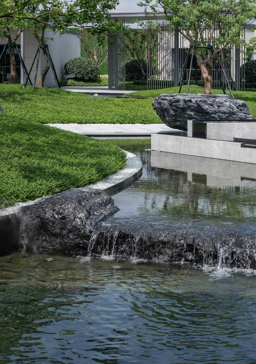
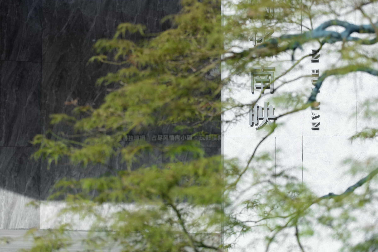
The project is located in Danyang,southern of China. The nearby traffic is convenient an the supporting facilities are quite good. However, the overall living environment in Danyang is relatively outdated. The majority of the residential landscape designs are a traditional and luxurious style which are full of complex and redundant design elements. We hope to implement a project in different directions here as the wind vane of residential real estate in the future. Design positioning is changing from traditional style to contemporary style. Starting from the dimensions of function, emotion, and spirit, we re-export new circle relationships, return to the family, return to the origin, and enhance the taste and style. In Danyang, where the industrial culture is well-known, how to interpret a landscape project in terms of locality? How to seamlessly connect tradition and modernity to deliver new landscape needs? The fusion of tradition and modernity is a journey through nature, following the waterway and chasing light. The water runs through the whole project,interpreting the history of Danyang’s prosperity due to water. In the front of field,the mirror like waterscape reflecting the sky. The design scheme creates a broad and quiet space experience. Art sculptures light up the fashion atmosphere. The backfield tends to be lively by a huge amount of planting and multi-level water features. Natural techniques help to realize the switching of different spatial feelings. The first scene – It is not only a city window, but also a hazy painting. The flower sea of Eco-Optics Valley with the undulating terrain created by modern techniques faces the municipal roads, being a prologue to the city. The surrounding environment is poor. To enhance the internal space experience and the visibility of the external urban interface. we use a continuous virtual wall and structures between urban roads and buildings to make the landscape more complete. It strengthens the boundary and brings the sense of flexibility and mystery of space light and shadow. The main pedestrian entrance is close to the eco-valley. The rich vertical hierarchical relationship fully showcases the light and shadow. Accompanied by the sound of the gurgling spring, visitors can feel the mysterious picture while wandering in the space through the glass and the scenery wall. Using the traditional design method of leaving blank,the lants, the springs, and the rocks are shining under the sun. The second scene – Water reflects the sky Wandering through the bridge and corridor, visitors can enter the courtyard. Looking from the direction of the sales office, they can find out the passing space becoming the background of a painting. Art sculptures decorate the elegant space. Corridors with irregular shapes increase the rhythm and vitality of the space to produce more artistic light and shadow. The starry pool ripple and the twisted branches dance in the water. The still water surface contrasts with the hustle and bustle of the city outside. The star lights at night further emphasize the cleanness and purity of the space. The third scene – Light shuttled through the leaves. Coming out of the sales office, visitors can arrive in the forest and the light and shadow world of nature. The leaf-shaped resting platform under the forest and the water pavilion on the shore provide views of the water. The multi-level water feature is ornamental and interactive. When the light is shining on the land, the trees cast shadows, vividly making people nostalgic. The Fourth Scene – Stream and Spring Crossing the small bridge is another resting platform under the forest in the backfield which can be used flexibly as an event space. Sitting on a chair and hearing the breeze through leaves, the water flowing by, visitors will enjoy an open-air concert of nature here. Visitors in the interior negotiation area can’t bear to come out to enjoy the landscape as well! Sitting on the shore of the water and having a rest, visitors in the forest are dreaming of a wonderland. The Fifth Scene – Under the Corridor,The Living Water and Green Forest As a part of the reception space, the veranda in the back court integrates with the two model houses, which can not only view under the veranda, but also extend the experience space of the model house. Opening the window, visitors can stand by the water and have a view of the woods at the same time. In the future, the exhibition area will be a part of a large area, and the whole water system will be connected in series in the design of the large area. The project uses four new landscape materials: glass bricks, colorful glass, the corrugated board of wood pattern, and colorless glass stone. From the schematic design to the construction, through the strict management and control of the products, the layout simulation, the production, and the processing to the on-site construction, we finally achieve a perfect effect. The curved glass brick wall with a length of about 19 meters uses straight bricks. The sample is repeatedly studied to simulate a smooth curve with square bricks. We make the gap smaller at the arc-shaped tangent point. By repeated adjustment of the arc, the final inner arc ensures a narrow seam, and the outer arc only leaves a 2mm gap. The ceiling material of the corridor frame was first made of gypsum board. But even constructed with a steel panel, this material still has the risk of mildew and an expensive price. The aluminum ceiling has a large gap and the color is unstable with glue. Therefore, the corrugated board was finally selected. Light, quietly spreads in, through the trees, grass, and the clear spring. The winding corridor under the forest and the light and shadow interpret the “heart” scene. 02-2020. 04 06





 Editor's Pick










